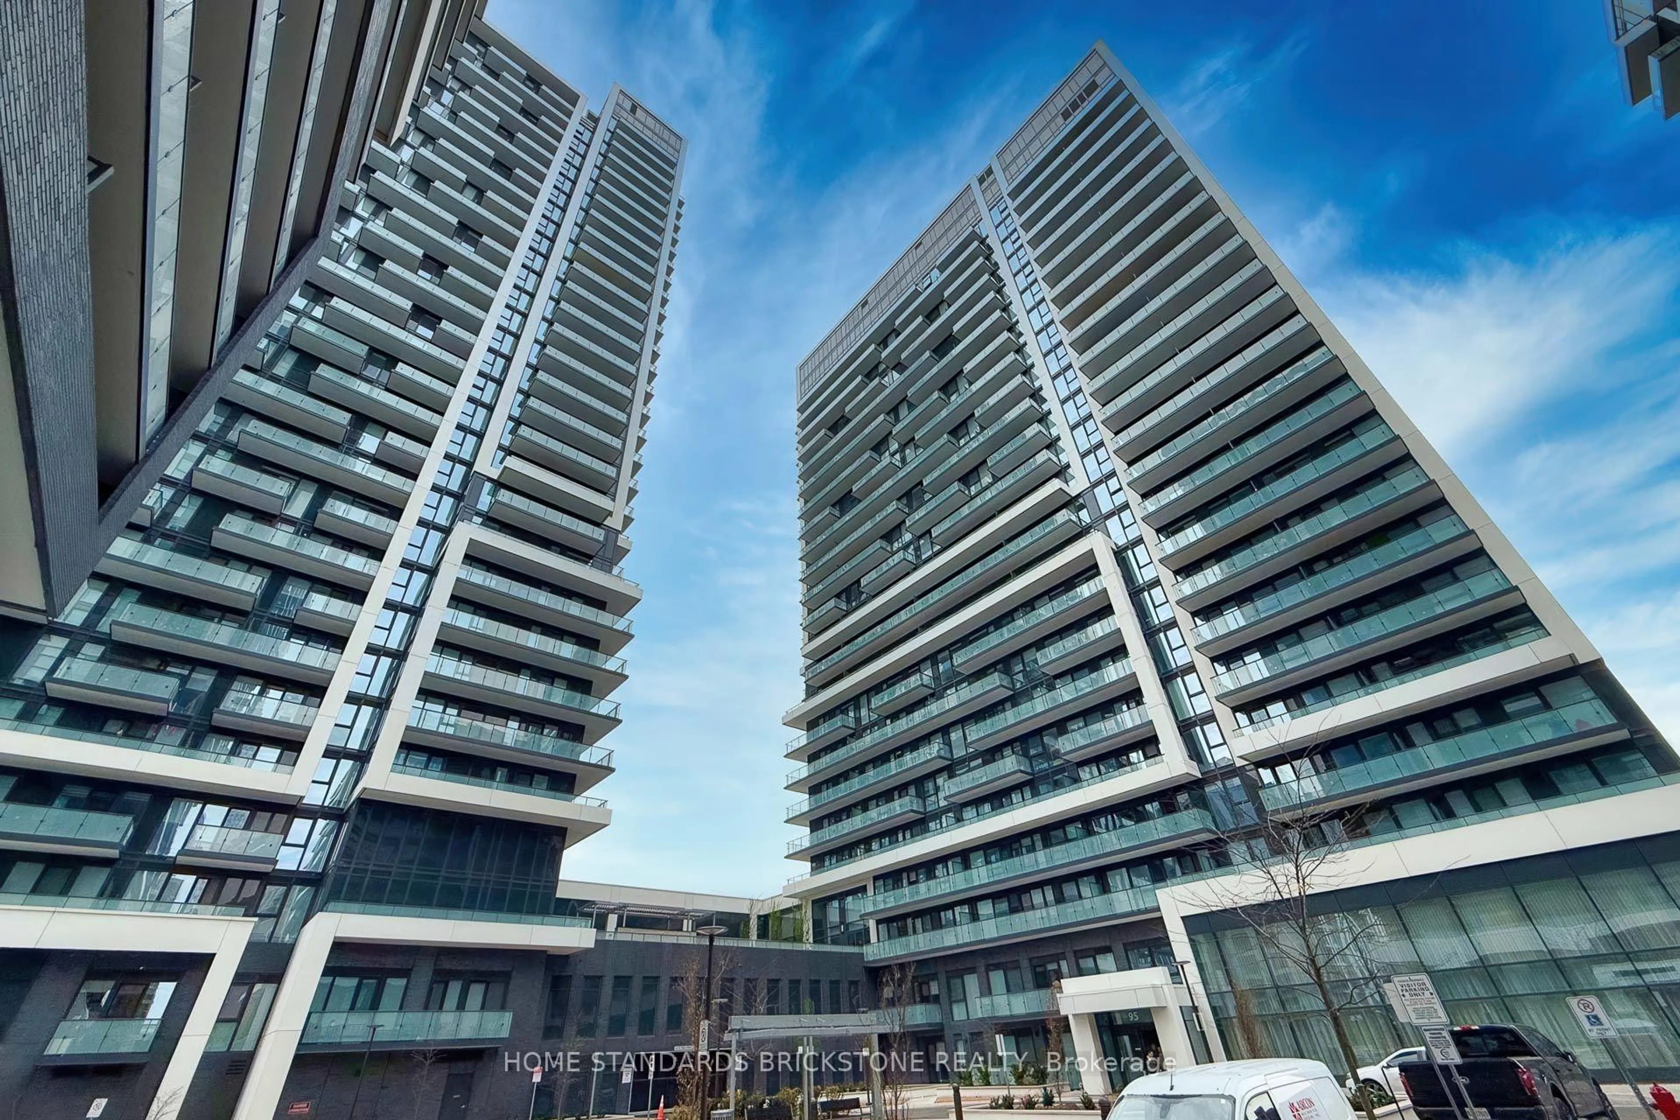
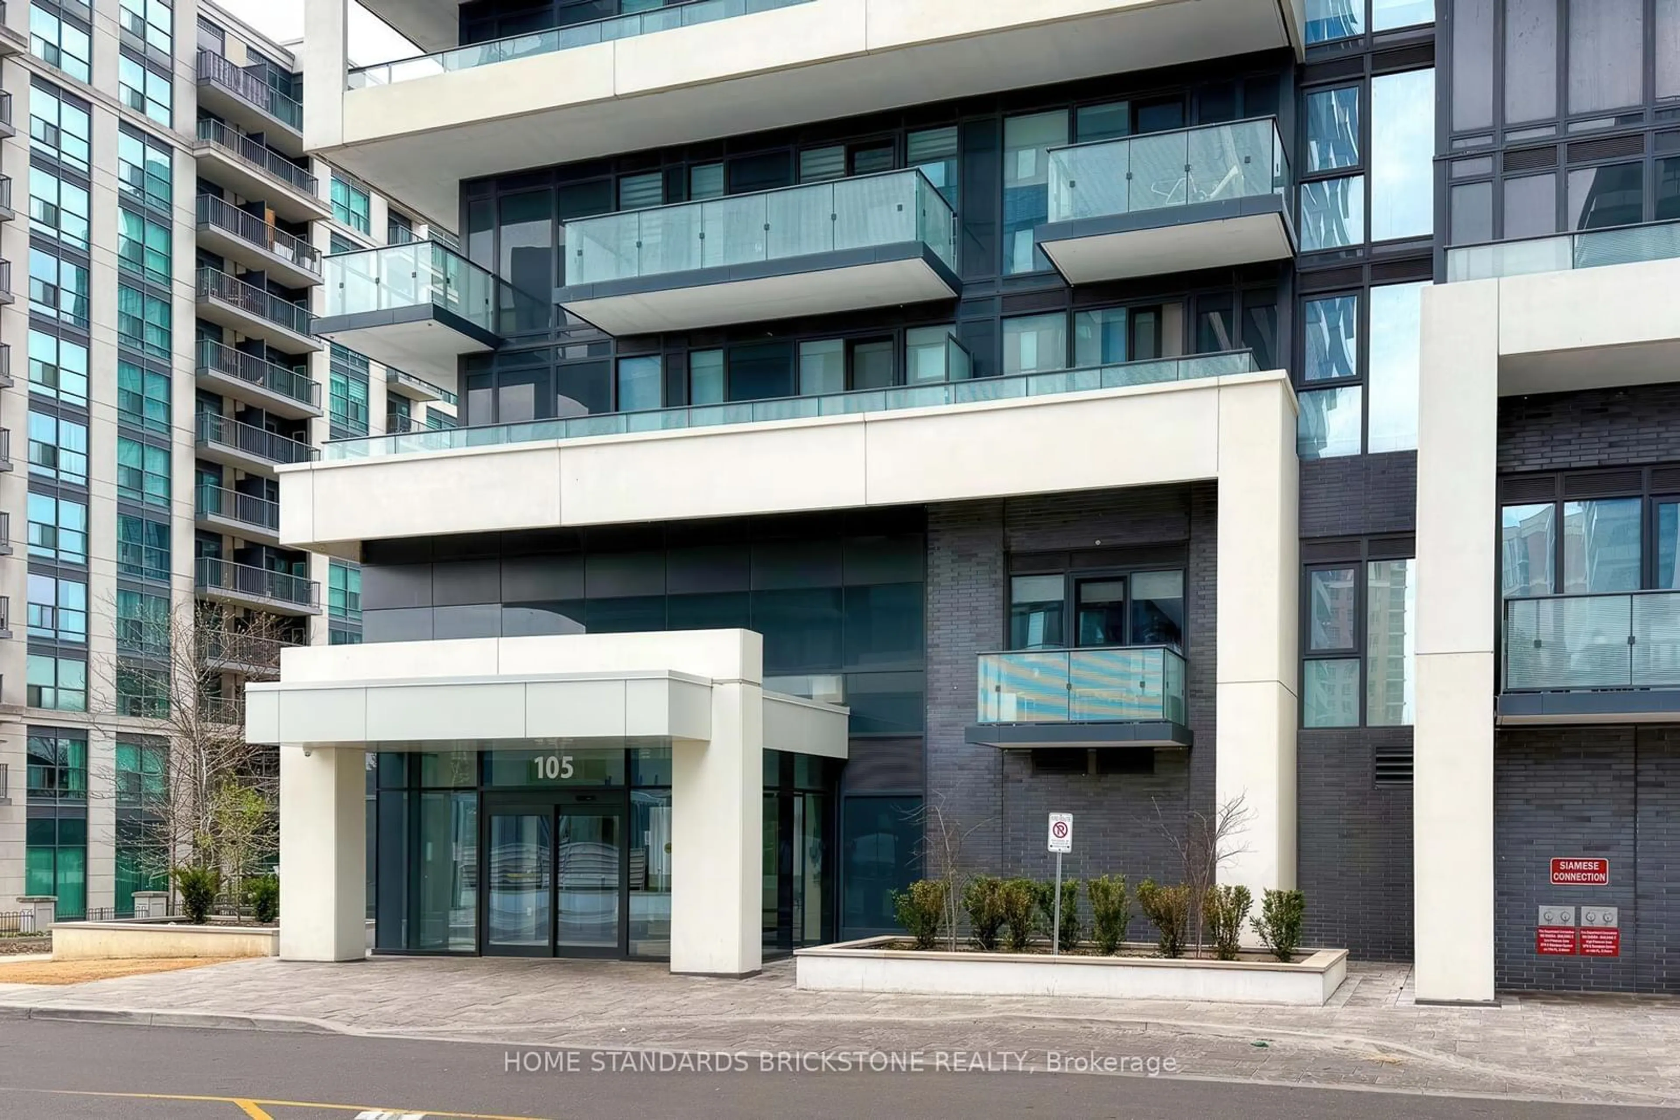
105 Oneida Cres #1207, Richmond Hill, Ontario L4B 0H6
Contact us about this property
Highlights
Estimated valueThis is the price Wahi expects this property to sell for.
The calculation is powered by our Instant Home Value Estimate, which uses current market and property price trends to estimate your home’s value with a 90% accuracy rate.Not available
Price/Sqft$828/sqft
Monthly cost
Open Calculator
Description
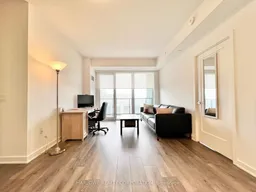
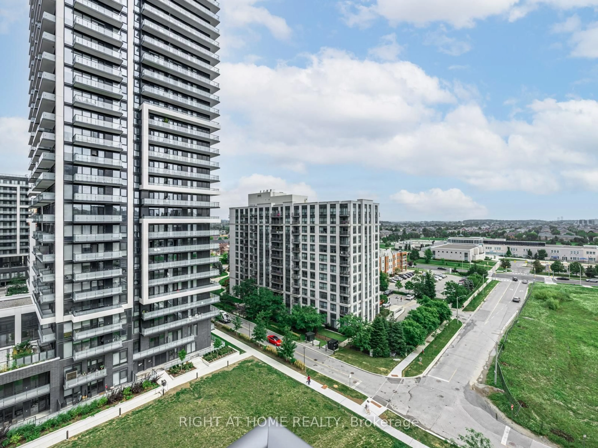
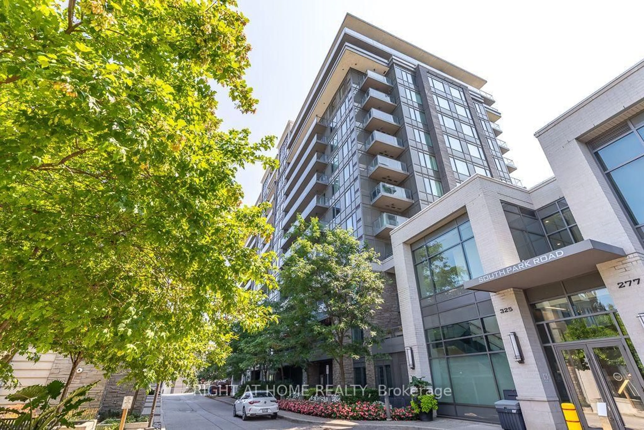
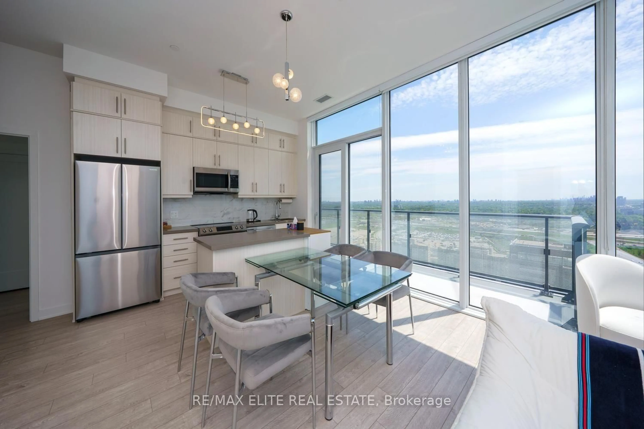
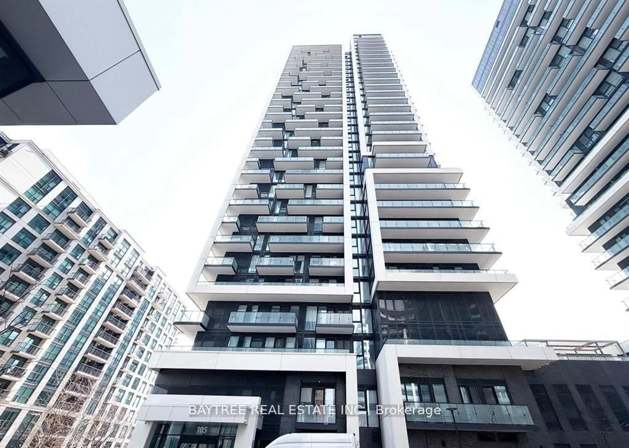
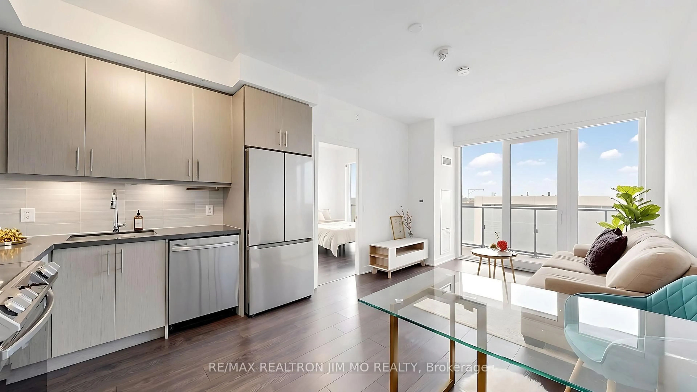
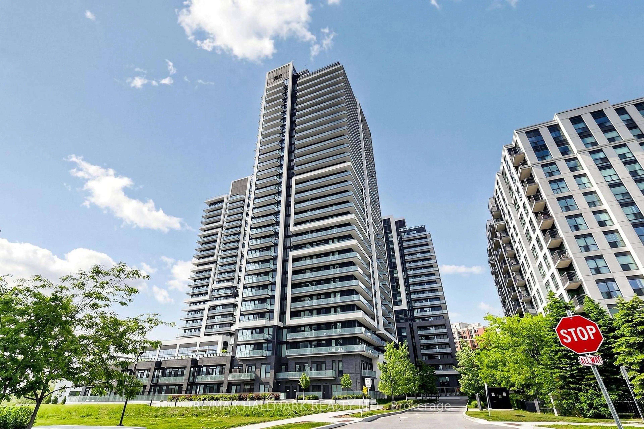
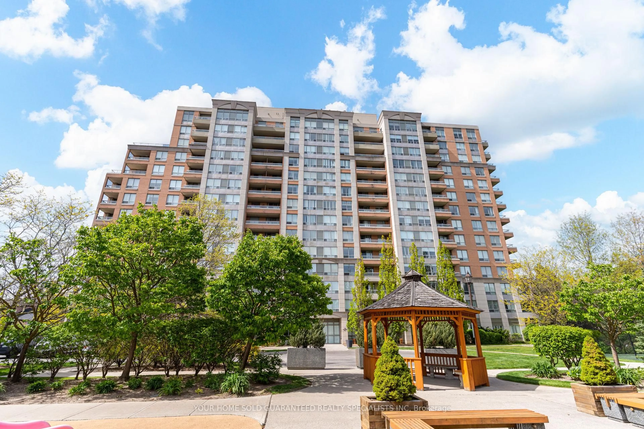
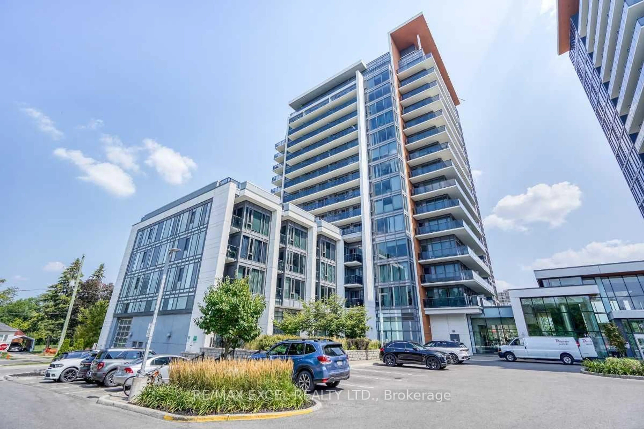
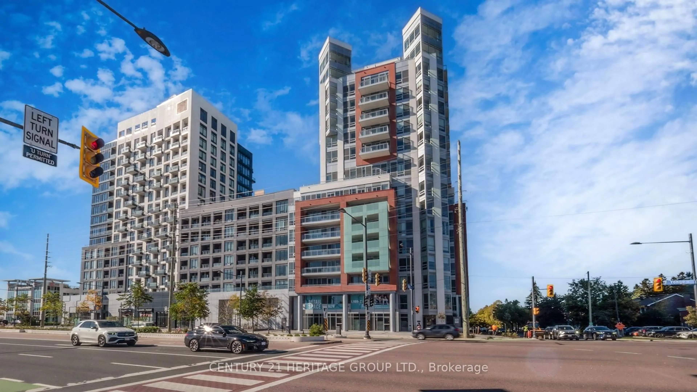
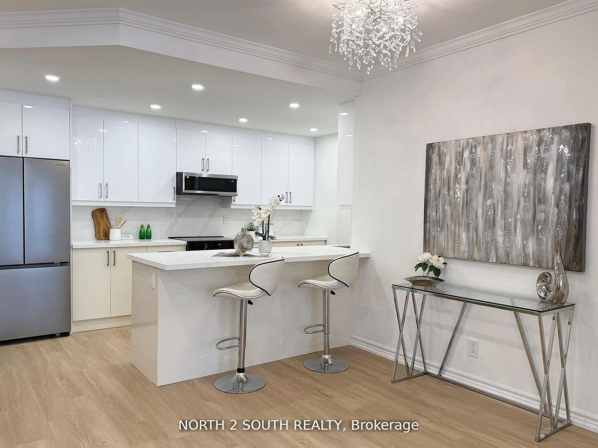
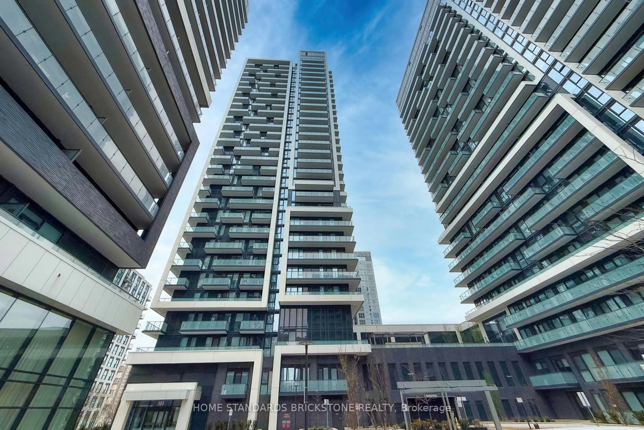
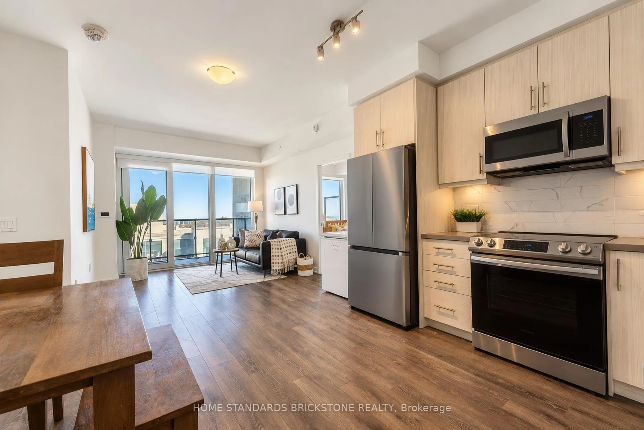
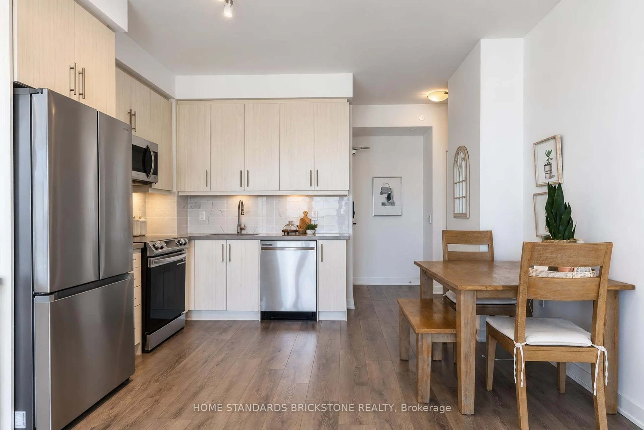
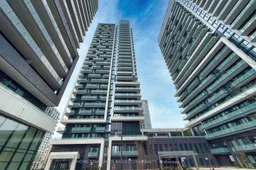
Bright and highly functional, east facing 2 bedroom 2 bathroom condo unit at the ERA 2 Condominiums! An ideal split bedroom layout for excellent level of privacy, plus built-in appliances makes this a modern condo units for comfortable living. Thoughtful finishes throughout, with up to date built-in stainless steel kitchen appliances. Floor to ceiling windows throughout, exposing the unit to a maximum level of sunlight every morning starting from sunrise hours. An ample level of free visiting parking available to welcome your guests anytime. A newer building part of a master planned community. Soon to be steps from a TTC Subway Station at Richmond Hill Centre. Existing public transit includes GO Transit, YRT/VIVA, and more! Short drive to Yonge Street and Highway 407 for quick commute across town. Close to various restaurants, movie theatre, and other family-friendly amenities. Great unit for young family or savvy investors. One parking space and one locker included.
Property Details
Interior
Features
Flat Floor
Kitchen
9.74 x 8.01Laminate / B/I Appliances / Open Concept
Living
14.01 x 10.99Laminate / W/O To Balcony / Combined W/Dining
Primary
10.01 x 9.74Laminate / 3 Pc Ensuite / East View
Dining
14.01 x 10.99Laminate / Combined W/Living
Exterior
Features
Parking
Garage spaces 1
Garage type Underground
Other parking spaces 0
Total parking spaces 1
Condo Details
Inclusions
Property History
 42