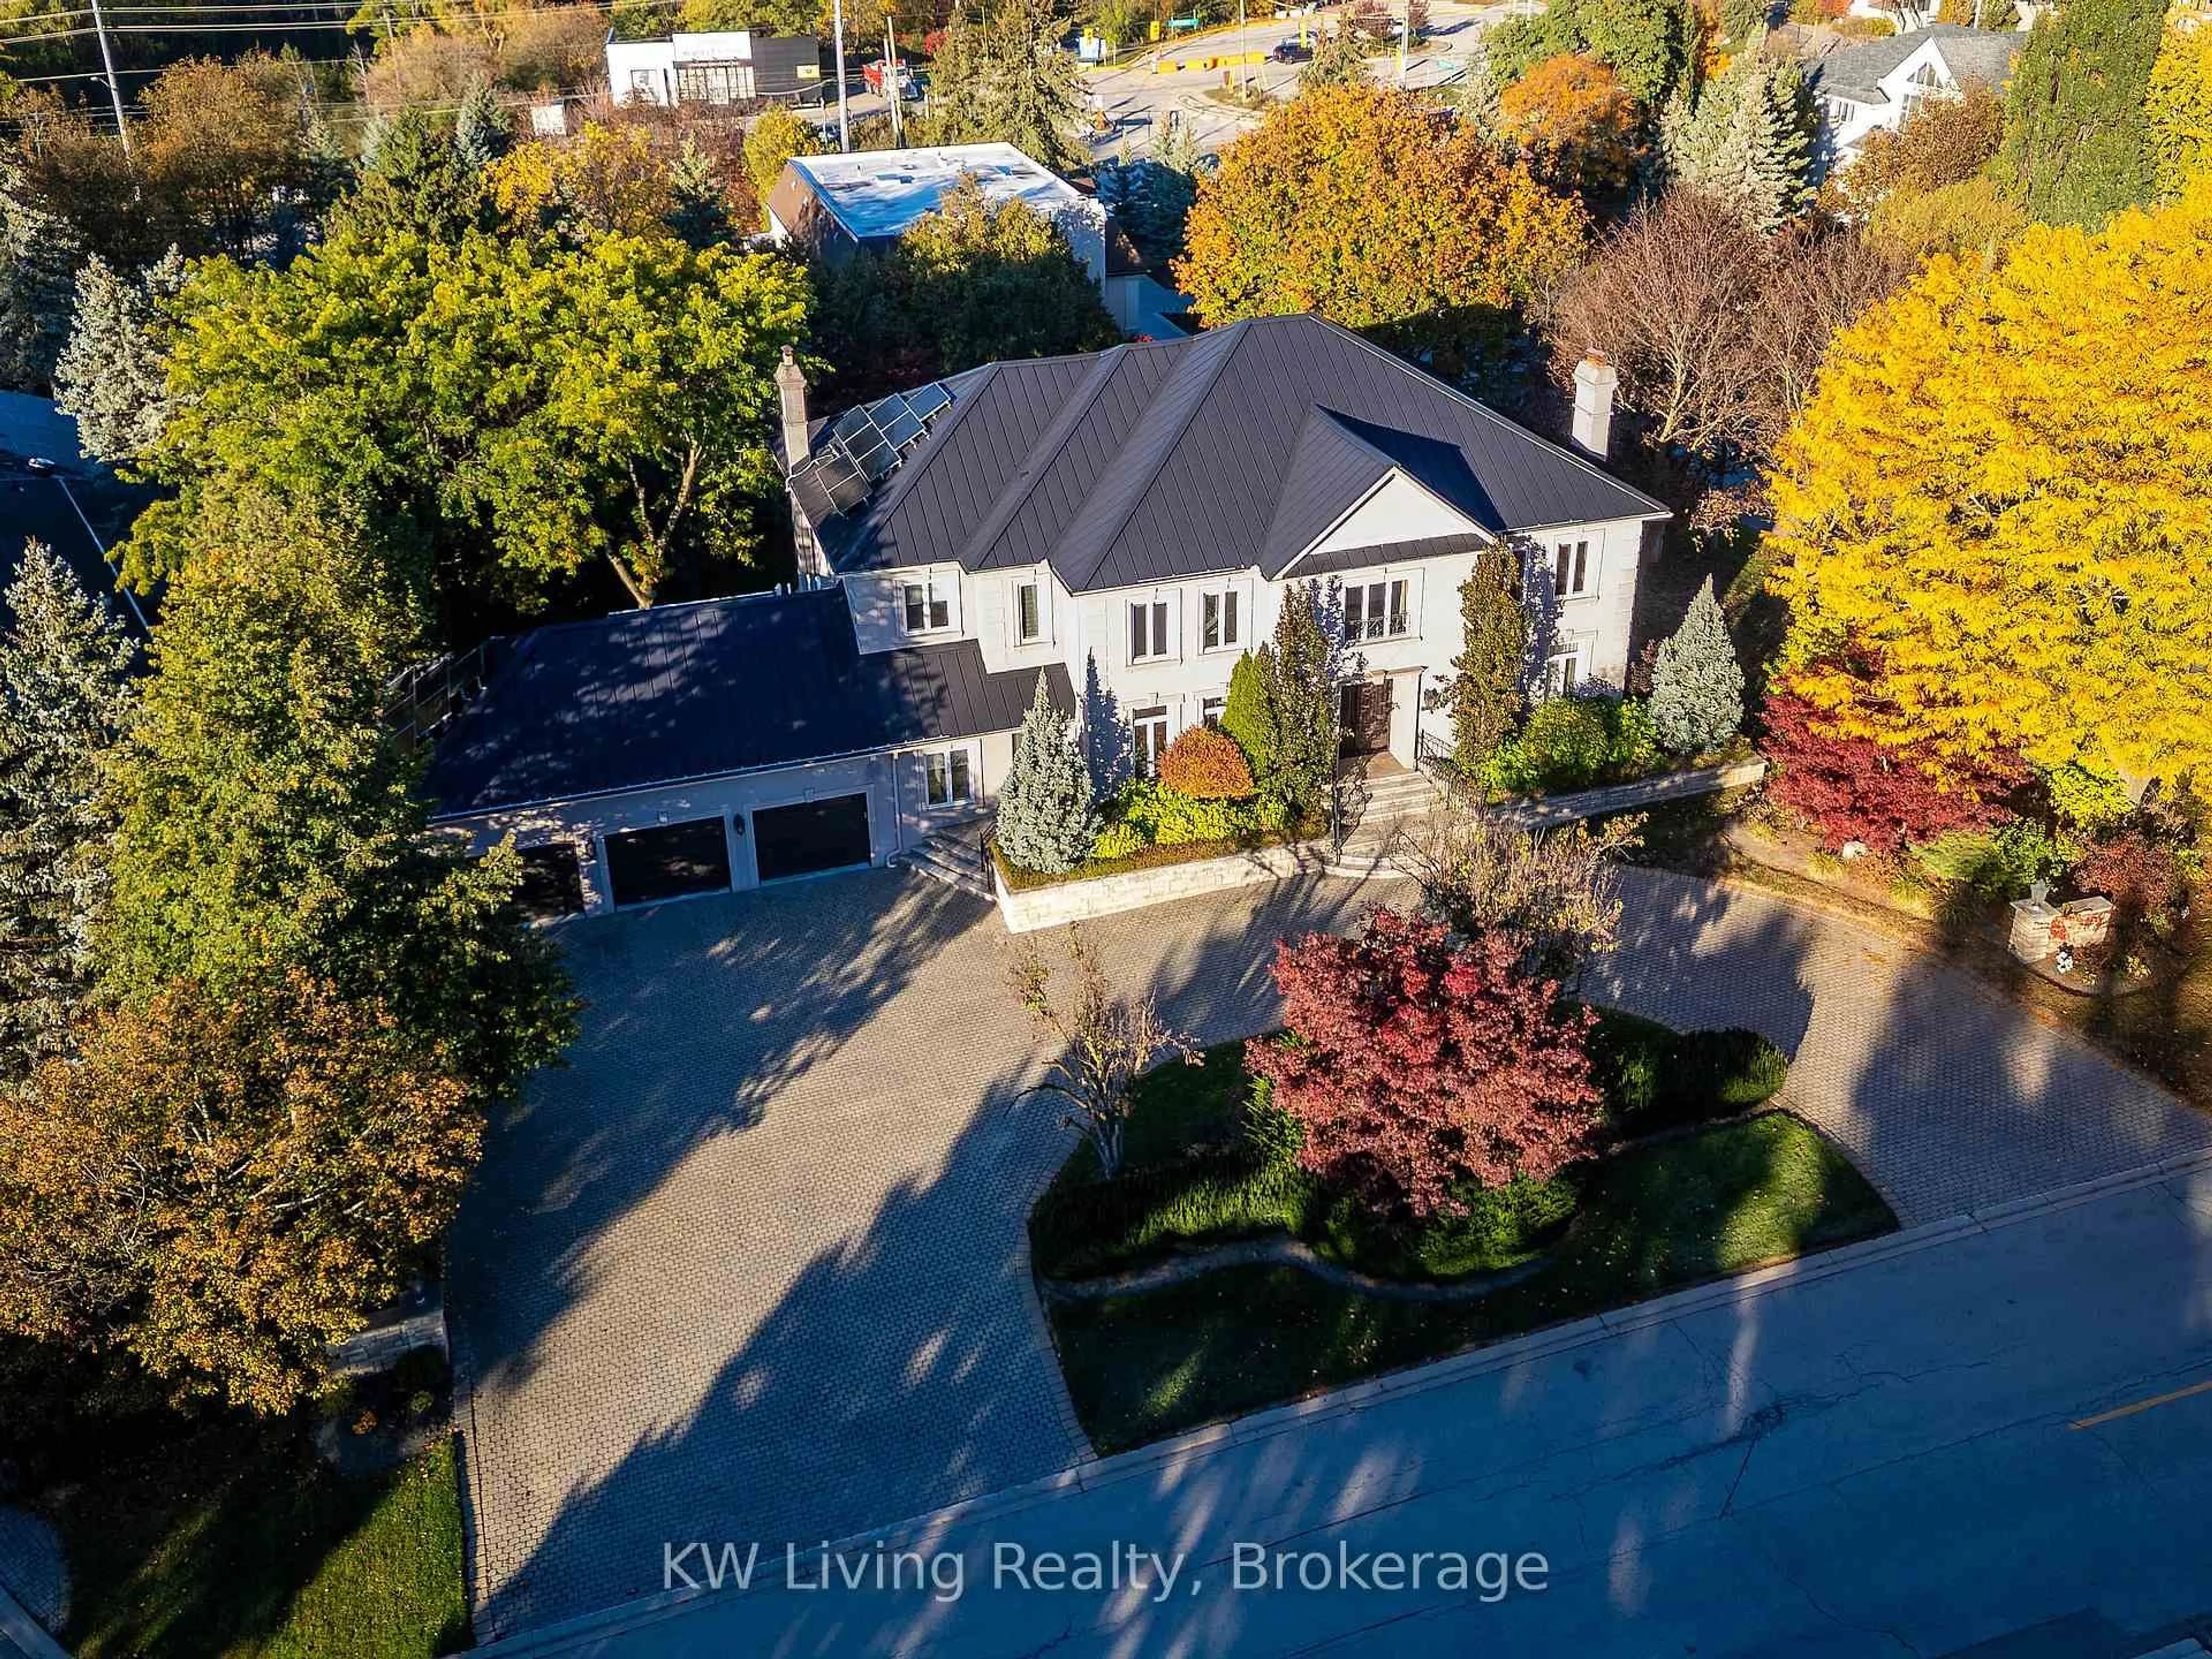
32 Moodie Dr, Richmond Hill, Ontario L4C 8C4
Contact us about this property
Highlights
Estimated valueThis is the price Wahi expects this property to sell for.
The calculation is powered by our Instant Home Value Estimate, which uses current market and property price trends to estimate your home’s value with a 90% accuracy rate.Not available
Price/Sqft$365/sqft
Monthly cost
Open Calculator
Description
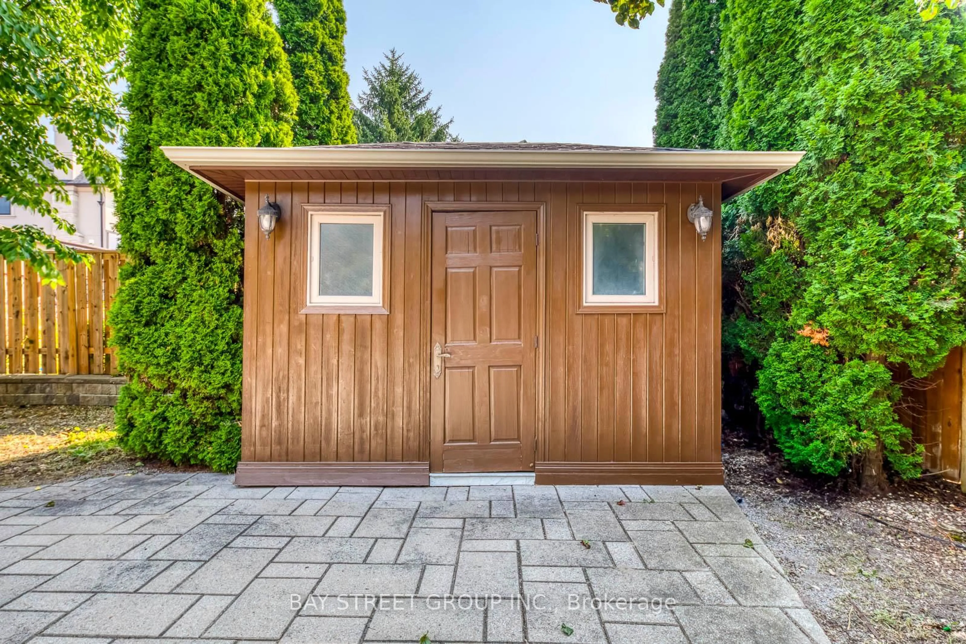
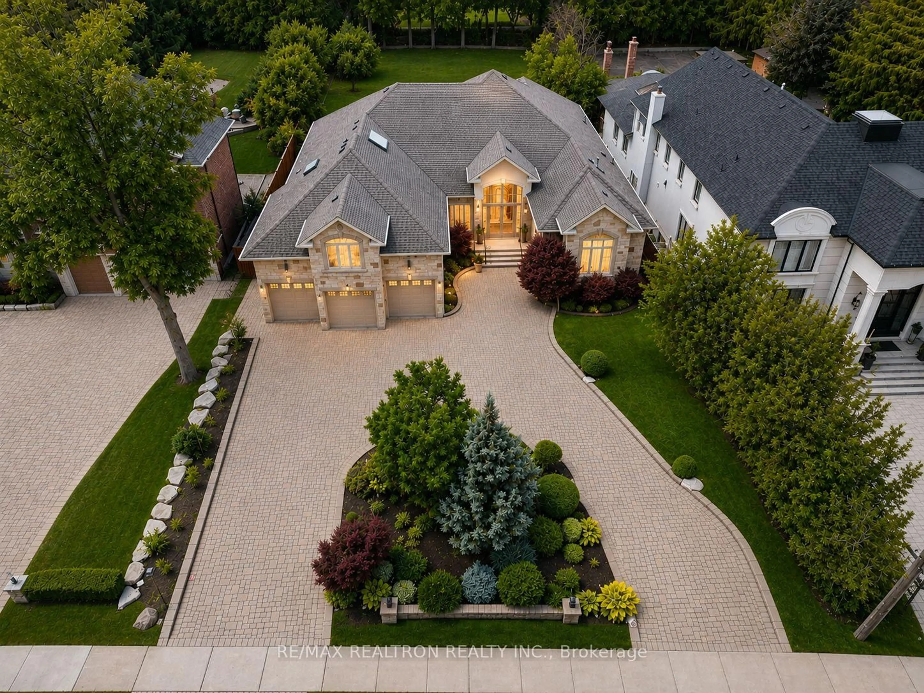
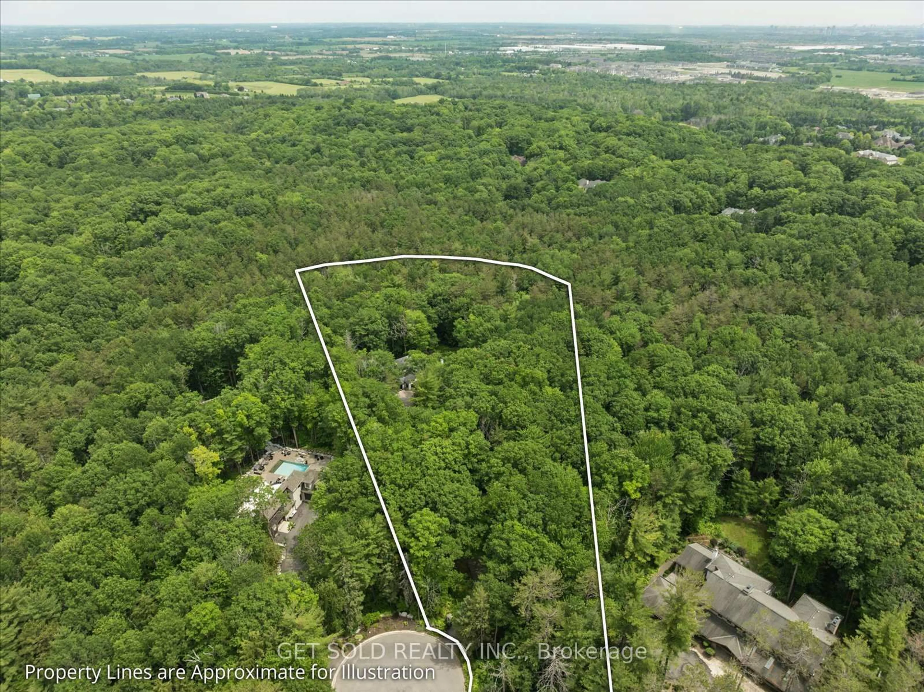
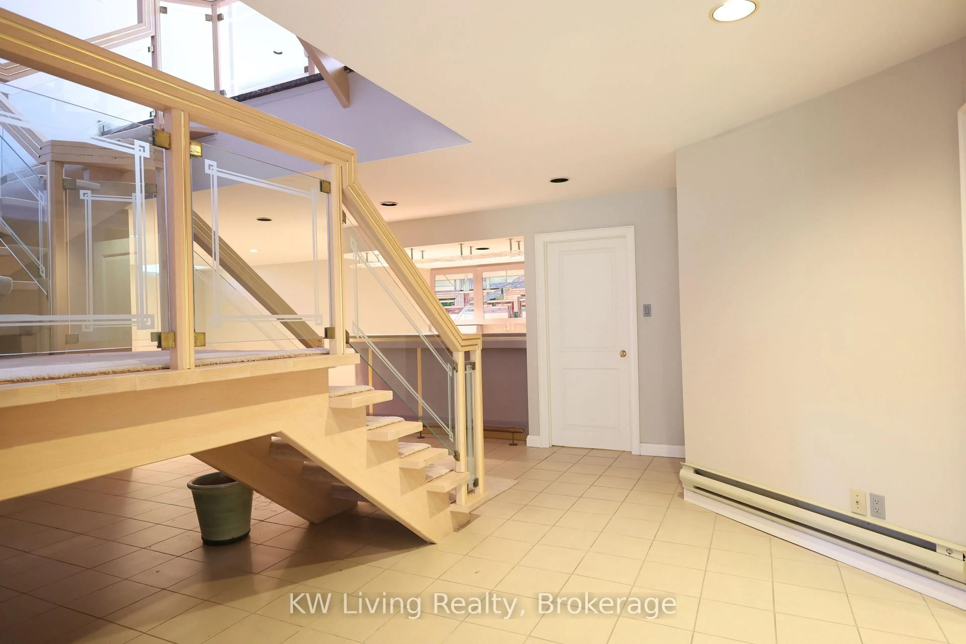
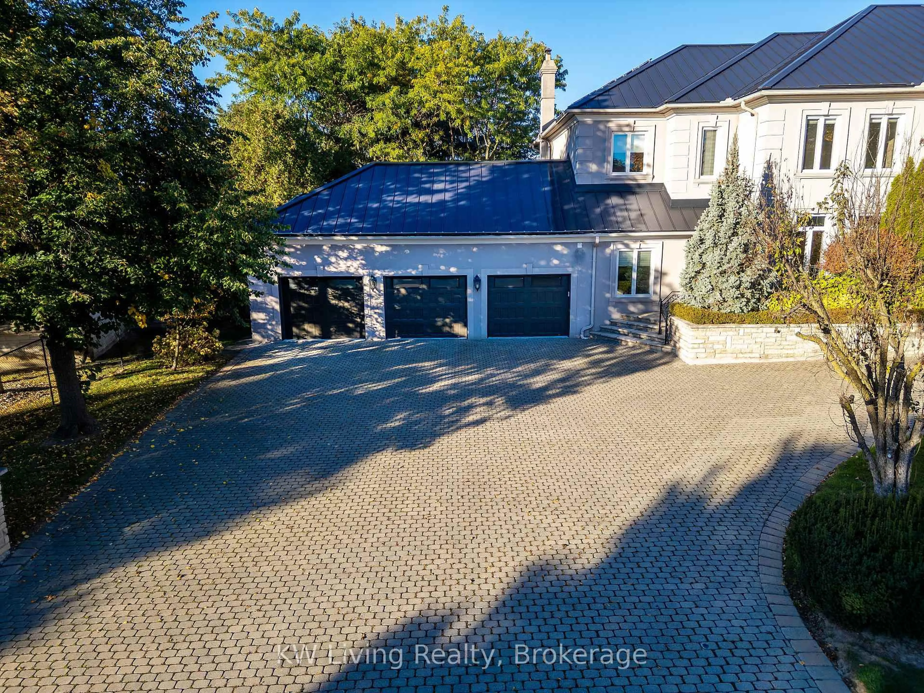
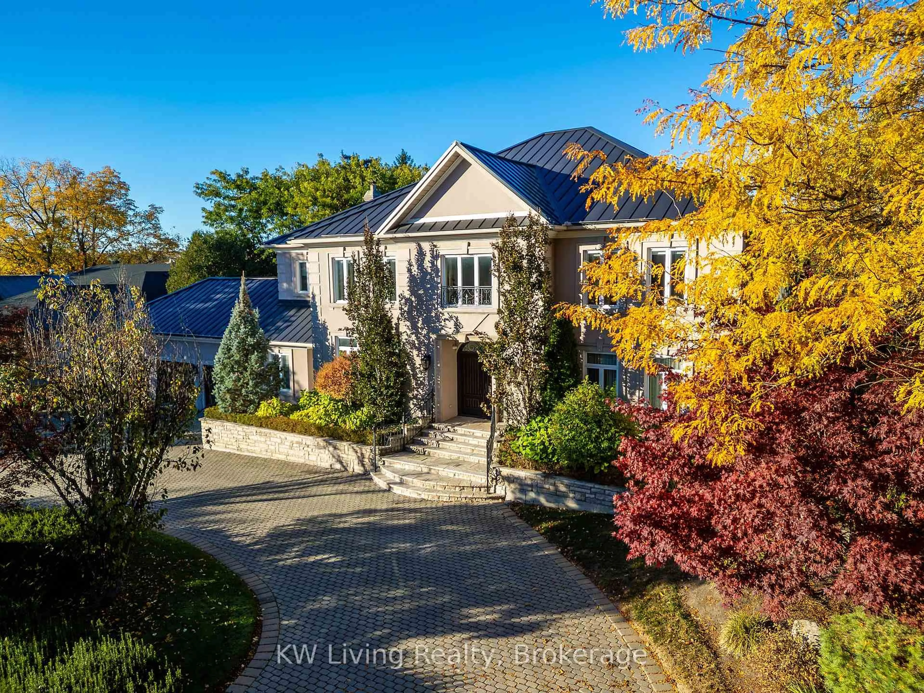
In the prestigious community of South Richvale, this residence sits on an impressive 140' x 145' premium lot, offering 5,405 sq. ft., plus a 2,500 sq. ft. finished walkout basement, totally 7900 sq. ft living space. A circular driveway and three-car garage create a striking first impression. Inside, a soaring cathedral ceiling and open-to-above foyer establish an elegant sense of arrival. The open-concept dining room opens onto an architecturally designed terrace, with a beautifully crafted exterior staircase leading to the magnificently landscaped backyard. Mature trees and seasonal flowers create a tranquil, private retreat. The spacious kitchen features a premium Sub-Zero refrigerator, downdraft radiant cooktop and adjoining eating area with a walkout to a covered terrace. Notable features include energy-efficient triple-pane windows installed in 2015, and a metal roof installed in 2018 with an integrated 52-panel solar system. The system is enrolled in Ontario's microFIT program; buyers should be aware that microFIT contracts are not automatically transferable and are subject to IESO approval of a contract assignment. The owned tankless water heater is complemented by two owned electric backup tanks. The second floor offers five bedrooms with two bedrooms in the south wing and three in the north wing. A mudroom offers convenient access to both the garage and basement. The fully finished walkout basement provides additional recreation space, while a cedar closet offers potential for conversion to a sauna. With its generous proportions, versatile layout and exceptional lot, this home presents an outstanding opportunity for multi-generational living. Buyers can bring their own vision and explore the potential to renovate and customize the space to suit their personal style. Conveniently located near shopping, schools, Highway 407 and everyday amenities, this is a rare opportunity to own a substantial home in one of Richmond Hill's most sought-after neighbourhoods.
Upcoming Open Houses
Property Details
Interior
Features
2nd Floor
Primary
8.23 x 4.666 Pc Ensuite / W/I Closet / B/I Shelves
2nd Br
4.54 x 3.75Mirrored Closet / Large Window / B/I Shelves
3rd Br
4.36 x 3.96Closet / Large Window / B/I Shelves
4th Br
3.36 x 3.66Closet / Large Window / Semi Ensuite
Exterior
Features
Parking
Garage spaces 3
Garage type Attached
Other parking spaces 9
Total parking spaces 12
Property History
 49