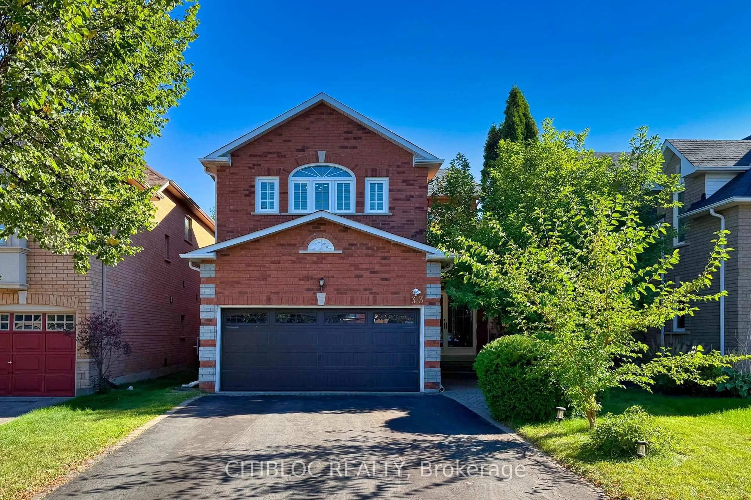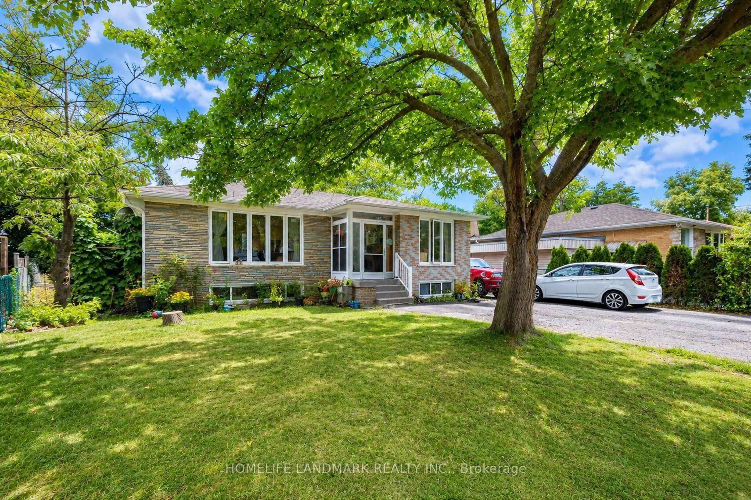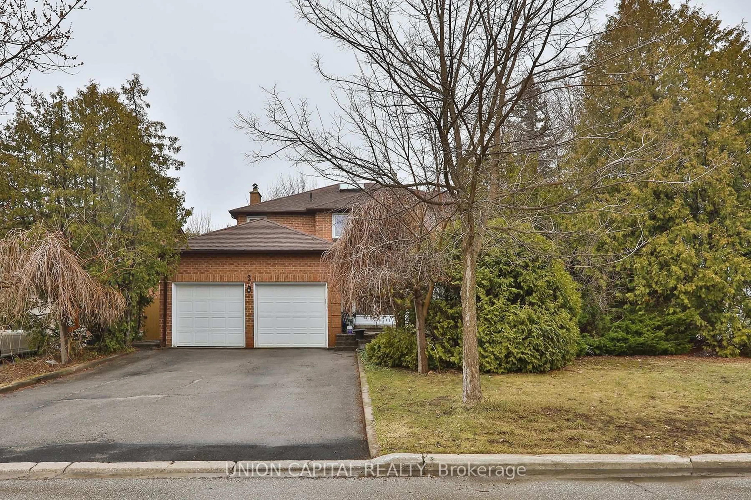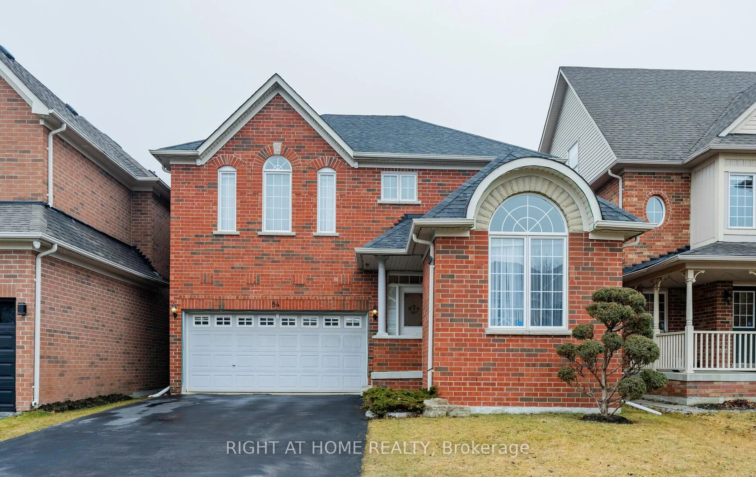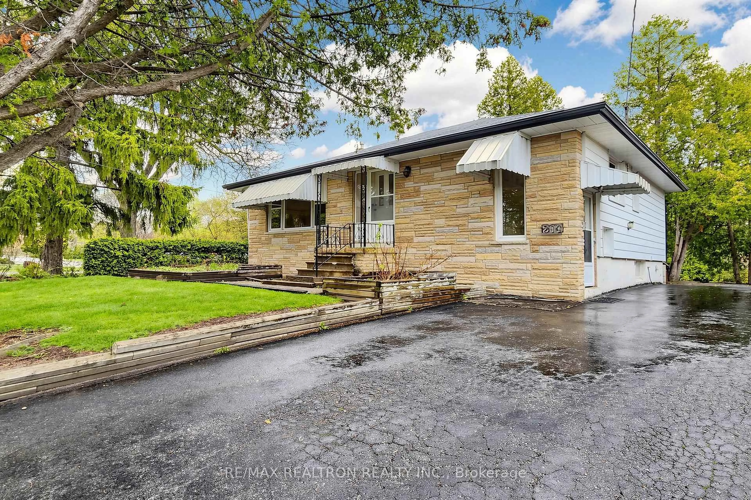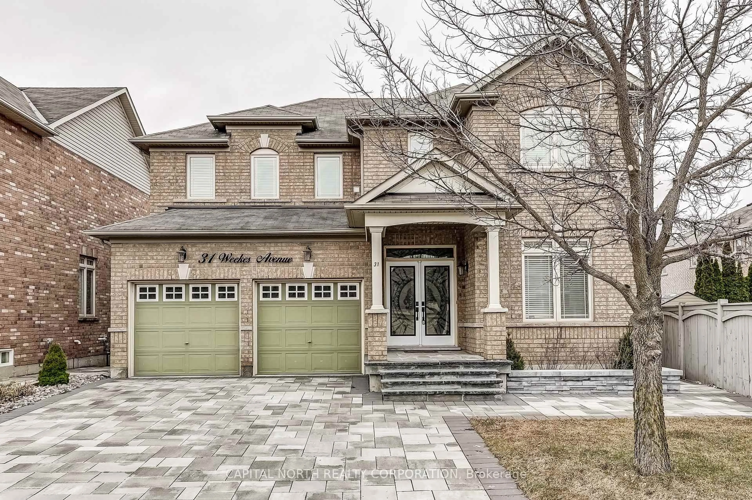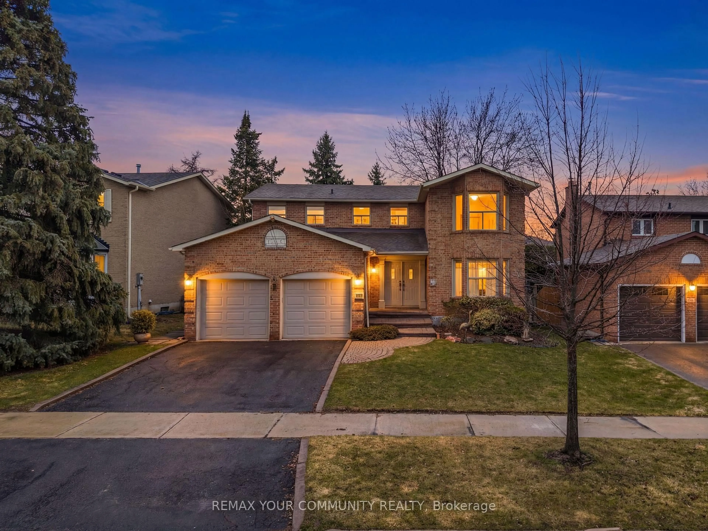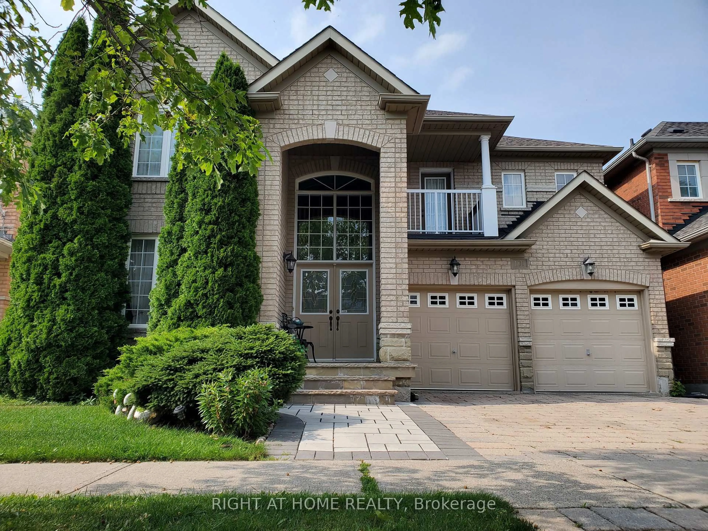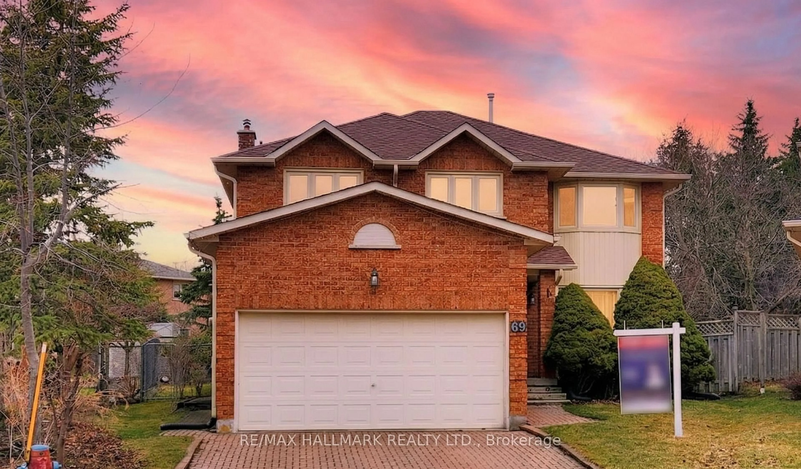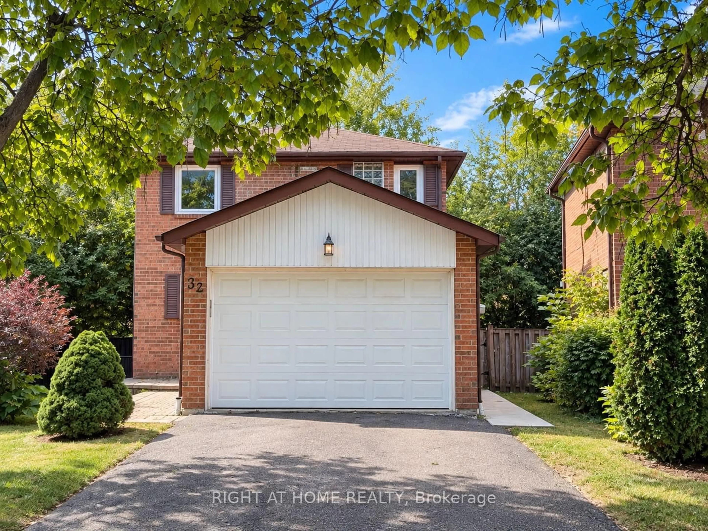
32 Aranka Crt, Richmond Hill, Ontario L4C 7T9
Contact us about this property
Highlights
Estimated valueThis is the price Wahi expects this property to sell for.
The calculation is powered by our Instant Home Value Estimate, which uses current market and property price trends to estimate your home’s value with a 90% accuracy rate.Not available
Price/Sqft$788/sqft
Monthly cost
Open Calculator
Description
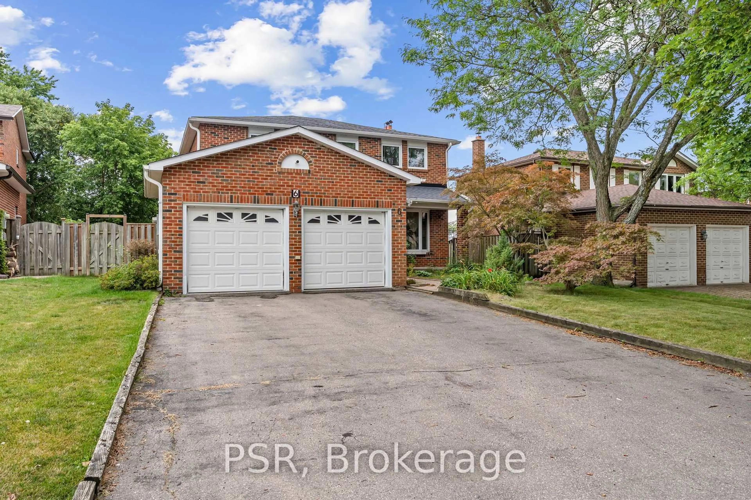
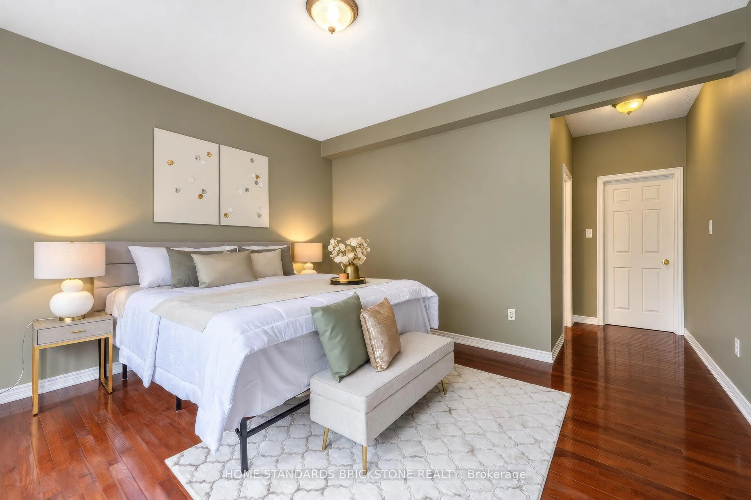
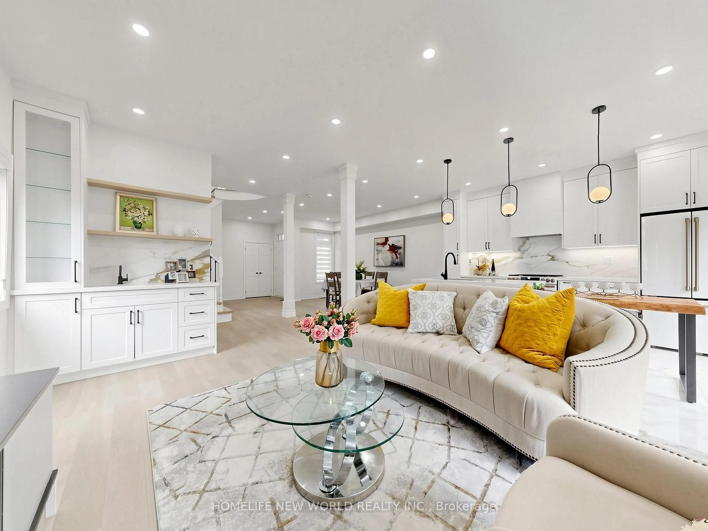
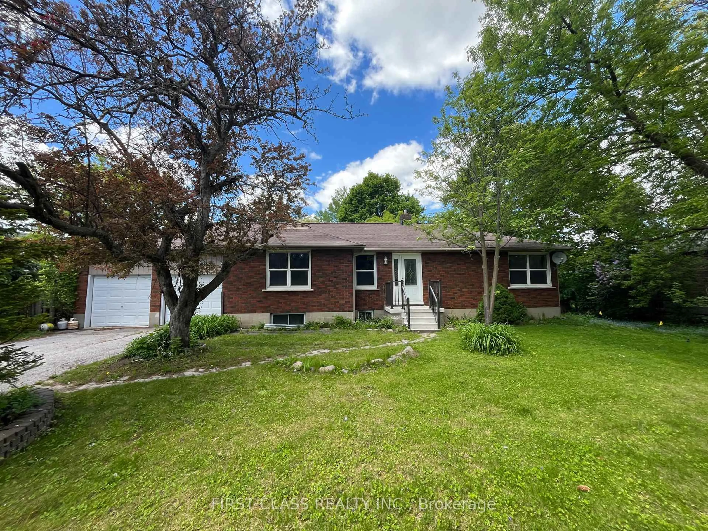
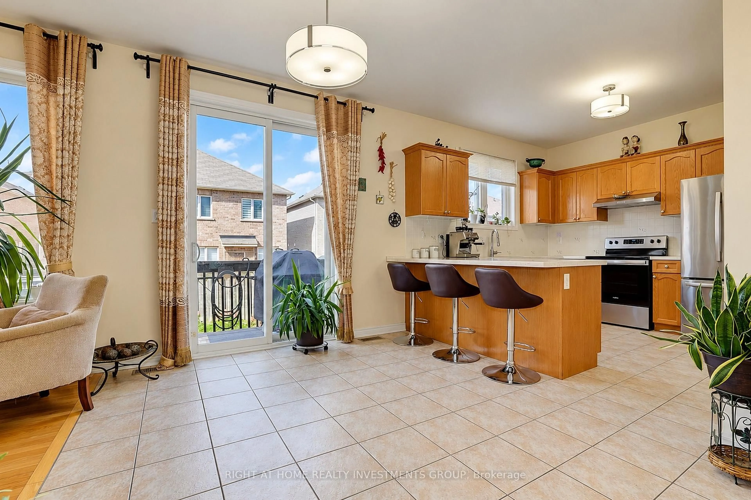
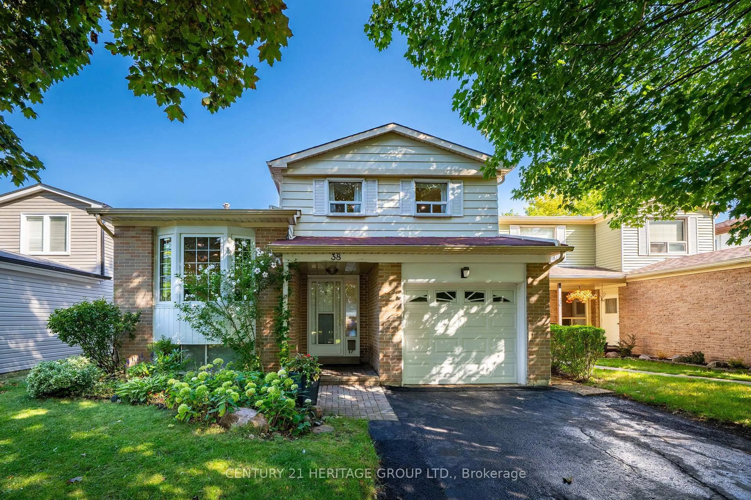
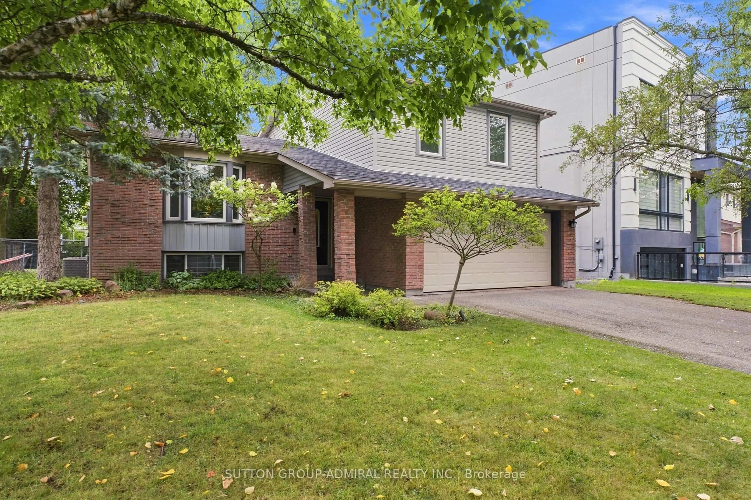
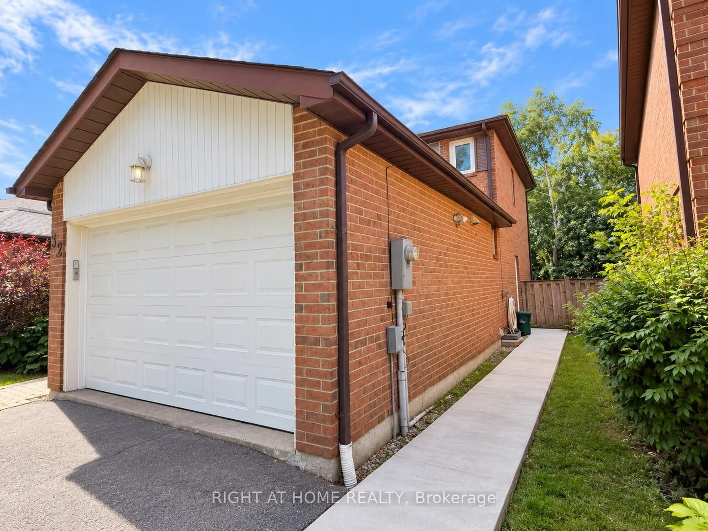
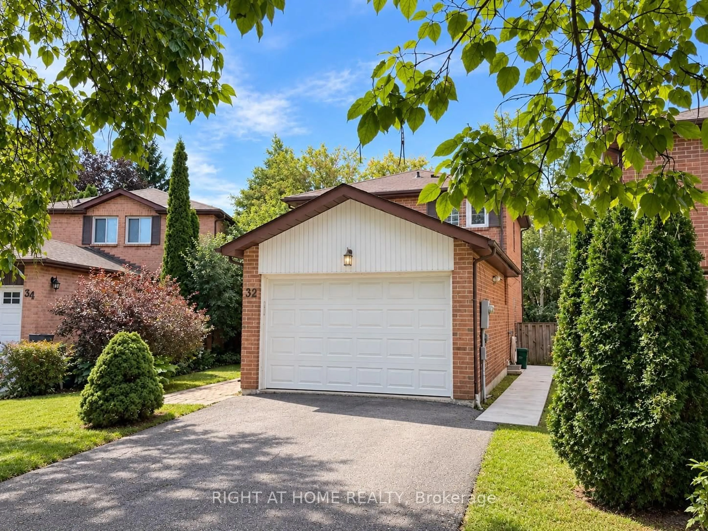
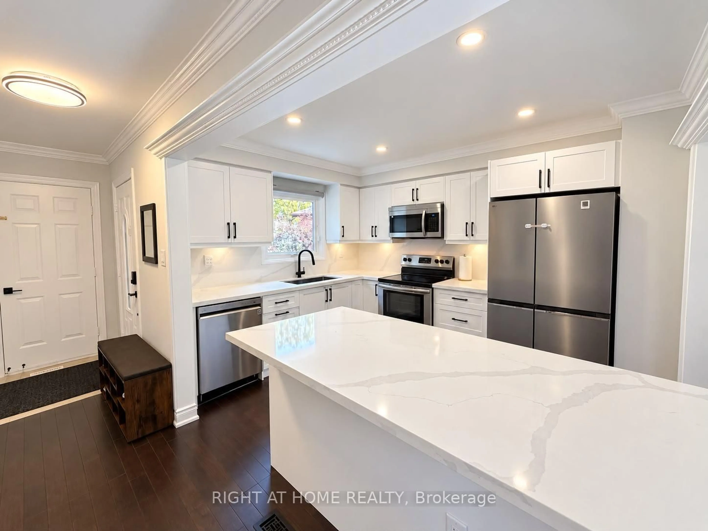
Welcome to 32 Aranka Court, a beautifully updated detached home nestled at the end of a quiet, child-safe cul-de-sac in Richmond Hill's highly sought-after North Richvale neighbourhood. This exceptional property sits on an expansive, premium pie-shaped lot, striking the perfect balance between serene suburban living and vibrant city convenience. The sun-filled main level features a bright open-concept layout with premium flooring, smooth ceilings, and a renovated eat-in kitchen with stainless steel appliances that walks out to a massive backyard oasis complete with a multi-level deck. Upstairs hosts three generously sized bedrooms and modern, renovated washrooms, while the main floor offers direct garage access and main-level laundry for ultimate everyday convenience. The defining feature of this turnkey property is its professionally finished, self-contained lower level boasting a separate side entrance, own laundry, perfect for an extended family suite . This bright lower unit functions completely independently with its own second kitchen, spacious open-concept living area, bedroom, full three-piece bathroom. Located just minutes from top-rated schools, Hillcrest Mall, Rumble Pond Park, and major commuter arteries like Yonge Street, Highway 407, and the Go Station, this versatile home offers a rare blend of premium multi-generational comfort and smart financial potential. ******Pictures has been enhance with AI******* Seller and agent does not guarantee the retrofit status of the basement.
Property Details
Interior
Features
2nd Floor
2nd Br
3.3 x 2.7hardwood floor / Closet / Window
3rd Br
2.73 x 2.7hardwood floor / Closet / Window
Exterior
Features
Parking
Garage spaces 1.5
Garage type Built-In
Other parking spaces 4
Total parking spaces 5.5
Property History
 28
28