Open: Today, 2PM to 4PM
trreb/IMG-N13796538_308dfcf2-52dc-4eb6-a2d3-293400ee1d5f-l.jpg
Re-listed 1 day ago

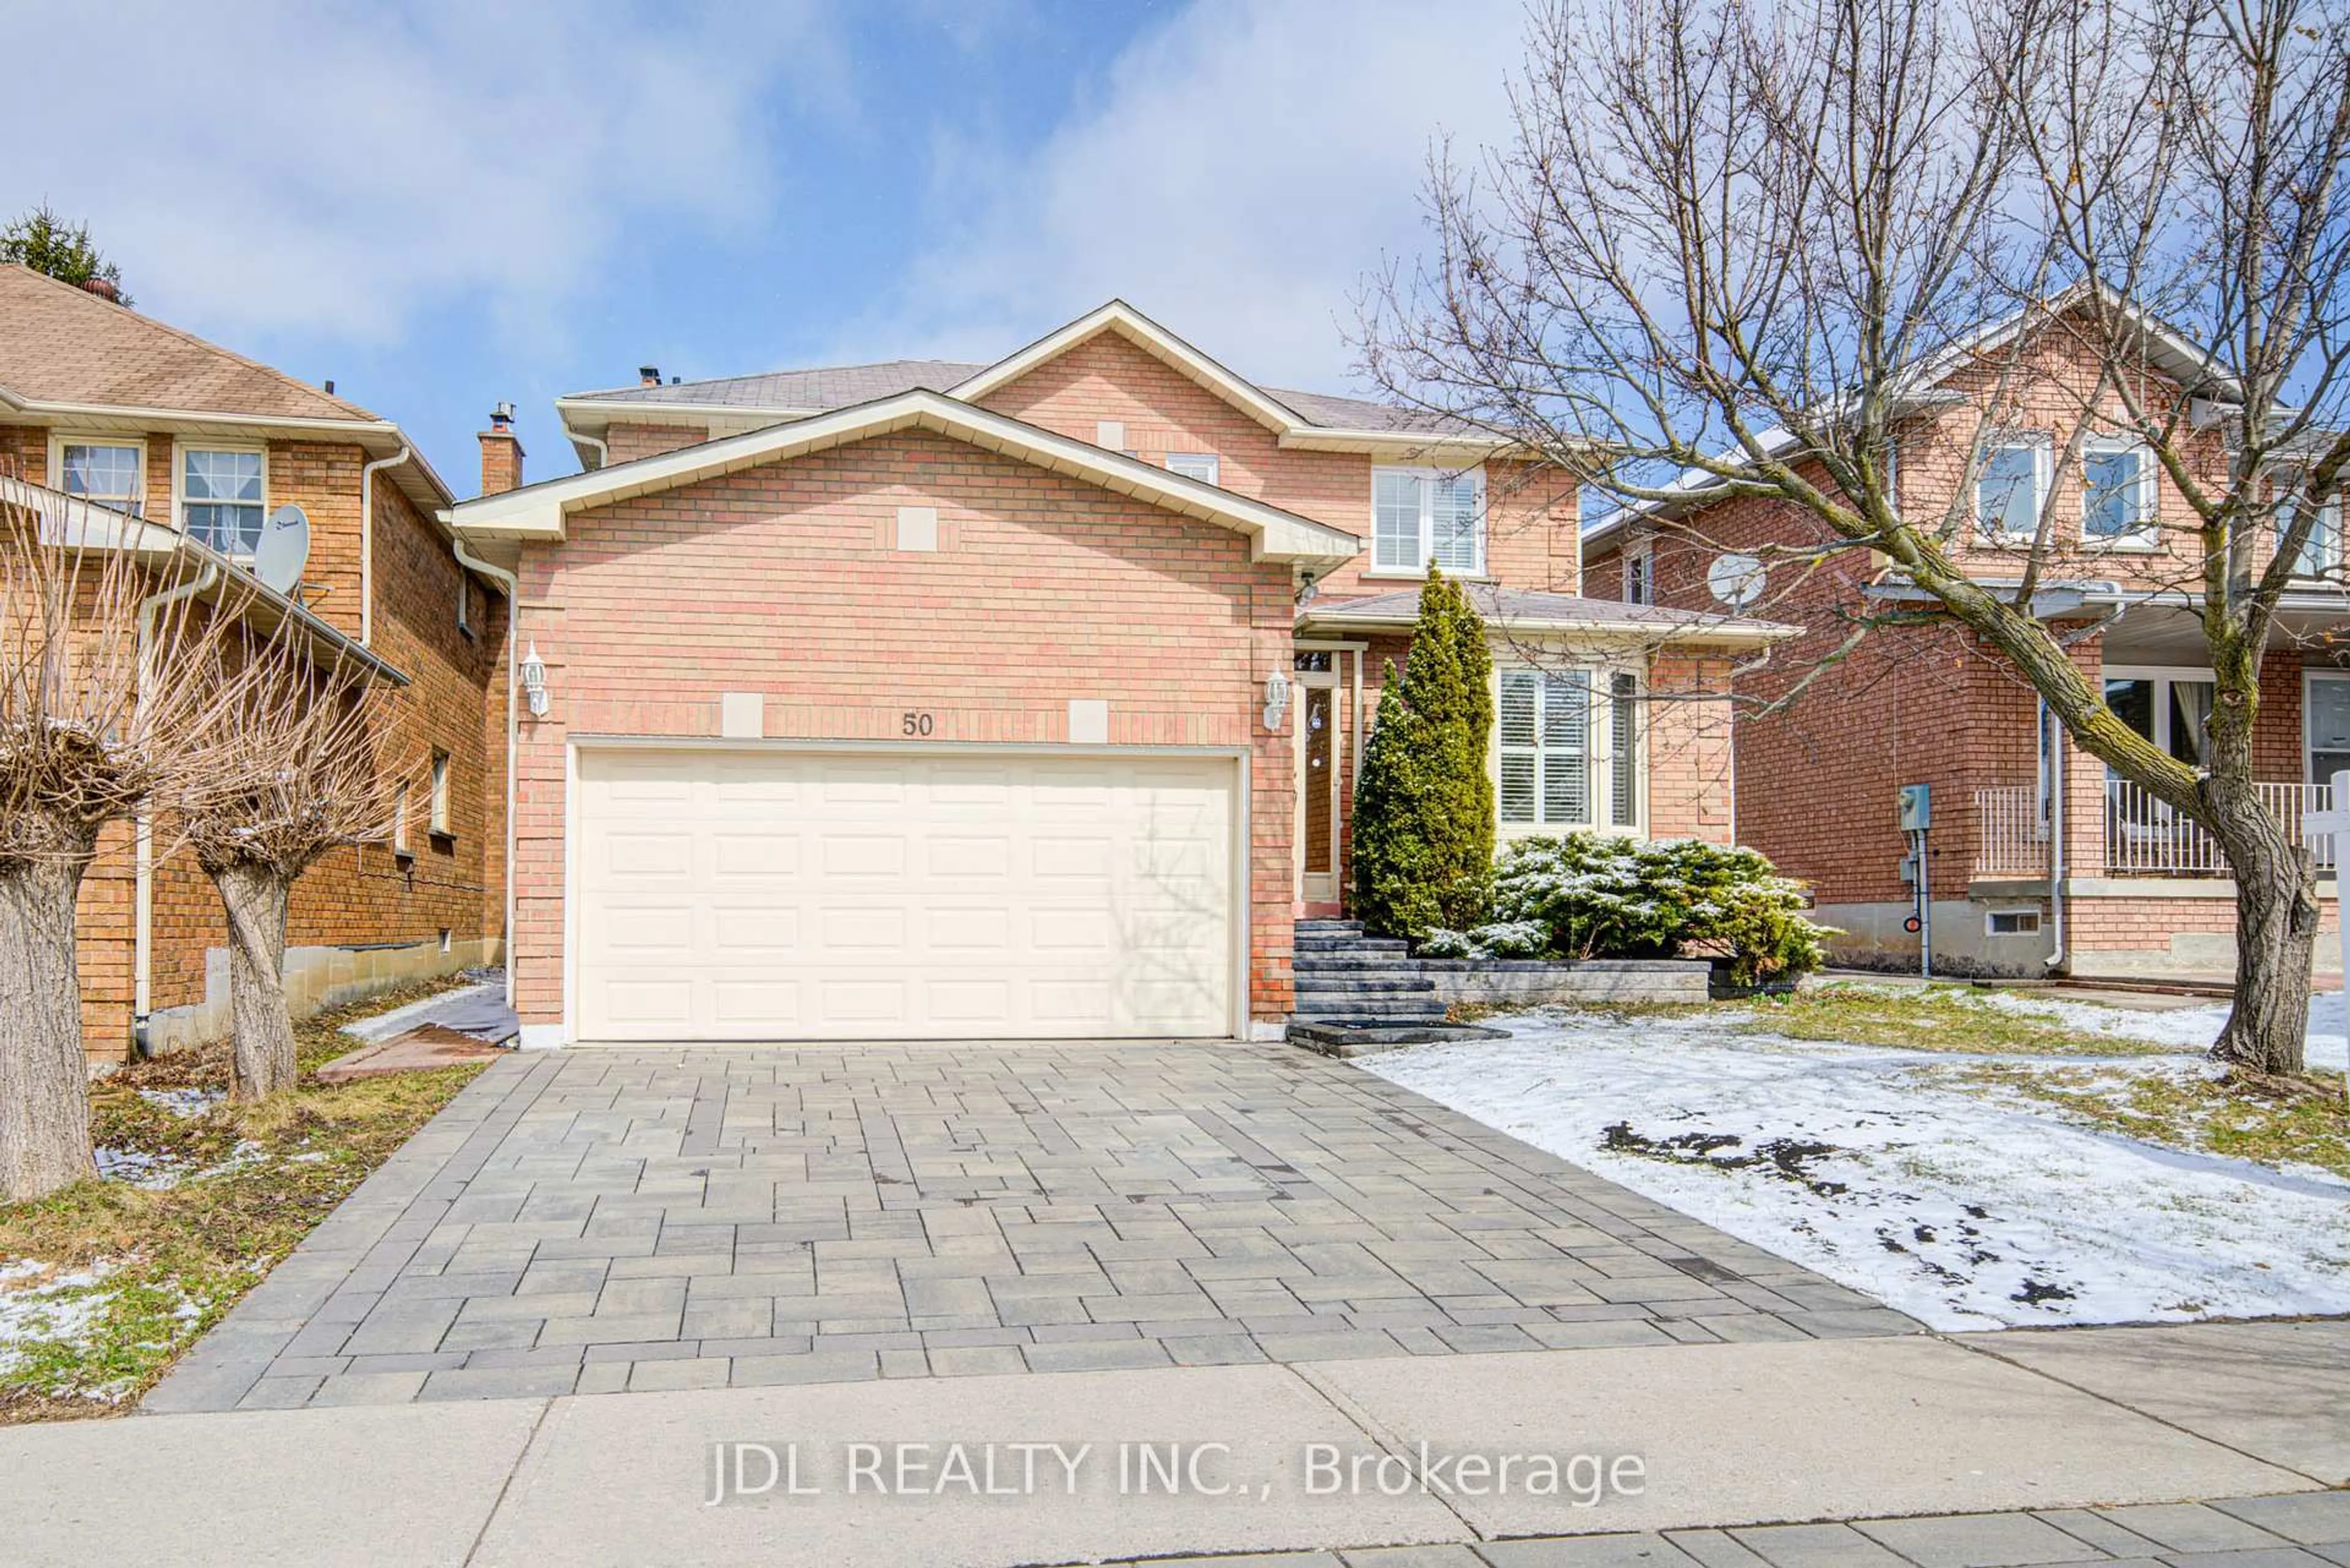
50 Greenbank Dr, Richmond Hill, Ontario L4E 4C4

Detached
4
3
~2500-3000 sqft
$•••,•••
$1,188,000
Get pre-qualifiedPowered by nesto
Detached
4
3
~2500-3000 sqft

Contact us about this property

Call

Highlights

Property Estimate

Days on market1 day

Total days on market
99 days

Estimated valueNot available

Price/Sqft$436/sqft

Monthly cost

Open Calculator

Description

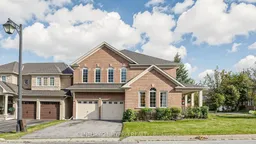
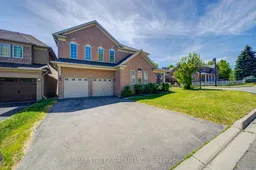
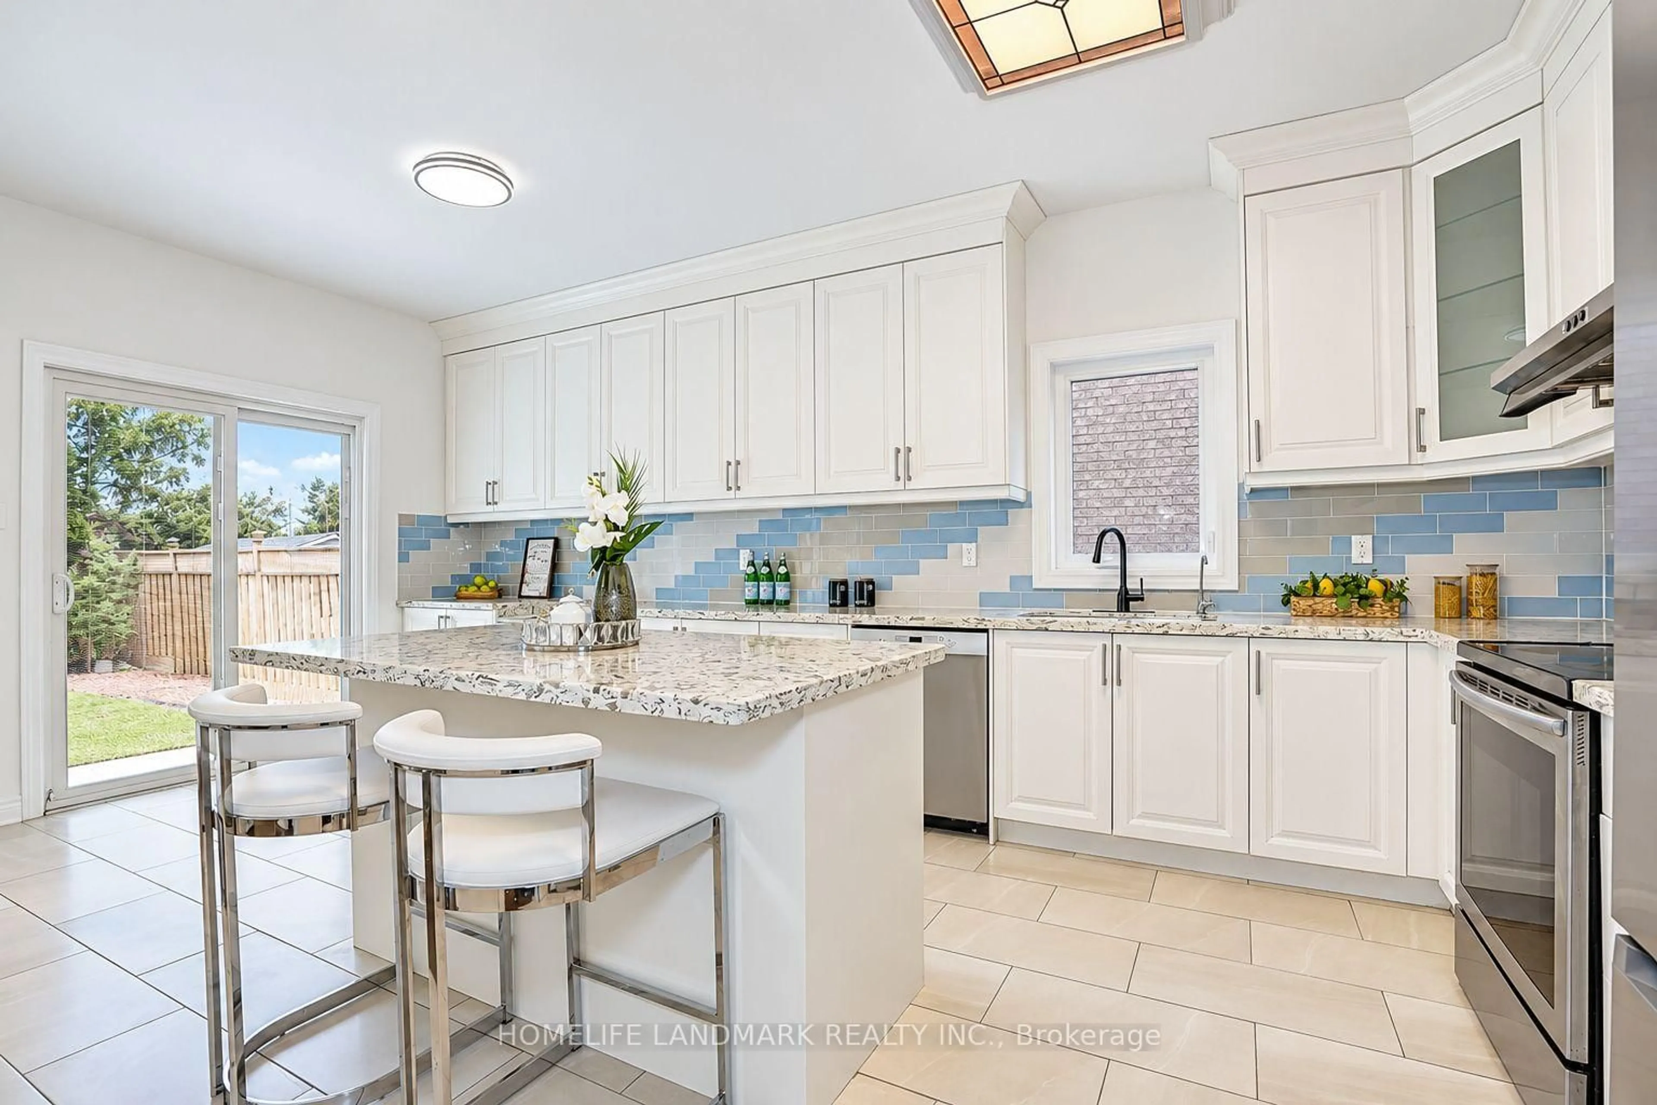
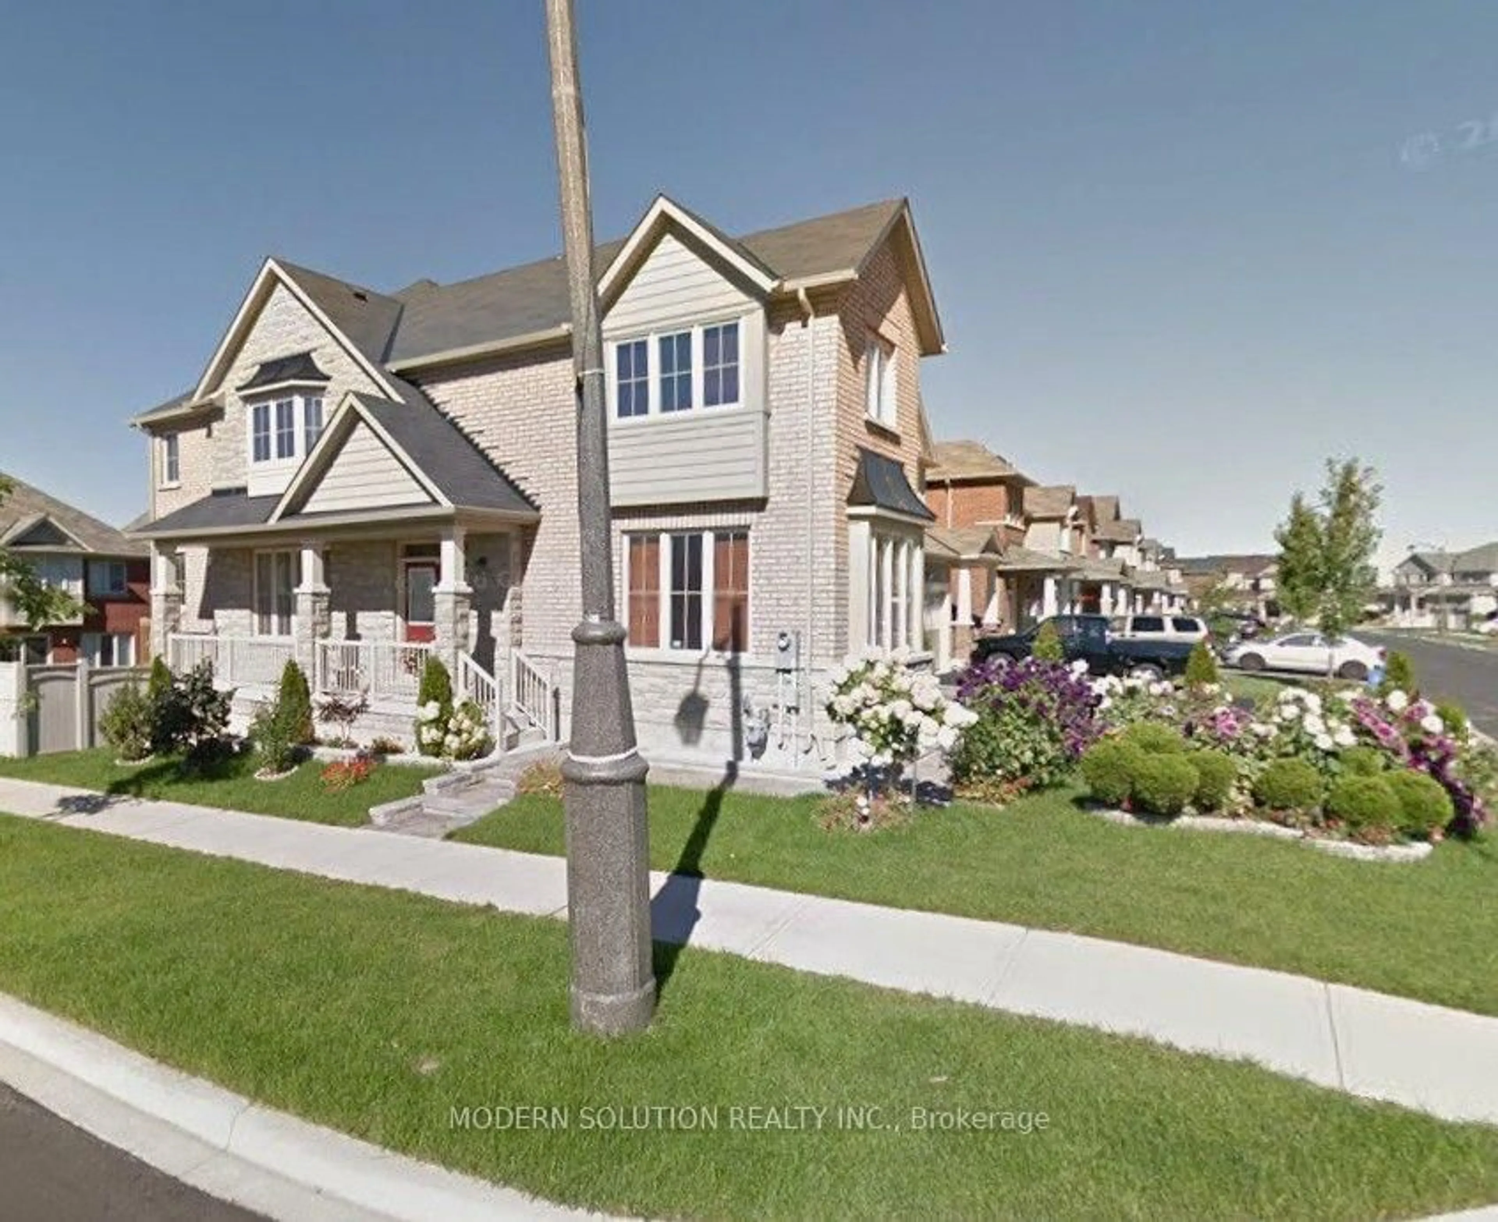
Welcome to this bright and inviting move-in-ready corner-lot home, No side walk! 54.17 ft wide lot! **Major Improvements in 2026 including: High-end Engineered Hardwood Flooring Throughout, Fully Renovated Bathrooms, Whole-Home Interior Painting, Lighting Upgrades, Added Pot Lights In The Family Room, Updated Light Switches & HVAC Vent/Register Covers. Located on a quiet and safe street. Excellent School Zone! Richmond Hill High School (Rate 8.4) And St. Theresa Catholic School (Rate 9.5). Lots of Natural lights throughout the day. The separate living room provides a peaceful space to relax and can easily adapt to a home office, bedroom, or playroom. The spacious dining area is made for family dinners, holiday gatherings and entertaining friends. The open-concept, bright kitchen features a patio door leading directly to the deck and backyard. Upstairs, generously sized bedrooms offer plenty of room for everyone, The convenient second-floor laundry makes daily routines that much easier. The large basement has basic framing and a bathroom rough-in already in place. Basement has potential to connect to the garage for a separate entrance. Outside, enjoy the added charm of a newly painted deck, summer BBQs. Ideally located just steps from trails and an elementary school, approximately 5 minutes to supermarkets and everyday amenities, Don't Miss Your Chance To Live In This Desirable Neighborhood!


Upcoming Open Houses

Sep 20Sun2:00 PM - 4:00 PM
Sep 27Sun2:00 PM - 4:00 PM
Sep 26Sat2:00 PM - 4:00 PM
Sep 19Sat2:00 PM - 4:00 PM

Property Details

Style2-Storey
View-
Age of property-
SqFt~2500-3000 SqFt
Lot Size-
Parking Spaces6
MLS ®NumberN13796538
Community NameJefferson
Data SourceTRREB
Listing byCENTURY 21 MYPRO REALTY

Features

Heating: Forced Air
Cooling: Central Air
Fireplace
Basement: Unfinished

Main Floor

Kitchen

5.4 x 3.96

Stainless Steel Appl / Backsplash / Breakfast Area

Living

4.6 x 3.55

hardwood floor / Window / Separate Rm

Dining

5.26 x 3.55

hardwood floor / Open Concept / Window

Family

5.17 x 3.67

hardwood floor / Gas Fireplace / Pot Lights


Parking

Garage spaces 2

Garage type Built-In

Other parking spaces 4

Total parking spaces 6


Property History

Login required
Price changeActive
$•••,•••
Login required
Re-listed
$•••,•••
1 day on market
history photo preview39
Listing by trreb®
Property listed by CENTURY 21 MYPRO REALTY, Brokerage
Agent Banner Image
Interested in this property?Get in touch to get the inside scoop.
Market Data - Jefferson

Geo Zone Map ThumbnailJefferson

Strong Buyer's Market

View Market Data

Detached house - for the past 30 days

Buyer's market Seller's market

Avg. Days on Market

Past 30 days

43 days

Compared to

2025

29 days

2024

26 days

2023

23 days

New Listings

Past 30 days

30 listings

Compared to

2025

19 listings

2024

20 listings

2023

18 listings

Units sold

Past 30 days

6 units

Compared to

2025

10 units

2024

4 units

2023

9 units

Median Sold Price

Past 30 days

$1,465,000

Compared to

2025

$1,737,500

2024

$1,965,000

2023

$1,840,000


Population and Demographics

Overview

Total population 15174
Average household income $157,246

Age (%)

0 to 19
27%
20 to 34
16%
35 to 49
23%
50 to 64
23%
65 and plus
10%

Household composition (%)

Single family
88%
Single person
8%
Multi family
2%
Multi person
2%

Mother tongue (%)

English
37%
Mandarin
22%
Yue (Cantonese)
11%
Iranian Persian
10%
Russian
5%
Korean
3%
Arabic
2%
Italian
2%
Others
2%

House tenancy (%)

Owners
89%
Renters
11%

What’s nearby?Essentials within 5 km

Local Logic

Transportation Scores

Estimated Budget