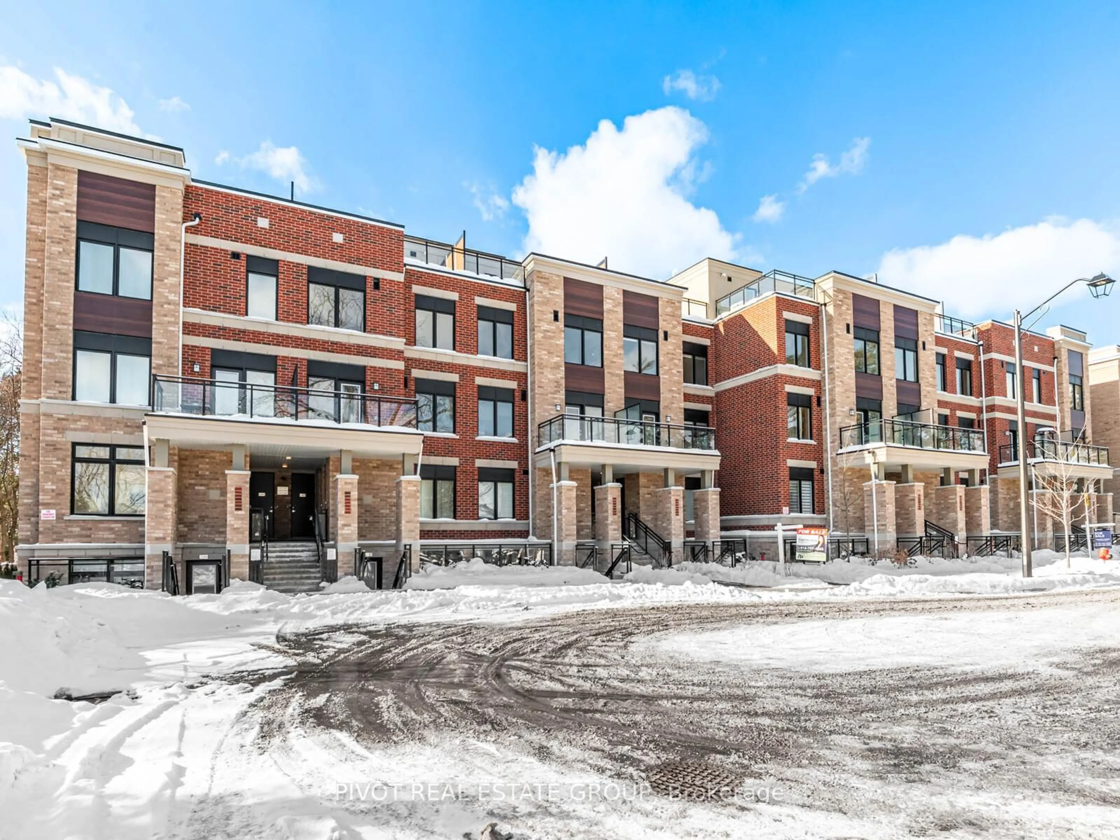
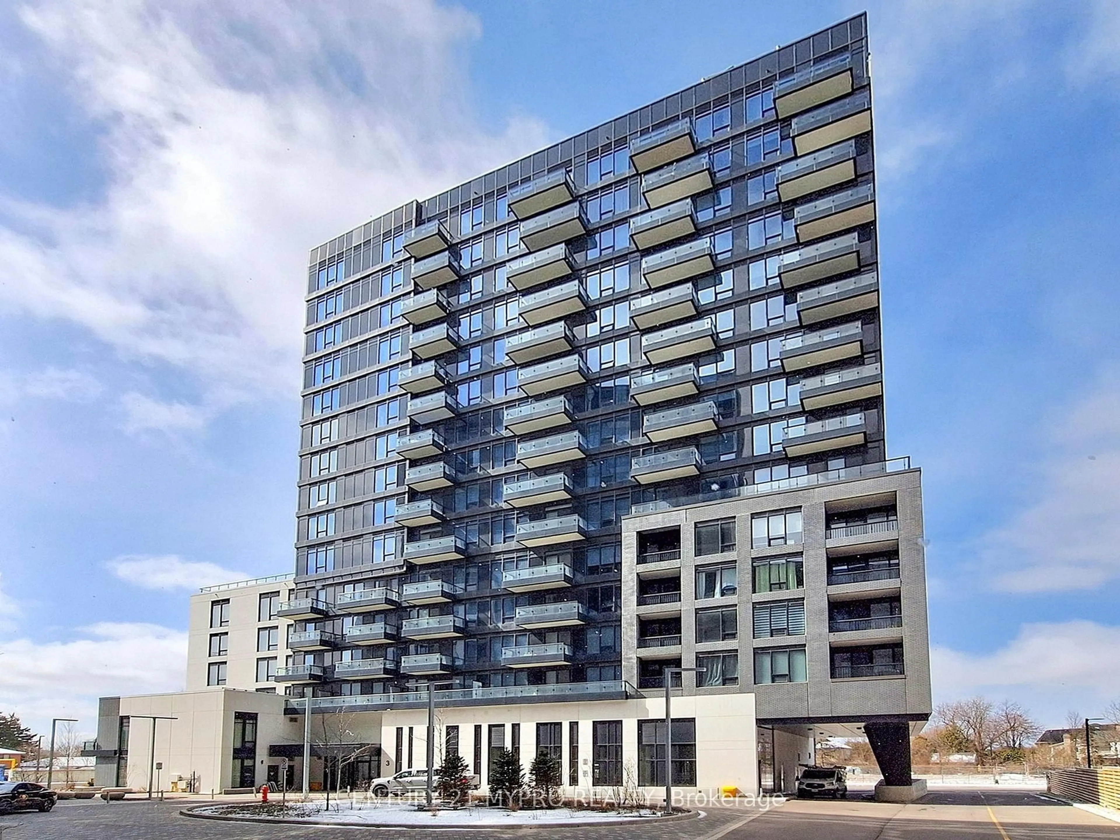
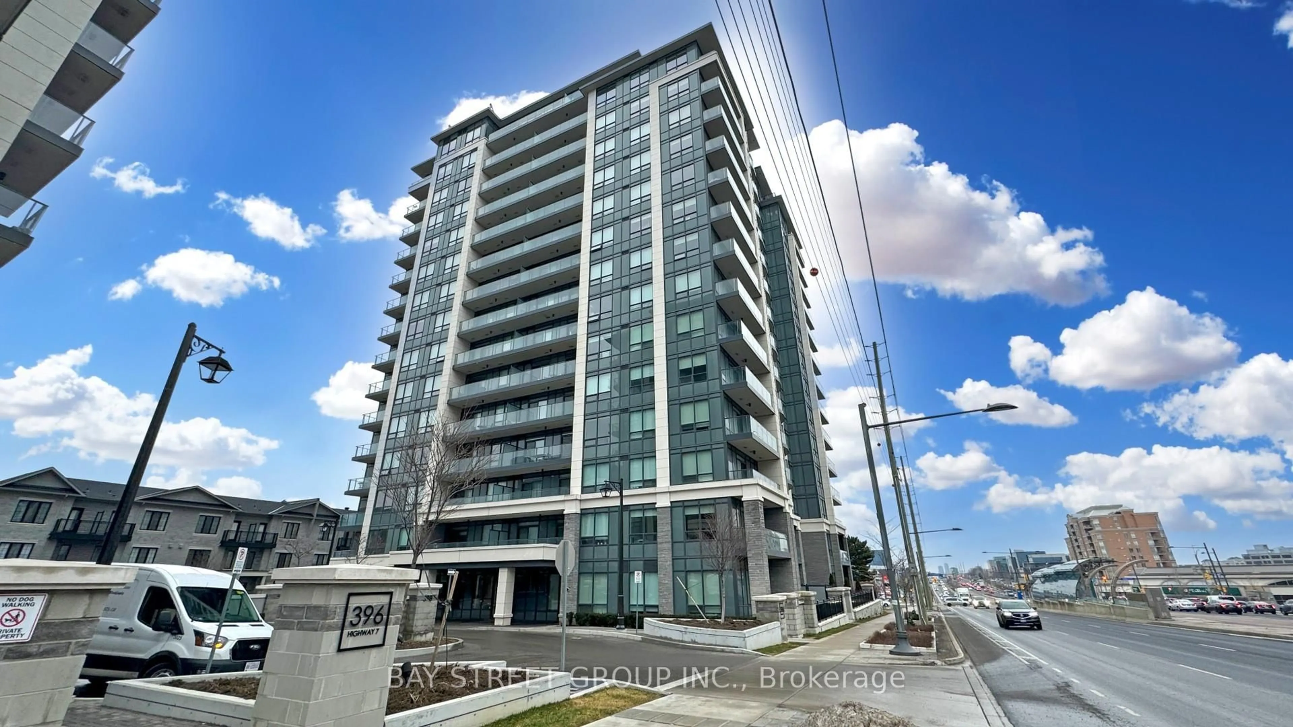
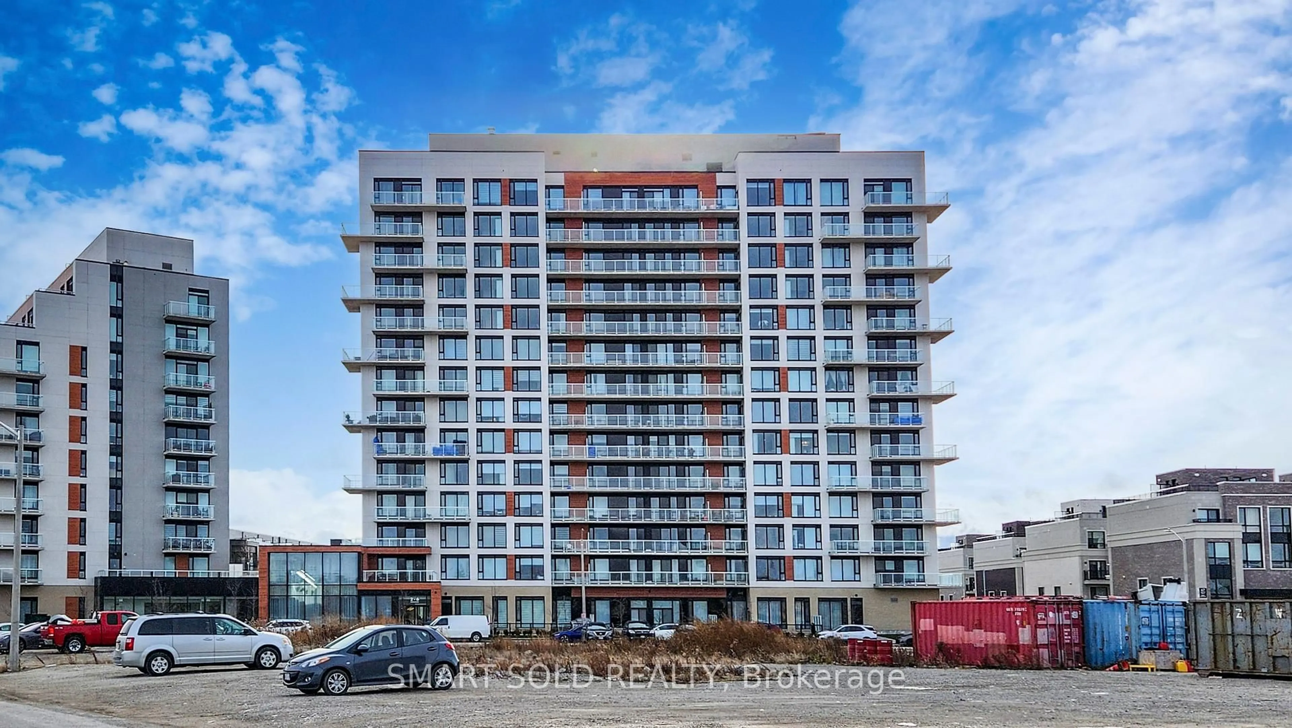
30 Harding Blvd #1015, Richmond Hill, Ontario L4C 9M3

Condo
1 + 1
2
~1000-1199 sqft
$509,000
Get pre-qualifiedPowered by nesto
Condo
1 + 1
2
~1000-1199 sqft

Contact us about this property

Call

Highlights

Property Estimate

Estimated valueNot available

Price/Sqft$467/sqft

Monthly cost

Open Calculator

Description

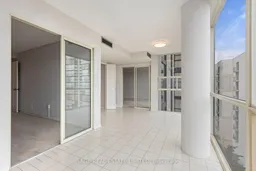
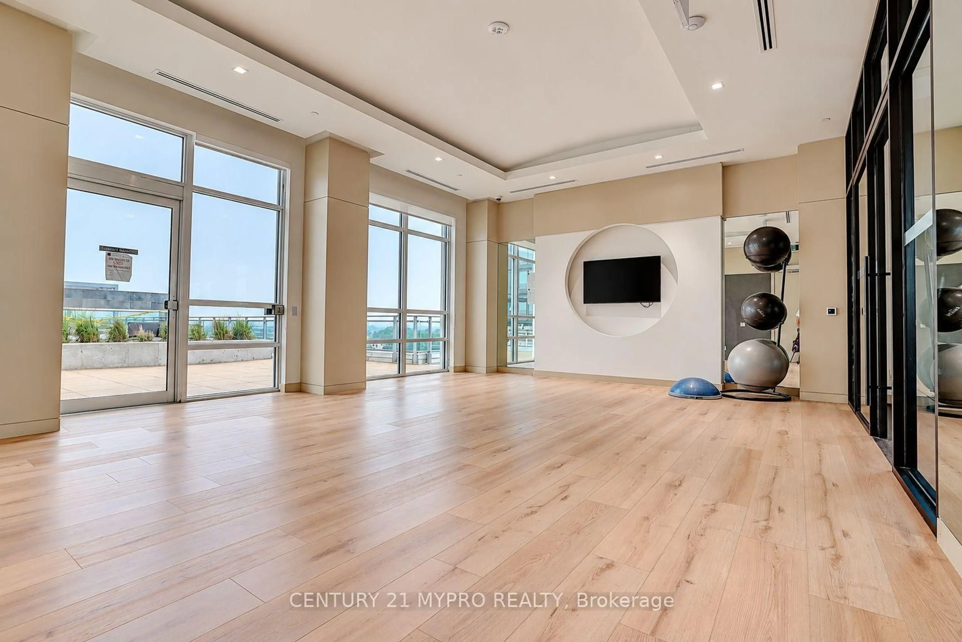
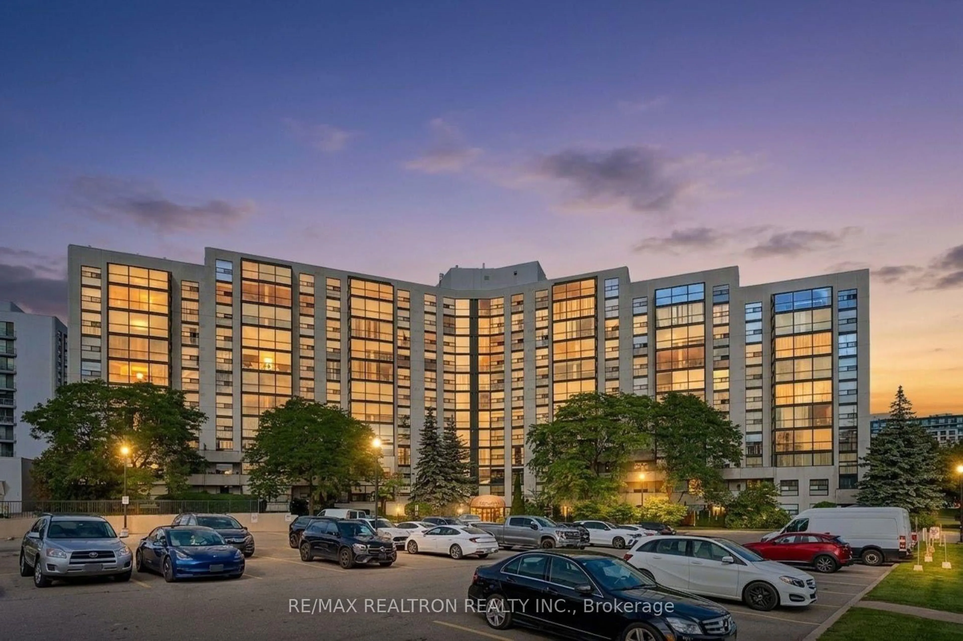
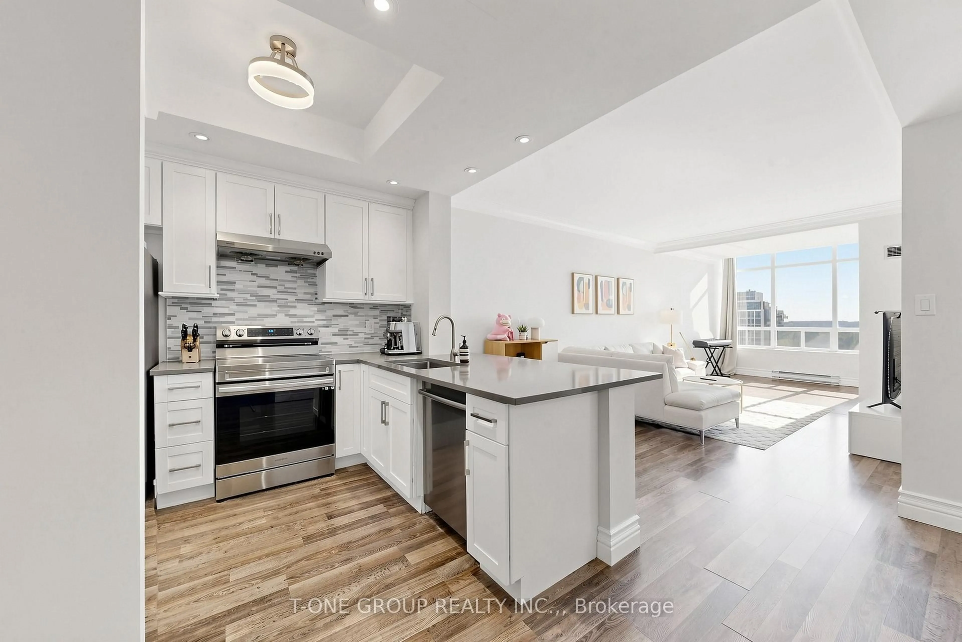
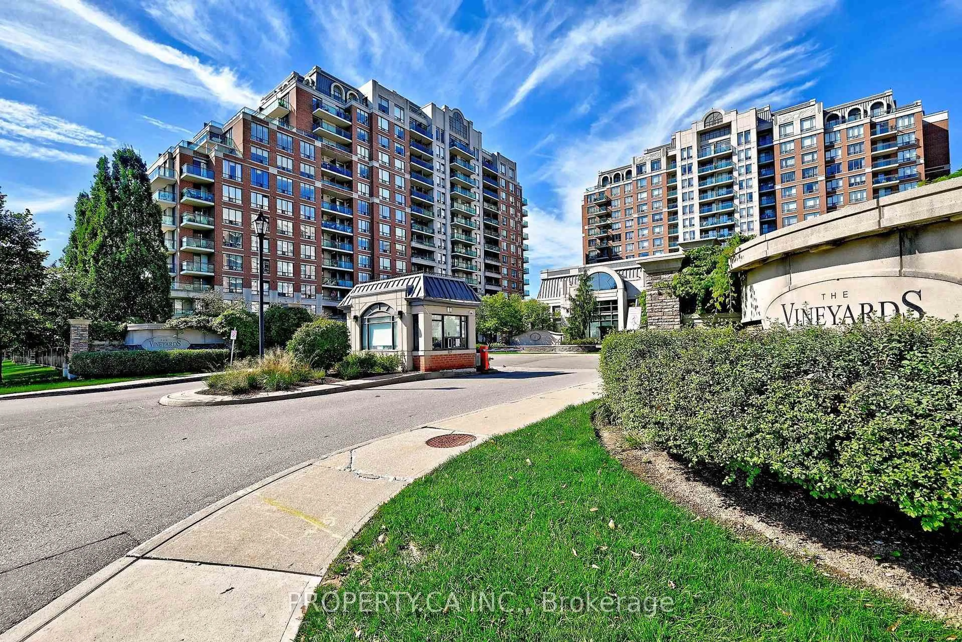
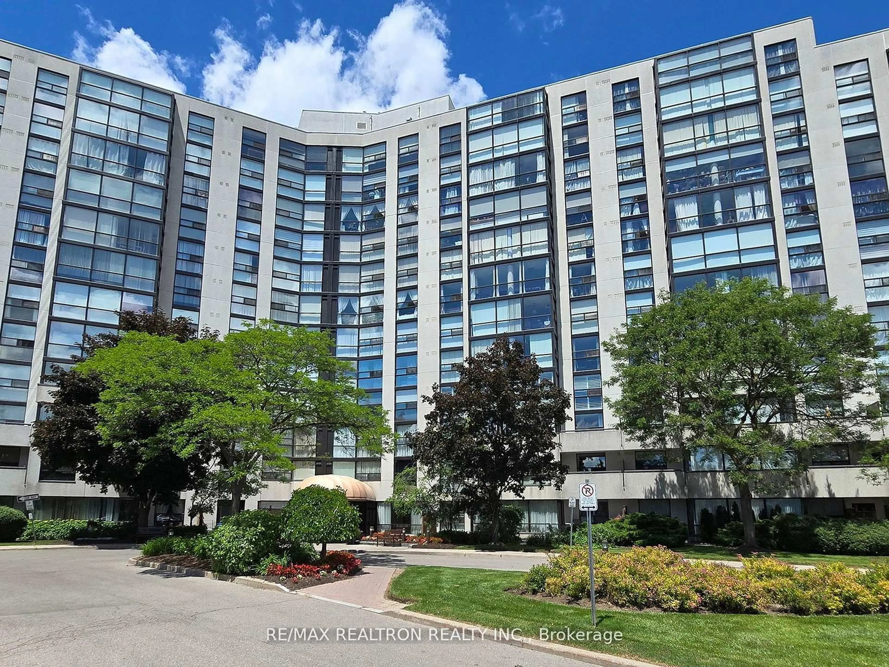
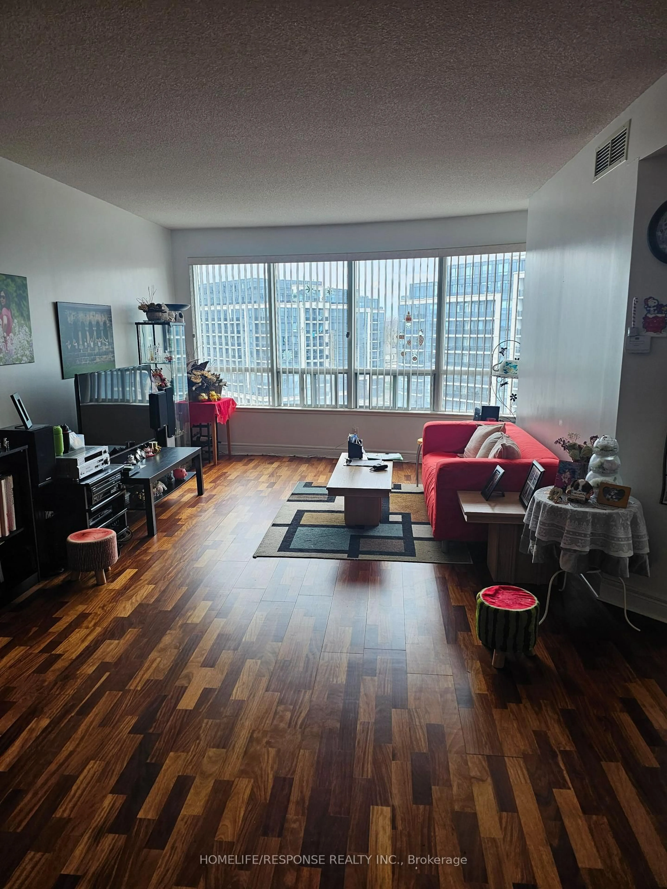
Welcome to The Dynasty! Extraordinary opportunity to move right in - it's ready to go! Spacious one bedroom plus den layout with excellent storage, a full ensuite plus a powder room for guests, a large kitchen and a huge solarium with wide-open NE views! This suite has been lovingly maintained and recently refreshed. The open concept living and dining rooms allow for comfortable living and gracious entertaining. The kitchen boasts stainless steel appliances and excellent storage. The solarium can be used for dining, relaxing while taking in the clear views, a home office, or additional living space. The large bedroom has a walk-through closet with built-ins and a full four-piece ensuite with a large soaker tub, a newly renovated glass shower stall and has great space! There is a separate powder room for guests. The laundry room has a newer stacked washer and dryer and there is plenty of room for off-season storage. One parking space (spot #77) in included in the price. Top-notch amenities are all available - a beautiful indoor pool, saunas, a party room, a games room, and squash/raquet court. Recently refreshed lobby and common areas! The maintenance fee includes all utilites except hydro and basic cable too. This is luxury living at it's best, with excellent gatehouse security and the Management office on-site. Conveniently located to shops, restaurants, transportation and with good highway access, this quiet spot is ideal for peaceful living in Richmond Hill!


Property Details

StyleApartment
View-
Age of property-
SqFt~1000-1199 SqFt
Lot Size-
Parking Spaces1
MLS ®NumberN13803530
Community NameRichvale
Data SourceTRREB
Listing bySAGE REAL ESTATE LIMITED

Features

Heating: Forced Air
Cooling: Central Air

Flat Floor

Living

3.63 x 4.78

Open Concept / Broadloom / 2 Pc Bath

Dining

3.63 x 2.56

Open Concept / Broadloom

Kitchen

2.64 x 3.41

Stainless Steel Appl

Solarium

5.6 x 3.77

Ne View


Parking

Garage spaces 1

Garage type Underground

Other parking spaces 0

Total parking spaces 1


10Story
Amenities

Concierge, Elevator, Games Room, Gym, Indoor Pool, Sauna

Inclusions
Hydro
Water
Parking
Cable
Heat

Property History

Date unavailable
ListedActive
$509,000
< 1h on market
history photo preview33
Listing by trreb®
Property listed by SAGE REAL ESTATE LIMITED, Brokerage
Agent Banner Image
Interested in this property?Get in touch to get the inside scoop.
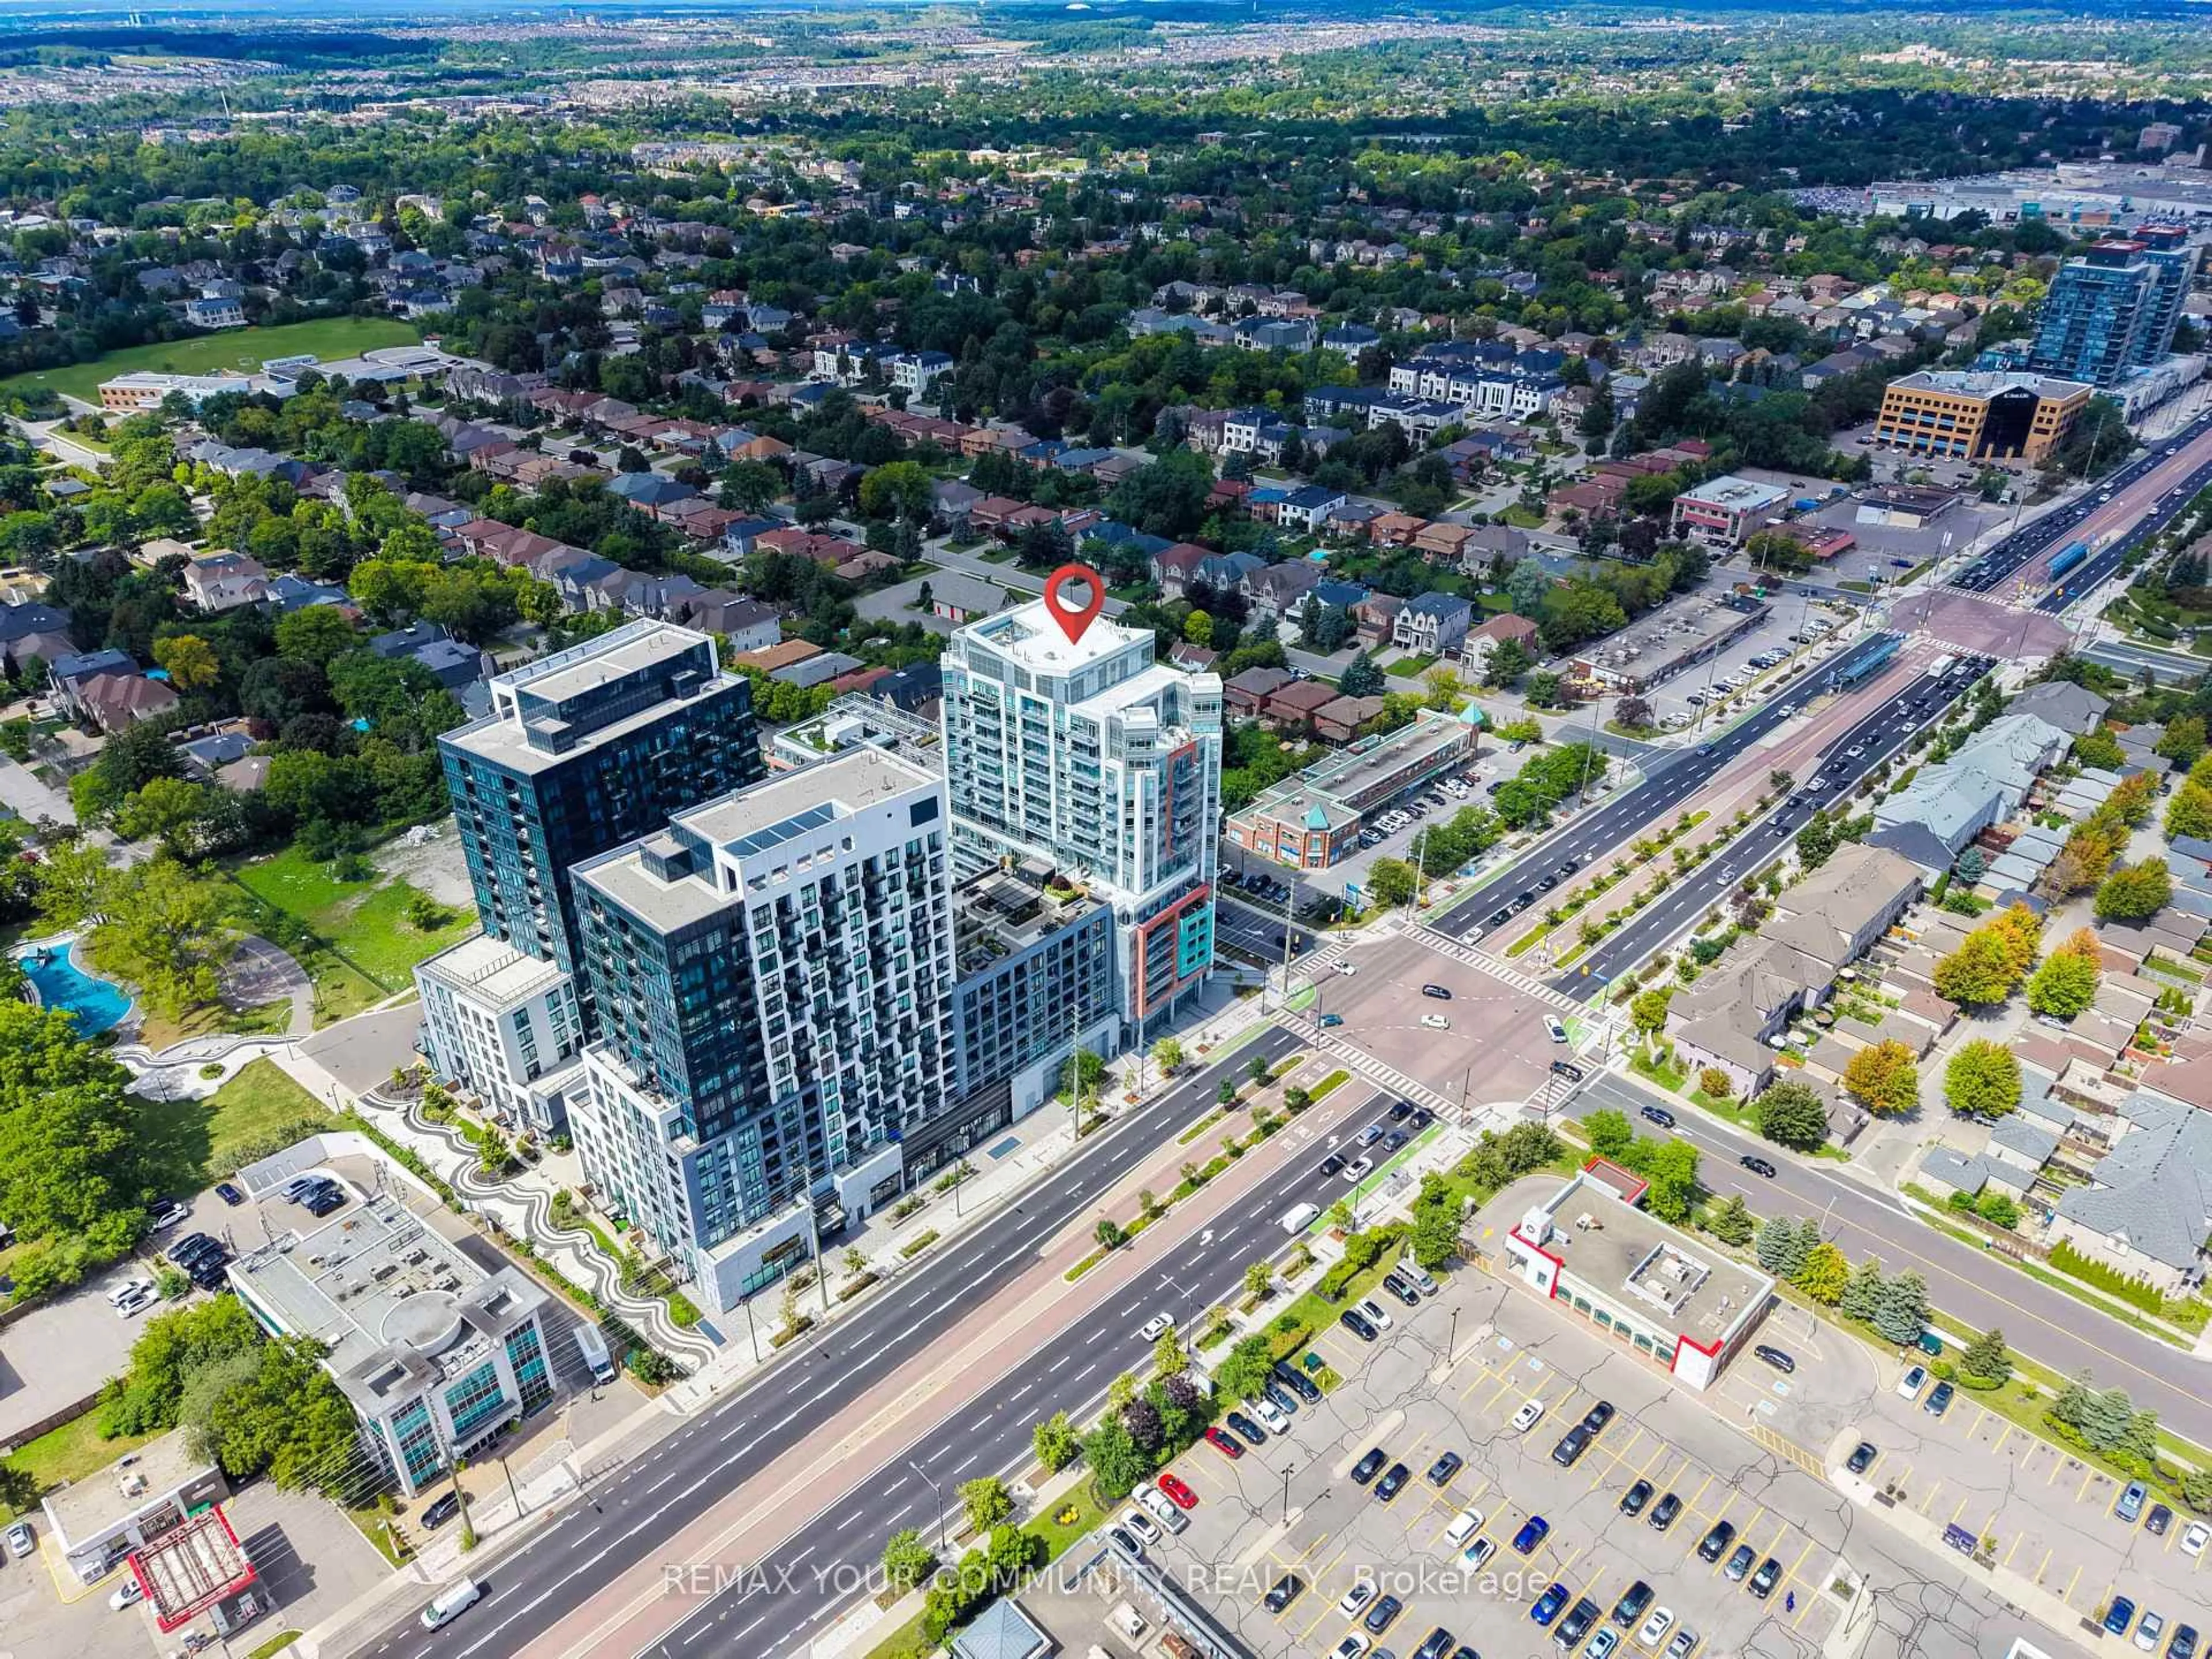
Market Data - Richvale

Geo Zone Map ThumbnailRichvale

Strong Buyer's Market

View Market Data

Condo - for the past 30 days

Buyer's market Seller's market

Avg. Days on Market

Past 30 days

37 days

Compared to

2025

47 days

2024

34 days

2023

20 days

New Listings

Past 30 days

25 listings

Compared to

2025

23 listings

2024

18 listings

2023

18 listings

Units sold

Past 30 days

8 units

Compared to

2025

9 units

2024

9 units

2023

10 units

Median Sold Price

Past 30 days

$700,000

Compared to

2025

$585,000

2024

$640,000

2023

$823,000


Population and Demographics

Overview

Total population 24003
Average household income $138,854

Age (%)

0 to 19
18%
20 to 34
17%
35 to 49
19%
50 to 64
23%
65 and plus
23%

Household composition (%)

Single family
71%
Single person
25%
Multi person
3%
Multi family
1%

Mother tongue (%)

English
42%
Iranian Persian
16%
Russian
9%
Mandarin
8%
Italian
6%
Yue (Cantonese)
5%
Korean
3%
Persian (Farsi)
2%
Others
2%

House tenancy (%)

Owners
79%
Renters
21%

What’s nearby?Essentials within 5 km

Local Logic

Transportation Scores

Estimated Budget