40 Harding Blvd # 716, Richmond Hill, Ontario L4C 9S5
Contact us about this property
Highlights
Estimated valueThis is the price Wahi expects this property to sell for.
The calculation is powered by our Instant Home Value Estimate, which uses current market and property price trends to estimate your home’s value with a 90% accuracy rate.Not available
Price/Sqft$487/sqft
Monthly cost
Open Calculator
Description
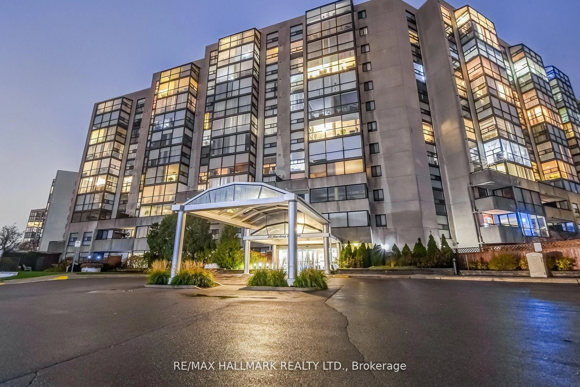
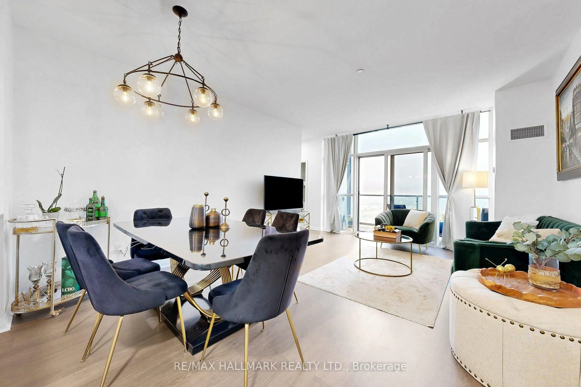
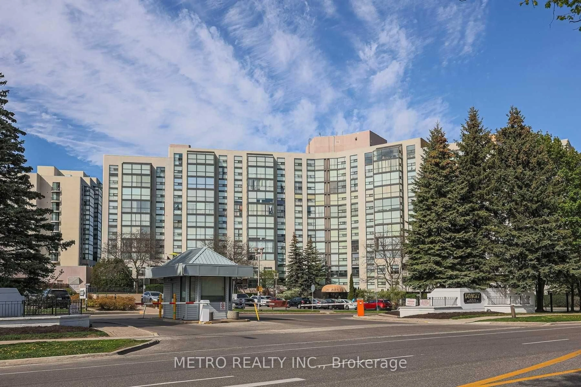
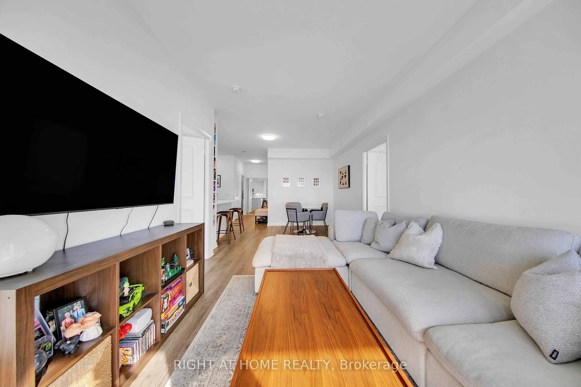
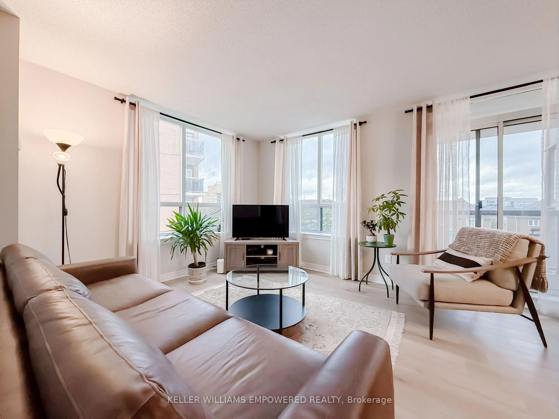
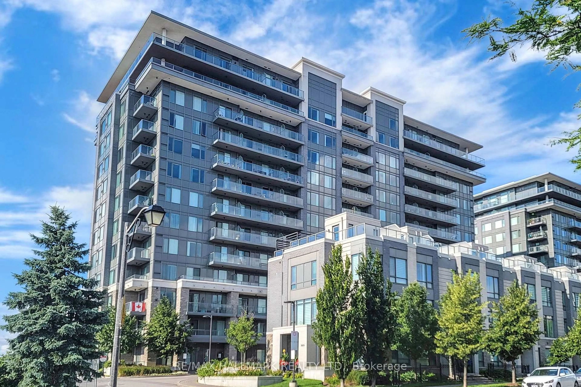
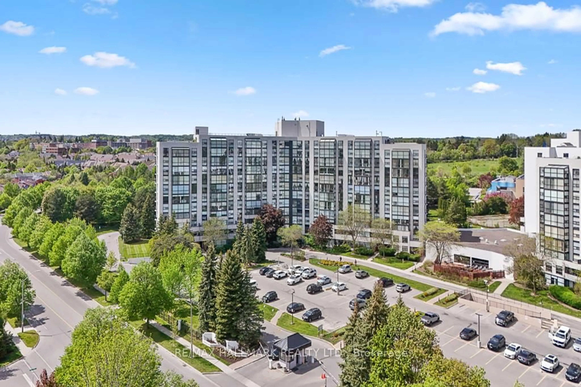
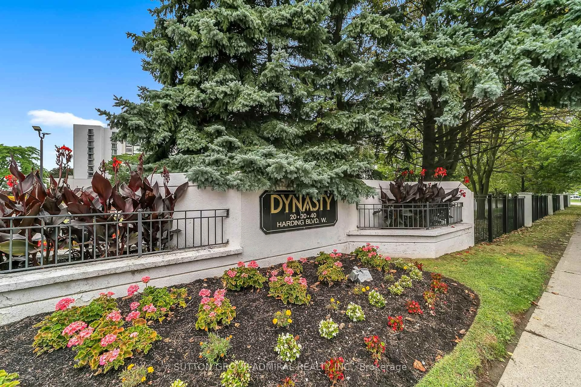
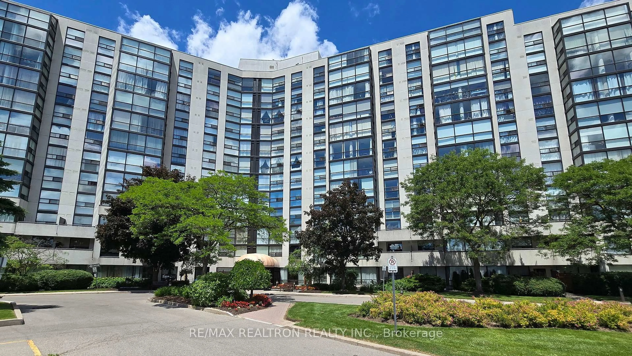
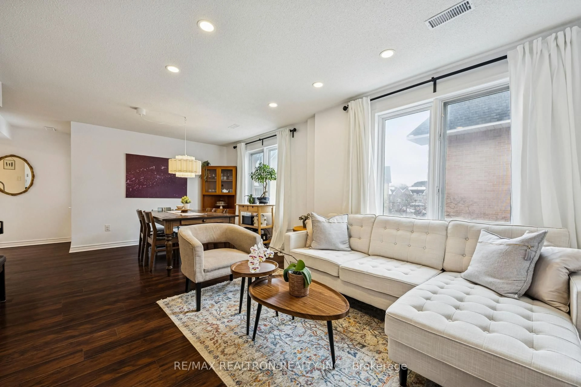
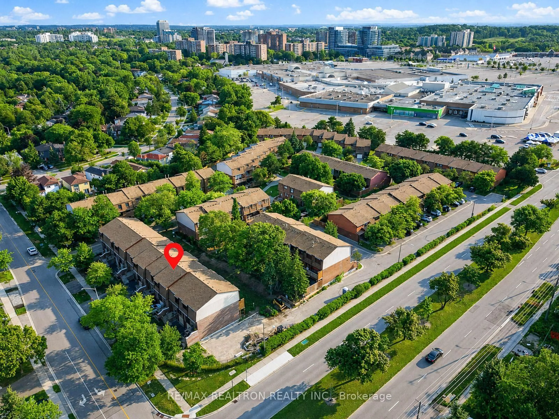
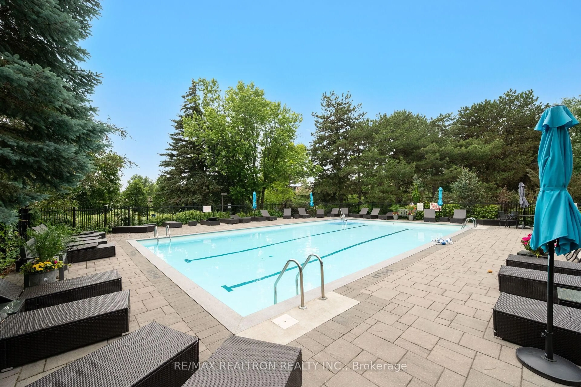
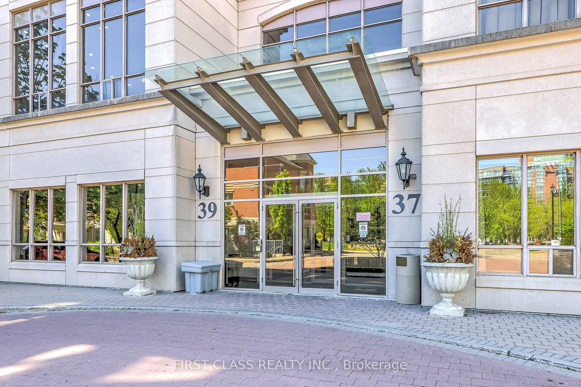
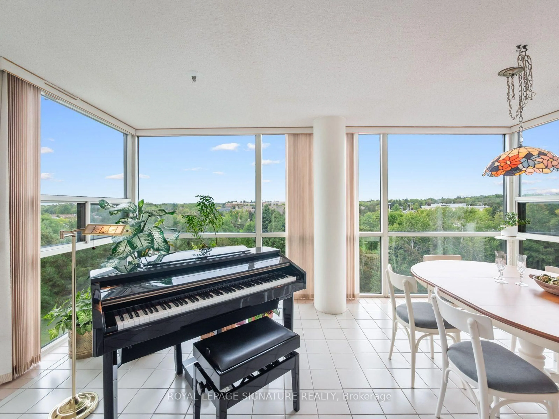
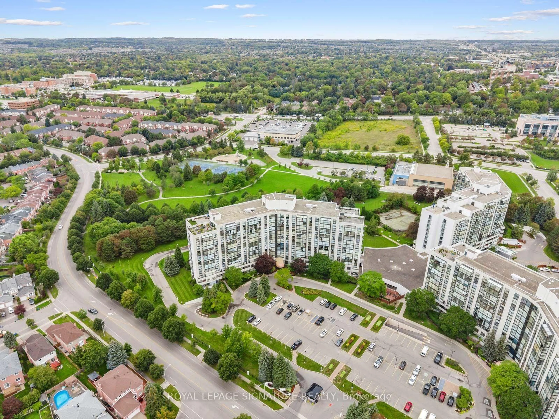
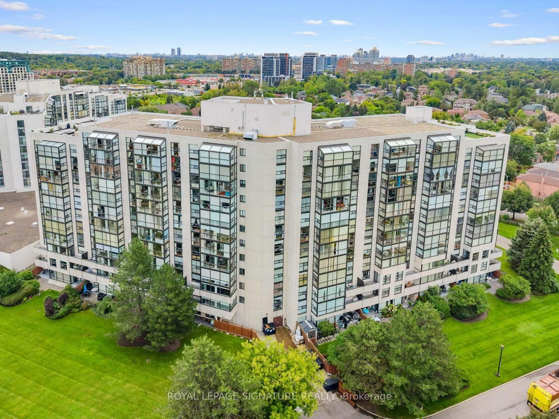
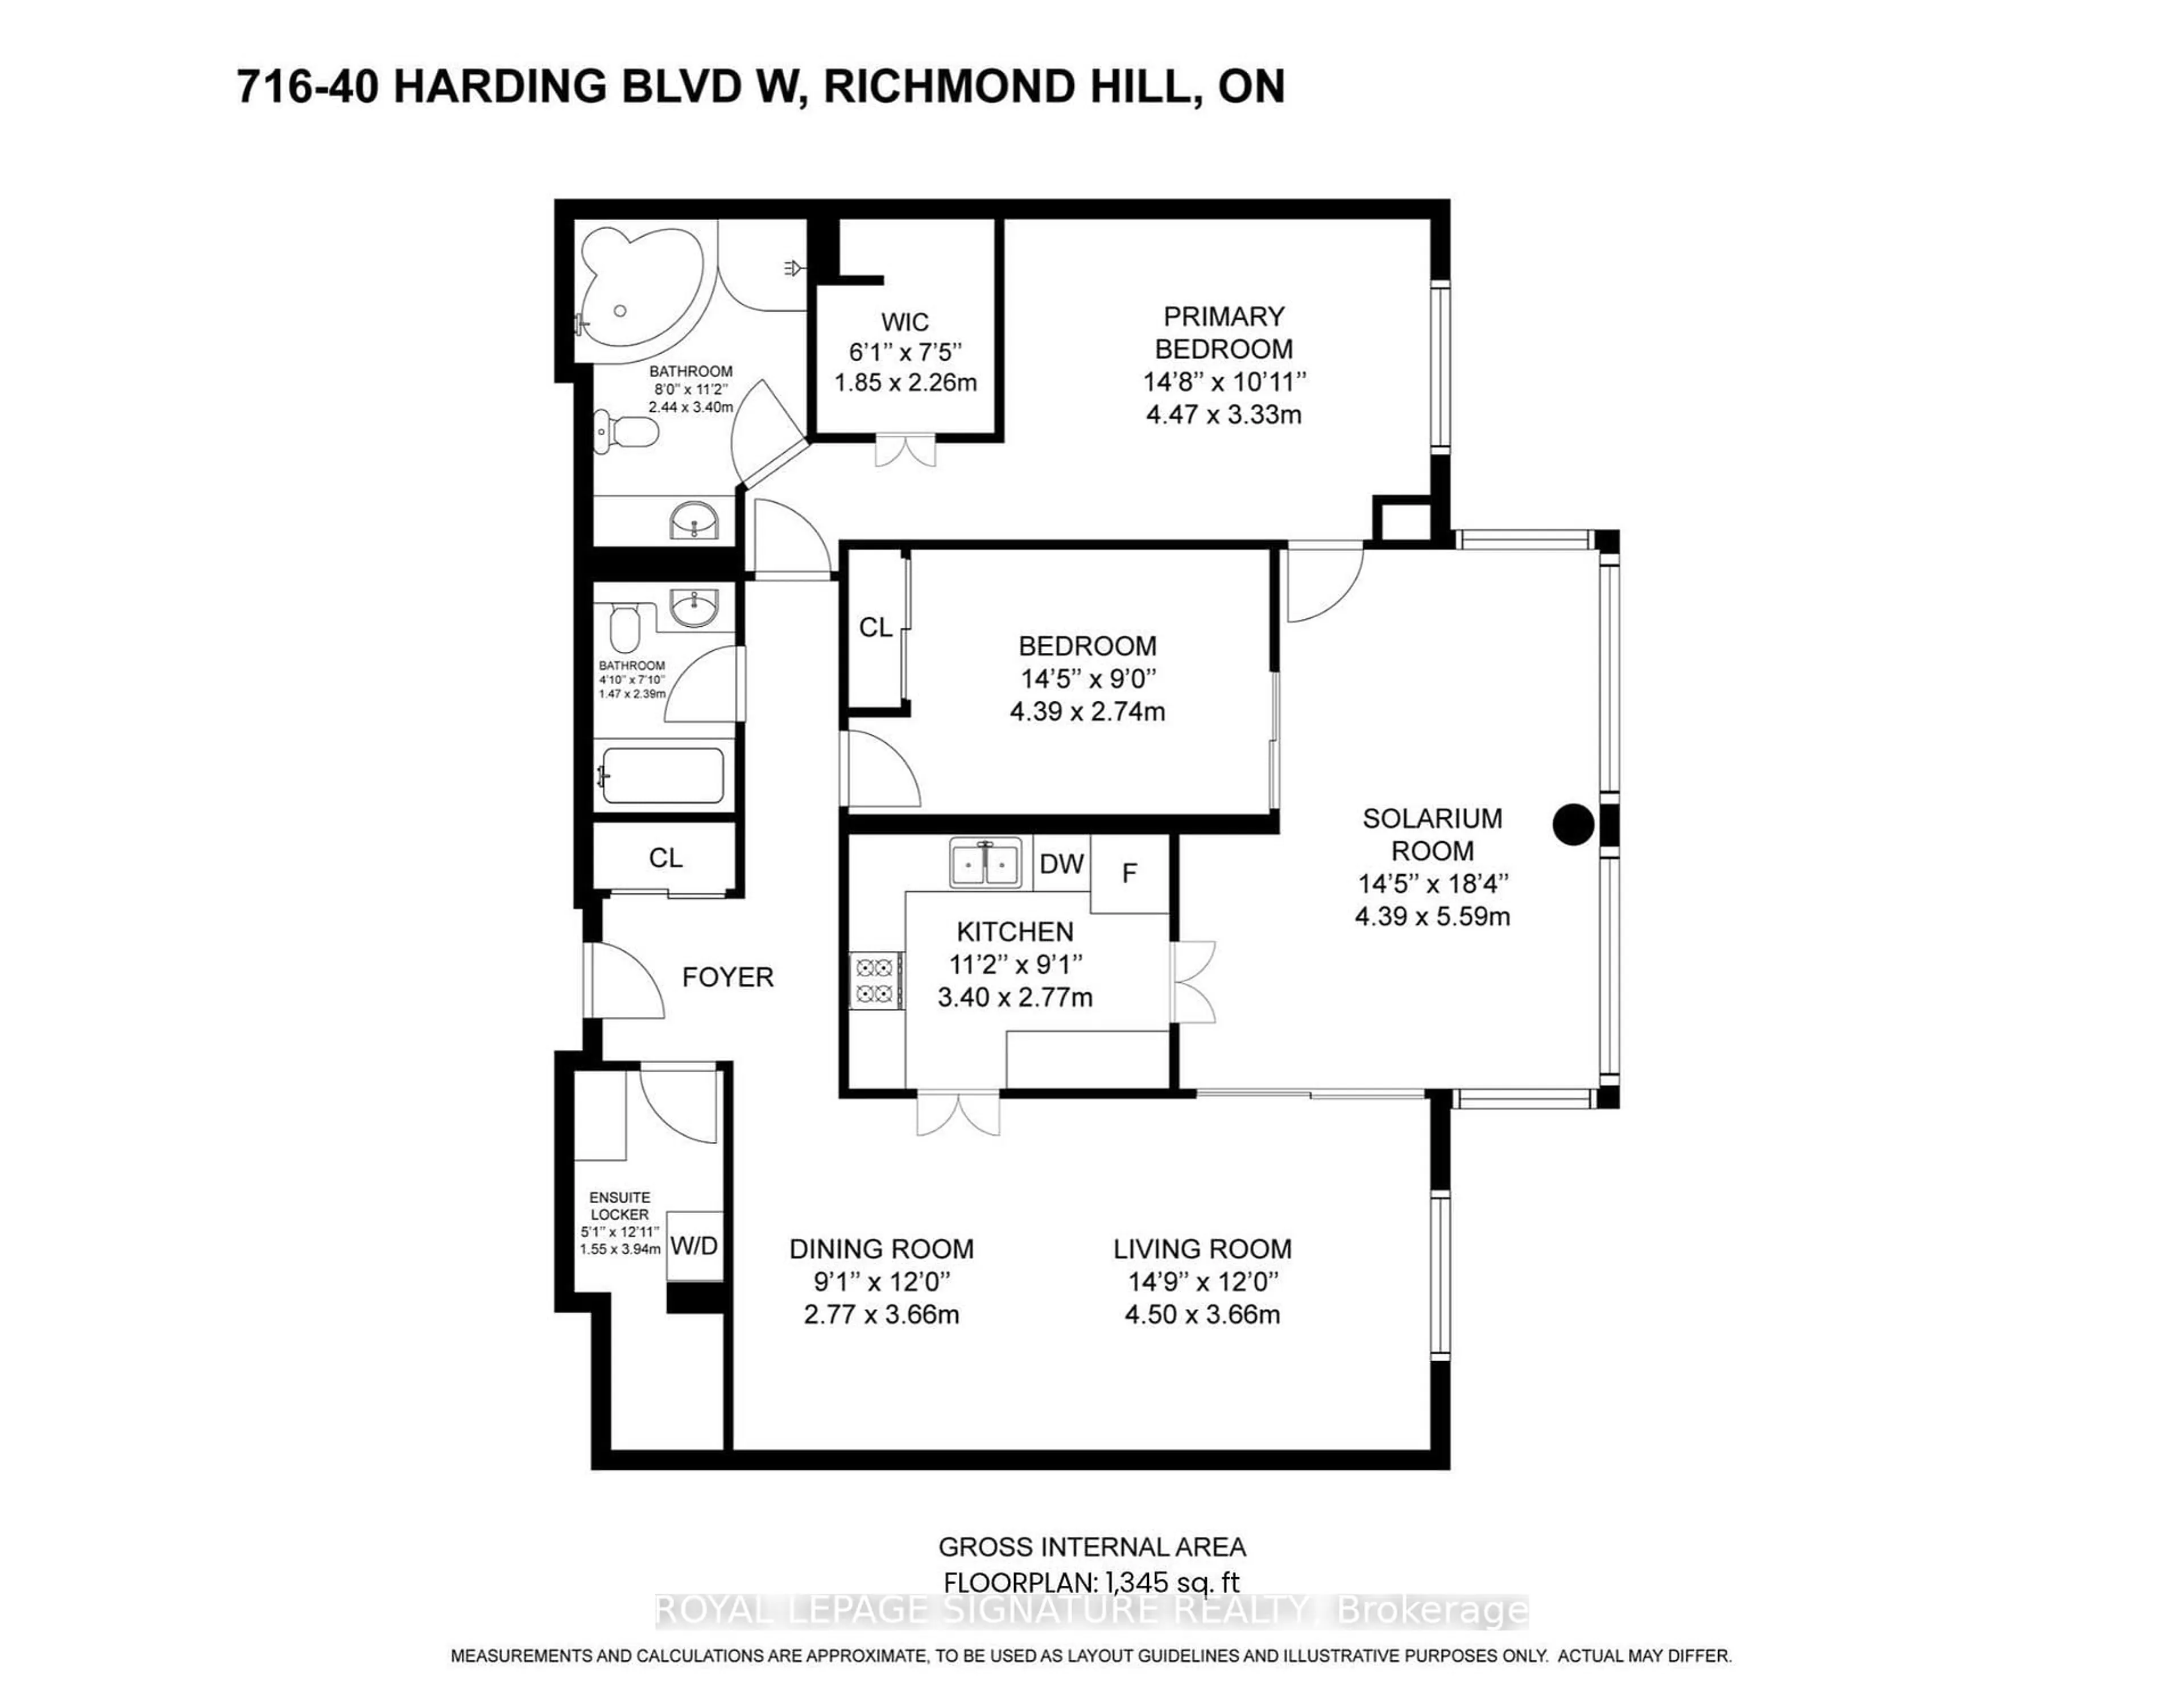
Say hello to the View You've Been Waiting For!!!There are views, and then there are views that make you want to come home. This spacious 2-bedroom suite at the coveted Dynasty II offers a spectacular west-facing panorama of mature trees, parkland and greenery, enjoyed from a truly oversized solarium. Filled with natural light, this exceptional space is the perfect spot for morning coffee, an afternoon read, entertaining or simply sitting back and watching the seasons change.The generous primary bedroom is a private retreat, complete with a 4-piece ensuite and walk-in closet with custom built-ins. The second bedroom offers plenty of flexibility for guests, family or a home office. A separate laundry room provides additional storage and convenience.And there is room for everything! This suite comes with two parking spaces, an ensuite locker/storage area and an additional exterior locker-a rare combination of storage and parking that adds tremendous practicality to everyday living.Life at Dynasty II is about more than your suite. It's about the opportunity to enjoy an active, social lifestyle without ever leaving the community. Residents can take part in a wonderful recreation program featuring Pilates. Aquafit. Yoga, Zumba, Bingo and much more, along with an impressive array of resort-style amenities designed for both fitness and fun.Set within a beautifully maintained, secure community in Richmond Hill's sought-after Harding neighbourhood, you're close to public transit, parks, the library, shopping, restaurants and Yonge Street, with Hillcrest Mall and major highways just minutes away.Come for the view. Stay for the lifestyle. This is the one you've been waiting for.
Property Details
Interior
Features
Flat Floor
Dining
3.66 x 2.77Combined W/Living / Broadloom
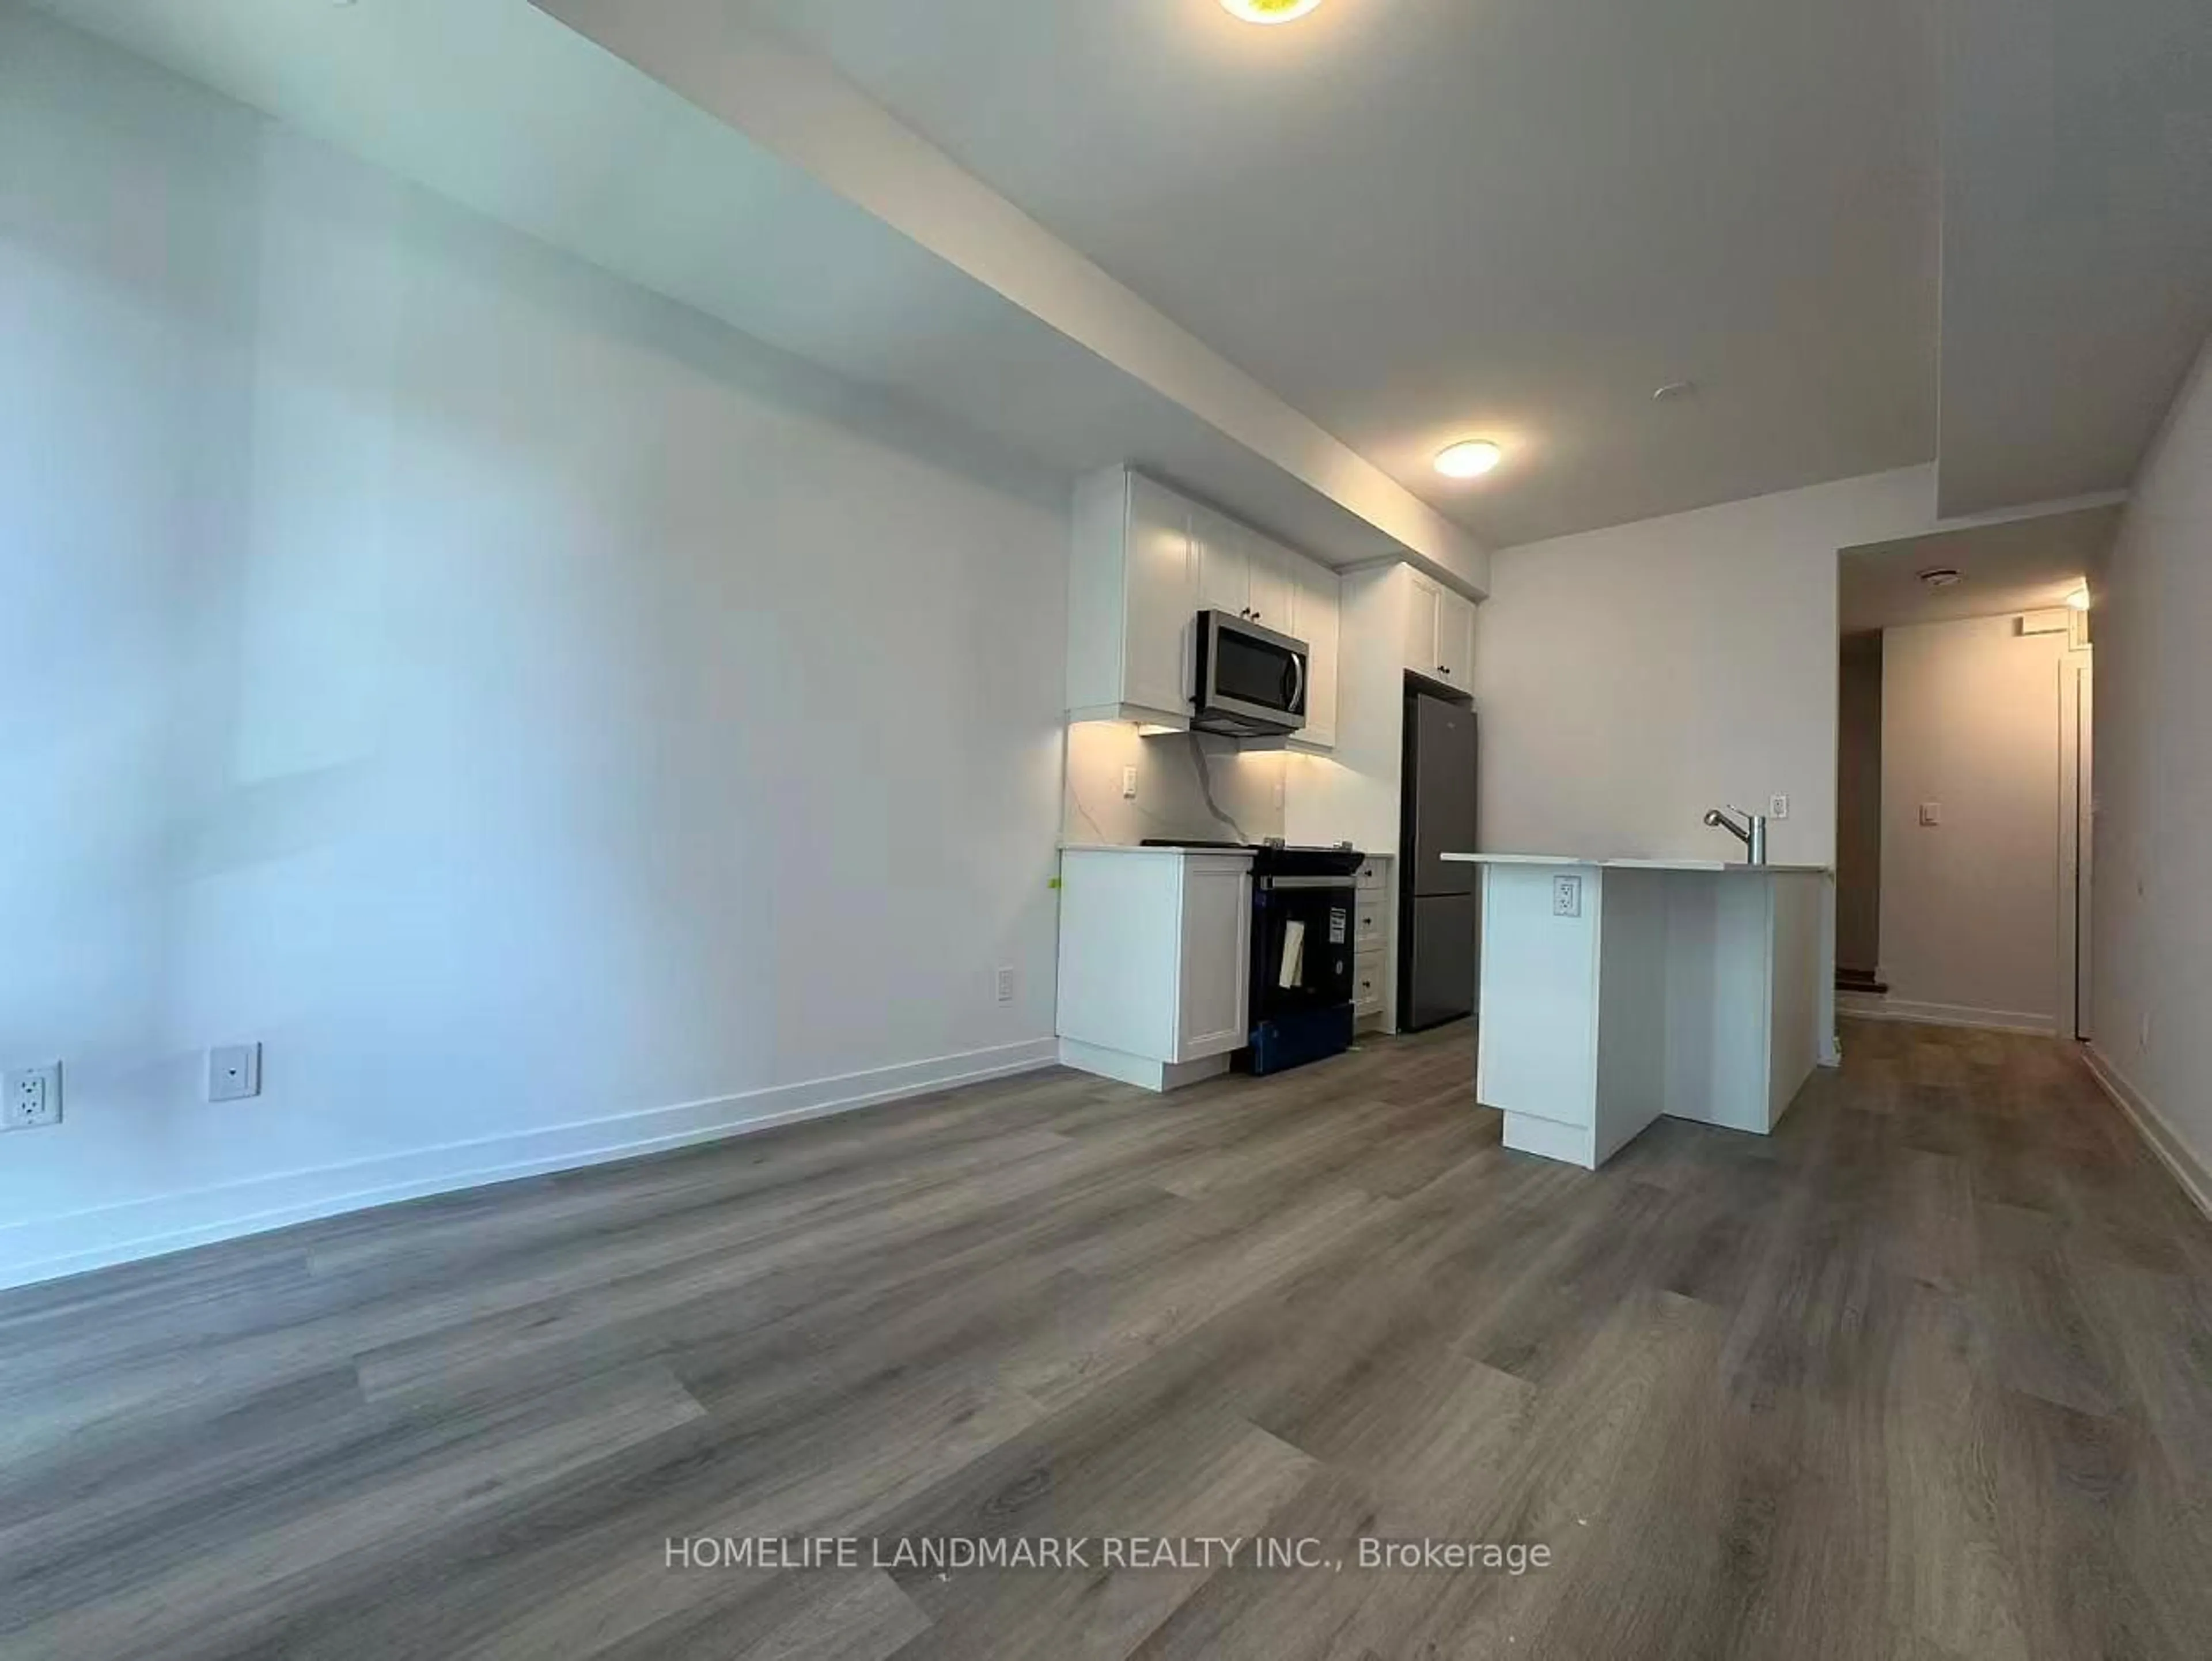
Kitchen
3.4 x 2.77Dropped Ceiling / Ceramic Floor
Living
4.5 x 3.66Combined W/Dining / O/Looks Park / Large Window
Primary
4.47 x 3.334 Pc Ensuite / W/I Closet / Wall Sconce Lighting
Exterior
Parking
Garage spaces 2
Garage type Underground
Other parking spaces 0
Total parking spaces 2
Condo Details
Amenities
Games Room, Gym, Indoor Pool, Party/Meeting Room, Sauna, Visitor Parking
Inclusions
Property History
 37
37