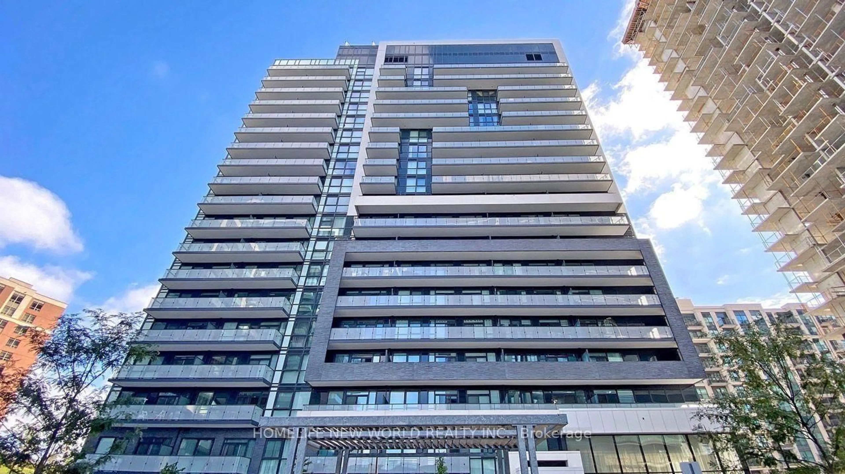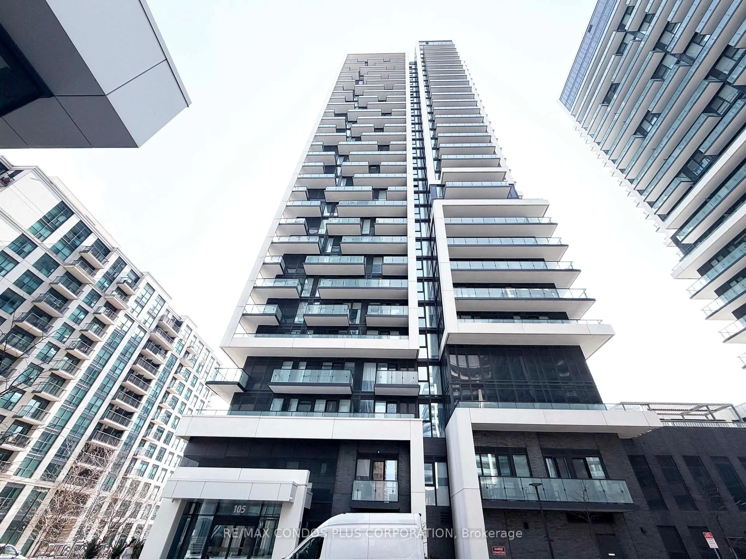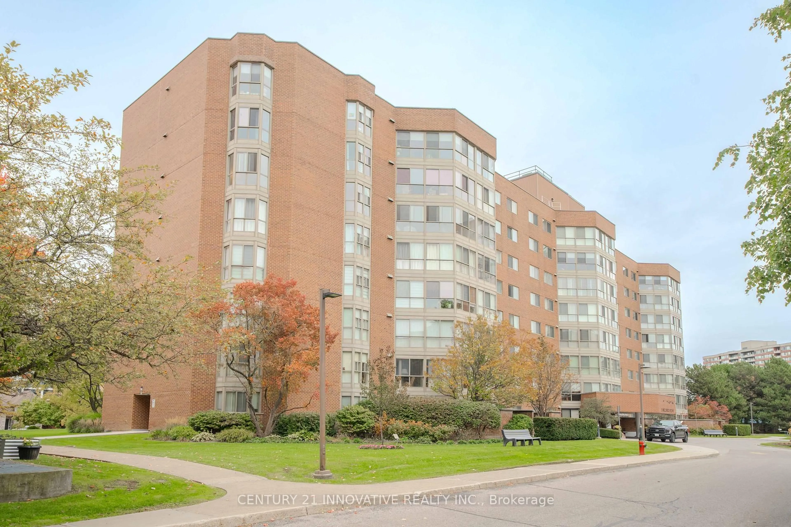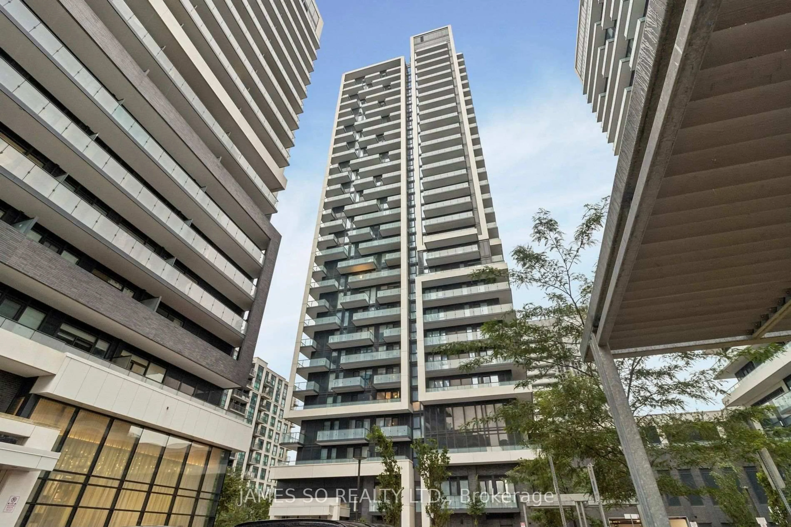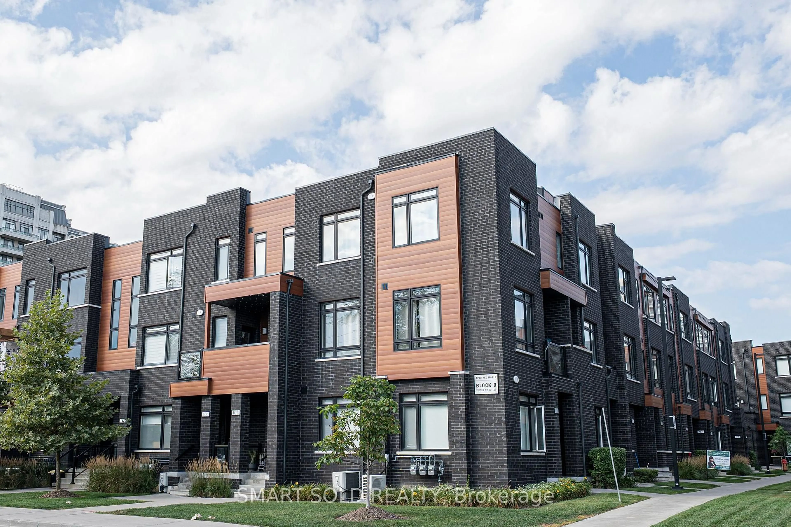
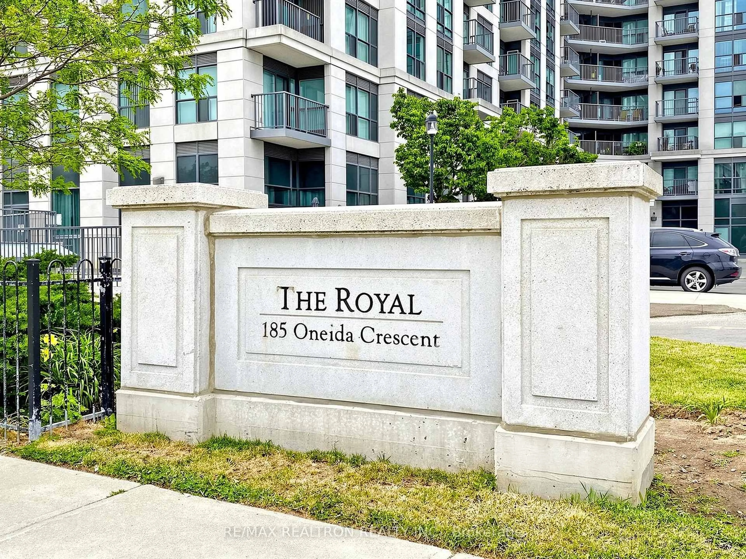
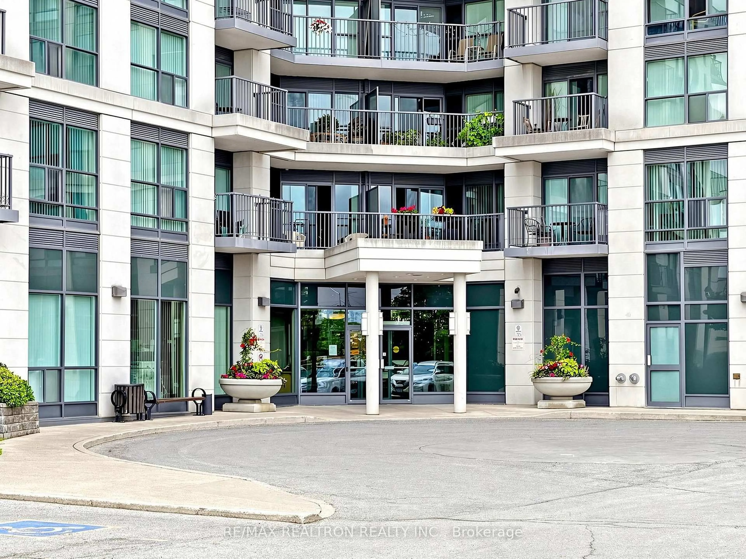
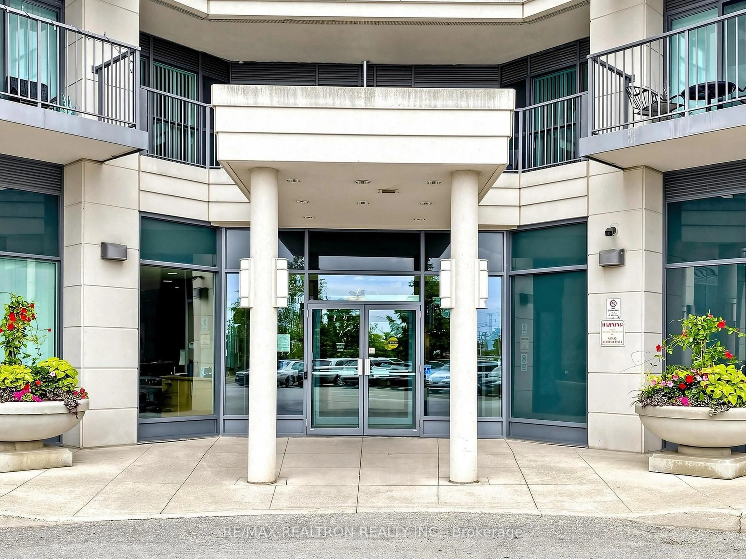
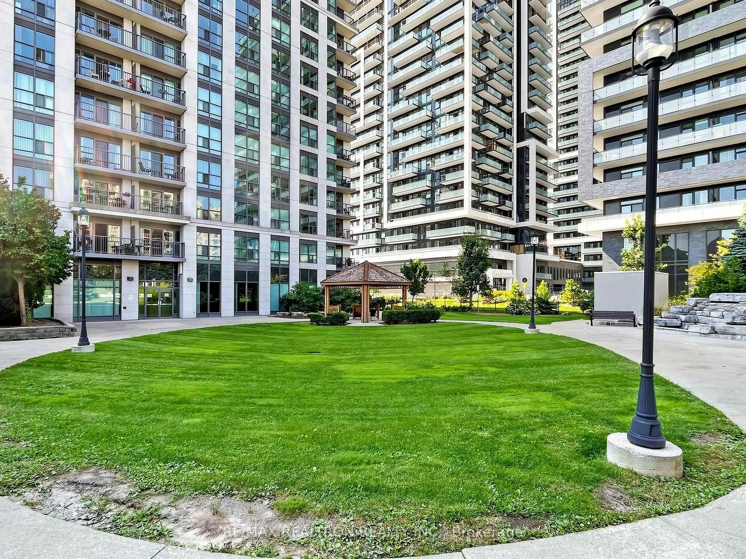
185 Oneida Cres #918, Richmond Hill, Ontario L4B 0B1
Contact us about this property
Highlights
Estimated valueThis is the price Wahi expects this property to sell for.
The calculation is powered by our Instant Home Value Estimate, which uses current market and property price trends to estimate your home’s value with a 90% accuracy rate.Not available
Price/Sqft$630/sqft
Monthly cost
Open Calculator
Description
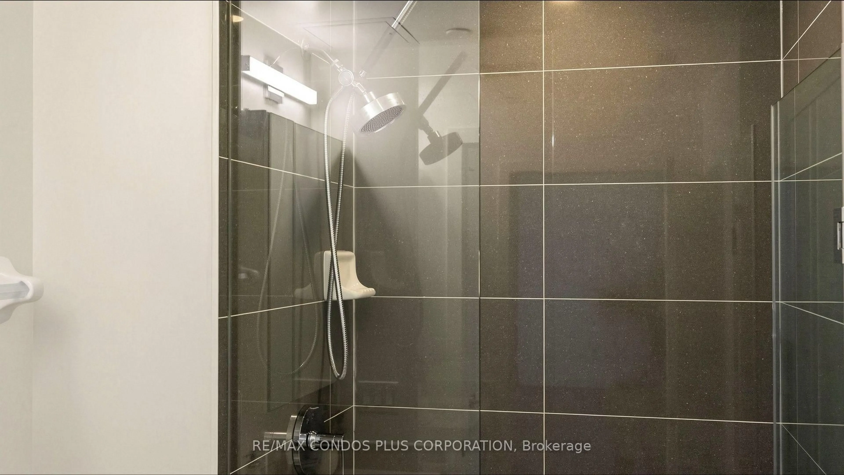
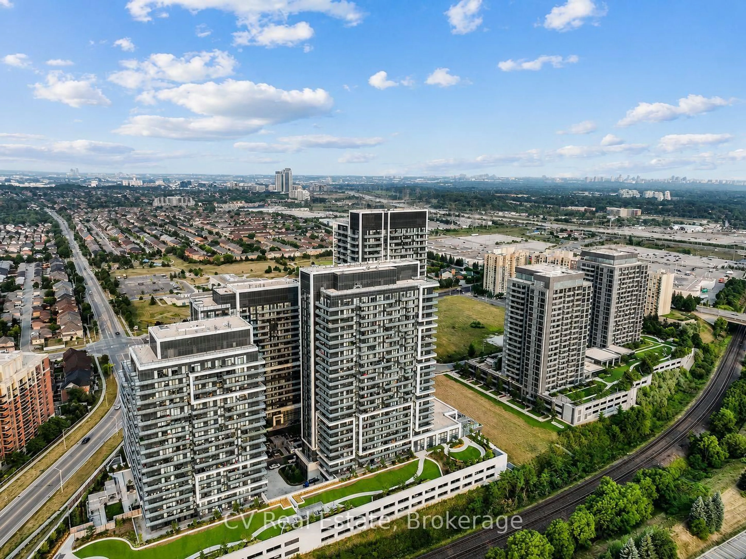
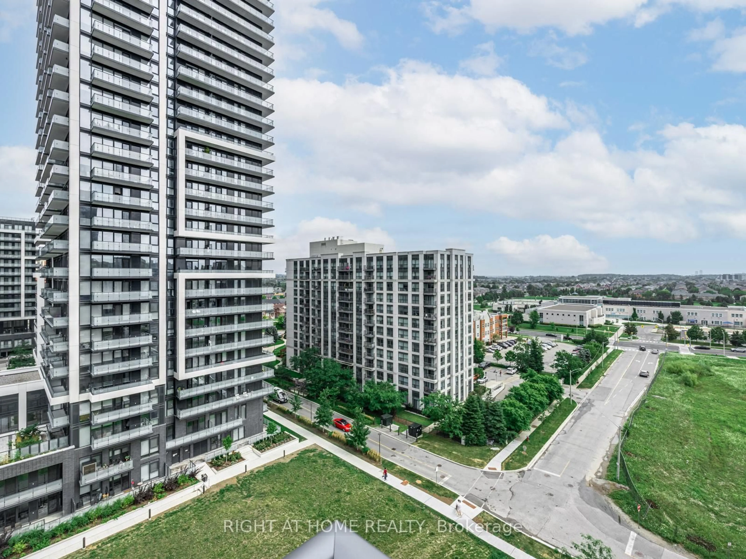
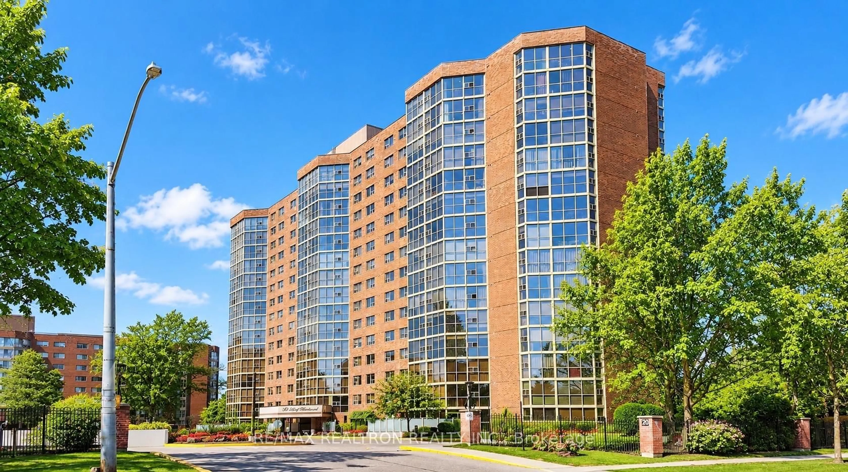
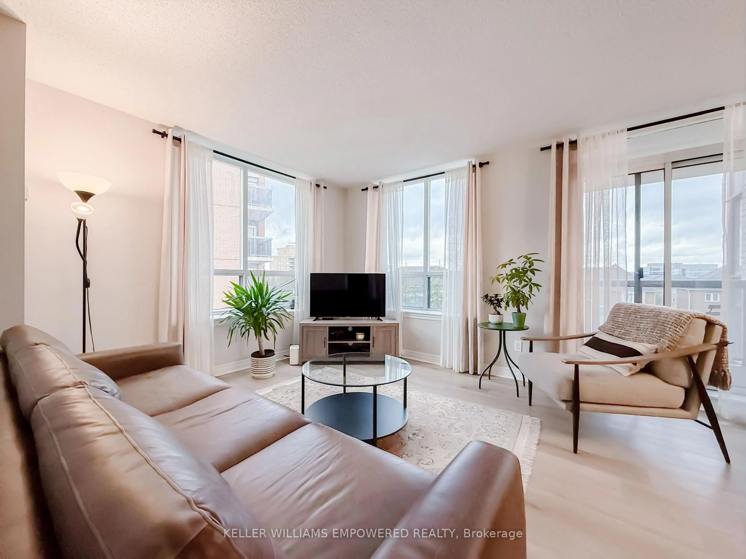
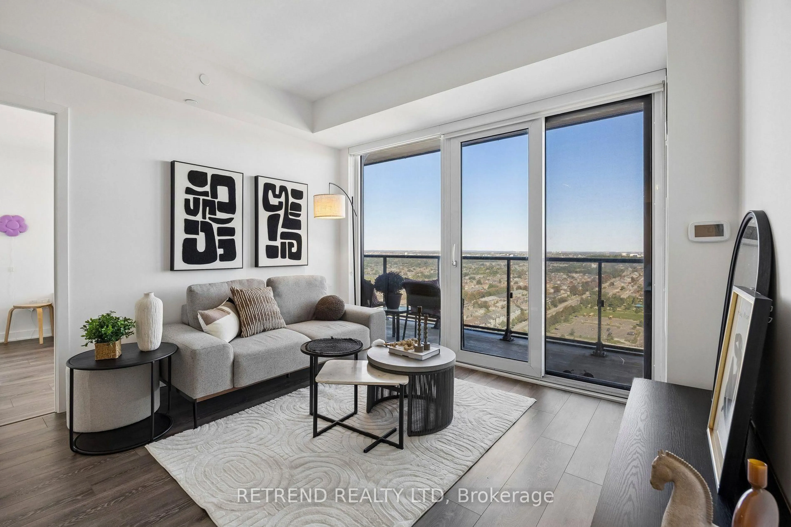
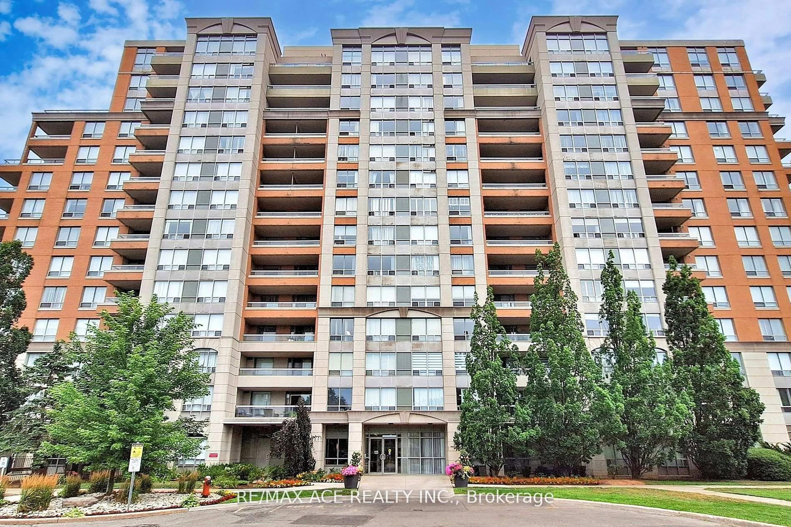
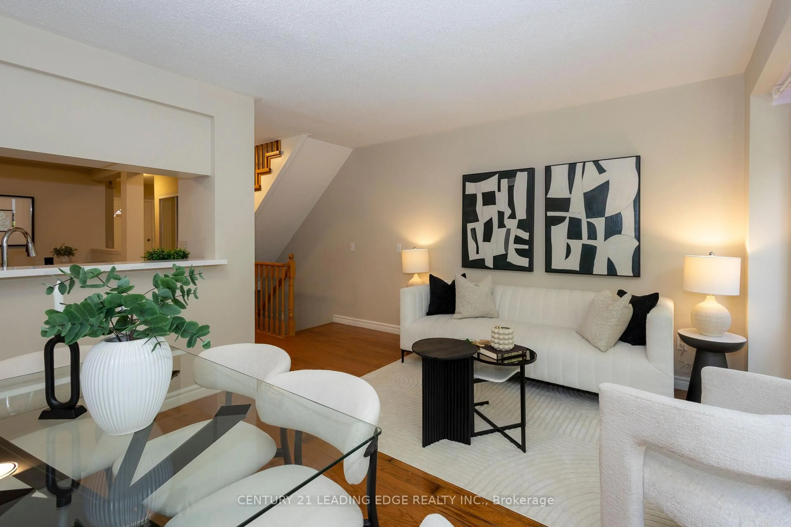
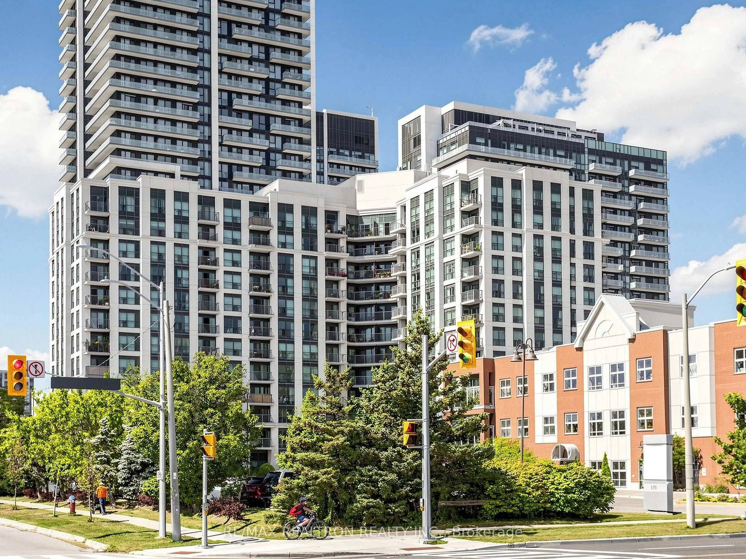
Welcome To This Bright And Spacious Corner Suite At 185 Oneida Cres In The Heart Of Richmond Hill! Offering Approximately 1,000 Sq. Ft. Of Well-Designed Living Space, This Stunning 2-Bedroom, 2-Bathroom Unit Features Desirable Southeast Exposure And Expansive Wrap-Around Windows That Fill The Home With Natural Light. The Open-Concept Living And Dining Area Is Complemented By Laminate Flooring And A Stylish Kitchen Featuring Granite Countertops And A Convenient Breakfast Bar. Both Bedrooms Are Generously Sized, Including A Spacious Primary Bedroom With A Walk-In Closet And 4-Piece Ensuite. Move-In Ready. Enjoy An Unbeatable Location Just Steps To Schools, Shopping, Restaurants, Transit And Everyday Amenities, With Quick Access To Hwy 7, 407 And 404. A Rare Combination Of Space, Natural Light, Functionality And Location!
Property Details
Interior
Features
Flat Floor
Living
5.2 x 3.9Combined W/Dining / Laminate / South View
Dining
2.63 x 2.56Combined W/Living / Laminate / W/O To Balcony
Kitchen
8.86 x 7.94Stainless Steel Appl / Ceramic Floor / Open Concept
Primary
19.03 x 3.1W/I Closet / Broadloom / 4 Pc Ensuite
Exterior
Features
Parking
Garage spaces 1
Garage type Underground
Other parking spaces 0
Total parking spaces 1
Condo Details
Amenities
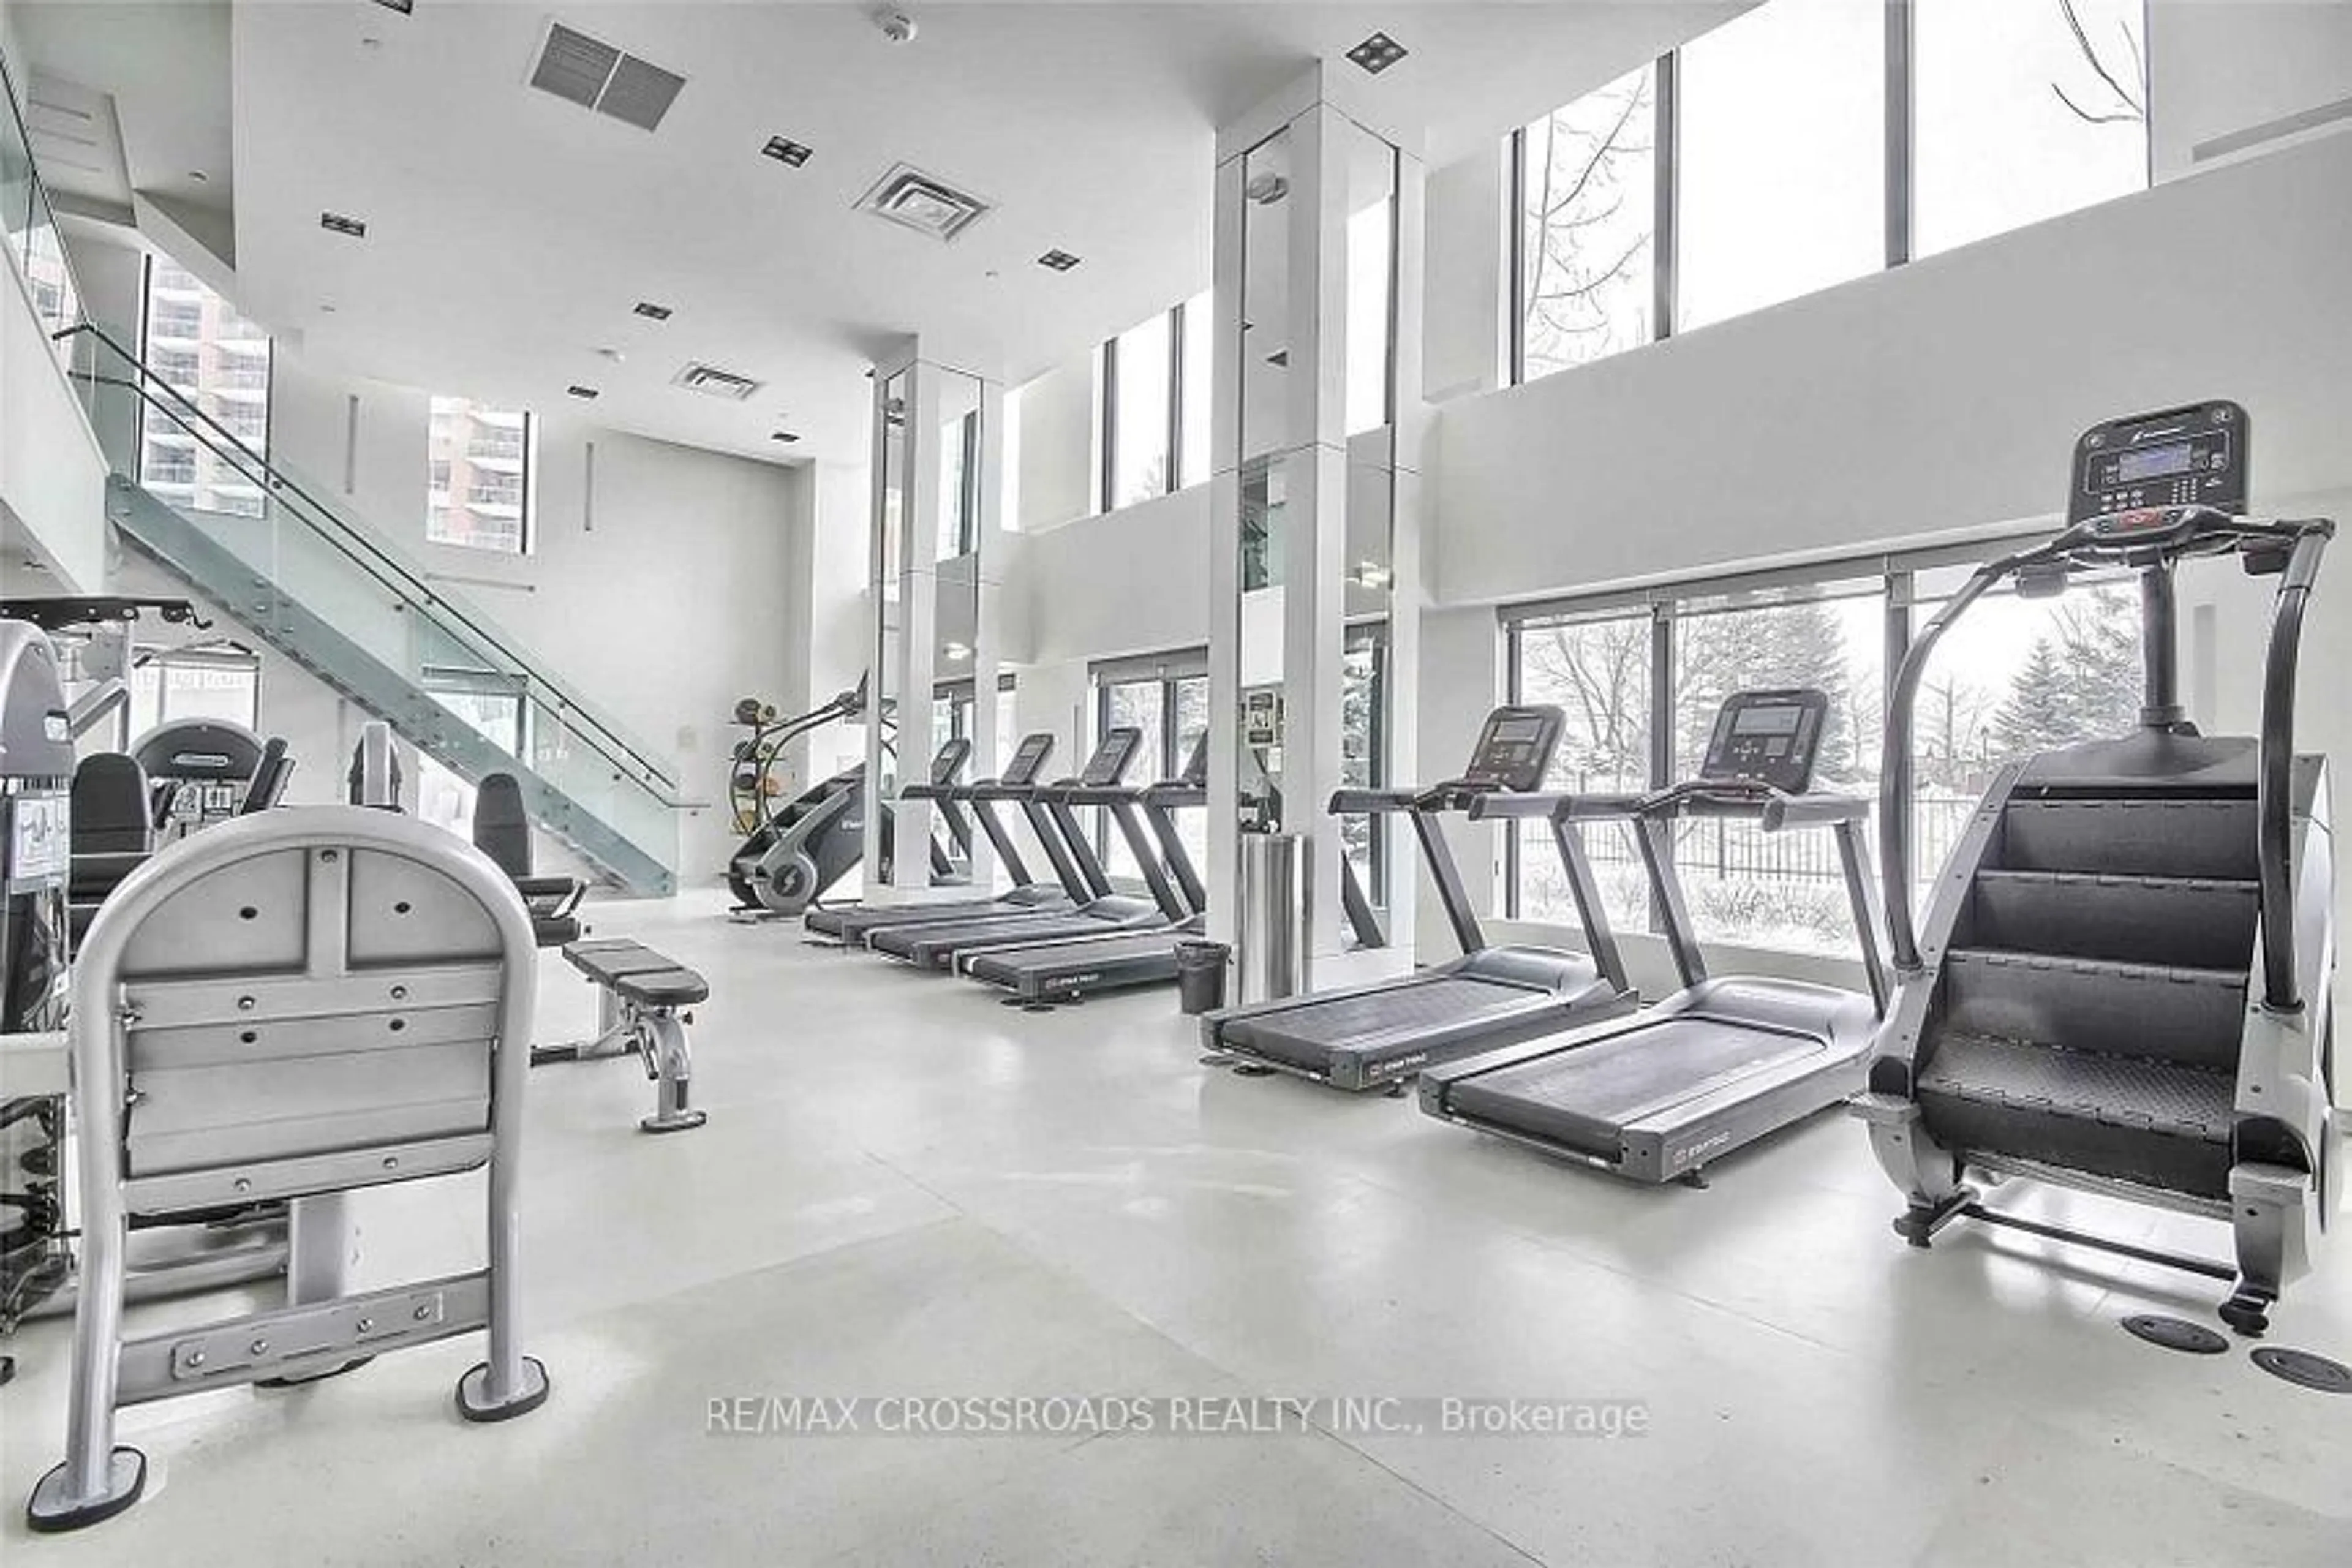
Bike Storage, Elevator, Guest Suites, Party/Meeting Room, Gym, Visitor Parking
Inclusions
Property History
 50
50