7 hours on Market

184 Castle Rock Dr, Richmond Hill, Ontario L4C 5H6

Detached
3
4
~1500-2000 sqft
$995,000
Get pre-qualifiedPowered by nesto
Detached
3
4
~1500-2000 sqft

Contact us about this property

Call

Highlights

Property Estimate

Days on market7 hours

Estimated valueNot available

Price/Sqft$580/sqft

Monthly cost

Open Calculator

Description

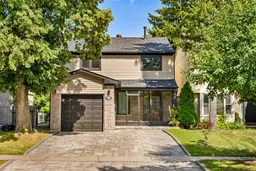
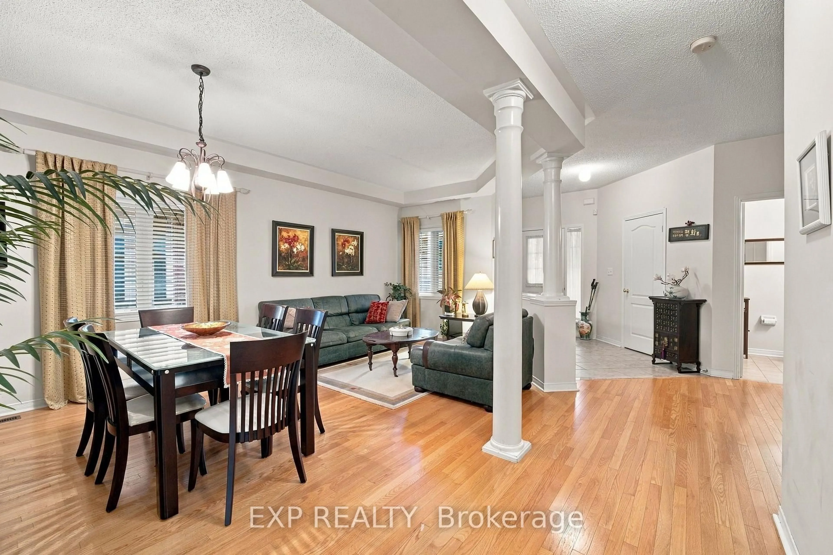
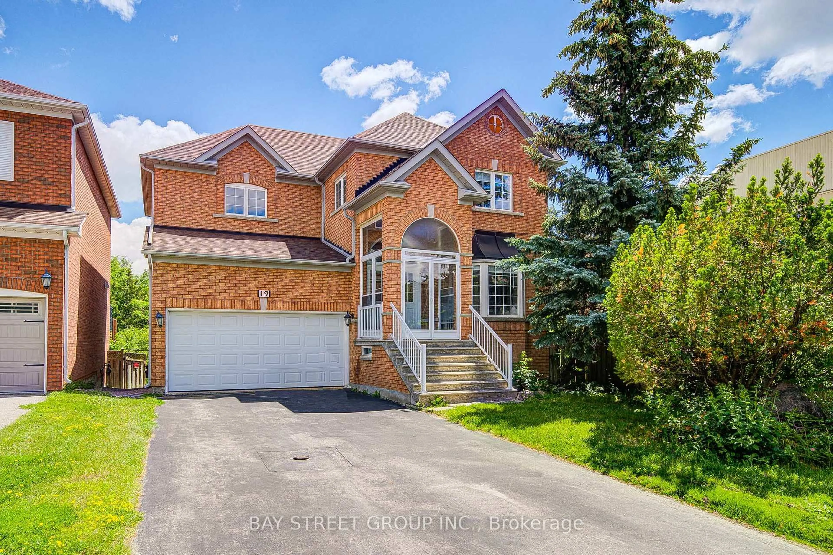
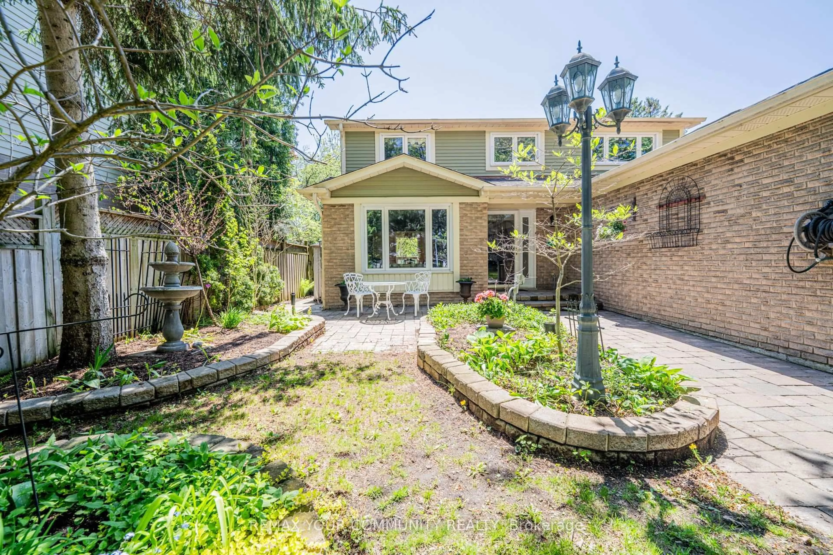
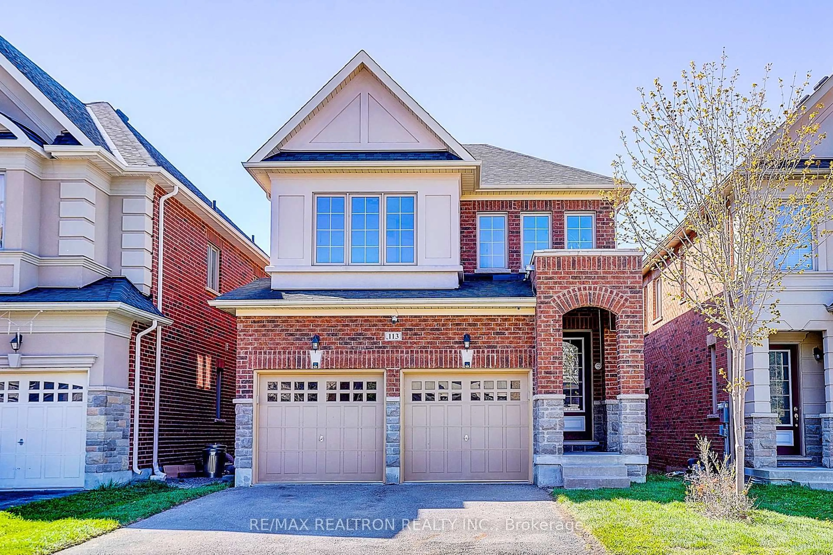
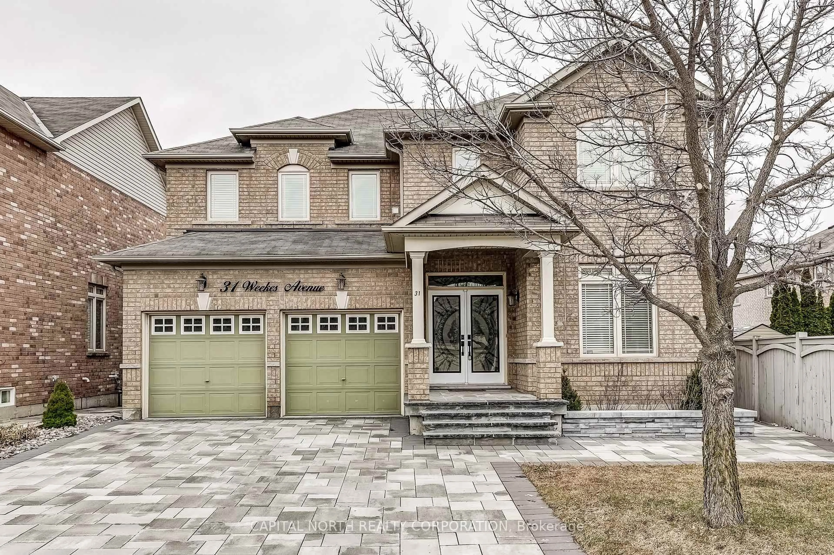
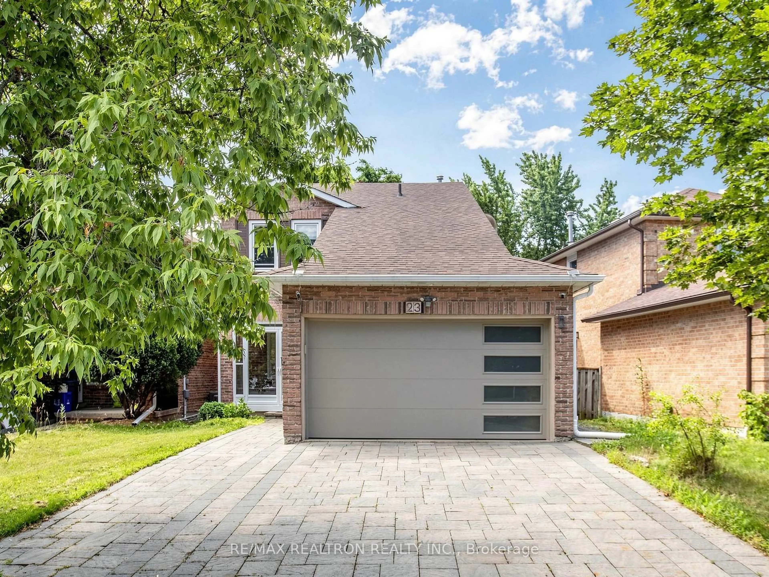
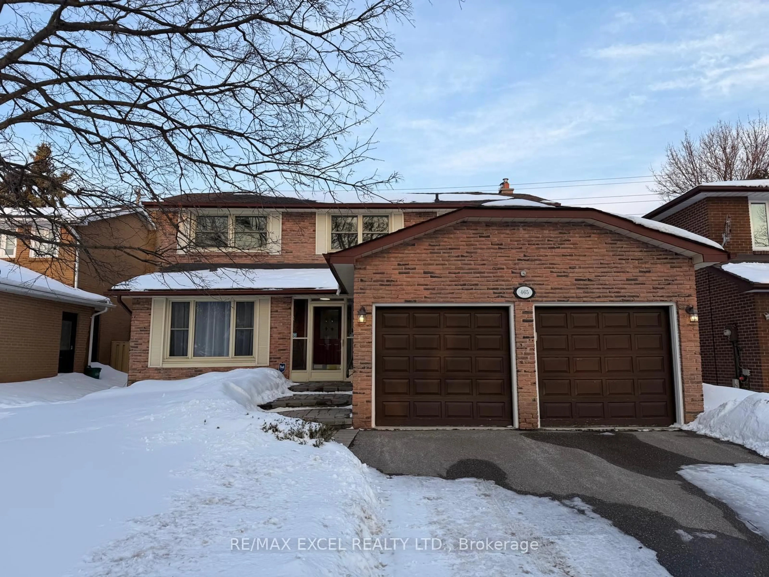
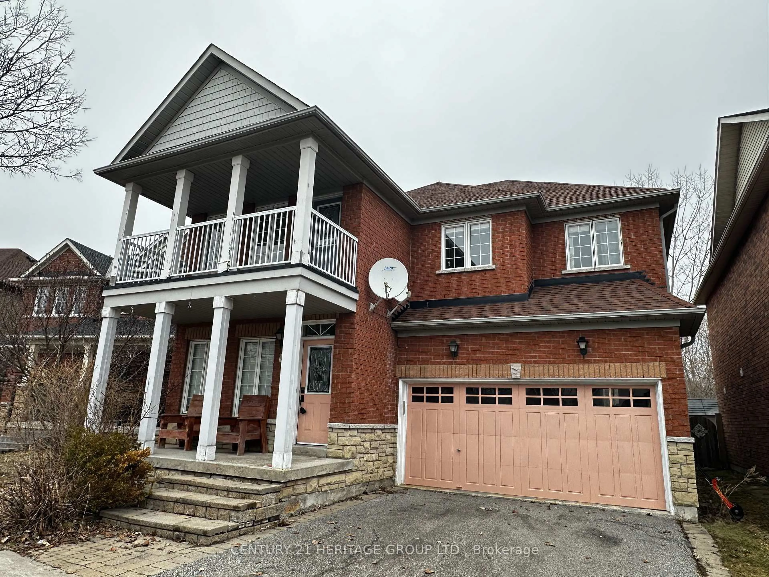
Welcome to this beautifully updated and meticulously maintained two storey home in the highly sought-after North Richvale community of Richmond Hill. Ideally located minutes from Yonge Street, Hillcrest Mall, top rated schools, parks, restaurants, community facilities, Hwy 7, Hwy 407, and public transit. Families will appreciate access to excellent educational options, including Alexander Mackenzie High School's Arts and IB Programs, Langstaff Secondary School's French Immersion program, Ross Doan Public School, and more. The home features attractive curb appeal with an interlock driveway and a private, fully fenced backyard. Inside, the bright and functional main floor offers separate living and dining areas, an updated kitchen, and a cozy family room with fireplace. The impressive 14-ft ceiling in the formal living area creates a wonderful sense of space and natural light. Extensive updates include renovated bathrooms, updated flooring, pot lights, and a new roof. The upper level offers 3 bedrooms, including a spacious primary suite with a large closet and ensuite. The finished basement provides additional flexible space ideal for recreation, entertaining, or family use. Move in ready and ideally located in a family friendly neighbourhood, this exceptional home offers comfort, space, and convenience. A must-see!


Property Details

Style2-Storey
View-
Age of property-
SqFt~1500-2000 SqFt
Lot Size4,200 SqFt(120 x 35)
Parking Spaces3
MLS ®NumberN13686556
Community NameRichvale
Data SourceTRREB
Listing byRE/MAX HALLMARK SHAHEEN & COMPANY

Features

Heating: Forced Air
Cooling: Central Air
Fireplace
Basement: Finished

Main Floor

Dining

3.62 x 2.99

hardwood floor / W/O To Yard / Pot Lights

Family

4.46 x 4.34

Parquet Floor / Fireplace / W/O To Deck

Kitchen

3.62 x 3.39

hardwood floor / Modern Kitchen / Stainless Steel Appl


Features

Lot size: 4,200 SqFt

Parking

Garage spaces 1

Garage type Attached

Other parking spaces 2

Total parking spaces 3


Property History

Aug 18, 2026
ListedActive
$995,000
7 hours on market
history photo preview47
Listing by trreb®
Property listed by RE/MAX HALLMARK SHAHEEN & COMPANY, Brokerage
Agent Banner Image
Interested in this property?Get in touch to get the inside scoop.
Market Data - Richvale

Geo Zone Map ThumbnailRichvale

Strong Buyer's Market

View Market Data

Detached house - for the past 30 days

Buyer's market Seller's market

Avg. Days on Market

Past 30 days

40 days

Compared to

2025

40 days

2024

40 days

2023

19 days

New Listings

Past 30 days

33 listings

Compared to

2025

46 listings

2024

44 listings

2023

40 listings

Units sold

Past 30 days

8 units

Compared to

2025

18 units

2024

7 units

2023

14 units

Median Sold Price

Past 30 days

$1,299,500

Compared to

2025

$1,637,500

2024

$1,550,000

2023

$1,778,000


Population and Demographics

Overview

Total population 24003
Average household income $138,854

Age (%)

0 to 19
18%
20 to 34
17%
35 to 49
19%
50 to 64
23%
65 and plus
23%

Household composition (%)

Single family
71%
Single person
25%
Multi person
3%
Multi family
1%

Mother tongue (%)

English
42%
Iranian Persian
16%
Russian
9%
Mandarin
8%
Italian
6%
Yue (Cantonese)
5%
Korean
3%
Persian (Farsi)
2%
Others
2%

House tenancy (%)

Owners
79%
Renters
21%

What’s nearby?Essentials within 5 km

Local Logic

Transportation Scores

Estimated Budget