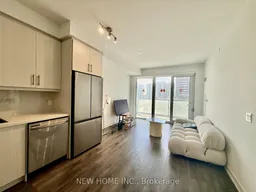
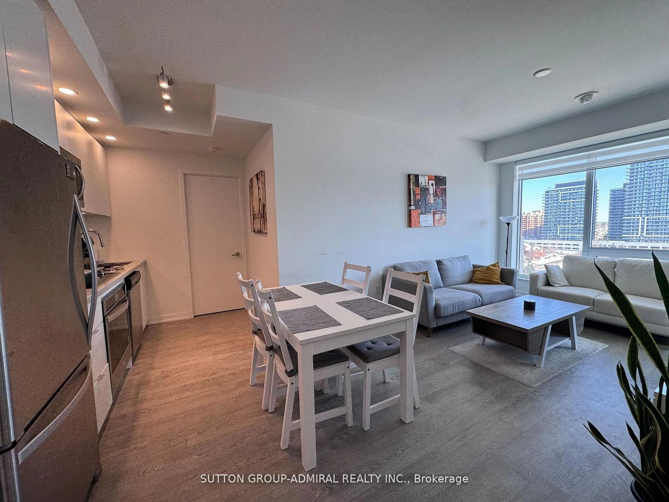
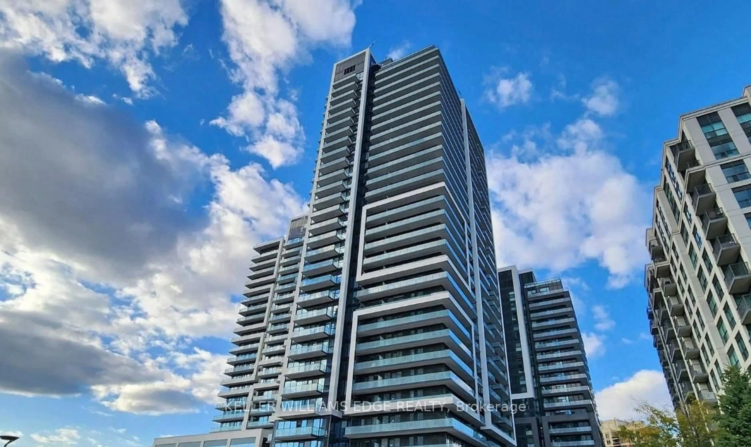
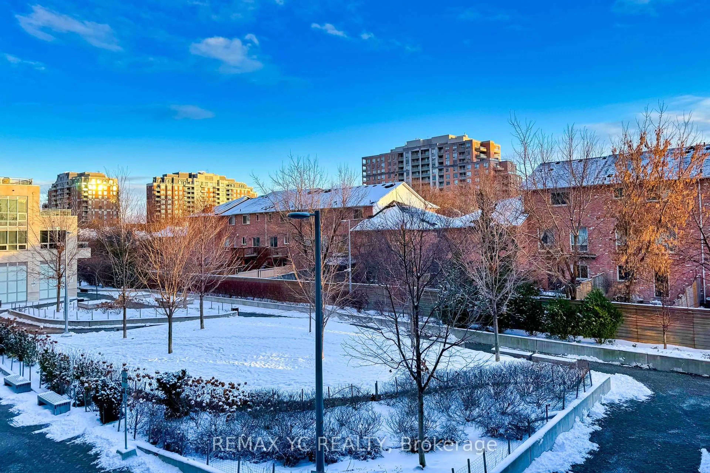
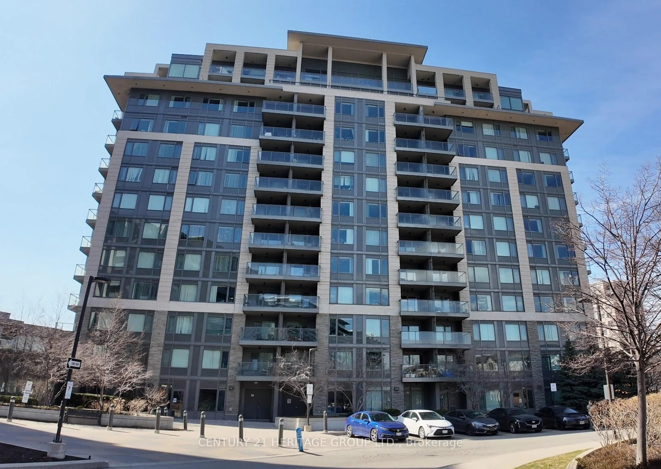
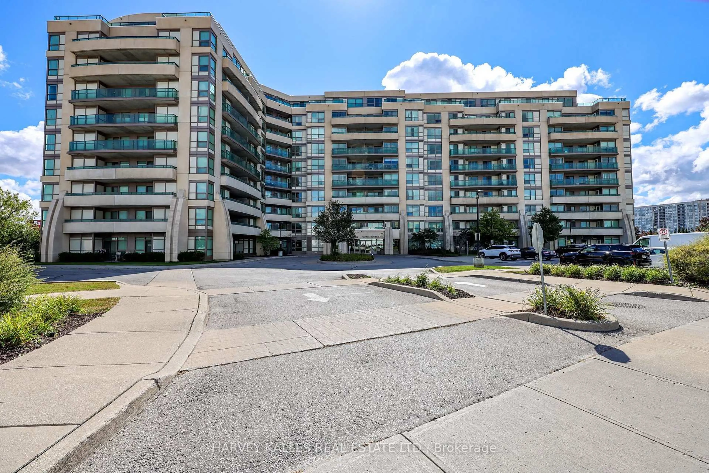
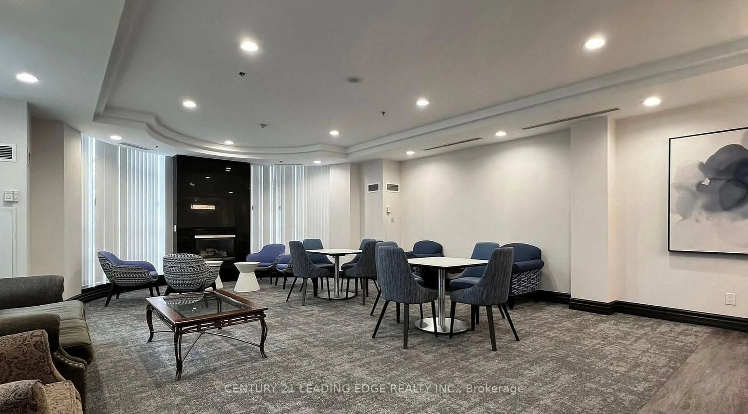

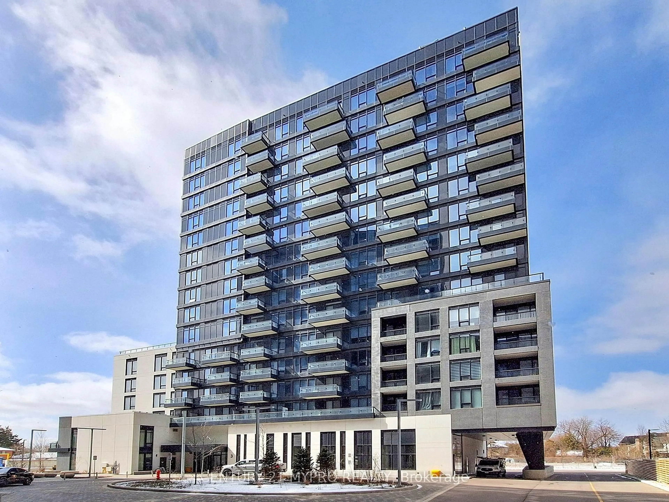
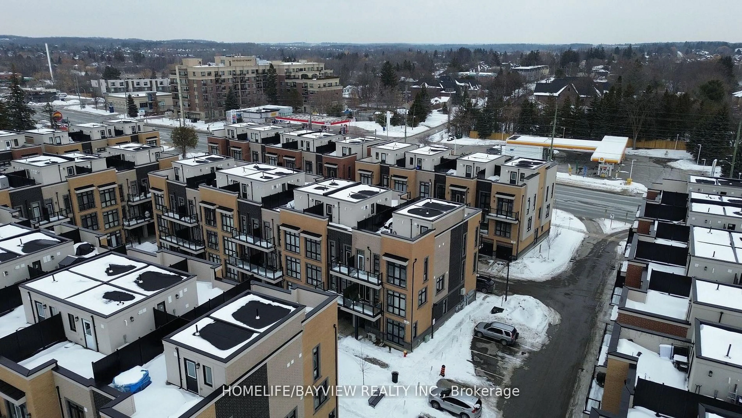
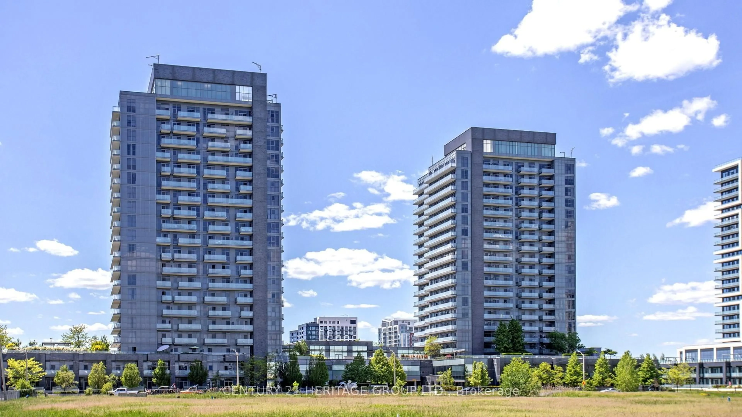
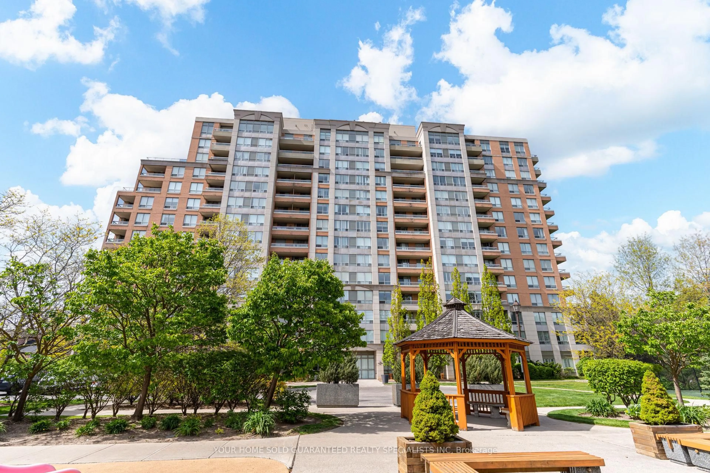
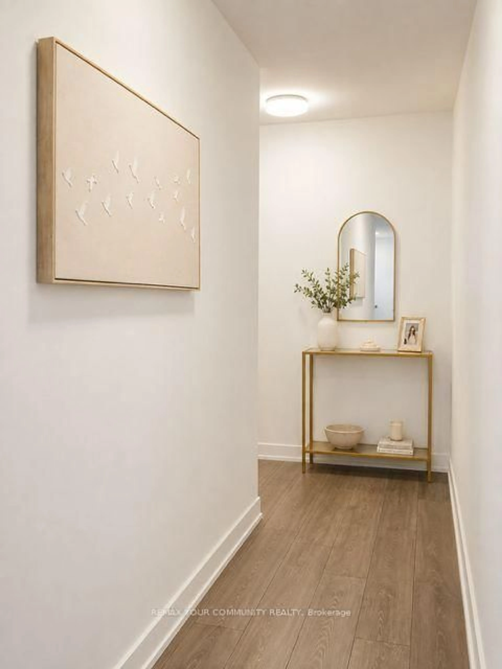
A pic of a room for 105 Oneida Cres #306, Richmond Hill Ontario L4B 0H6
Re-listed 0 mins ago

105 Oneida Cres #306, Richmond Hill, Ontario L4B 0H6

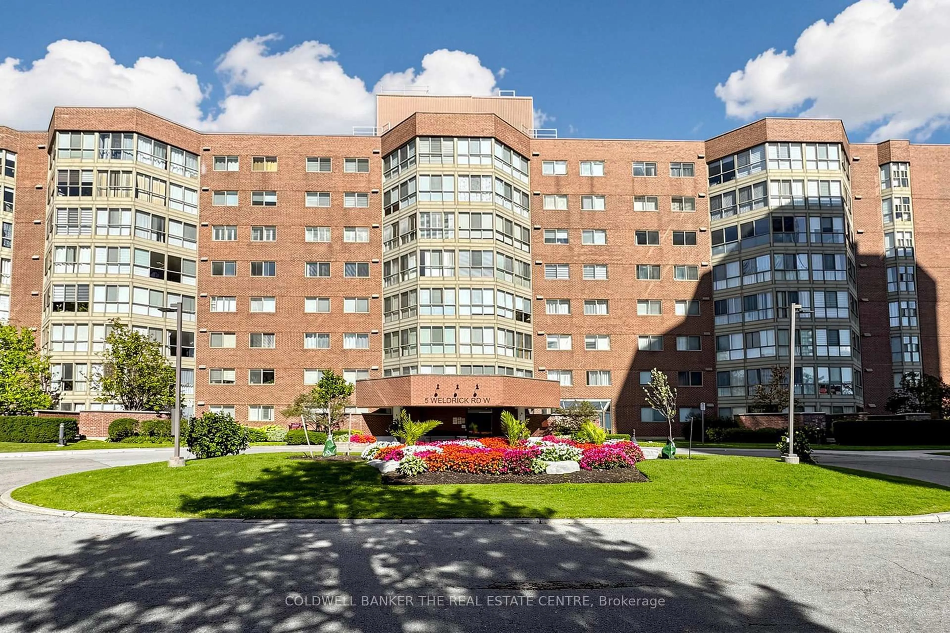
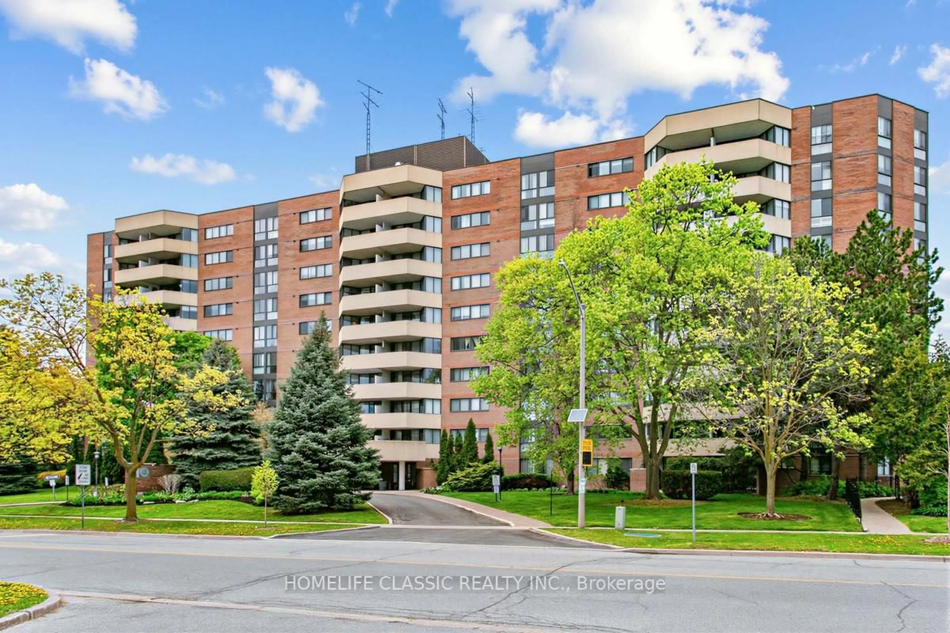
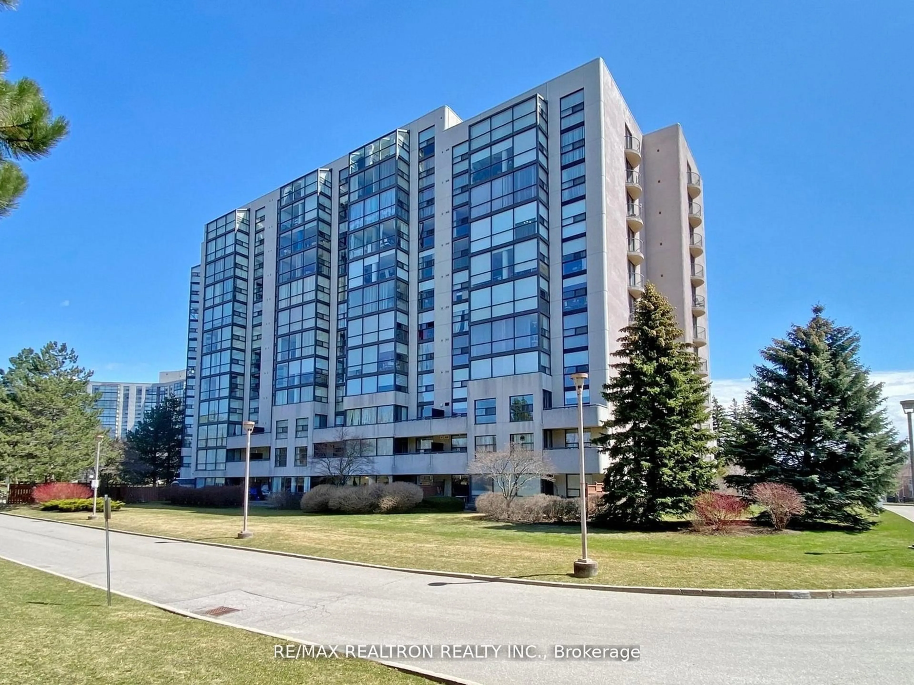
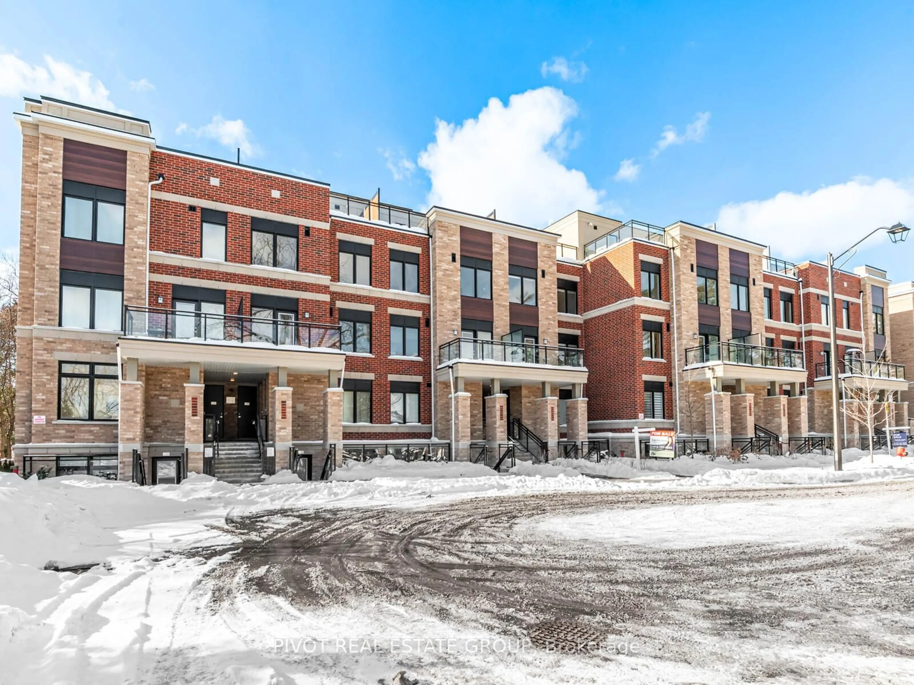
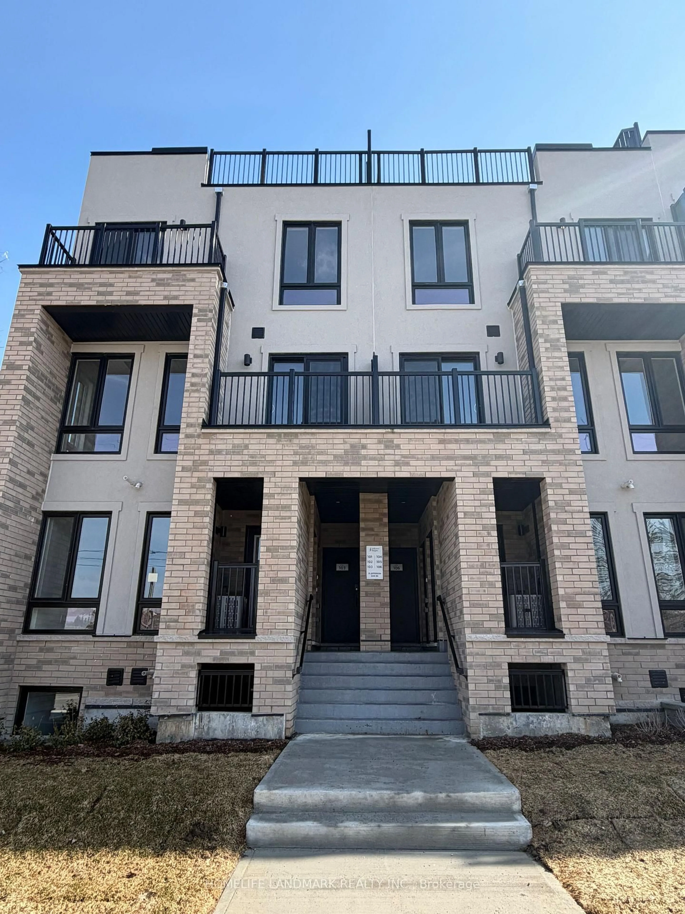
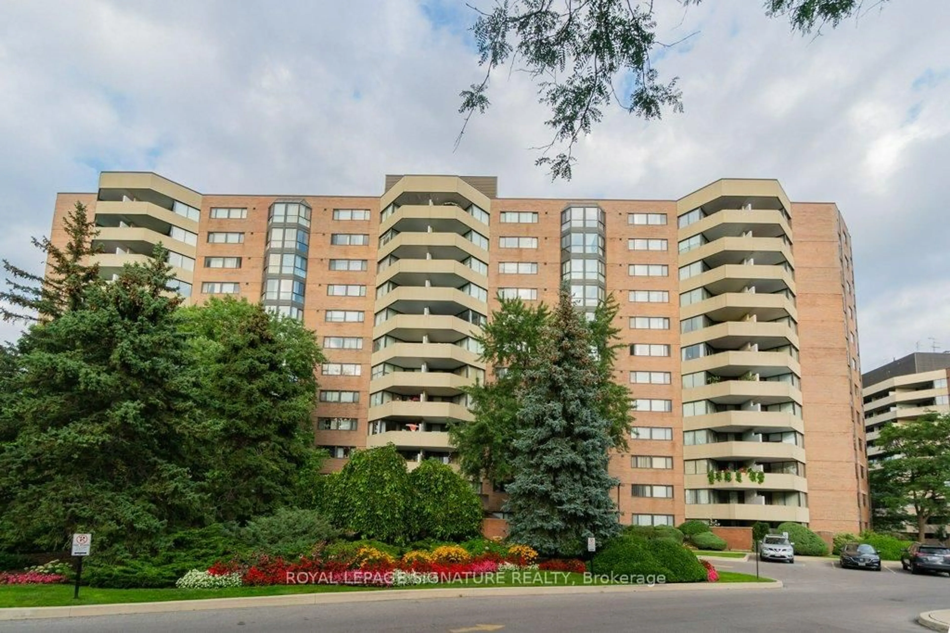
In the same building:
-
Condo
1 + 1
2
~600-699 sqft
$•••,•••
$528,000
Get pre-qualifiedPowered by nesto
Condo
1 + 1
2
~600-699 sqft

Contact us about this property

Call

Highlights

Property Estimate

Days on market0 mins

Total days on market
22 days

Estimated valueNot available

Price/Sqft$818/sqft

Monthly cost

Open Calculator

Description

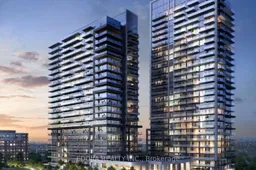
The Most-Sought After ERA Condo in Richmond Hill by the Prestigious Builder Pemberton! This Beautiful 1 Bedroom + Den, 2 Full Baths Unit Features a Functional Layout With a Spacious Den that Can Be Used As a Second Bedroom Or Home Office! Enjoy Floor-To-Ceiling Windows, A Large Balcony, And Soft SOUTH-FACING Natural Light Throughout The Day! State-of-the-Art Interior Design Features a Neutral Colour Palette. Top-of-the-Line Modern Stainless Steel Appliances, Quartz Countertops, Marble Pattern Glass Tile Backsplash to Enhance Quality Living! **Bonus Features: The Unit Overlooks A Quiet Courtyard Garden With Clear Greenery Views! Located On The Same Floor As The Indoor Pool, Gym, And Yoga Room For Exceptional Everyday Convenience!** Steps to YRT/VIVA/GO Bus Terminal, Langstaff Go, Easy Access to Hwy 407/404 & Hwy 7. Well-Established Community: Shoppers, Canadian Tire, BestBuy, Super Markets, Hillcrest Mall & Many Top-Rated Restaurants! A Nice Place to Call Home!


Property Details

StyleApartment
View-
Age of property-
SqFt~600-699 SqFt
Lot Size-
Parking Spaces1
MLS ®NumberN13210440
Community NameRichvale
Data SourceTRREB
Listing byNEW HOME INC.

Features

Heating: Forced Air
Cooling: Central Air

Main Floor

Living

3.05 x 3.43

W/O To Balcony / Window Flr to Ceil / Combined W/Dining

Dining

3.05 x 3.43

Laminate / Open Concept / Combined W/Living

Kitchen

3.05 x 2.36

Laminate / Stainless Steel Appl / Modern Kitchen

Br

2.97 x 3.12

4 Pc Ensuite / Closet / Large Window


Features

Patio: Open
Balcony: Open

Parking

Garage spaces 1

Garage type Underground

Other parking spaces 0

Total parking spaces 1


3Story
Inclusions
Hydro
Water
Parking
Cable
Heat

Property History

Login required
Price changeActive
$•••,•••
Login required
Re-listed
$•••,•••
< 1h on market
history photo preview14
Listing by trreb®
Property listed by NEW HOME INC., Brokerage
Agent Banner Image
Interested in this property?Get in touch to get the inside scoop.
Market Data - Richvale

Geo Zone Map ThumbnailRichvale

Strong Buyer's Market

View Market Data

Condo - for the past 30 days

Buyer's market Seller's market

Avg. Days on Market

Past 30 days

25 days

Compared to

2025

30 days

2024

24 days

2023

16 days

New Listings

Past 30 days

34 listings

Compared to

2025

32 listings

2024

34 listings

2023

19 listings

Units sold

Past 30 days

9 units

Compared to

2025

14 units

2024

16 units

2023

16 units

Median Sold Price

Past 30 days

$775,000

Compared to

2025

$719,000

2024

$739,500

2023

$723,500


Population and Demographics

Overview

Total population 24003
Average household income $138,854

Age (%)

0 to 19
18%
20 to 34
17%
35 to 49
19%
50 to 64
23%
65 and plus
23%

Household composition (%)

Single family
71%
Single person
25%
Multi person
3%
Multi family
1%

Mother tongue (%)

English
42%
Iranian Persian
16%
Russian
9%
Mandarin
8%
Italian
6%
Yue (Cantonese)
5%
Korean
3%
Persian (Farsi)
2%
Others
2%

House tenancy (%)

Owners
79%
Renters
21%

What’s nearby?Essentials within 5 km

Local Logic

Transportation Scores

Estimated Budget