
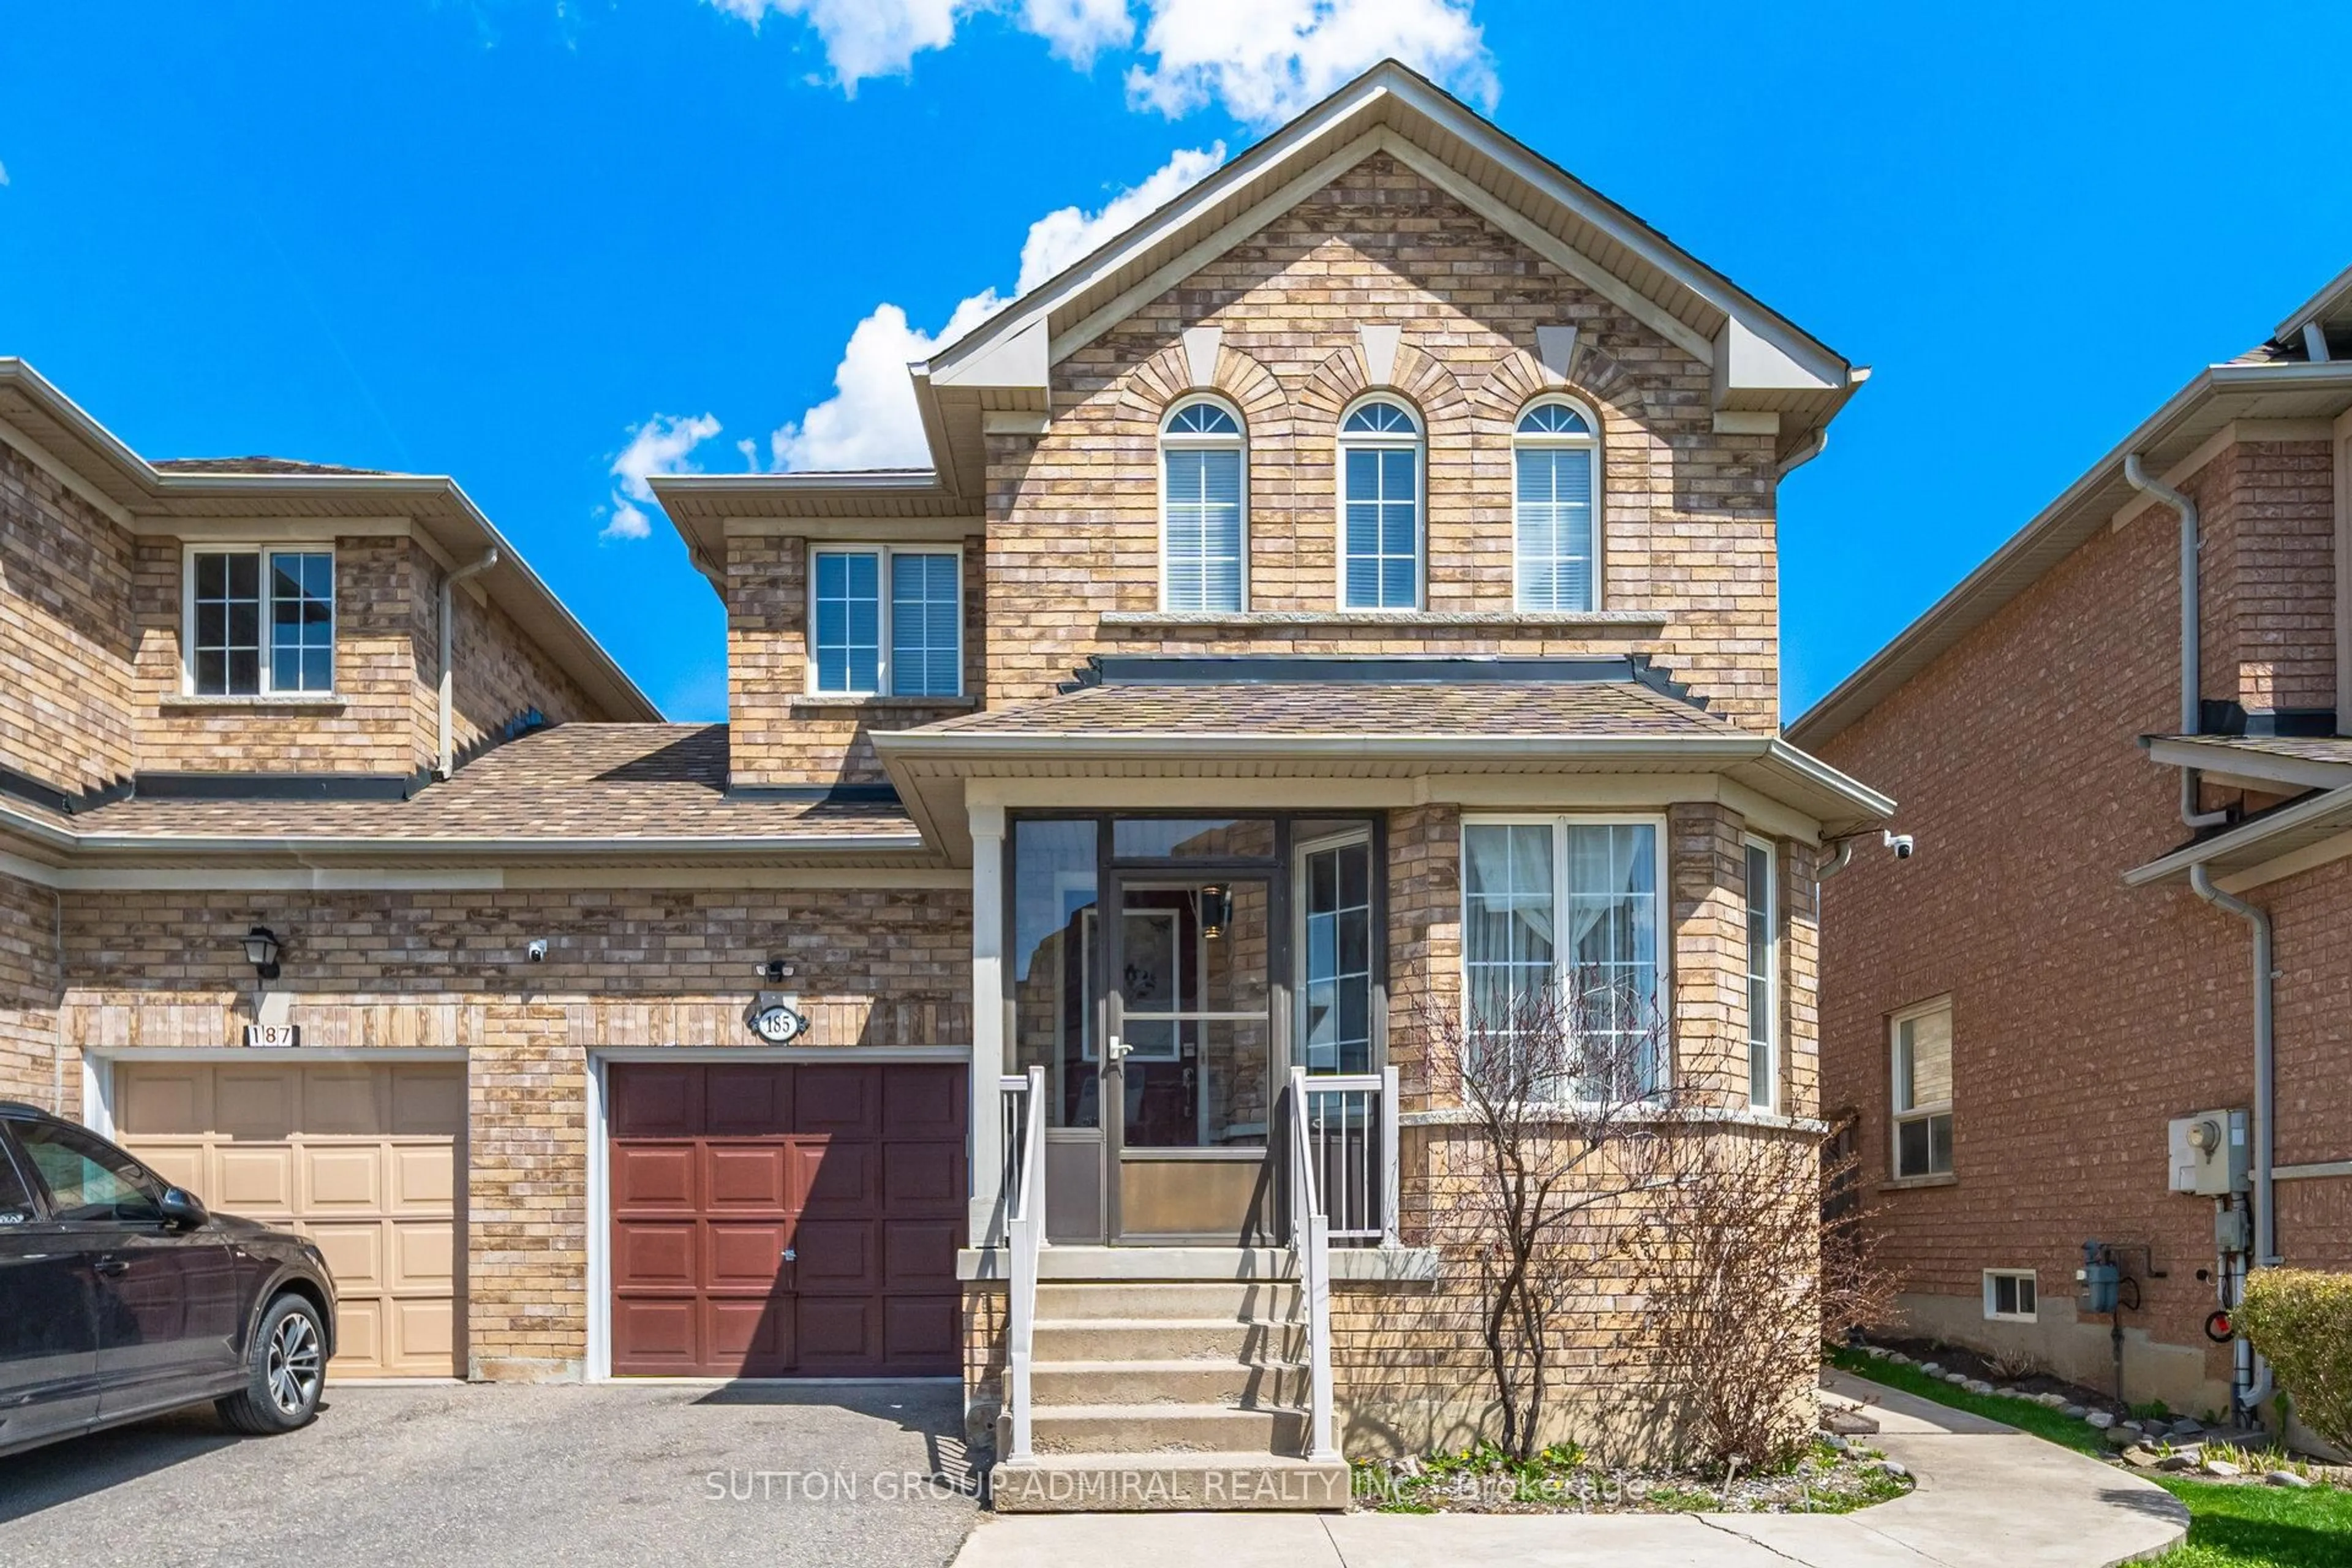
Gym or fitness room for 94 Merton St, Richmond Hill Ontario L4E 0P2
5 hours on Market

94 Merton St, Richmond Hill, Ontario L4E 0P2

Semi-Detached
3
4
~1500-2000 sqft
$899,900
Get pre-qualifiedPowered by nesto
Semi-Detached
3
4
~1500-2000 sqft

Contact us about this property

Call

Highlights

Property Estimate

Days on market5 hours

Estimated valueNot available

Price/Sqft$524/sqft

Monthly cost

Open Calculator

Description


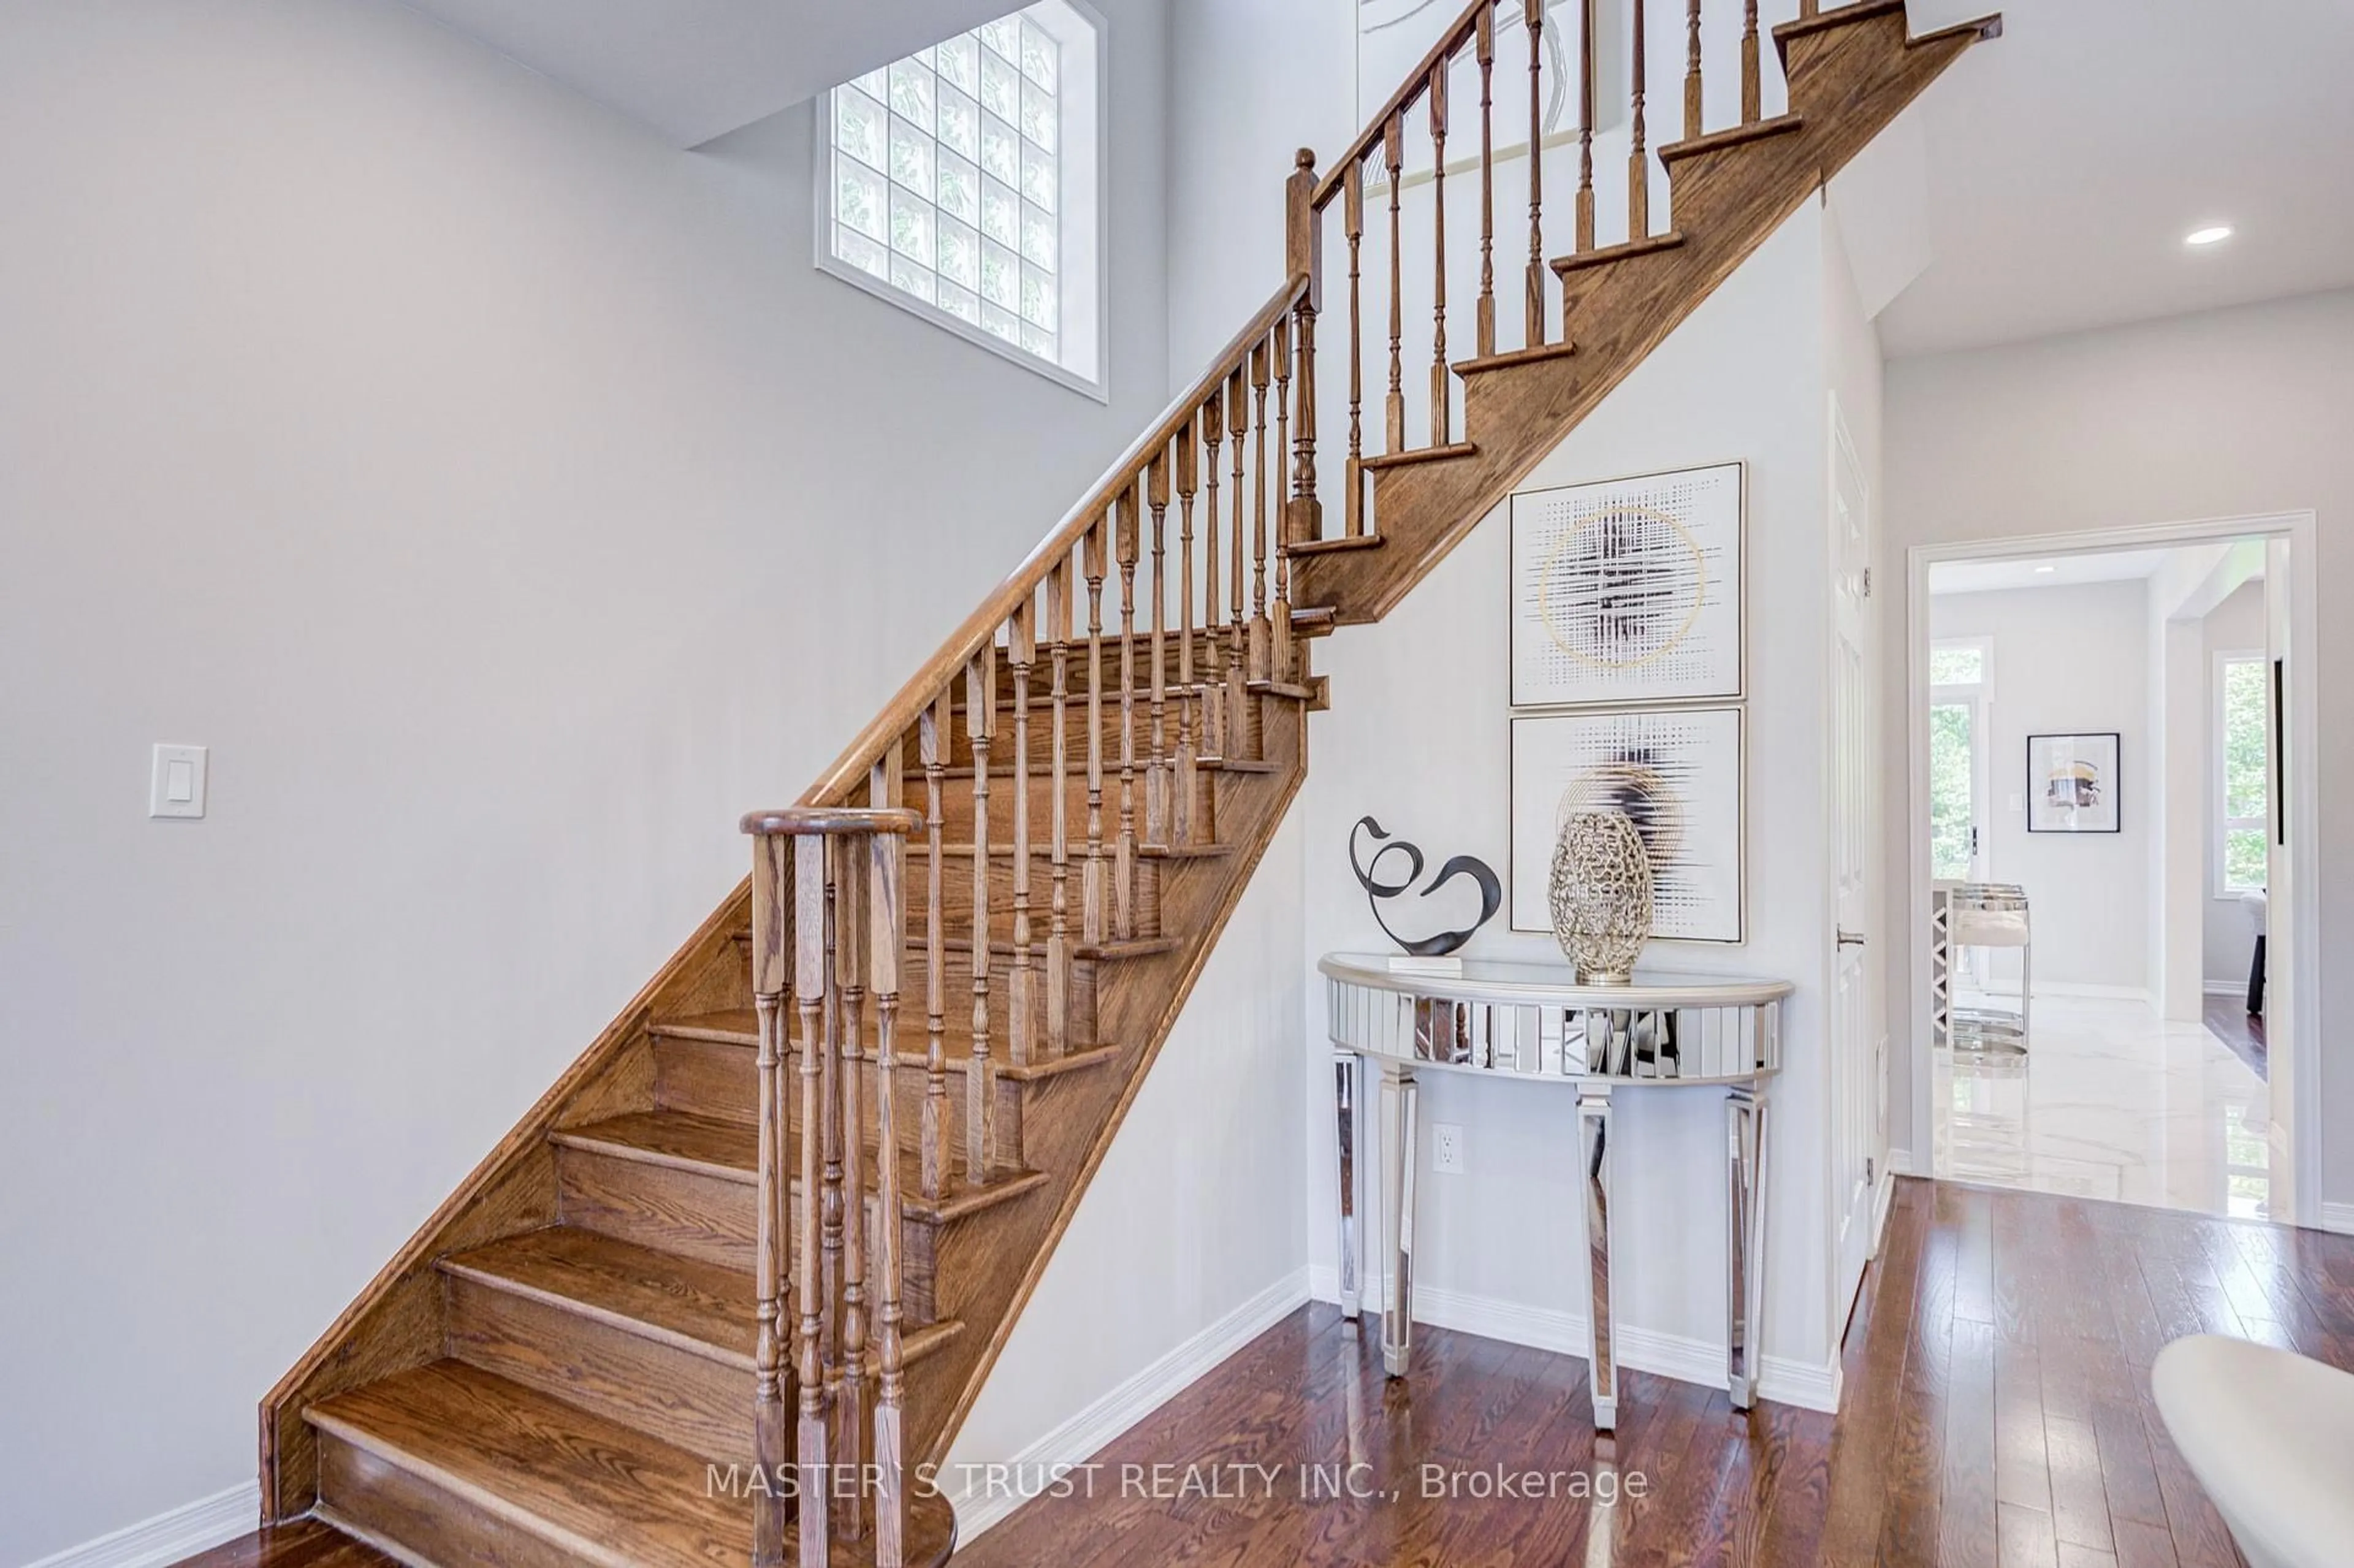
Corner lot semi in the beautiful Oak Ridges community that lives larger than most attached homes - extra side yard, more natural light, none of the closed-in feel. Hardwood throughout the main and second floors. Living and family rooms flow around a fireplace, and the kitchen opens to the dining area with a walkout to the backyard - quartz counters and stainless steel appliances. Upstairs, the primary bedroom offers a walk-in closet and 4-piece ensuite with bidet and heated seat, plus convenient second-floor laundry. Beautifully finished basement with laminate flooring, kitchenette, and 3-piece bath with stand-up glass shower - ideal for extended family, a nanny suite, or additional living space - plus a cold room and plenty of storage throughout. The fully fenced, fully interlocked backyard is a true oasis - low-maintenance, with exterior floodlights making it the perfect spot to hang out and enjoy those summer nights. Unbeatable location surrounded by parks and golf: East Humber Trail is one minute away by bike at the end of the street, and Oak Ridges Public School and Our Lady of Hope Catholic Elementary are within a 15-minute walk. Minutes to Yonge St with tons of dining options plus Farm Boy, No Frills, Greek Market Cafe, Starbucks, LCBO, and Bathurst Glen Golf Course. Lake Wilcox Park, Summit Golf & Country Club, and Hwy 400/404 all close by. The perfect home to grow with your family.


Property Details

Style2-Storey
View-
Age of property-
SqFt~1500-2000 SqFt
Lot Size2,398 SqFt(100 x 23.98)
Parking Spaces4
MLS ®NumberN13568062
Community NameOak Ridges
Data SourceTRREB
Listing byCENTURY 21 ATRIA REALTY INC.

Features

Heating: Forced Air
Cooling: Central Air
Fireplace
Basement: Finished

2nd Floor

3rd Br

3.41 x 2.56

hardwood floor / Large Window / Closet

Primary

5.79 x 3.47

hardwood floor / W/I Closet / 4 Pc Ensuite

2nd Br

4.3 x 2.56

hardwood floor / Large Window / Closet


Features

Lot size: 2,398 SqFt

Parking

Garage spaces 1

Garage type Attached

Other parking spaces 3

Total parking spaces 4


Property listed by CENTURY 21 ATRIA REALTY INC., Brokerage
Agent Banner Image
Interested in this property?Get in touch to get the inside scoop.
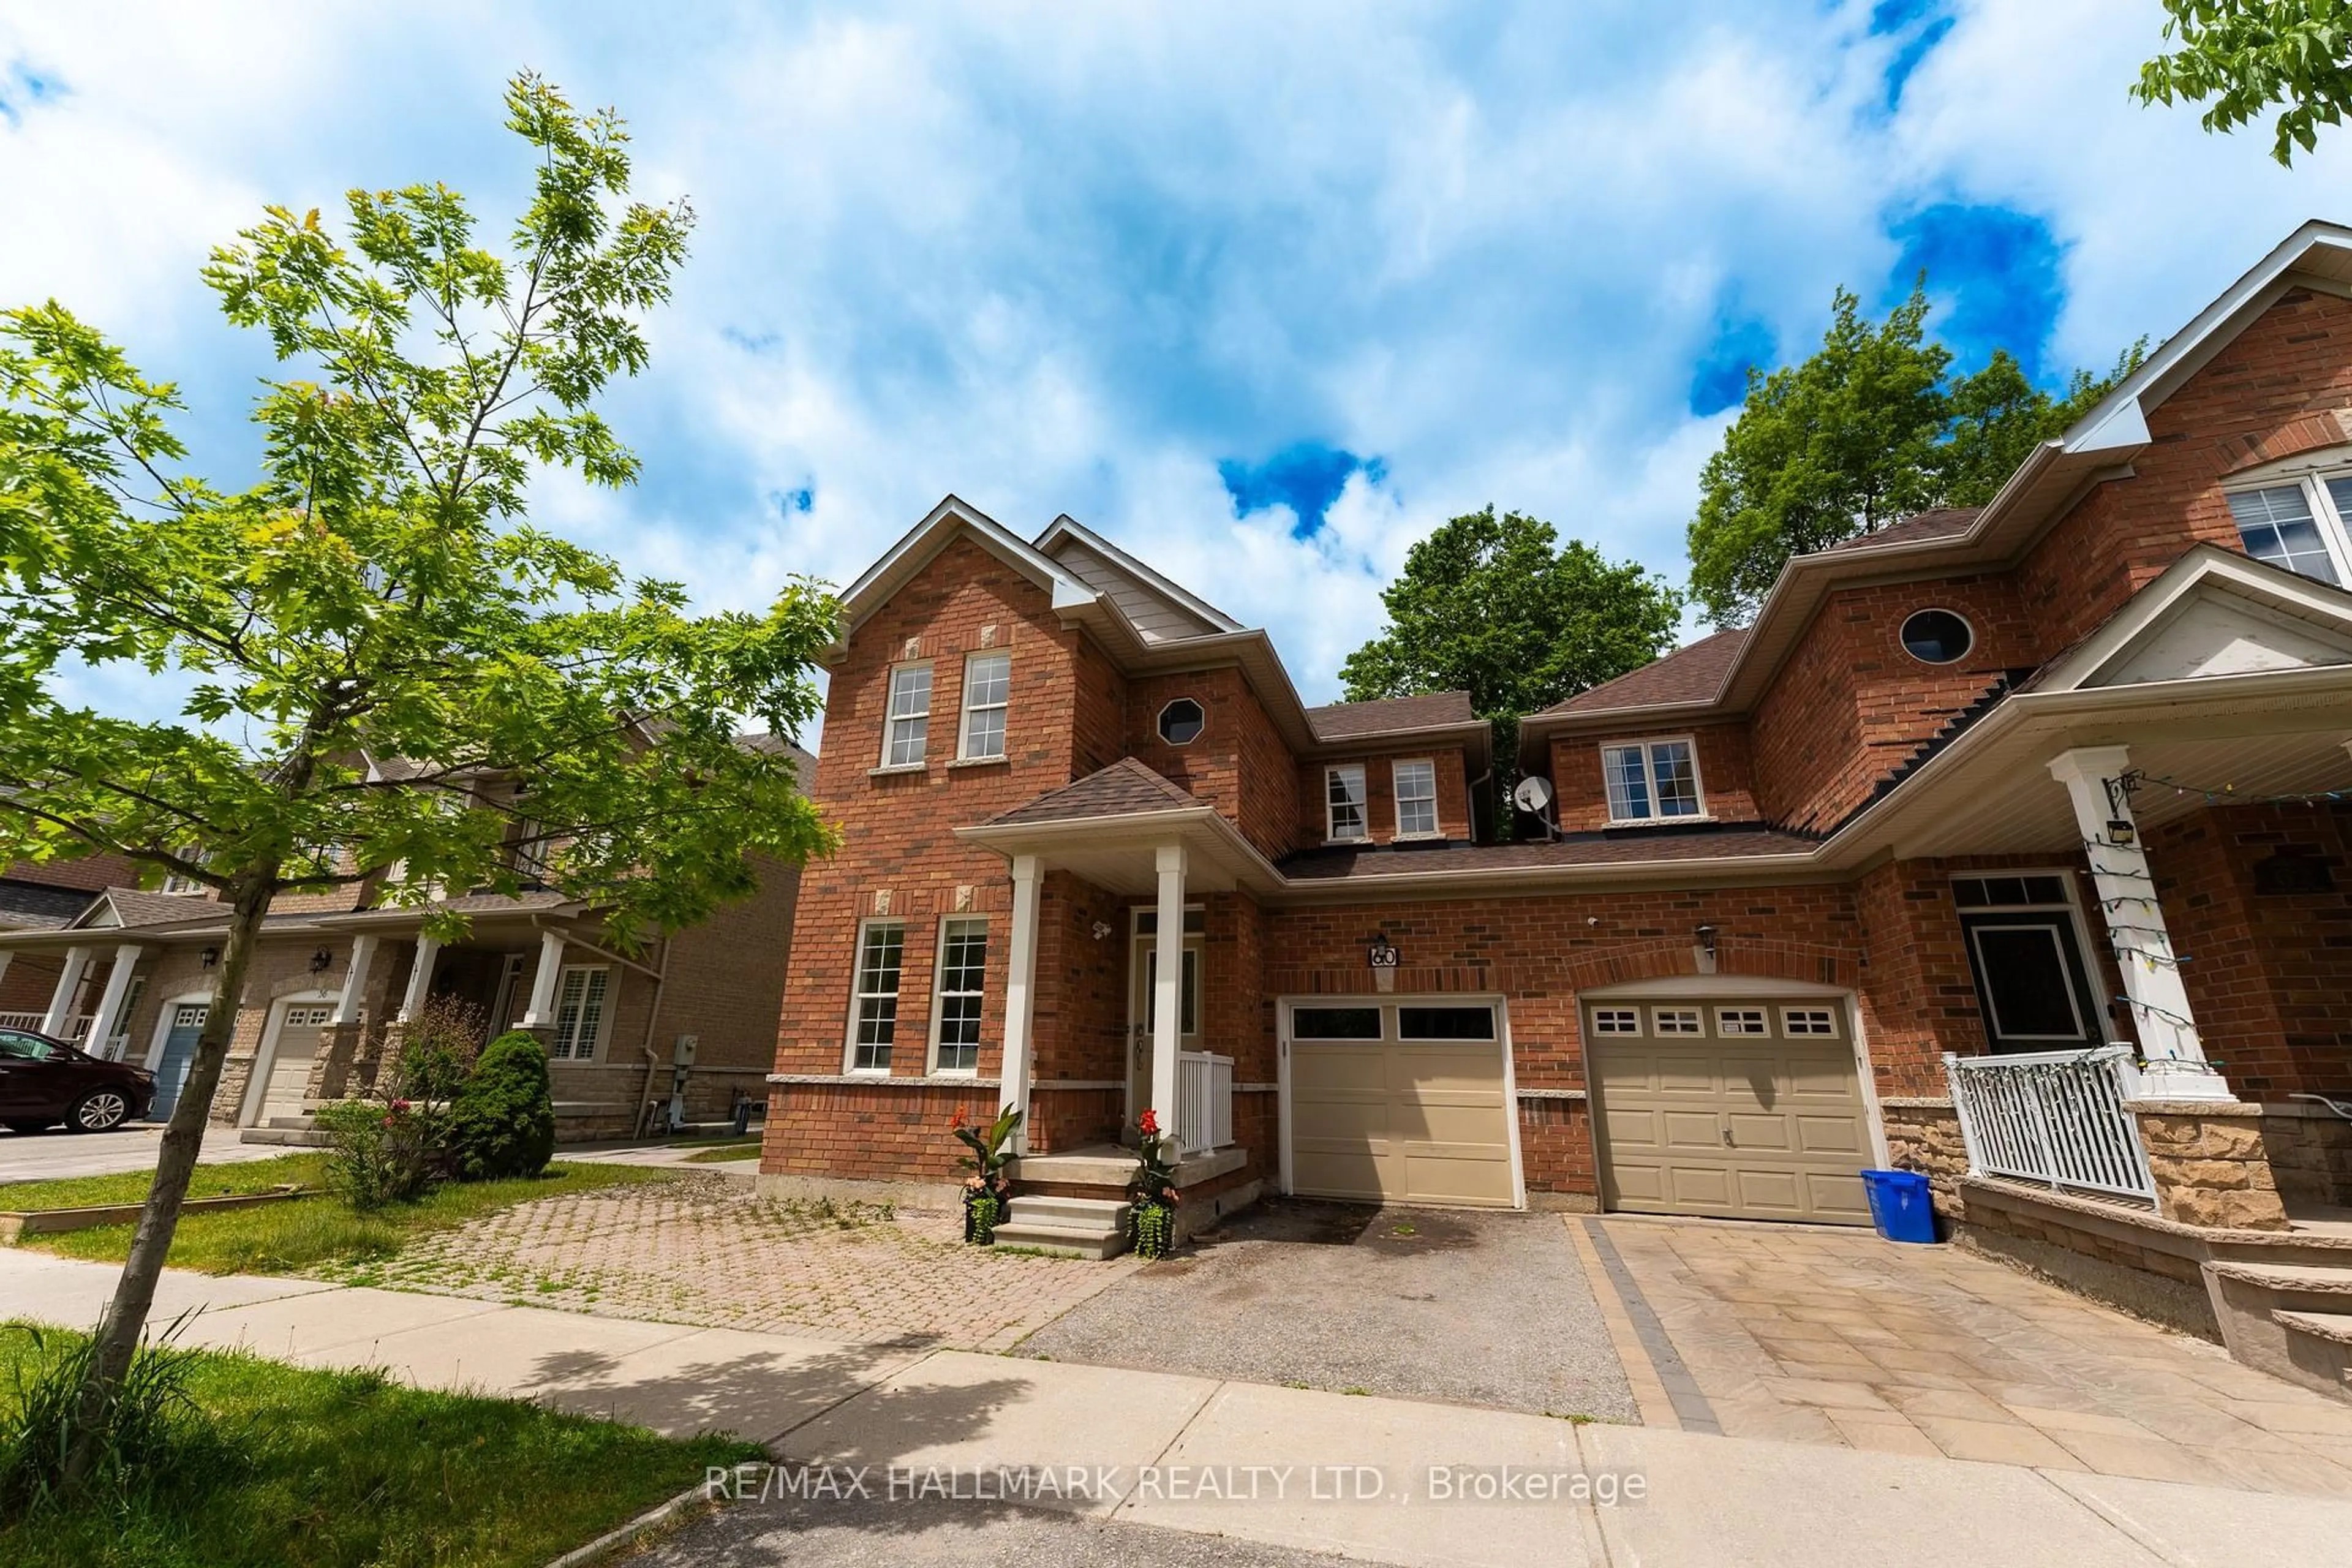
Market Data - Oak Ridges

Geo Zone Map ThumbnailOak Ridges

Strong Buyer's Market

View Market Data

Semi-Detached house - for the past 30 days

Buyer's market Seller's market

Avg. Days on Market

Past 30 days

32 days

Compared to

2025

20 days

2024

0 day

2023

8 days

New Listings

Past 30 days

8 listings

Compared to

2025

13 listings

2024

11 listings

2023

9 listings

Units sold

Past 30 days

2 units

Compared to

2025

4 units

2024

0 unit

2023

3 units

Median Sold Price

Past 30 days

$1,074,000

Compared to

2025

$1,120,000

2023

$1,280,000


Population and Demographics

Overview

Total population 22974
Average household income $160,739

Age (%)

0 to 19
26%
20 to 34
16%
35 to 49
23%
50 to 64
23%
65 and plus
12%

Household composition (%)

Single family
83%
Single person
13%
Multi person
2%
Multi family
2%

Mother tongue (%)

English
51%
Mandarin
11%
Iranian Persian
10%
Yue (Cantonese)
6%
Russian
6%
Italian
5%
Arabic
2%
Korean
1%
Spanish
1%
Others
1%

House tenancy (%)

Owners
86%
Renters
14%

What’s nearby?Essentials within 5 km

Local Logic

Transportation Scores

Estimated Budget