Open: Sat, 2PM to 4PM
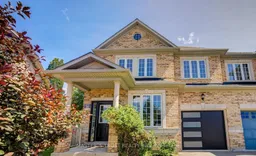
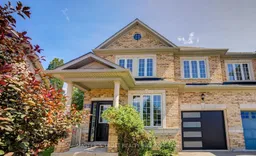
Home with brick exterior material, street for 33 Levellands Cres, Richmond Hill Ontario L4B 0A5
Re-listed 6 hours ago

33 Levellands Cres, Richmond Hill, Ontario L4B 0A5

Semi-Detached
4
4
~2000-2500 sqft
$•••,•••
$1,298,000
Get pre-qualifiedPowered by nesto
Semi-Detached
4
4
~2000-2500 sqft

Contact us about this property

Call

Highlights

Property Estimate

Days on market6 hours

Total days on market
24 days

Estimated valueNot available

Price/Sqft$584/sqft

Monthly cost

Open Calculator

Description

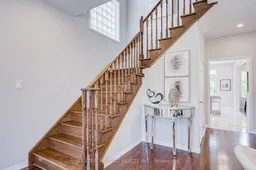
RARE PIE-SHAPED LOT, 9FT CEILINGS, $$$ 2026 RENOVATIONS! Enjoy a massive backyard, premium SE exposure, and stunning views. Built in 2007 with ~2,100 sqft above ground with 4 beds, and NO SIDEWALK. Features an open-concept island kitchen, new appliances, modern washrooms, updated garage, and extensive pot lights. Peace of mind updates: roof (2023), furnace/AC/tankless hot water (2021), and central vacuum. Finished basement with its own 3-piece bath (4 baths total). Steps to Yonge St, Hwys 7/407, top schools, shopping, GO transit, and future subway extension. Detached luxury at a semi price!


Upcoming Open Houses

Aug 30Sun2:00 PM - 4:00 PM
Aug 29Sat2:00 PM - 4:00 PM

Property Details

Style2-Storey
View-
Age of property-
SqFt~2000-2500 SqFt
Lot Size2,612 SqFt(96.85 x 26.97)
Parking Spaces3
MLS ®NumberN13720150
Community NameLangstaff
Data SourceTRREB
Listing byMASTER`S TRUST REALTY INC.

Features

Heating: Forced Air
Central Vacuum
Cooling: Central Air
Fireplace
Basement: Finished

Main Floor

Living

2.7 x 2.6

Open Concept / hardwood floor / Combined W/Dining

Kitchen

6.3 x 3.42

Centre Island / Combined W/Dining / Open Concept

Family

4.85 x 4.06

Gas Fireplace / hardwood floor / Open Concept

Dining

3.27 x 2.78

Open Concept / hardwood floor / Combined W/Living


Features

Lot size: 2,612 SqFt

Parking

Garage spaces 1

Garage type Built-In

Other parking spaces 2

Total parking spaces 3


Property History

Login required
Price changeActive
$•••,•••
Login required
Re-listed
$•••,•••
6 hours on market
history photo preview39
Listing by trreb®
Property listed by MASTER`S TRUST REALTY INC., Brokerage
Agent Banner Image
Interested in this property?Get in touch to get the inside scoop.

Market Data - Langstaff

Geo Zone Map ThumbnailLangstaff

Seller's Market

View Market Data

Semi-Detached house - for the past 30 days

Buyer's market Seller's market

Avg. Days on Market

Past 30 days

8 days

Compared to

2025

0 day

2024

10 days

2023

0 day

New Listings

Past 30 days

3 listings

Compared to

2025

0 listing

2024

3 listings

2023

0 listing

Units sold

Past 30 days

1 unit

Compared to

2025

0 unit

2024

2 units

2023

0 unit

Median Sold Price

Past 30 days

$1,131,800

Compared to

2024

$1,329,944


Population and Demographics

Overview

Total population 16619
Average household income $115,926

Age (%)

0 to 19
18%
20 to 34
21%
35 to 49
22%
50 to 64
22%
65 and plus
16%

Household composition (%)

Single family
67%
Single person
29%
Multi person
3%
Multi family
1%

Mother tongue (%)

English
33%
Yue (Cantonese)
16%
Iranian Persian
14%
Mandarin
14%
Korean
6%
Russian
5%
Persian (Farsi)
3%
Spanish
2%
Italian
2%
Others
1%

House tenancy (%)

Owners
72%
Renters
28%

What’s nearby?Essentials within 5 km

Local Logic

Transportation Scores

Estimated Budget