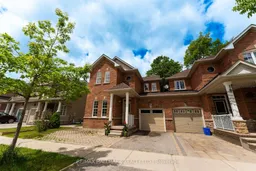
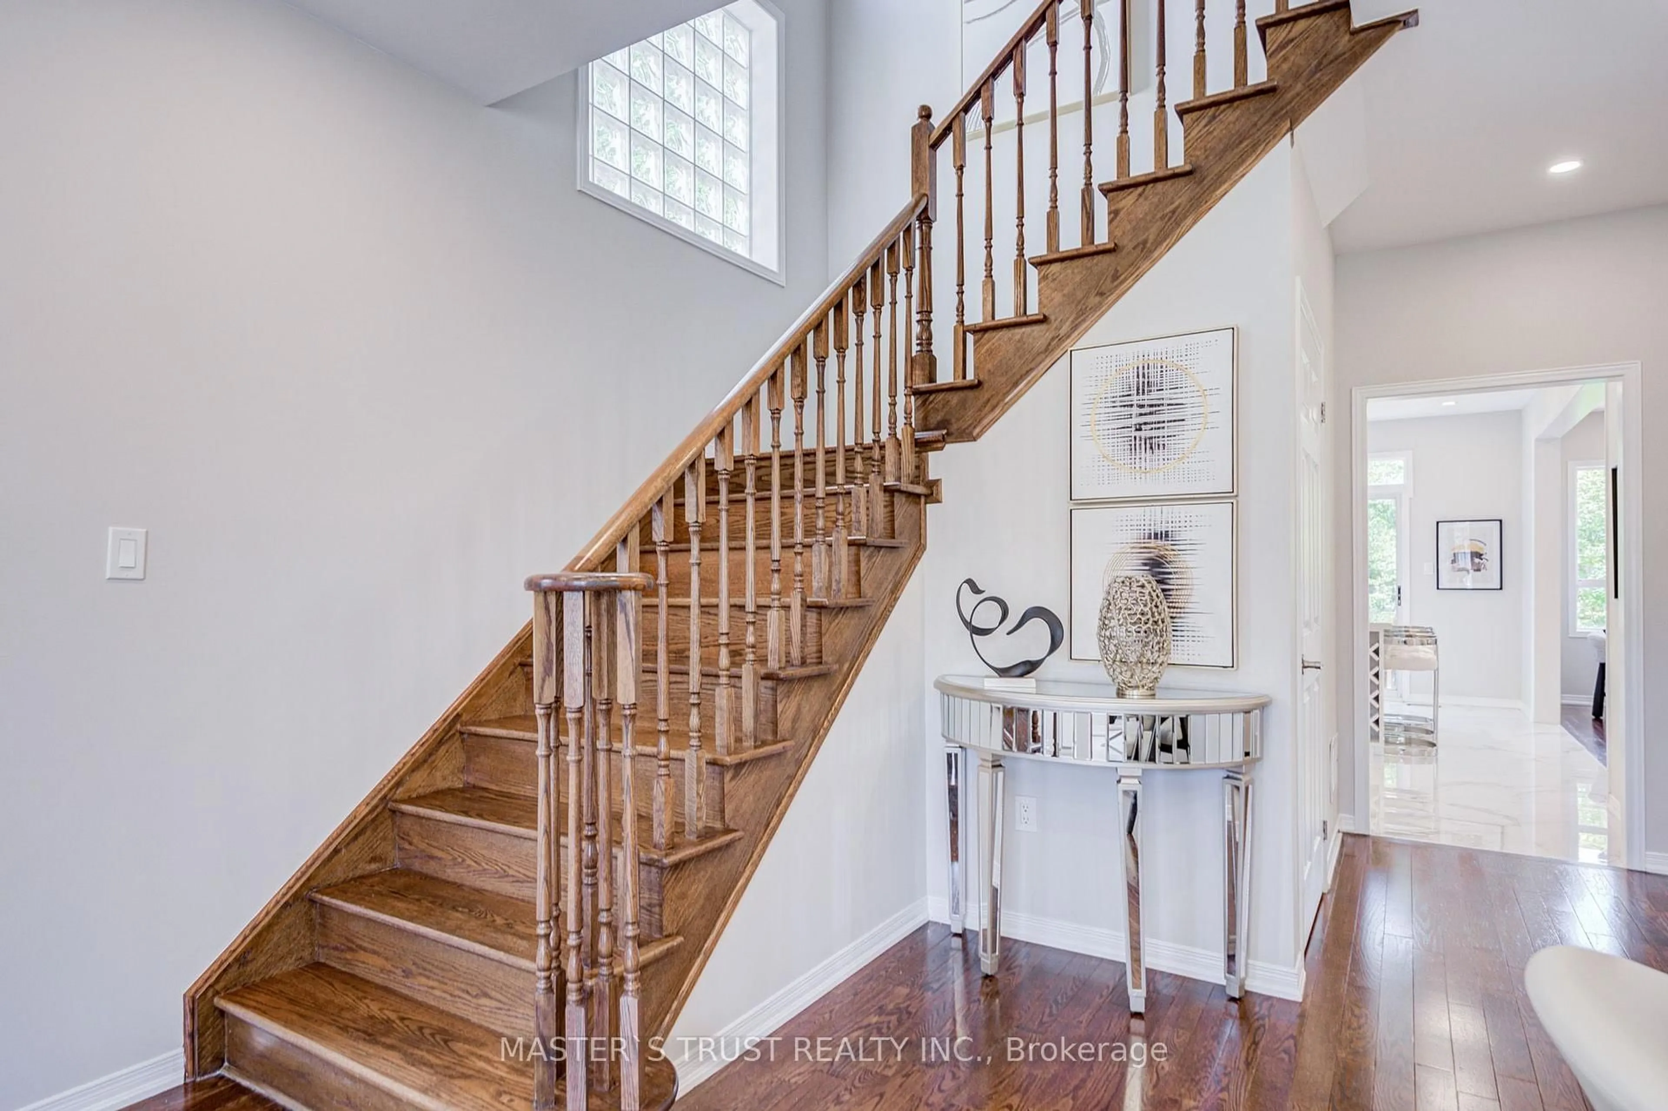
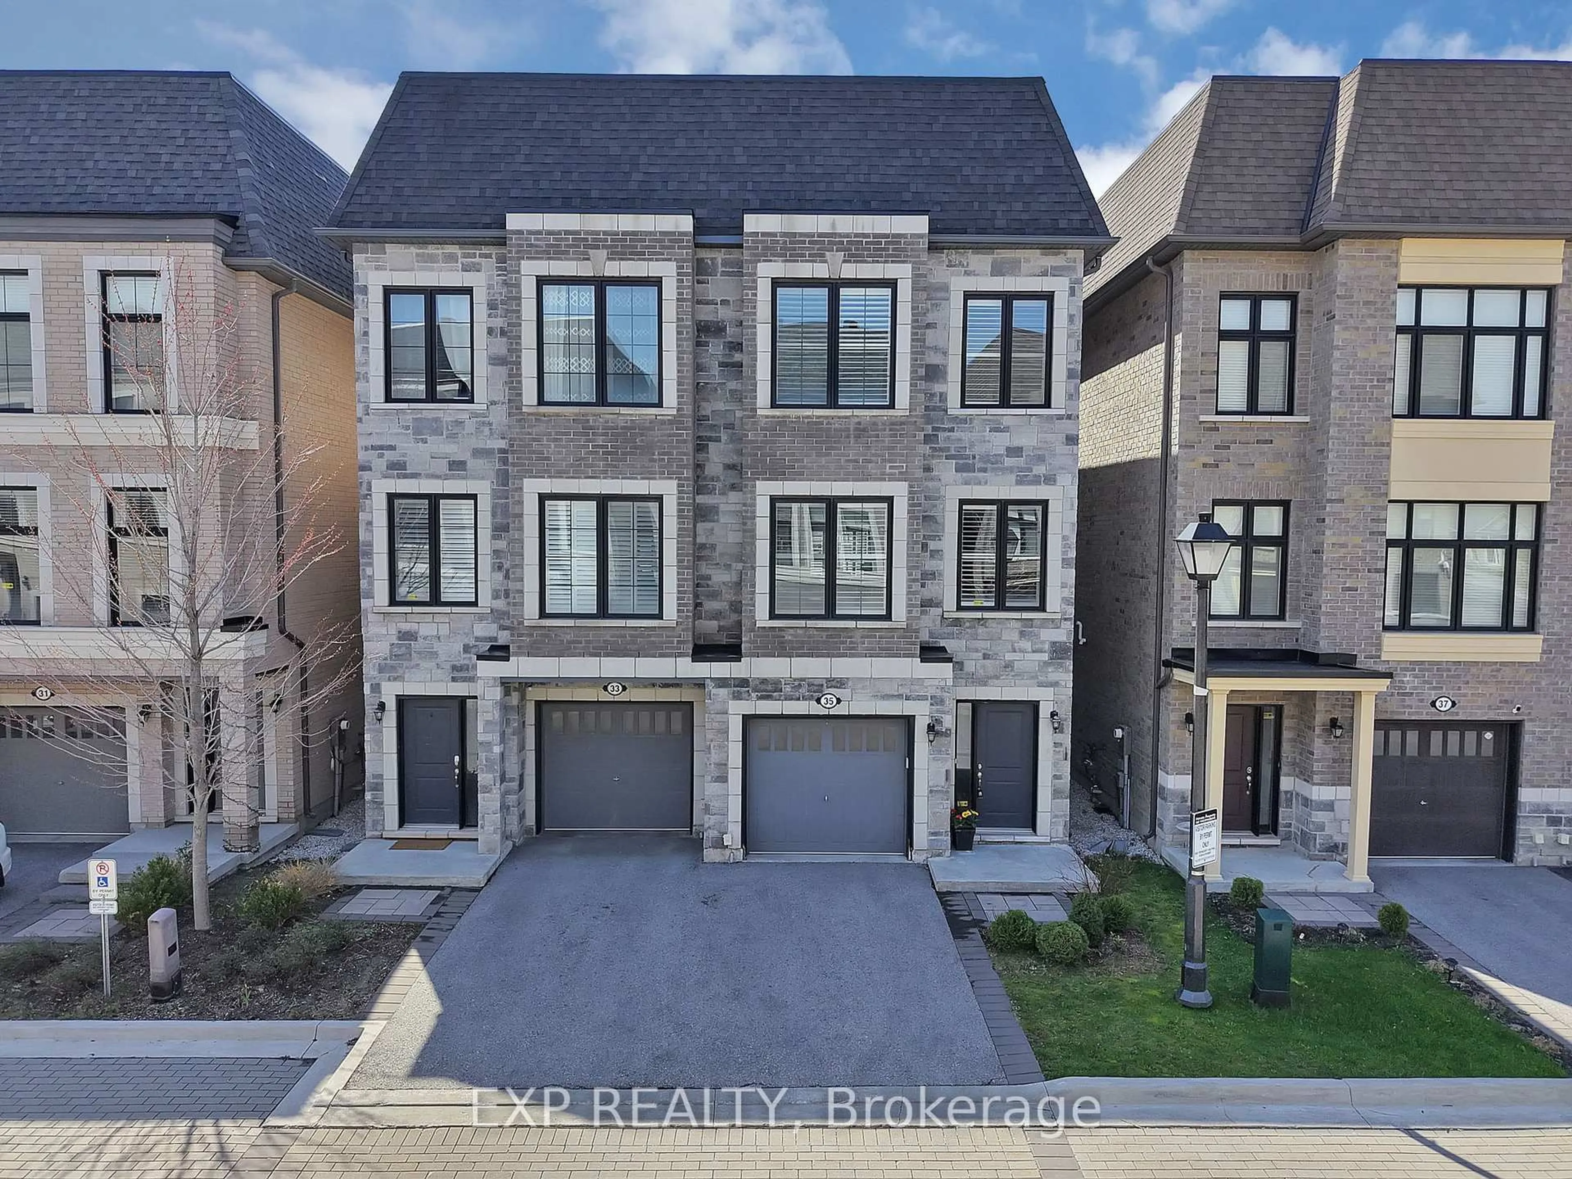
Home with brick exterior material, street for 60 Dovetail Dr, Richmond Hill Ontario L4E 5A9
Re-listed 28 days ago

60 Dovetail Dr, Richmond Hill, Ontario L4E 5A9

Semi-Detached
4
3
~2000-2500 sqft
$•••,•••
$999,998
Get pre-qualifiedPowered by nesto
Semi-Detached
4
3
~2000-2500 sqft

Contact us about this property

Call

Highlights

Property Estimate

Days on market28 days

Total days on market
128 days

Estimated valueNot available

Price/Sqft$449/sqft

Monthly cost

Open Calculator

Description

Backing onto a picturesque green space with no rear neighbors, this exceptional 4-bedroom semi-detached home is nestled in the highly sought-after Oak Ridges community of Richmond Hill, offering rare privacy and beautiful natural views. Featuring a spacious and functional layout with generously sized principal rooms, this home is ideal for growing families. The fully renovated modern kitchen boasts updated cabinetry, quality finishes, and overlooks the serene backyard setting. Step outside to a large, unique deck surrounded by lush greenery-perfect for entertaining, enjoying your morning coffee, or relaxing in a peaceful natural setting. Located in a family-friendly neighborhood close to Wilcox Lake, parks, trails, top-rated schools, shopping, and everyday amenities. A rare opportunity to own a premium green-view property in one of Richmond Hill's most desirable communities. Includes: Stainless Steel Fridge, Stove, Dishwasher, Microwave, Washer, Dryer, Existing Light Fixtures and Chandeliers, Central Vacuum, Tankless HTW and Outdoor Entertaining Package including BBQ, Patio Dining Table with 6 Chairs, and two Patio Umbrellas.


Property Details

Style2-Storey
View-
Age of property-
SqFt~2000-2500 SqFt
Lot Size2,616 SqFt(88.62 x 29.53)
Parking Spaces3
MLS ®NumberN13423148
Community NameOak Ridges
Data SourceTRREB
Listing byRE/MAX HALLMARK REALTY LTD.

Features

Heating: Forced Air
Cooling: Central Air
Fireplace
Basement: Full, Unfinished

Main Floor

Living

5.02 x 3.32

Bay Window / Laminate / Access To Garage

Dining

3.56 x 2.94

Gas Fireplace / W/O To Deck

Kitchen

4.0 x 3.24

Backsplash / Porcelain Floor / Centre Island

Breakfast

1.54 x 1.85

W/O To Deck / Porcelain Floor / B/I Shelves


Features

Lot size: 2,616 SqFt

Parking

Garage spaces 1

Garage type Built-In

Other parking spaces 2

Total parking spaces 3


Property History

Login required
Price changeActive
$•••,•••
Login required
Re-listed
$•••,•••
28 days on market
history photo preview21
Listing by trreb®
Property listed by RE/MAX HALLMARK REALTY LTD., Brokerage
Agent Banner Image
Interested in this property?Get in touch to get the inside scoop.
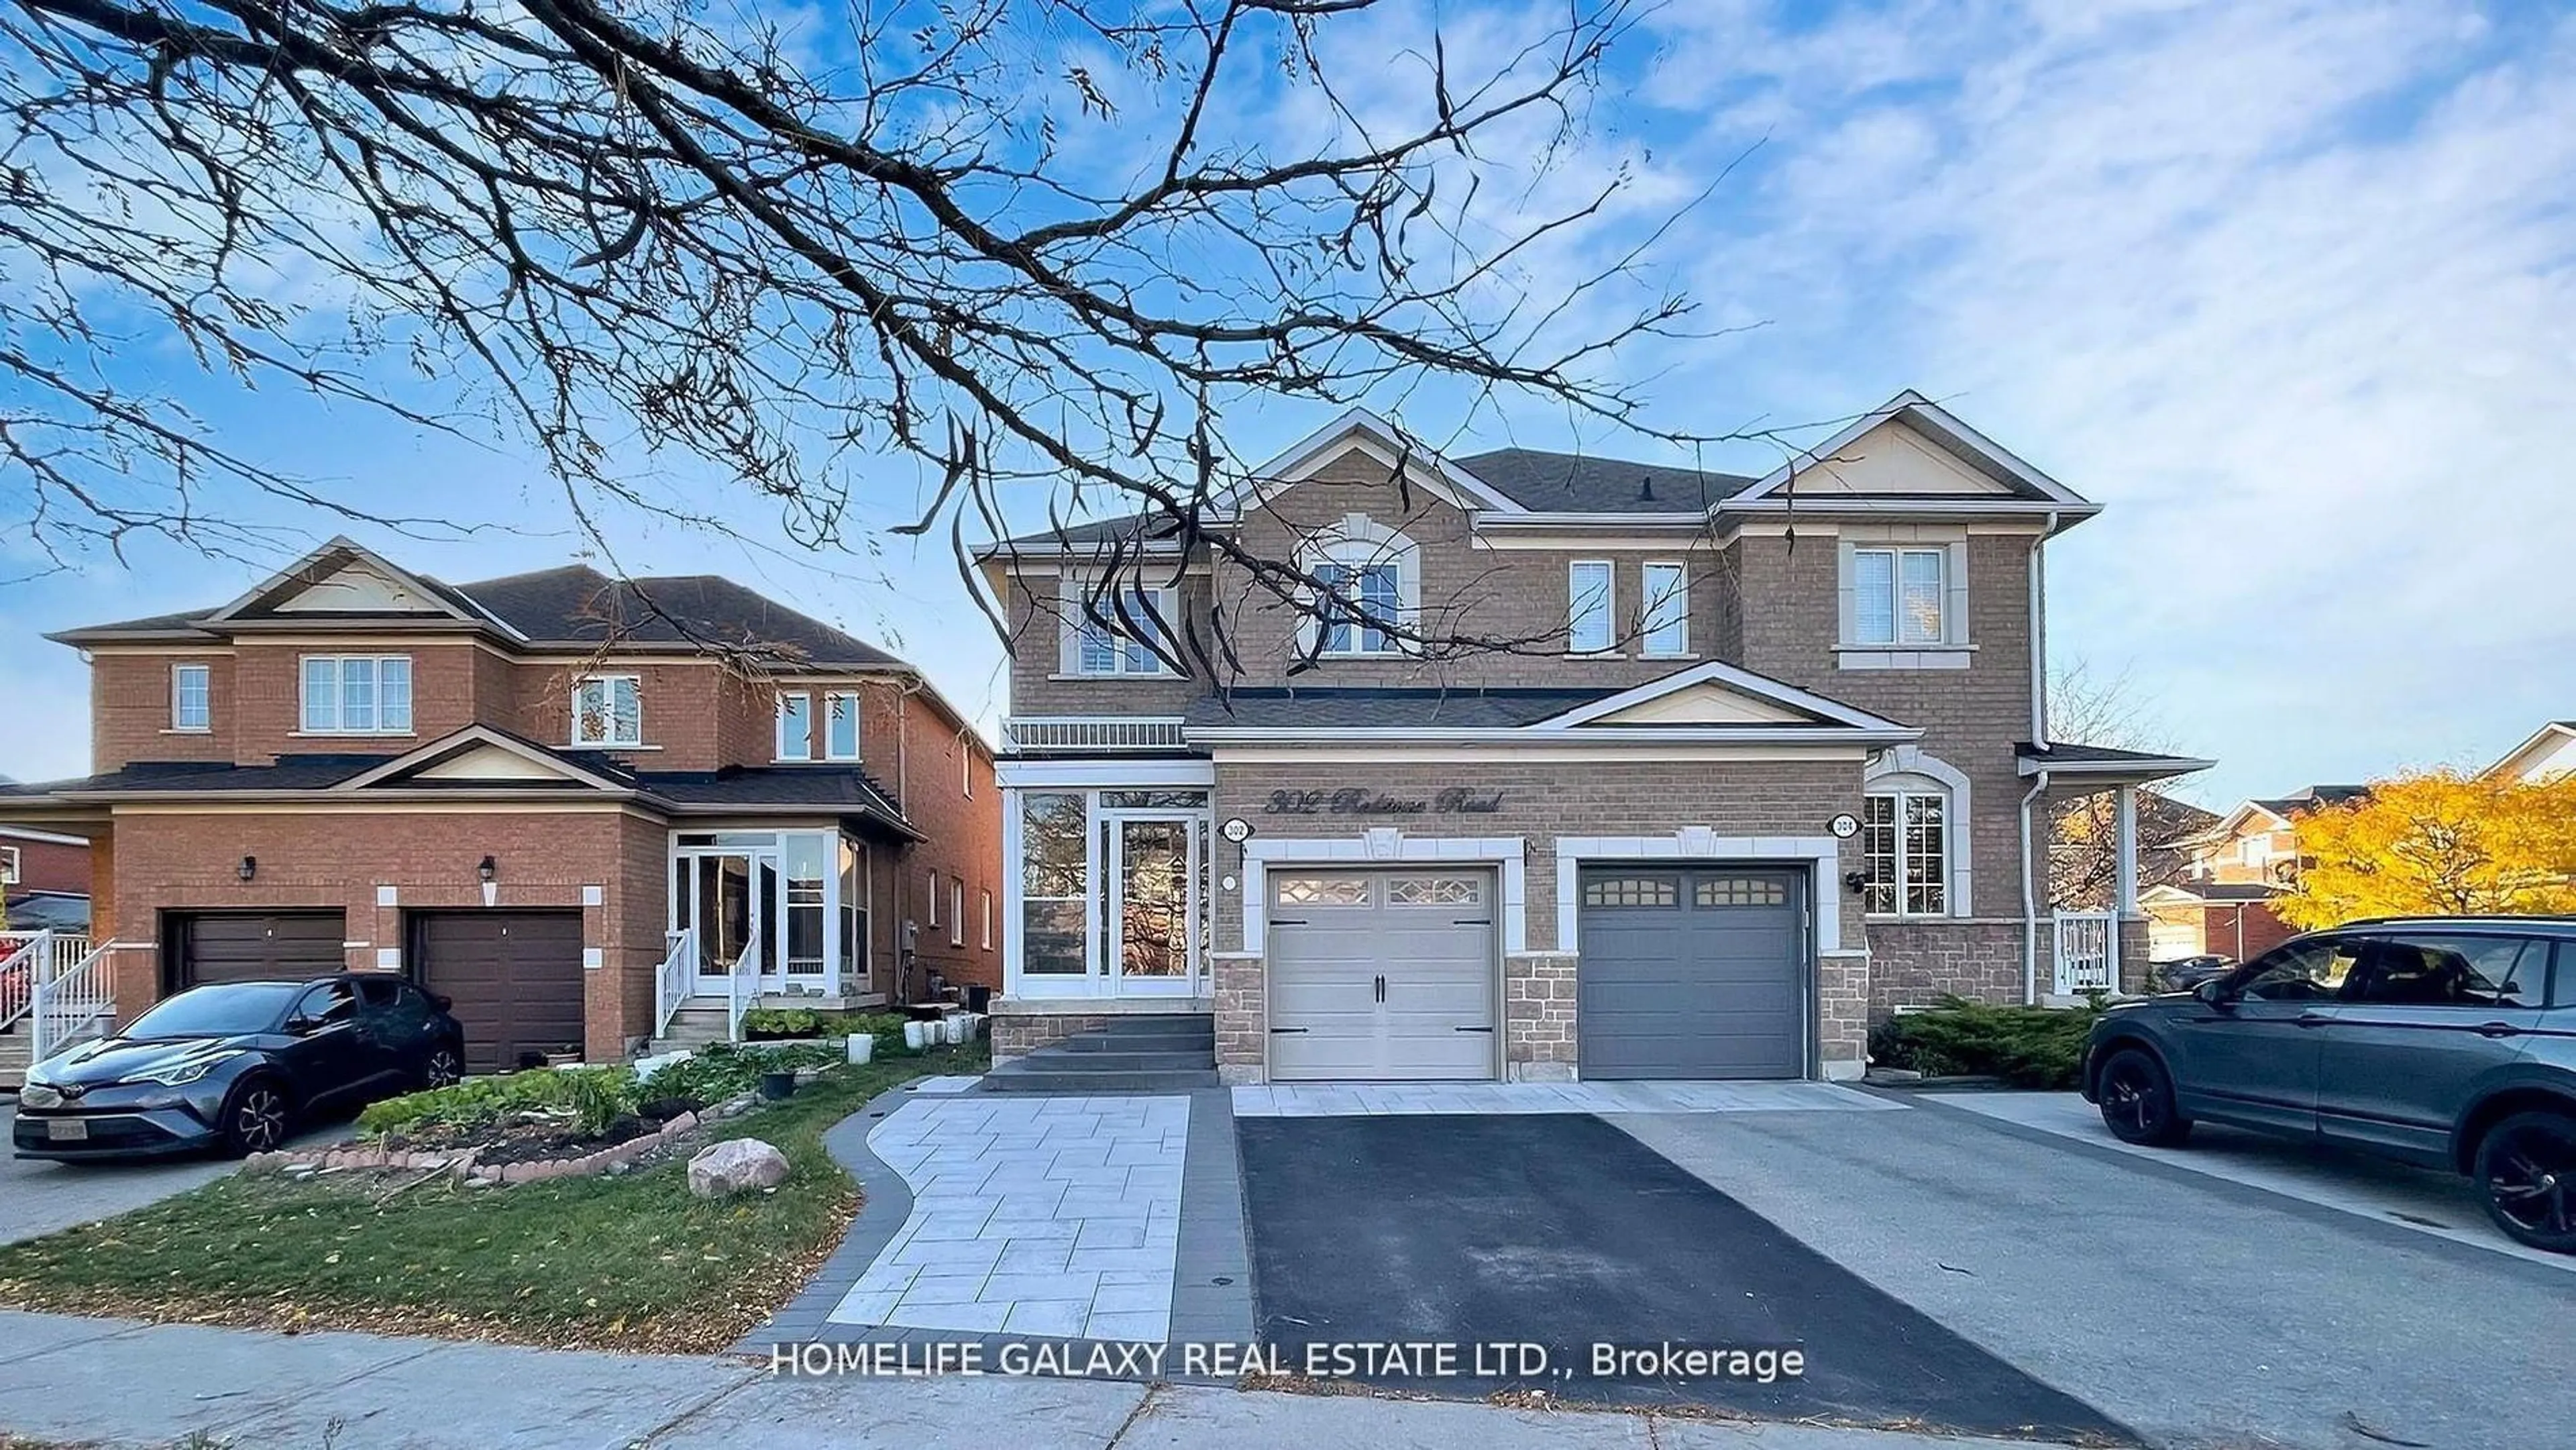
Market Data - Oak Ridges

Geo Zone Map ThumbnailOak Ridges

Strong Buyer's Market

View Market Data

Semi-Detached house - for the past 30 days

Buyer's market Seller's market

Avg. Days on Market

Past 30 days

32 days

Compared to

2025

20 days

2024

0 day

2023

8 days

New Listings

Past 30 days

8 listings

Compared to

2025

13 listings

2024

11 listings

2023

9 listings

Units sold

Past 30 days

2 units

Compared to

2025

4 units

2024

0 unit

2023

3 units

Median Sold Price

Past 30 days

$1,074,000

Compared to

2025

$1,120,000

2023

$1,280,000


Population and Demographics

Overview

Total population 22974
Average household income $160,739

Age (%)

0 to 19
26%
20 to 34
16%
35 to 49
23%
50 to 64
23%
65 and plus
12%

Household composition (%)

Single family
83%
Single person
13%
Multi person
2%
Multi family
2%

Mother tongue (%)

English
51%
Mandarin
11%
Iranian Persian
10%
Yue (Cantonese)
6%
Russian
6%
Italian
5%
Arabic
2%
Korean
1%
Spanish
1%
Others
1%

House tenancy (%)

Owners
86%
Renters
14%

What’s nearby?Essentials within 5 km

Local Logic

Transportation Scores

Estimated Budget