Open: Sat, 1PM to 3PM
trreb/IMG-N14145188_1d26b1e684bb36ef369f2956aff462ac61cffd563a3f662a2382fe609870e047.jpg

9 Long Point Dr, Richmond Hill, Ontario L4E 3W9

Semi-Detached
4
4
~1100-1500 sqft
$1,249,000
Get pre-qualifiedPowered by nesto
Semi-Detached
4
4
~1100-1500 sqft

Contact us about this property

Call

Highlights

Property Estimate

Estimated valueNot available

Price/Sqft$984/sqft

Monthly cost

Open Calculator

Description

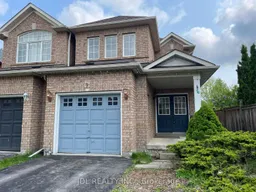
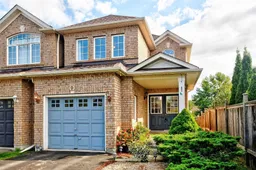
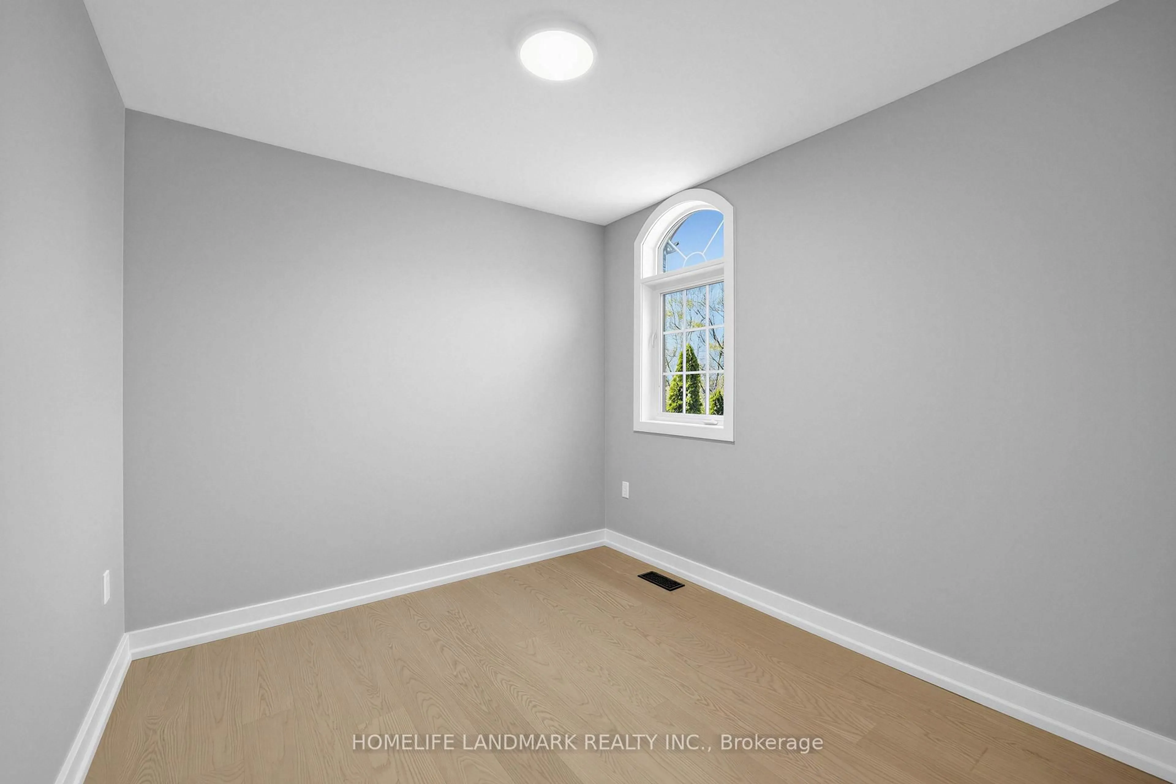
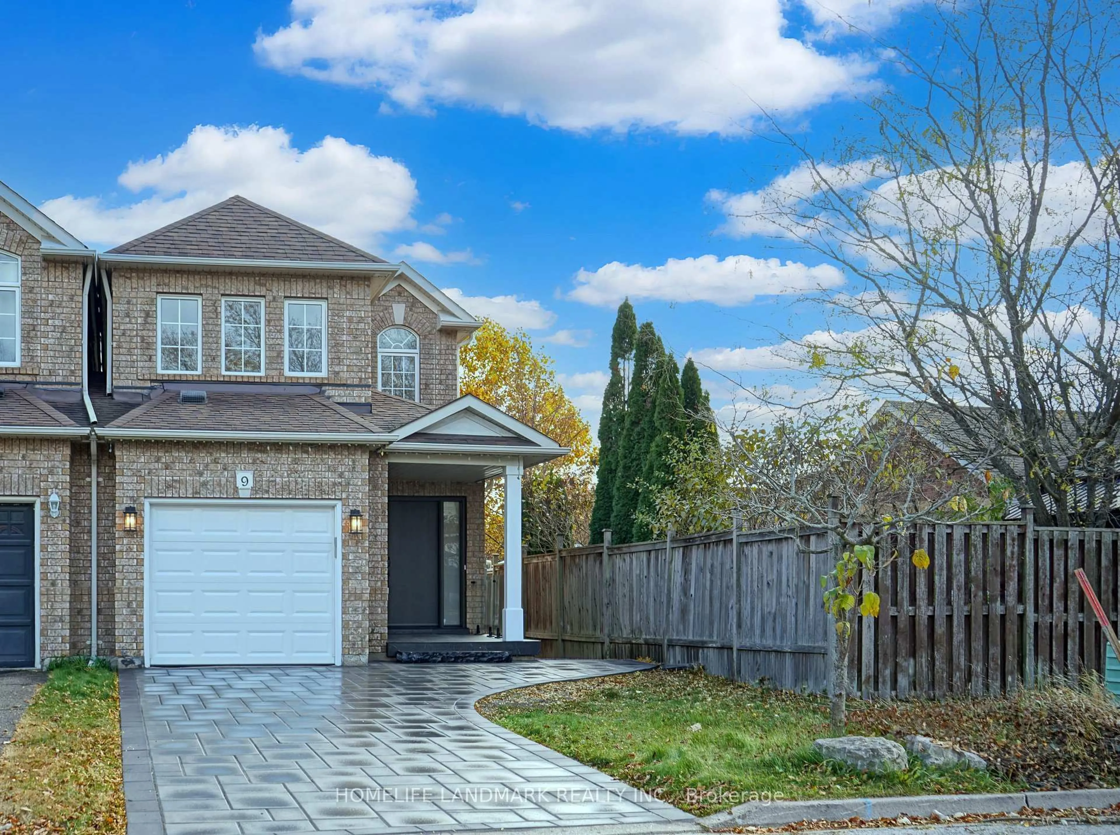
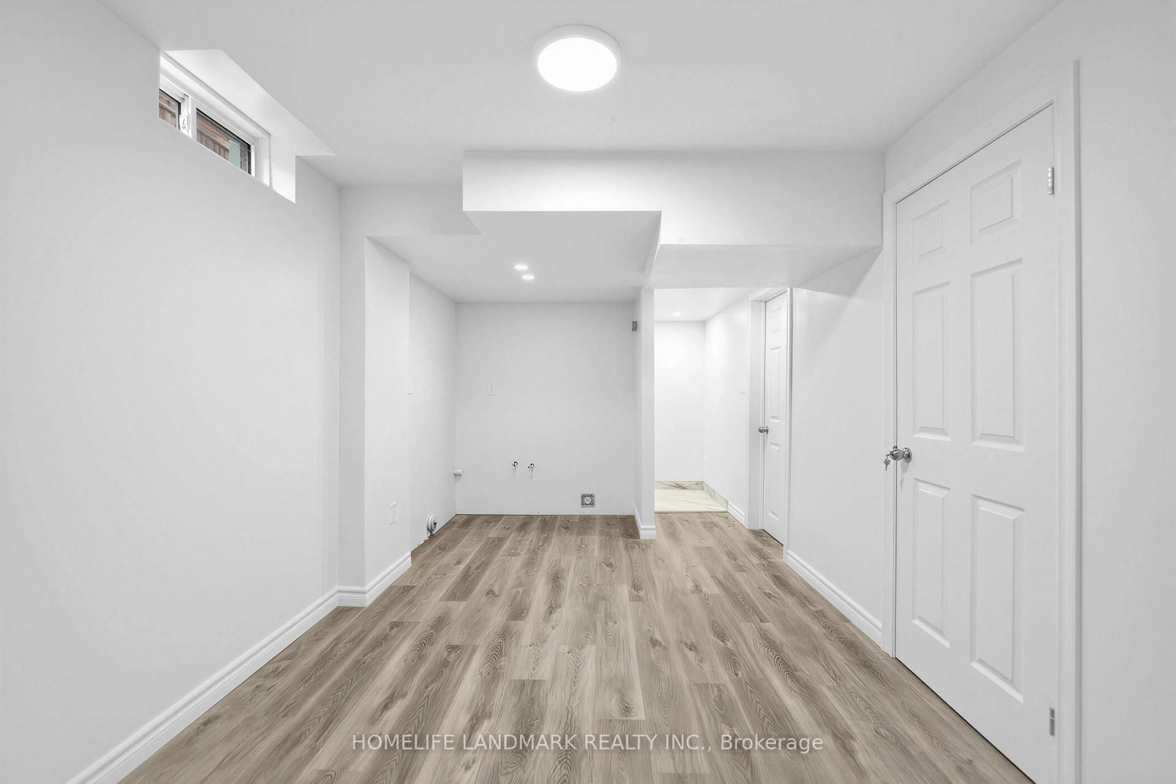
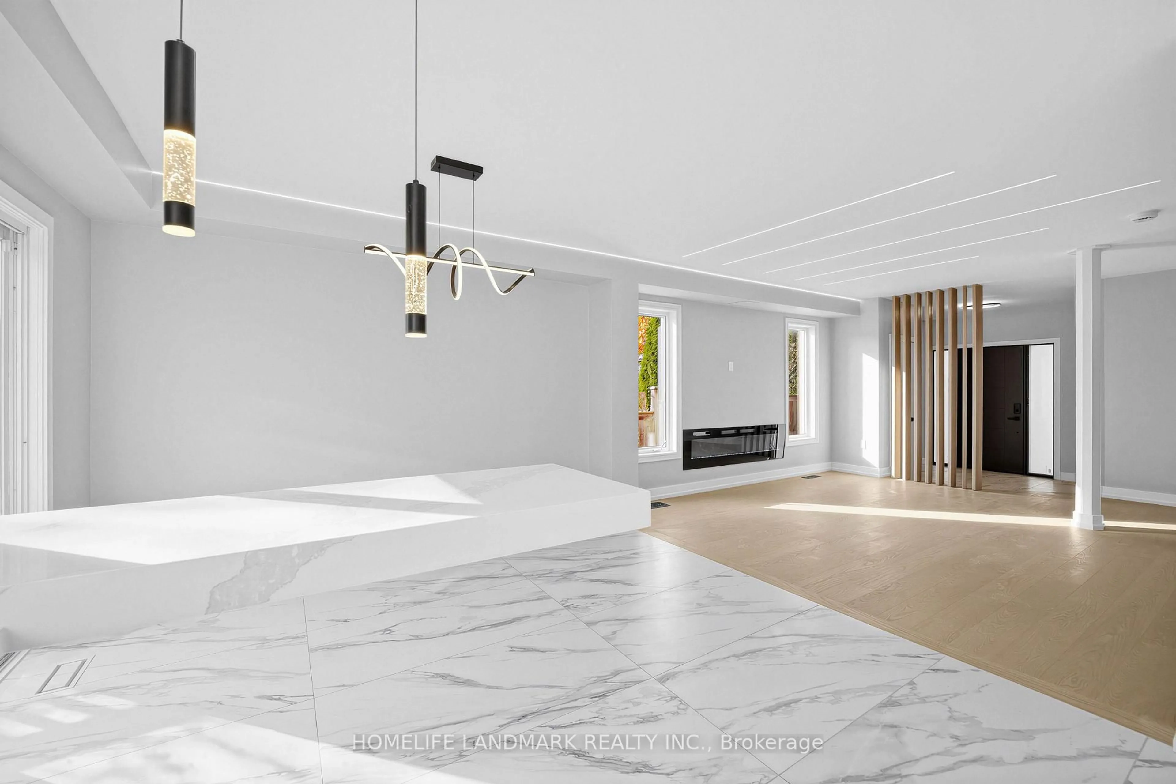
Extensively renovated home nestled In Desirable Oak Ridges! Contemporary elegance, thoughtful design and exception attention to detail: Engineered hardwood floor throughout 1st and 2nd Floor; Elegant hardwood stairs, Modern Glass Railings enhance the home's bright and open feel; Open Concept kitchen overlooking backyard, Custom Cabinets, Quartz Backsplash and Countertops; Brand New S/S Appliances. 3 Spacious Bdrms, Including Large Principal Suite W/3 Piece Ensuite & W/I Closet. Fully Finished Bsmnt offers additional 600SF living space, featuring waterproof SPC Vinyl flooring, a Kitchen rough-in and additional laundry setup, providing excellent flexibility and future potential for extended family living or customized use. Further upgrades include a stylish fiberglass Front Entry Door, Brand new Furnace and HWT(owned). A rare opportunity to own a truly move-in-ready home where modern architecture, refined finishes and thoughtful details come together. Simply unpack, settle in and enjoy!


Upcoming Open House

Nov 14Sat1:00 PM - 3:00 PM

Property Details

Style2-Storey
View-
Age of property-
SqFt~1100-1500 SqFt
Lot Size2,396 SqFt(99.25 x 24.15)
Parking Spaces3
MLS ®NumberN14145188
Community NameOak Ridges
Data SourceTRREB
Listing byHOMELIFE LANDMARK REALTY INC.

Features

Heating: Forced Air
Cooling: Central Air
Basement: Finished

Main Floor

Living

2.91 x 2.69

hardwood floor / Open Concept / Electric Fireplace

Dining

3.6 x 2.44

Ceramic Floor / Open Concept / W/O To Deck

Kitchen

3.48 x 2.42

Ceramic Floor / Quartz Counter / Stainless Steel Appl


Features

Lot size: 2,396 SqFt

Parking

Garage spaces 1

Garage type Attached

Other parking spaces 2

Total parking spaces 3


Property History
Date unavailable
ListedActive
$1,249,000
< 1h on market
history photo preview29
Listing by trreb®
Property listed by HOMELIFE LANDMARK REALTY INC., Brokerage
Agent Banner Image
Interested in this property?Get in touch to get the inside scoop.

Market Data - Oak Ridges

Geo Zone Map ThumbnailOak Ridges

Strong Buyer's Market

View Market Data

Semi-Detached house - for the past 30 days

Buyer's market Seller's market

Avg. Days on Market

Past 30 days

15 days

Compared to

2025

32 days

2024

19 days

2023

6 days

New Listings

Past 30 days

3 listings

Compared to

2025

11 listings

2024

9 listings

2023

9 listings

Units sold

Past 30 days

1 unit

Compared to

2025

2 units

2024

2 units

2023

2 units

Median Sold Price

Past 30 days

$1,056,000

Compared to

2025

$968,500

2024

$1,122,500

2023

$1,065,000


Population and Demographics

Overview

Total population 22974
Average household income $160,739

Age (%)

0 to 19
26%
20 to 34
16%
35 to 49
23%
50 to 64
23%
65 and plus
12%

Household composition (%)

Single family
83%
Single person
13%
Multi person
2%
Multi family
2%

Mother tongue (%)

English
51%
Mandarin
11%
Iranian Persian
10%
Yue (Cantonese)
6%
Russian
6%
Italian
5%
Arabic
2%
Korean
1%
Spanish
1%
Others
1%

House tenancy (%)

Owners
86%
Renters
14%

What’s nearby?Essentials within 5 km

Local Logic

Transportation Scores

Estimated Budget