12 hours on Market

70 Dovetail Dr, Richmond Hill, Ontario L4E 5A7

Semi-Detached
4
3
~1500-2000 sqft
$1,190,000
Get pre-qualifiedPowered by nesto
Semi-Detached
4
3
~1500-2000 sqft

Contact us about this property

Call

Highlights

Property Estimate

Days on market12 hours

Estimated valueNot available

Price/Sqft$694/sqft

Monthly cost

Open Calculator

Description

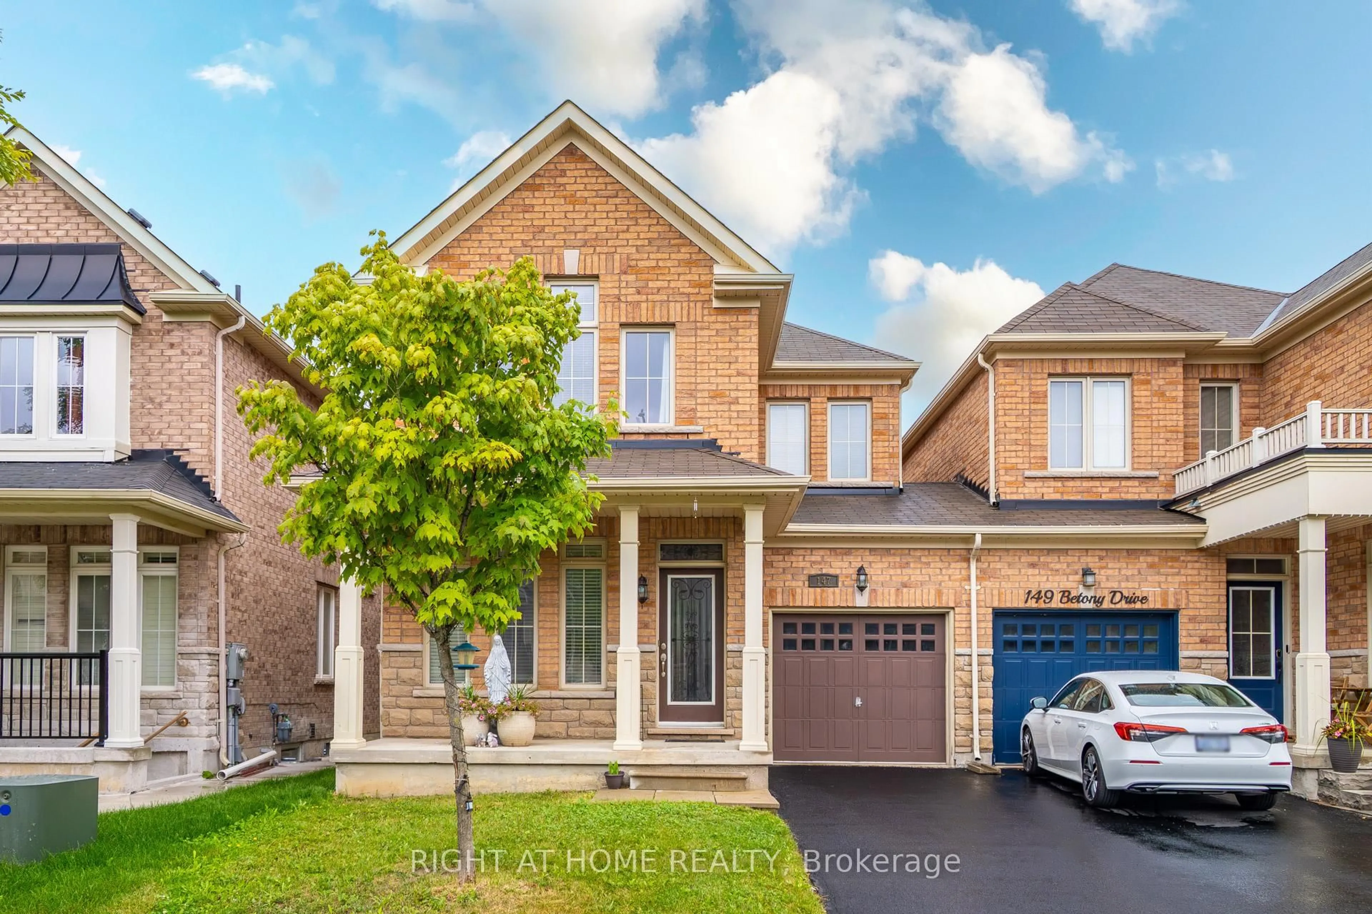
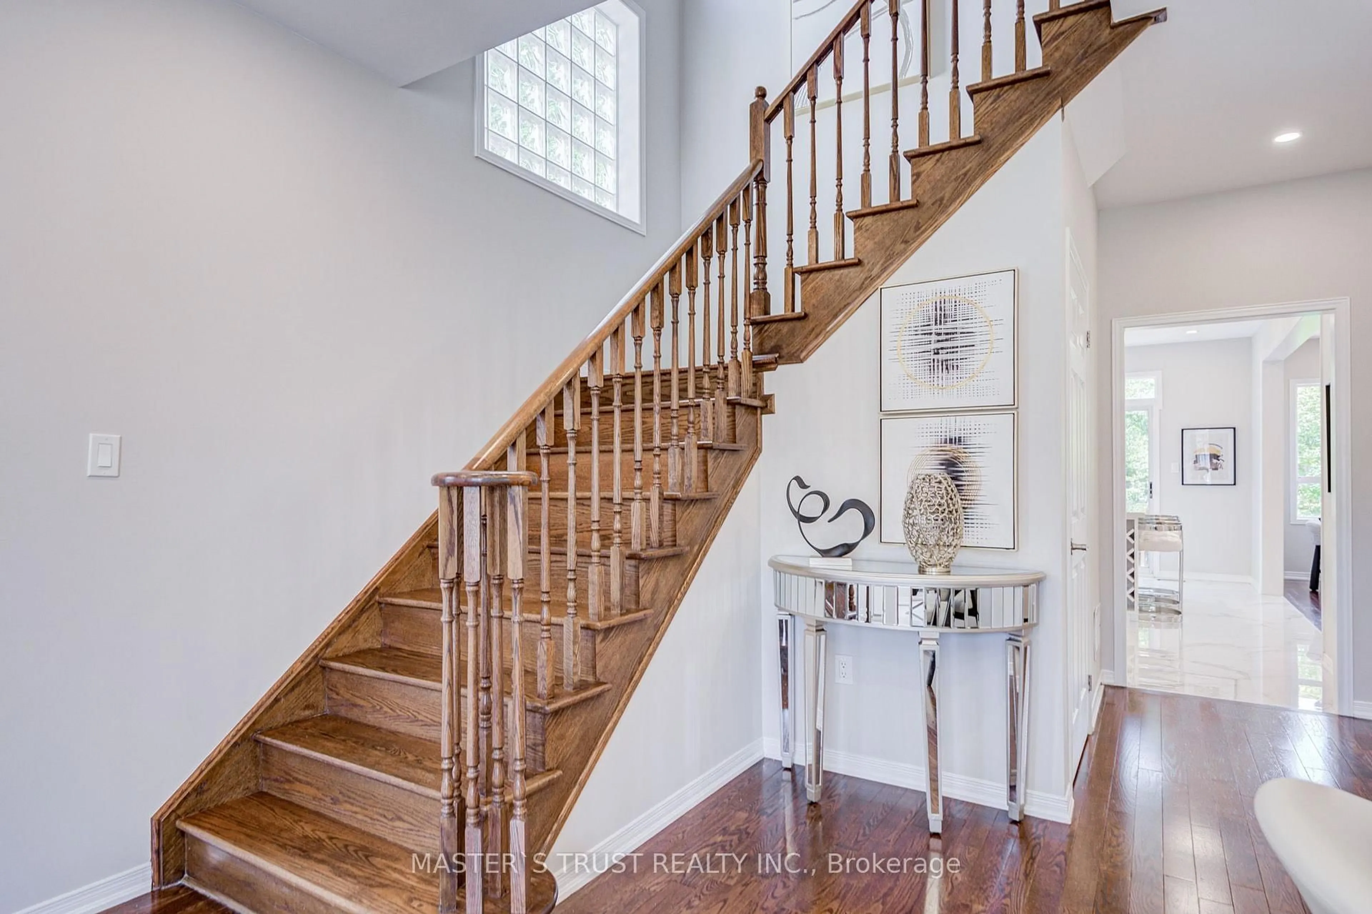
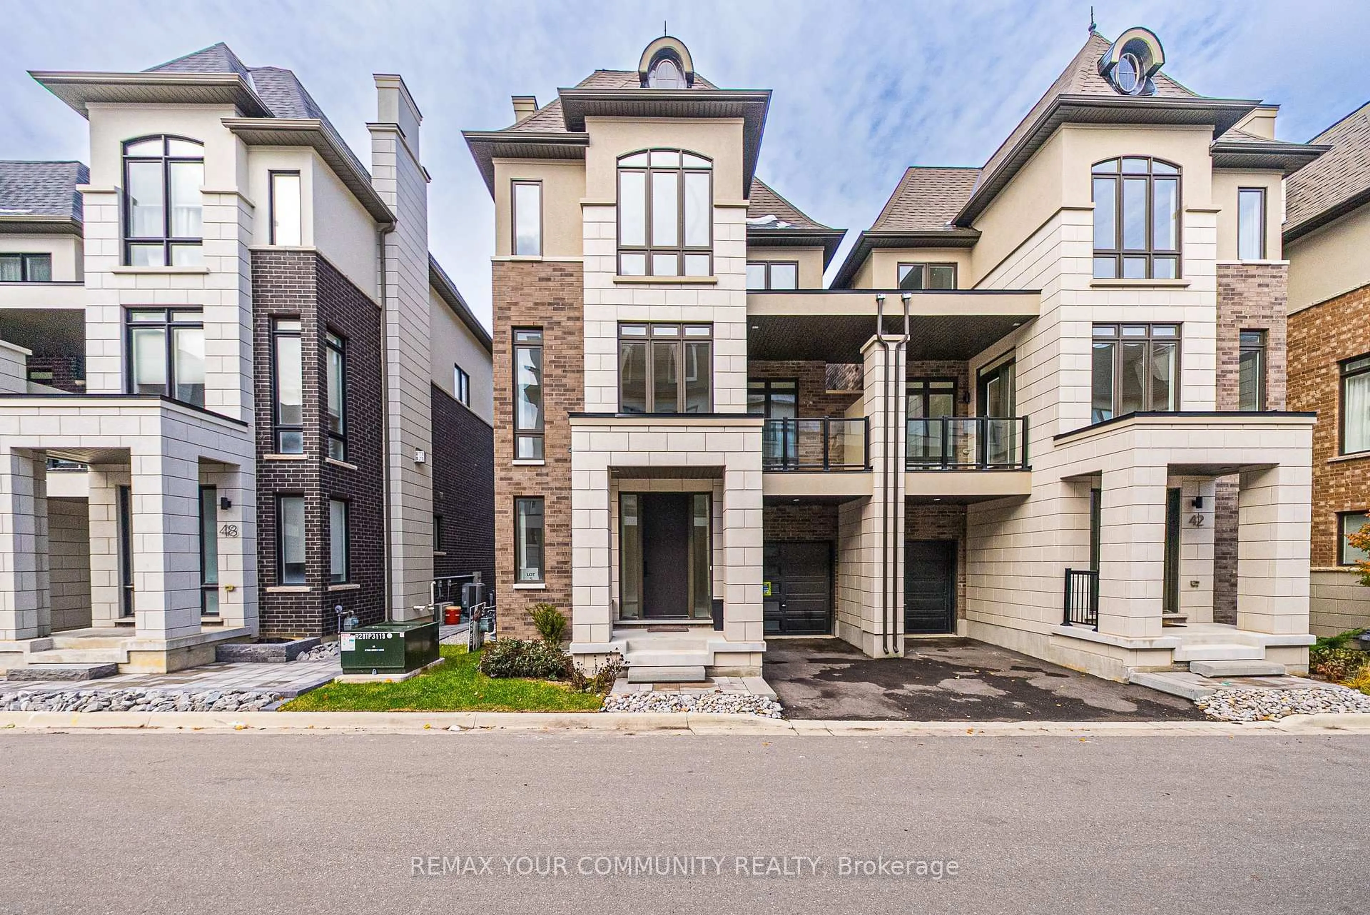
Brand-new renovation and never lived in! Offered at a genuine listing price-no bidding game involved. Welcome to this beautifully renovated semi-detached home offering over 2,000 sq. ft. of refined living space in the heart of Oak Ridges, one of Richmond Hill's most desirable and family-friendly communities. Surrounded by lush greenery, golf courses, parks, and lakes, this sought-after neighborhood is also known for its highly regarded public and Catholic schools-perfect for growing families. This bright and stylish home features impressive 9-foot ceilings, desirable southern exposure, abundant natural light, and a tastefully upgraded kitchen that flows seamlessly into the spacious family room. Step outside to the built-in deck and fully fenced backyard, where mature trees behind the property provide exceptional privacy-perfect for entertaining and family gatherings. All appliances are in like-new condition, with some never used, including the washer, dryer, stove, and dishwasher. The second-floor study offers flexible use and can be converted into a convenient laundry room, with plumbing hoses and electrical connections already prepared behind the drywall. The newly finished basement adds even more versatile living space, complete with an additional bedroom and bathroom-ideal for a home office, media room, guest suite, or extended family living.


Property Details

Style2-Storey
ViewGarden
Age of property-
SqFt~1500-2000 SqFt
Lot Size2,618 SqFt(88.6 x 29.55)
Parking Spaces2
MLS ®NumberN13579366
Community NameOak Ridges
Data SourceTRREB
Listing byHC YouHome Realty Inc.

Features

Heating: Forced Air
Cooling: Central Air
Fireplace
Basement: Finished

Main Floor

Living

6.1 x 2.7

Combined W/Dining

Dining

6.1 x 2.7

Combined W/Living

Family

4.0 x 3.8

W/O To Deck / W/O To Yard / Fireplace

Kitchen

6.0 x 2.8

Modern Kitchen / Centre Island


Features

Lot size: 2,618 SqFt

Parking

Garage spaces 1

Garage type Attached

Other parking spaces 1

Total parking spaces 2


Property History

Jul 18, 2026
ListedActive
$1,190,000
12 hours on market
history photo preview35
Listing by trreb®
Property listed by HC YouHome Realty Inc., Brokerage
Agent Banner Image
Interested in this property?Get in touch to get the inside scoop.
Market Data - Oak Ridges

Geo Zone Map ThumbnailOak Ridges

Strong Buyer's Market

View Market Data

Semi-Detached house - for the past 30 days

Buyer's market Seller's market

Avg. Days on Market

Past 30 days

32 days

Compared to

2025

20 days

2024

0 day

2023

8 days

New Listings

Past 30 days

8 listings

Compared to

2025

13 listings

2024

11 listings

2023

9 listings

Units sold

Past 30 days

2 units

Compared to

2025

4 units

2024

0 unit

2023

3 units

Median Sold Price

Past 30 days

$1,074,000

Compared to

2025

$1,120,000

2023

$1,280,000


Population and Demographics

Overview

Total population 22974
Average household income $160,739

Age (%)

0 to 19
26%
20 to 34
16%
35 to 49
23%
50 to 64
23%
65 and plus
12%

Household composition (%)

Single family
83%
Single person
13%
Multi person
2%
Multi family
2%

Mother tongue (%)

English
51%
Mandarin
11%
Iranian Persian
10%
Yue (Cantonese)
6%
Russian
6%
Italian
5%
Arabic
2%
Korean
1%
Spanish
1%
Others
1%

House tenancy (%)

Owners
86%
Renters
14%

What’s nearby?Essentials within 5 km

Local Logic

Transportation Scores

Estimated Budget