1 hour on Market

73 Menotti Dr, Richmond Hill, Ontario L4E 1G7

Detached
5 + 1
5
~3000-3500 sqft
$1,499,900
Get pre-qualifiedPowered by nesto
Detached
5 + 1
5
~3000-3500 sqft

Contact us about this property

Call

Highlights

Property Estimate

Days on market1 hour

Estimated valueNot available

Price/Sqft$464/sqft

Monthly cost

Open Calculator

Description

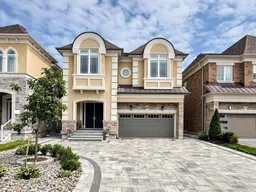
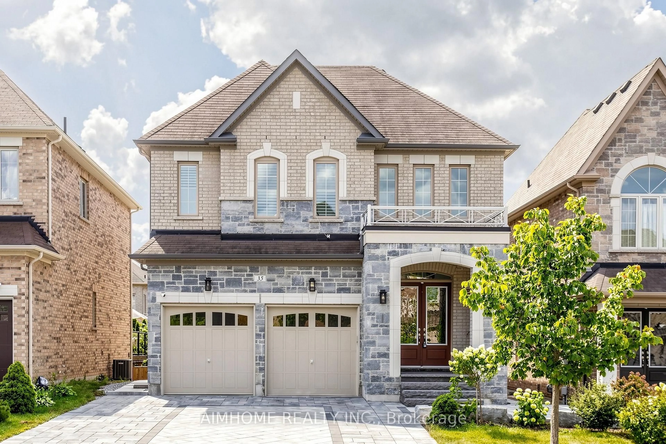
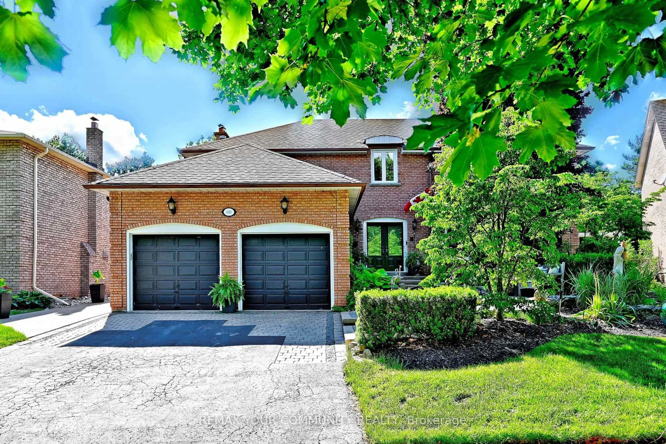
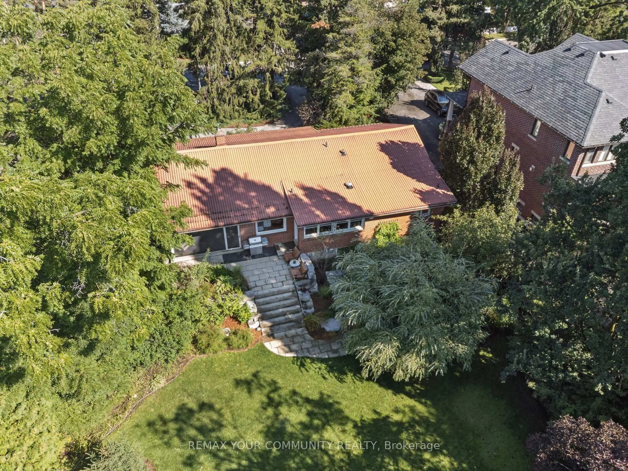
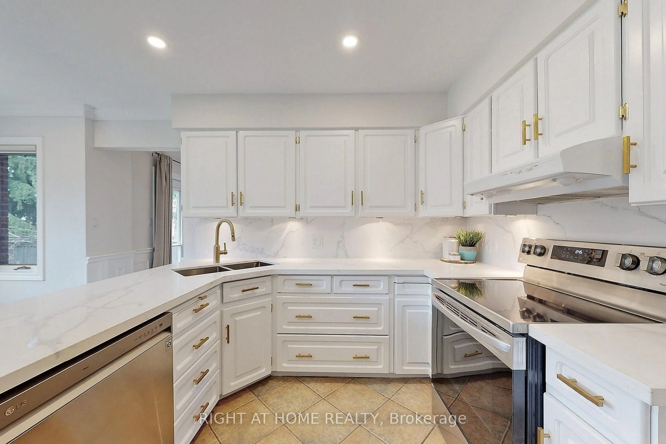
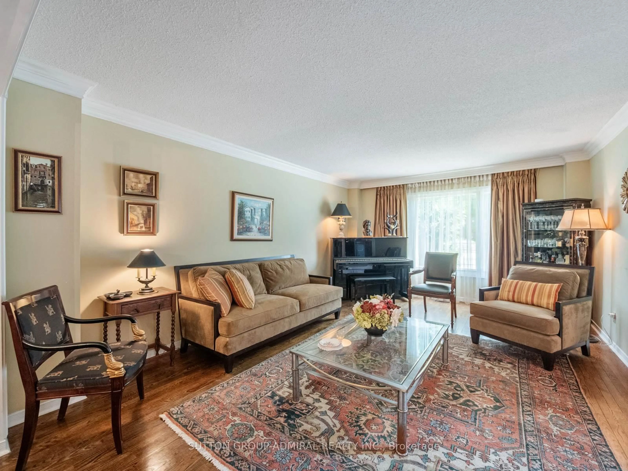
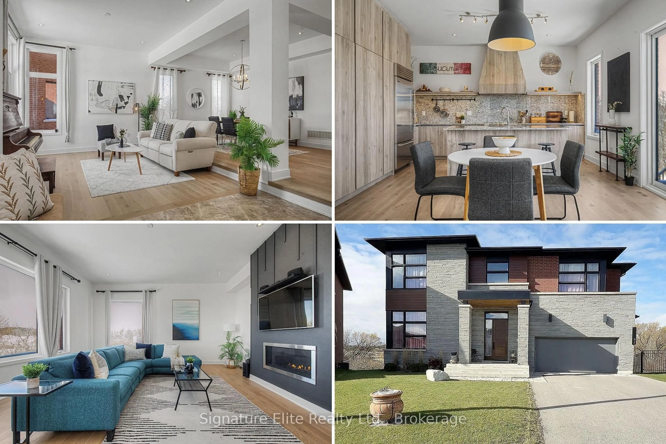
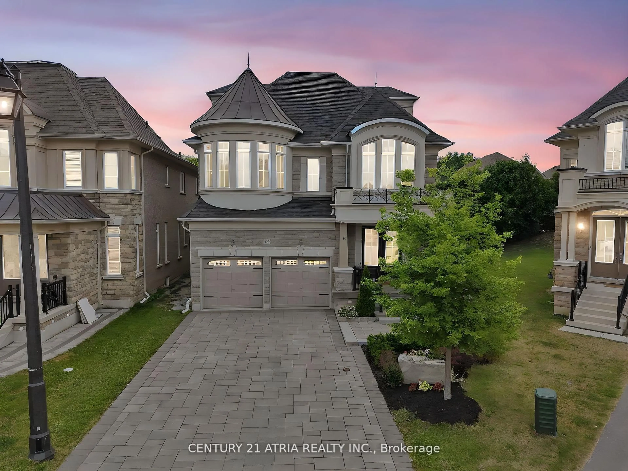
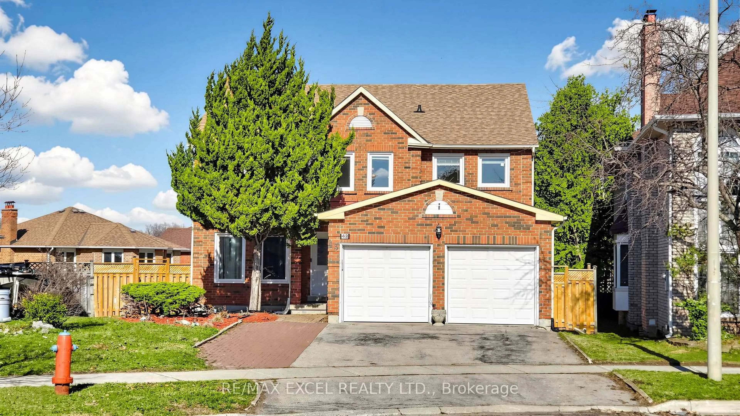
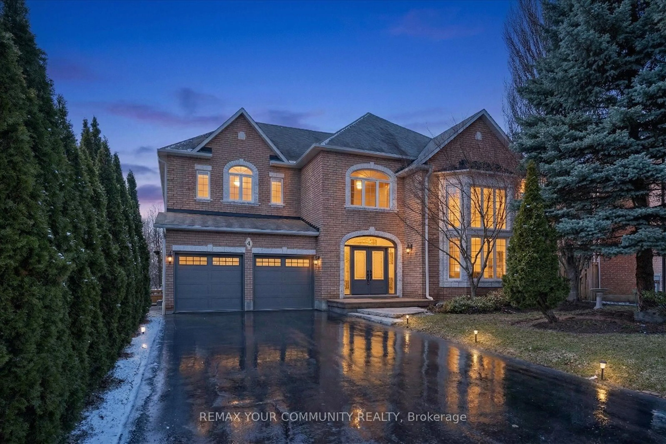
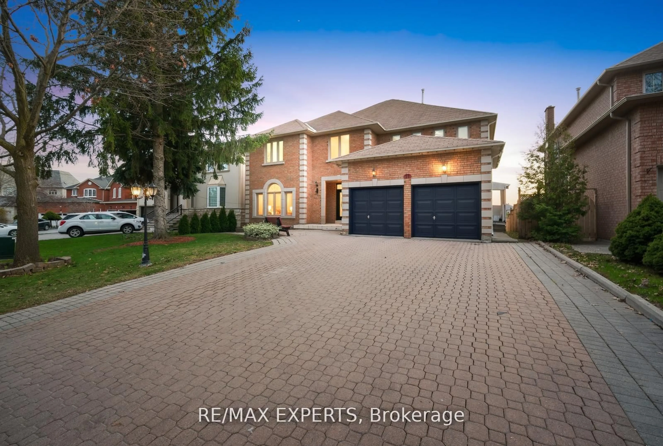
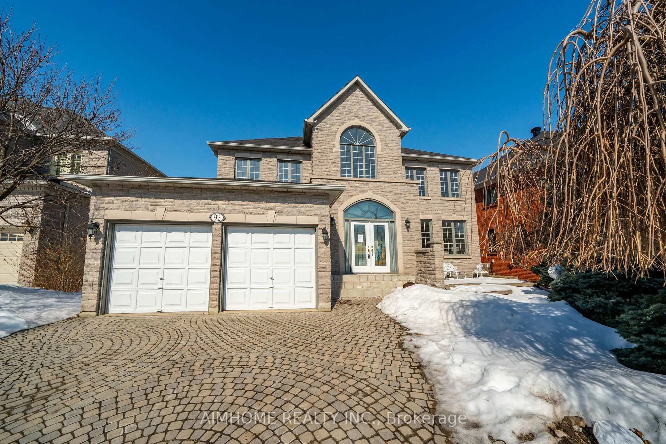
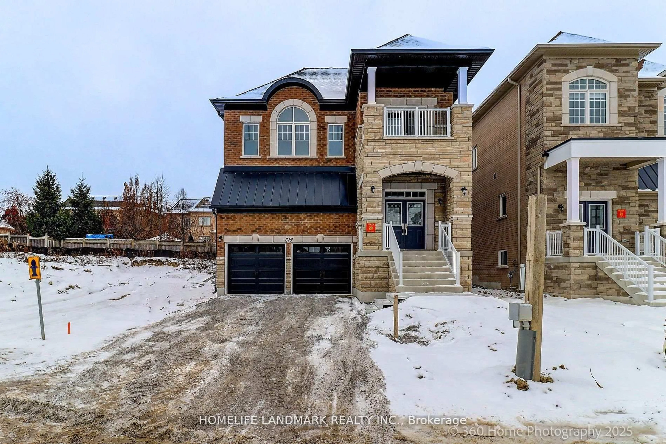
Welcome to the Highly Sought-After Oak Ridges Community in Richmond Hill!*Stunning family home offering 3,035 sq ft of upgraded masterpiece living in a luxury home community, with over $280K in upgrades from the builder. The custom kitchen is a showstopper, featuring high-end appliances including a Sub-Zero 48" fridge and Wolf 36" 6-burner gas range, premium quartz counters, and a custom island with spacious breakfast area. The spacious living room boasts a double-sided fireplace and abundant natural light, while the open-concept executive dining room flows into a bright, welcoming space with soaring 20-ft ceilings.Outdoors, enjoy $100K spent on front interlock, backyard garden & deck - a beautifully landscaped space perfect for entertaining, complete with a fully fenced yard, 5 parking spaces on the driveway, plus a 2-car garage.The upper floor features a spacious primary bedroom with an upgraded 5-piece ensuite and walk-in closet, plus four additional bedrooms and two fully upgraded bathrooms. Downstairs, a $100K professionally finished basement with a luxury kitchen, one bedroom, and a walk-up entrance offers excellent income potential or space for extended family.Additional features include 10-ft smooth ceilings on the main floor, 9-ft ceilings on the second floor and basement, luxury hardwood floors, custom curtains, main-floor laundry, and outdoor pot lights throughout.Unbeatable Location - Close to parks, schools, the library, restaurants, and everyday amenities, with easy access to Bloomington GO Station and Bus 88 to Finch Station.A must-see property!!


Property Details

Style2-Storey
View-
Age of property-
SqFt~3000-3500 SqFt
Lot Size366 SqM(30 x 12.2)
Parking Spaces7
MLS ®NumberN13681420
Community NameOak Ridges
Data SourceTRREB
Listing byHOMELIFE GOLCONDA REALTY INC.

Features

Heating: Forced Air
Cooling: Central Air
Fireplace
Basement: Sep Entrance, Apartment

Main Floor

Foyer

2.54 x 3.56

Ceramic Floor / Closet / Double Doors

Living

6.63 x 4.85

hardwood floor / 2 Way Fireplace / Open Concept

Dining

4.42 x 3.4

hardwood floor / Open Concept / Large Window

Laundry

3.76 x 2.0

Ceramic Floor / W/O To Garage / Laundry Sink


Features

Lot size: 366 SqM

Parking

Garage spaces 2

Garage type Built-In

Other parking spaces 5

Total parking spaces 7


Property History

Aug 17, 2026
ListedActive
$1,499,900
1 hour on market
history photo preview50
Listing by trreb®
Property listed by HOMELIFE GOLCONDA REALTY INC., Brokerage
Agent Banner Image
Interested in this property?Get in touch to get the inside scoop.
Market Data - Oak Ridges

Geo Zone Map ThumbnailOak Ridges

Balanced Market

View Market Data

Detached house - for the past 30 days

Buyer's market Seller's market

Avg. Days on Market

Past 30 days

35 days

Compared to

2025

26 days

2024

32 days

2023

11 days

New Listings

Past 30 days

57 listings

Compared to

2025

67 listings

2024

59 listings

2023

36 listings

Units sold

Past 30 days

24 units

Compared to

2025

24 units

2024

16 units

2023

13 units

Median Sold Price

Past 30 days

$1,488,500

Compared to

2025

$1,467,500

2024

$1,542,500

2023

$1,590,000


Population and Demographics

Overview

Total population 22974
Average household income $160,739

Age (%)

0 to 19
26%
20 to 34
16%
35 to 49
23%
50 to 64
23%
65 and plus
12%

Household composition (%)

Single family
83%
Single person
13%
Multi person
2%
Multi family
2%

Mother tongue (%)

English
51%
Mandarin
11%
Iranian Persian
10%
Yue (Cantonese)
6%
Russian
6%
Italian
5%
Arabic
2%
Korean
1%
Spanish
1%
Others
1%

House tenancy (%)

Owners
86%
Renters
14%

What’s nearby?Essentials within 5 km

Local Logic

Transportation Scores

Estimated Budget