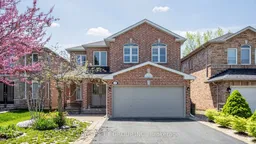
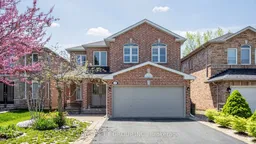
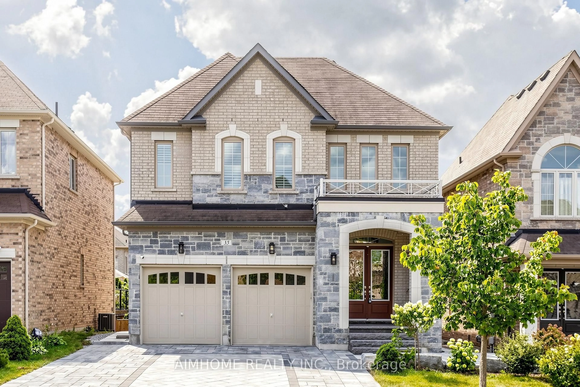
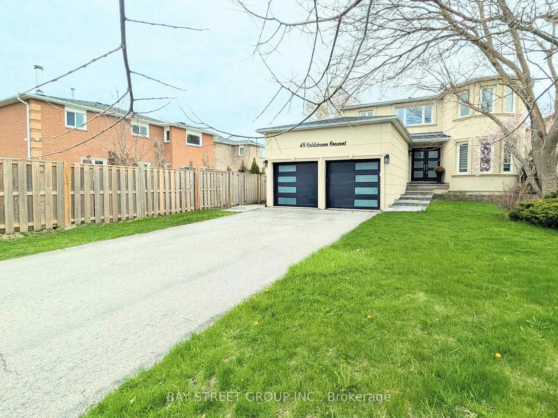
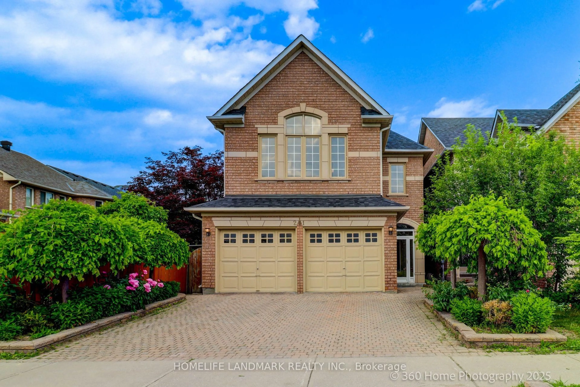
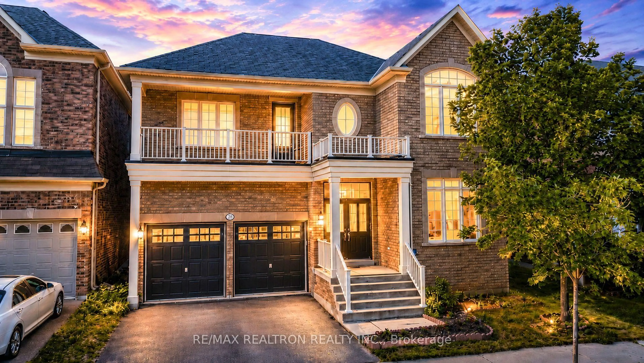
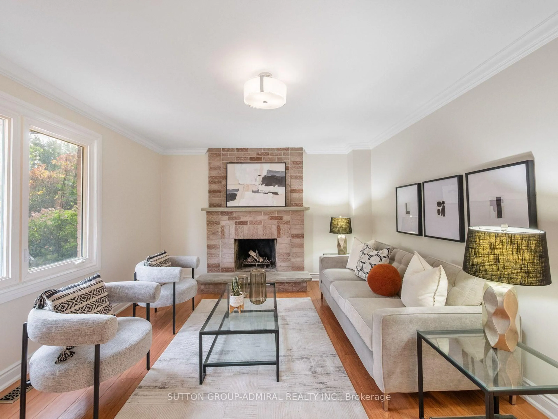
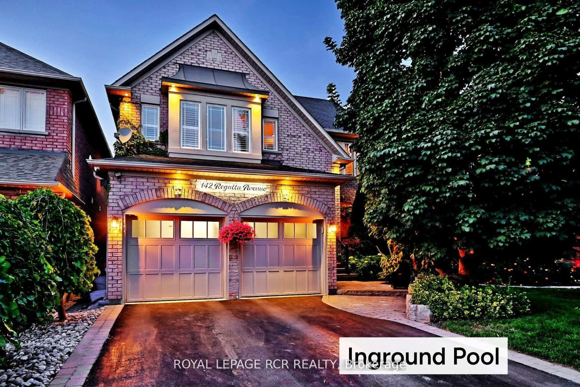
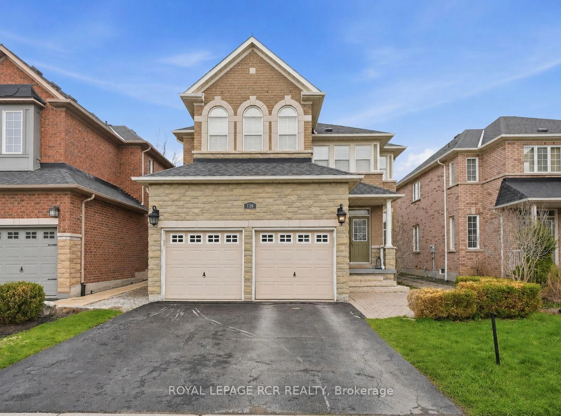
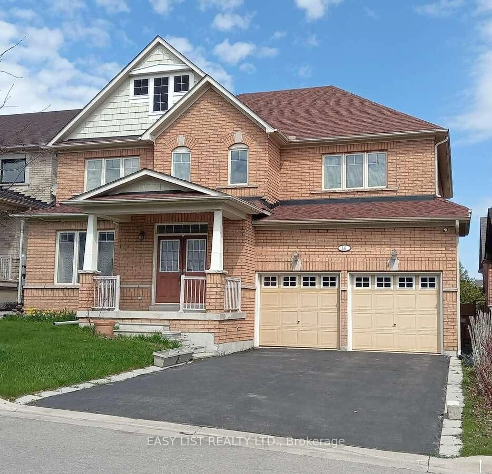
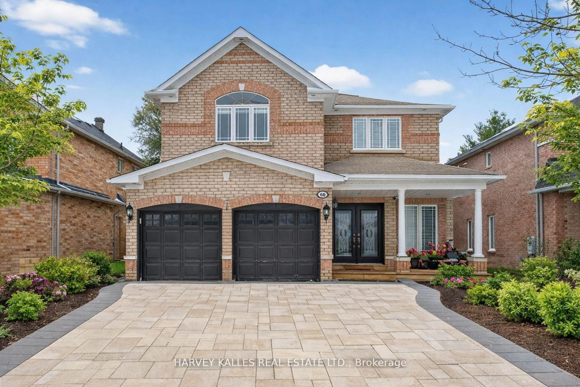
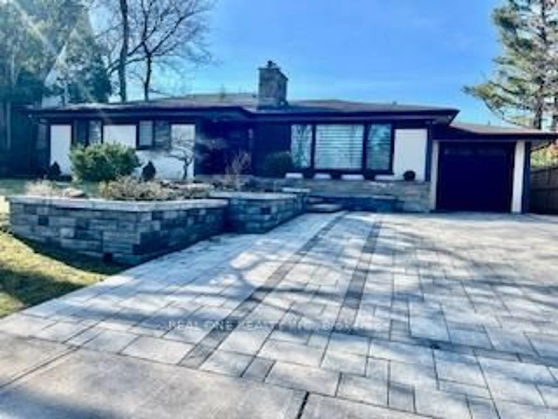
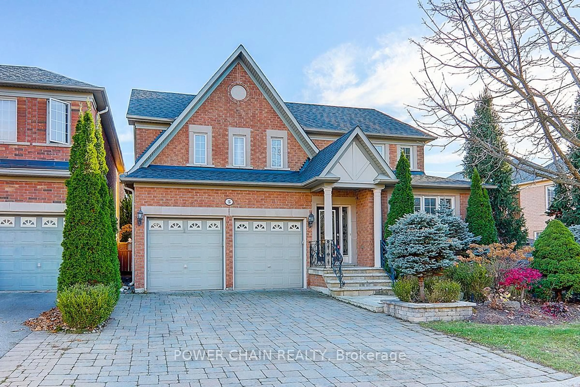
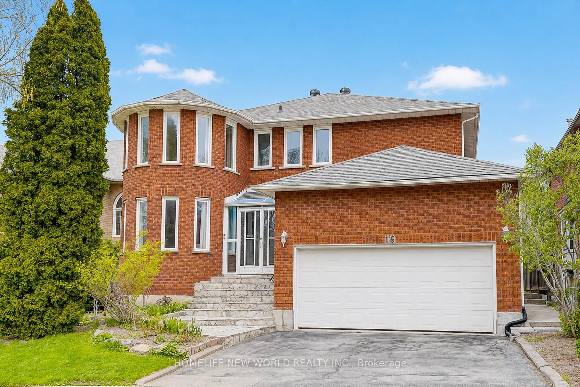
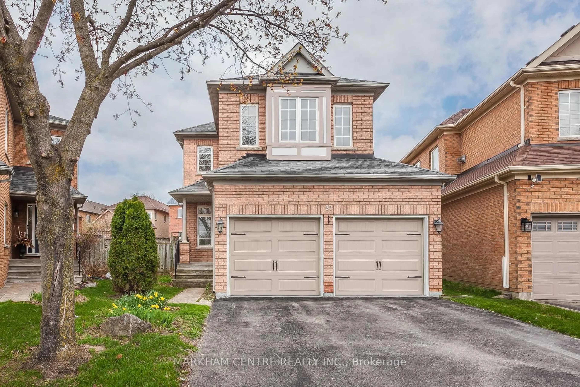
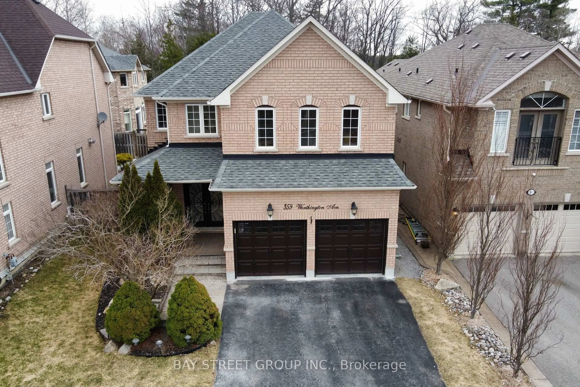
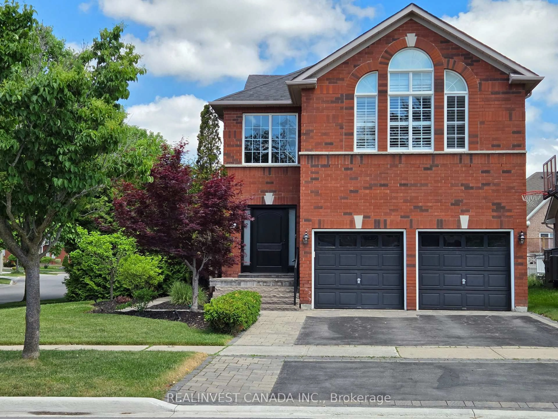
Home with brick exterior material, street for 37 Bayswater Ave, Richmond Hill Ontario L4E 4E5
1 day on Market

37 Bayswater Ave, Richmond Hill, Ontario L4E 4E5

Detached
4 + 1
4
~2000-2500 sqft
$1,349,999
Get pre-qualifiedPowered by nesto
Detached
4 + 1
4
~2000-2500 sqft

Contact us about this property

Call

Highlights

Property Estimate

Days on market1 day

Estimated valueNot available

Price/Sqft$607/sqft

Monthly cost

Open Calculator

Description

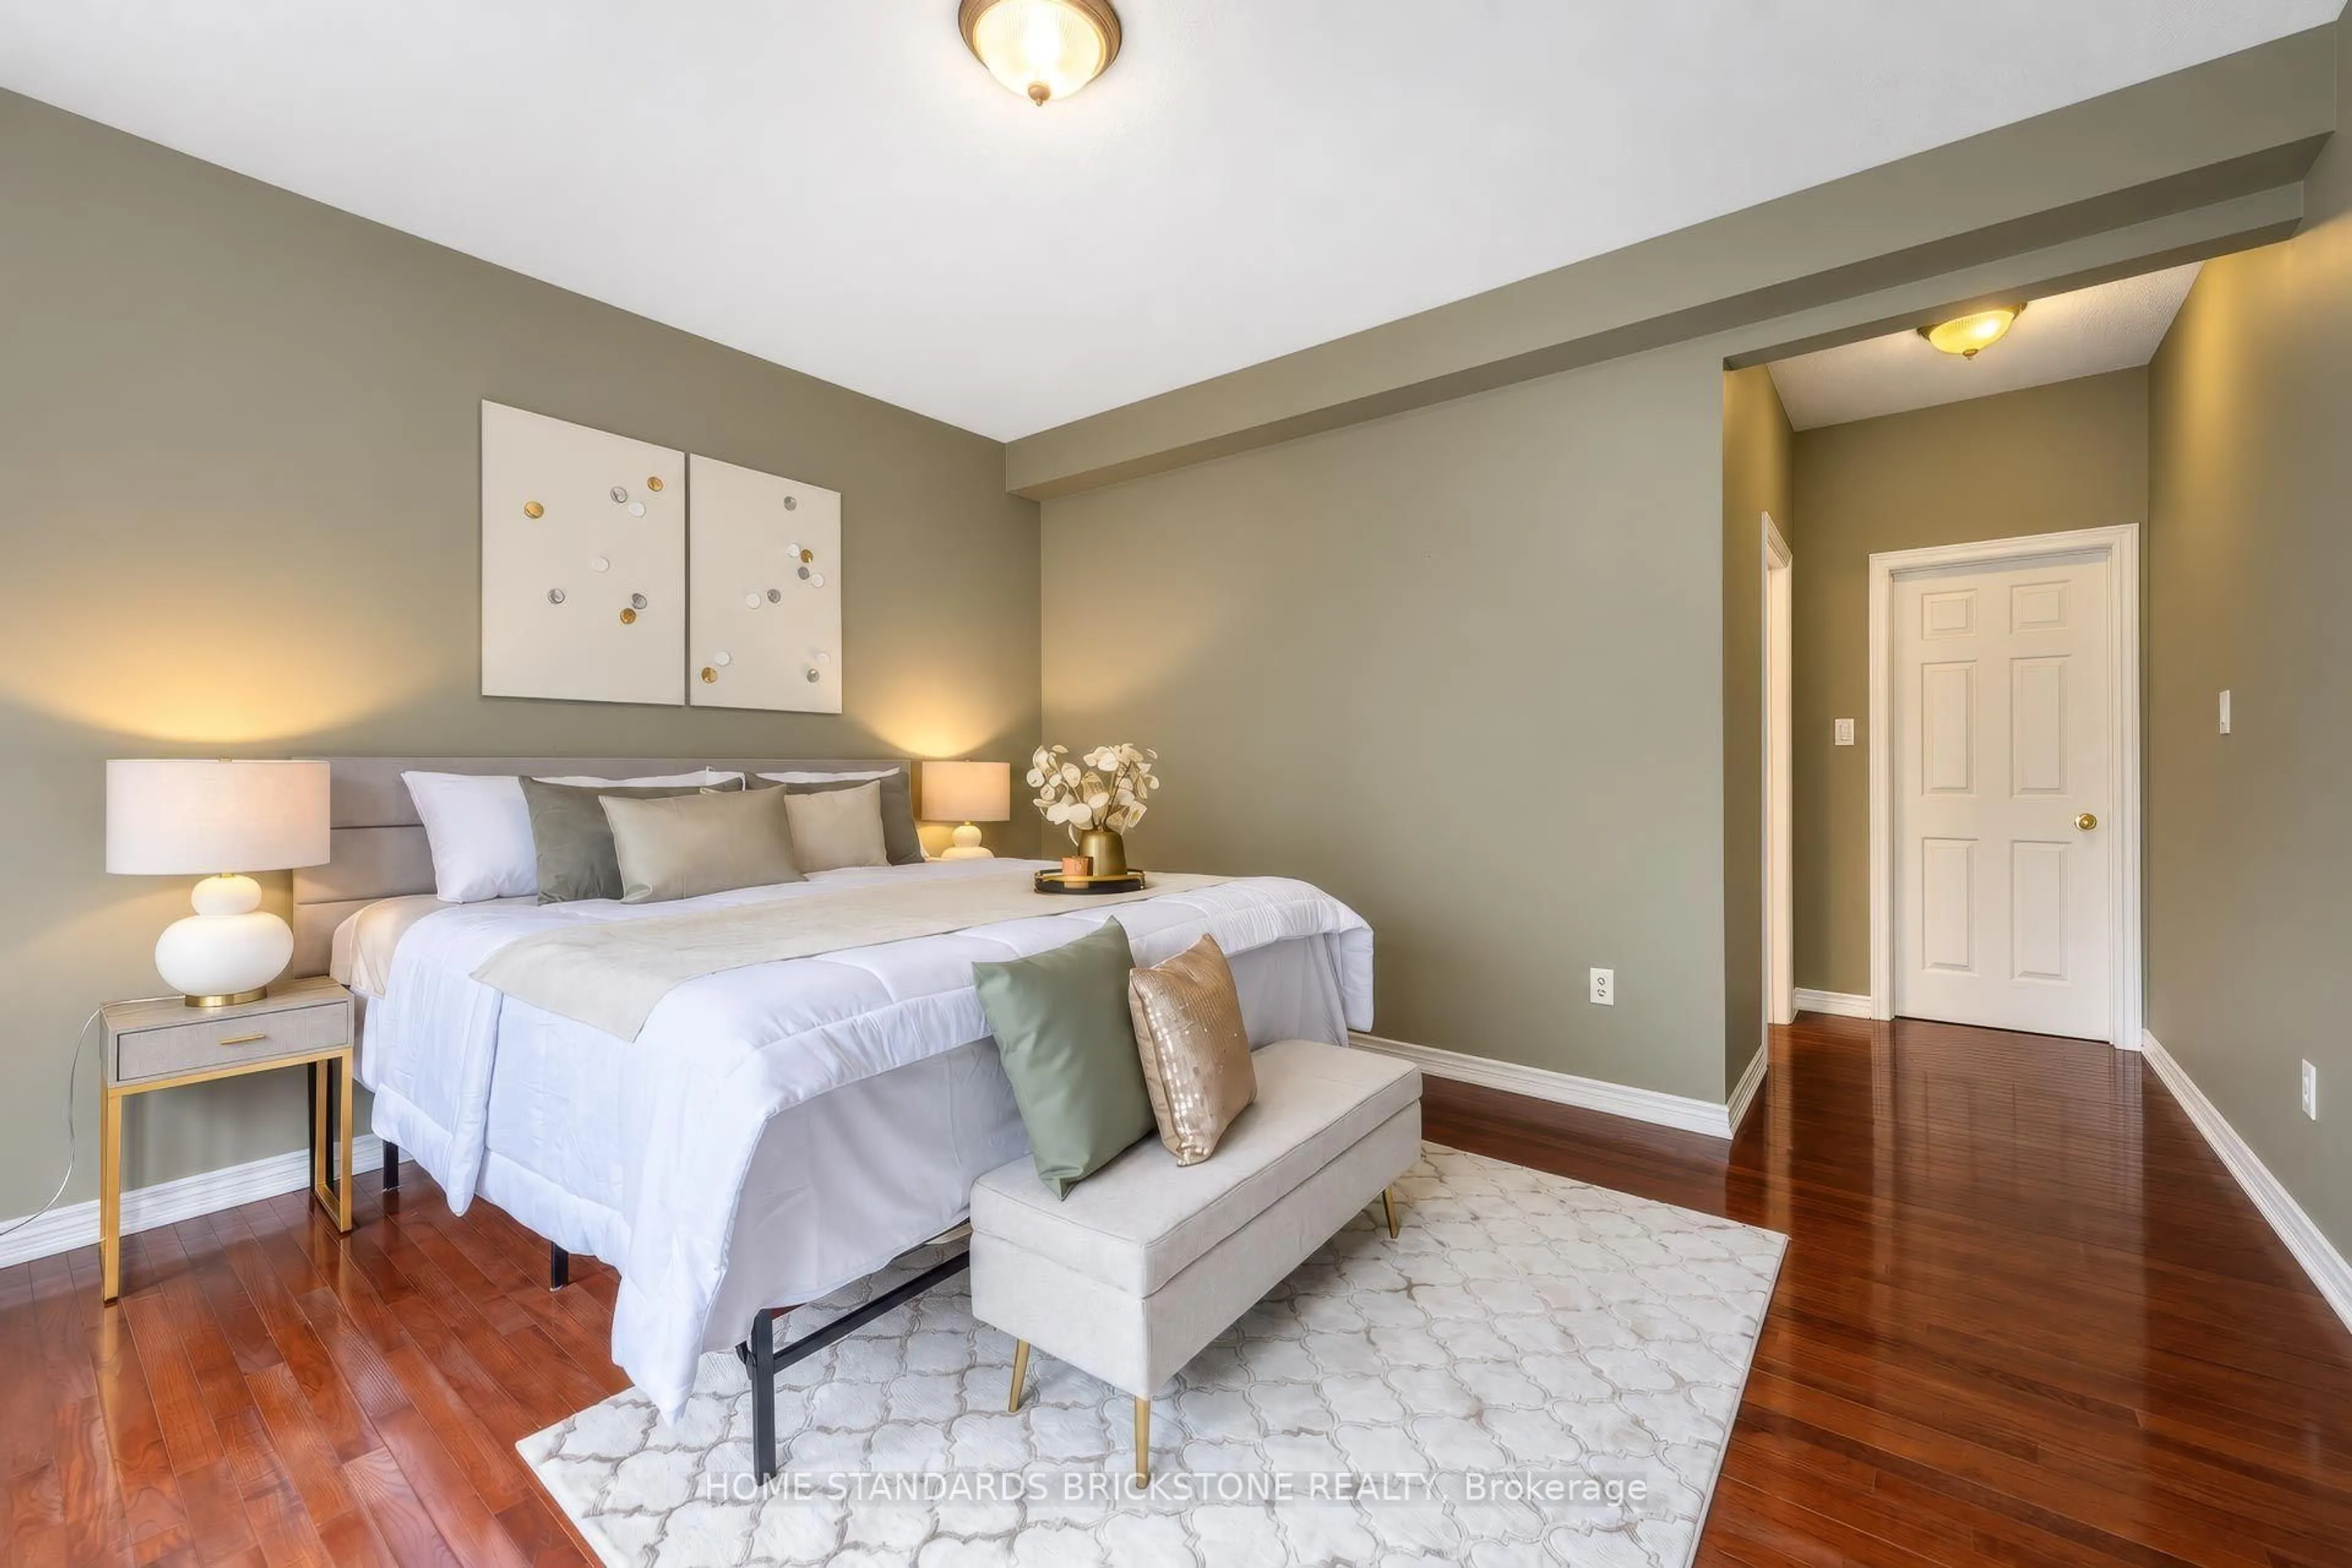
This meticulously maintained family home is located in Richmond Hill's prestigious Lake Wilcox community. It offers a sophisticated balance between city convenience and a relaxing family lifestyle. Imagine waking up every morning and stepping out onto your expansive deck. The property backs directly onto a serene ravine, offering unobstructed, open views. This rare, private retreat is perfect for quiet family evenings and watching the sunset over nature. Inside, a fresh cost of paint throughout with a 17 ft grand foyer entrance. The layout offers a cozy family room with fireplace, open concept kitchen and breakfast that overlooks the ravine. Kitchen features full set of stainless steel appliance, Fridge, Dishwasher, Stove and Range Hood. Second floor features 4 oversized bedrooms - the generous primary bedroom with a walk-in closet and ensuite that overlooks the ravine. The fully finish basement provides an additional bedroom, a full bathroom w/ walk in shower, a large recreation area and cold room. Get access to a premier education footprint: Windham Ridge Public School (French Immersion), Richmond Green Secondary School, Lake Wilcox Public School


Property Details

Style2-Storey
View-
Age of property-
SqFt~2000-2500 SqFt
Lot Size4,334 SqFt(110 x 39.4)
Parking Spaces6
MLS ®NumberN13212068
Community NameOak Ridges
Data SourceTRREB
Listing byBAY STREET GROUP INC.

Features

Heating: Forced Air
Cooling: Central Air
Fireplace
Basement: Finished

Main Floor

Living

5.81 x 2.77

hardwood floor / Combined W/Dining / California Shutters

Dining

5.81 x 2.77

hardwood floor / Combined W/Living / California Shutters

Kitchen

5.81 x 4.02

Combined W/Br / Pantry / Open Concept

Breakfast

5.81 x 4.02

Combined W/Kitchen / W/O To Deck / O/Looks Ravine


Features

Lot size: 4,334 SqFt

Parking

Garage spaces 2

Garage type Attached

Other parking spaces 4

Total parking spaces 6


Property History

May 29, 2026
ListedActive
$1,349,999
1 day on market
history photo preview43
Listing by trreb®
Property listed by BAY STREET GROUP INC., Brokerage
Agent Banner Image
Interested in this property?Get in touch to get the inside scoop.
Market Data - Oak Ridges

Geo Zone Map ThumbnailOak Ridges

Strong Buyer's Market

View Market Data

Detached house - for the past 30 days

Buyer's market Seller's market

Avg. Days on Market

Past 30 days

31 days

Compared to

2025

26 days

2024

10 days

2023

14 days

New Listings

Past 30 days

77 listings

Compared to

2025

63 listings

2024

76 listings

2023

40 listings

Units sold

Past 30 days

8 units

Compared to

2025

11 units

2024

22 units

2023

27 units

Median Sold Price

Past 30 days

$1,398,750

Compared to

2025

$1,503,000

2024

$1,646,000

2023

$1,655,000


Population and Demographics

Overview

Total population 22974
Average household income $160,739

Age (%)

0 to 19
26%
20 to 34
16%
35 to 49
23%
50 to 64
23%
65 and plus
12%

Household composition (%)

Single family
83%
Single person
13%
Multi person
2%
Multi family
2%

Mother tongue (%)

English
51%
Mandarin
11%
Iranian Persian
10%
Yue (Cantonese)
6%
Russian
6%
Italian
5%
Arabic
2%
Korean
1%
Spanish
1%
Others
1%

House tenancy (%)

Owners
86%
Renters
14%

What’s nearby?Essentials within 5 km

Local Logic

Transportation Scores

Estimated Budget