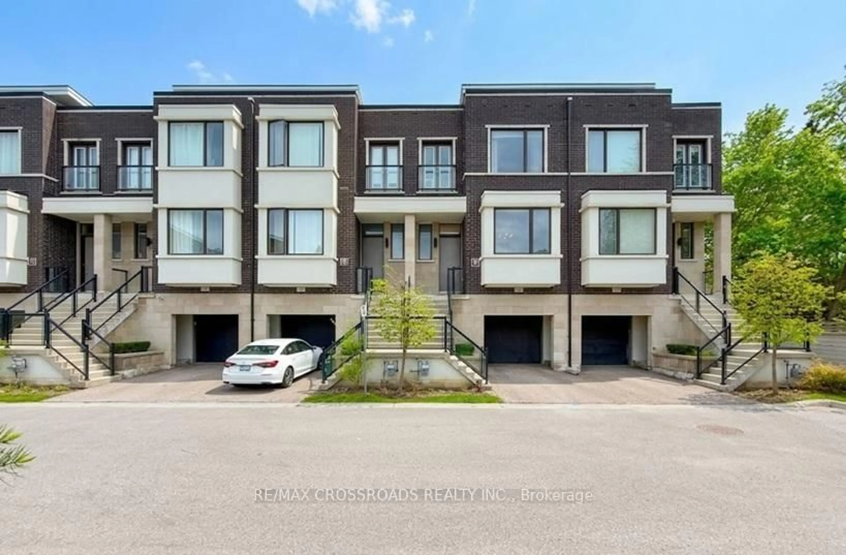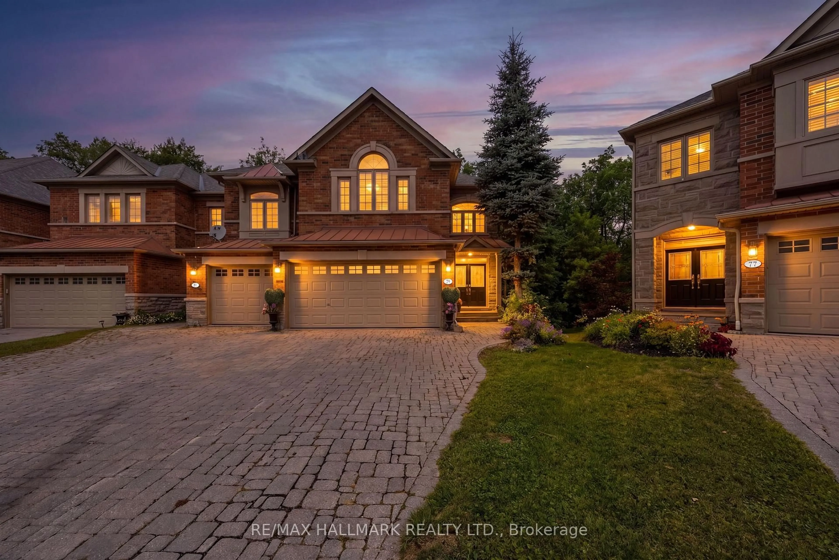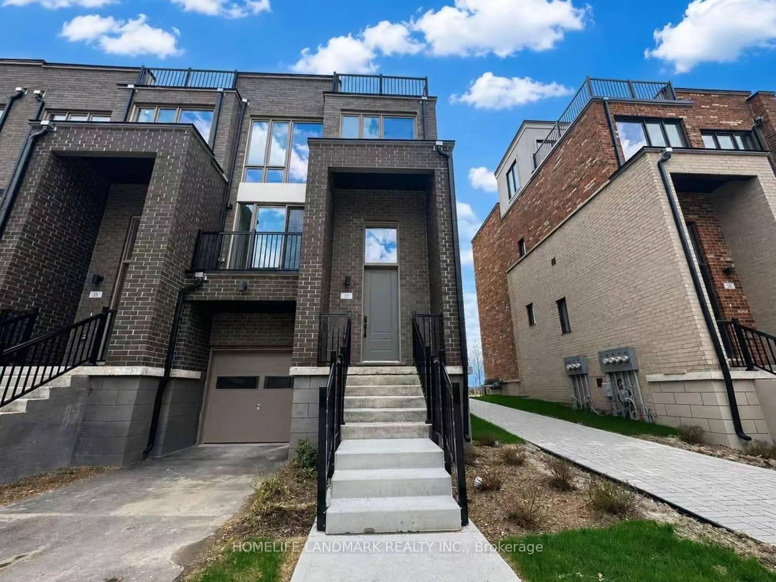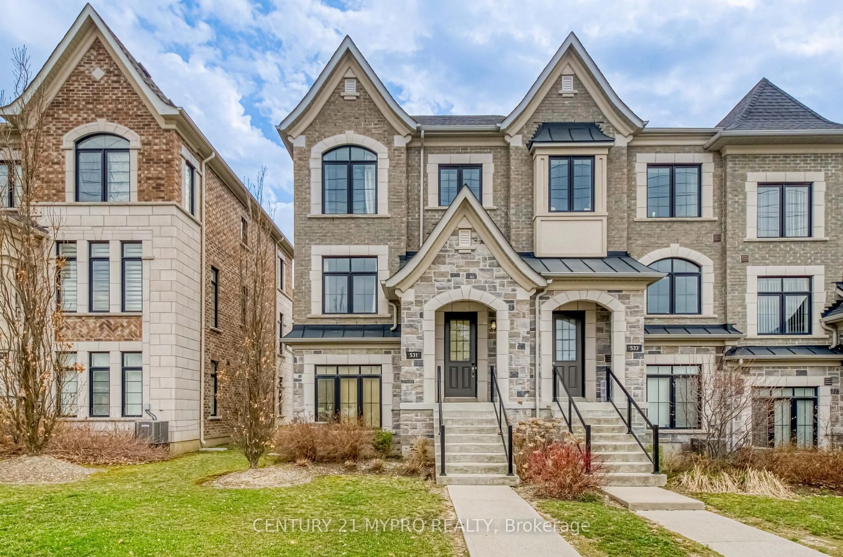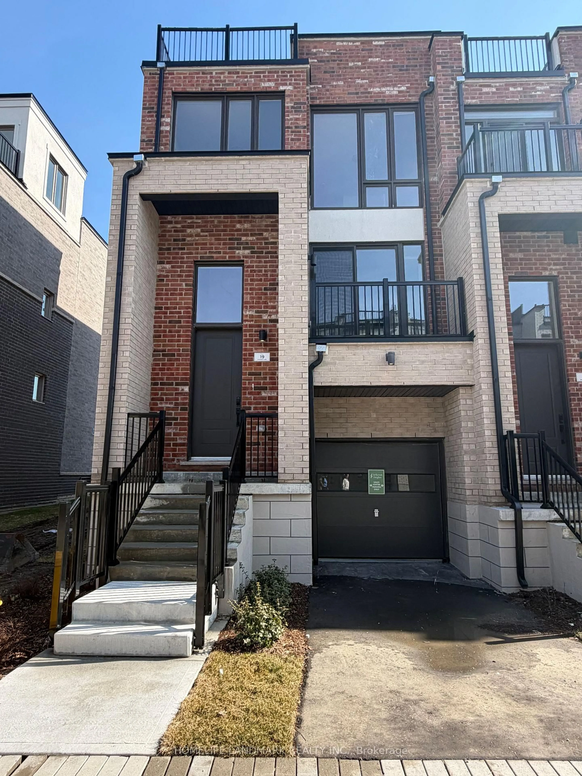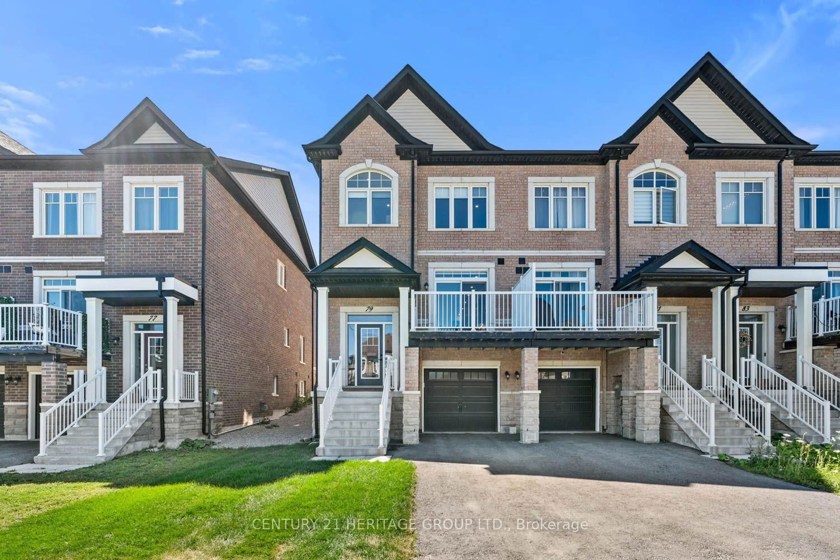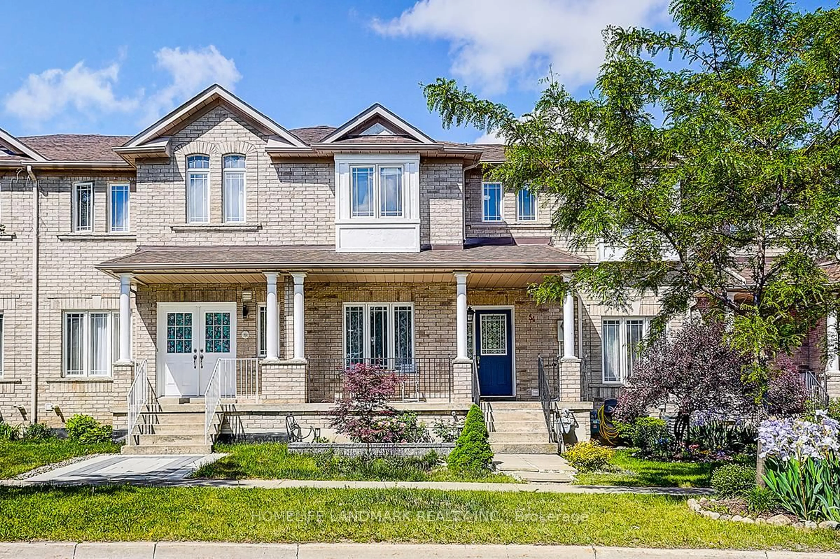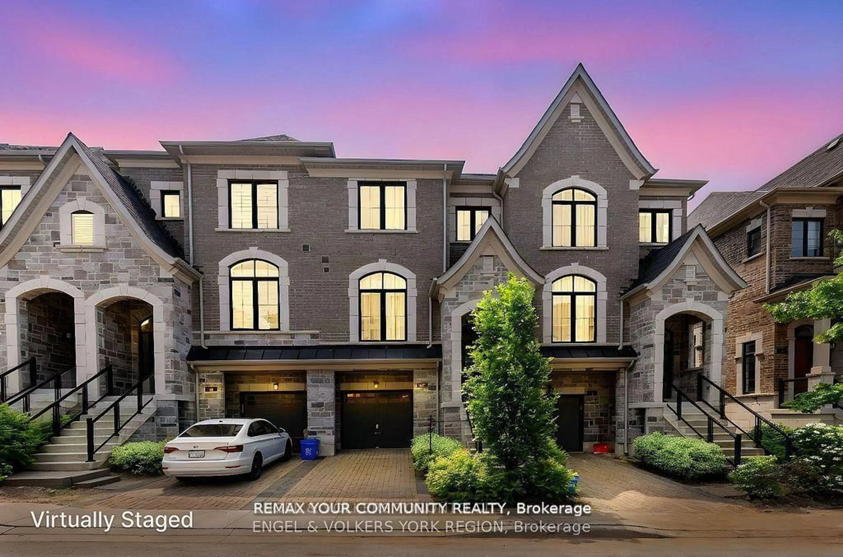
27 Mistleflower Crt, Richmond Hill, Ontario L4E 3T9
Contact us about this property
Highlights
Estimated valueThis is the price Wahi expects this property to sell for.
The calculation is powered by our Instant Home Value Estimate, which uses current market and property price trends to estimate your home’s value with a 90% accuracy rate.Not available
Price/Sqft$700/sqft
Monthly cost
Open Calculator
Description
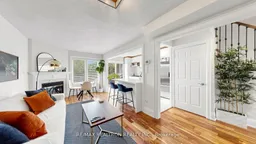
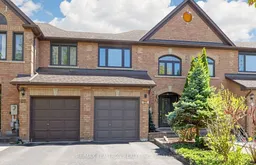
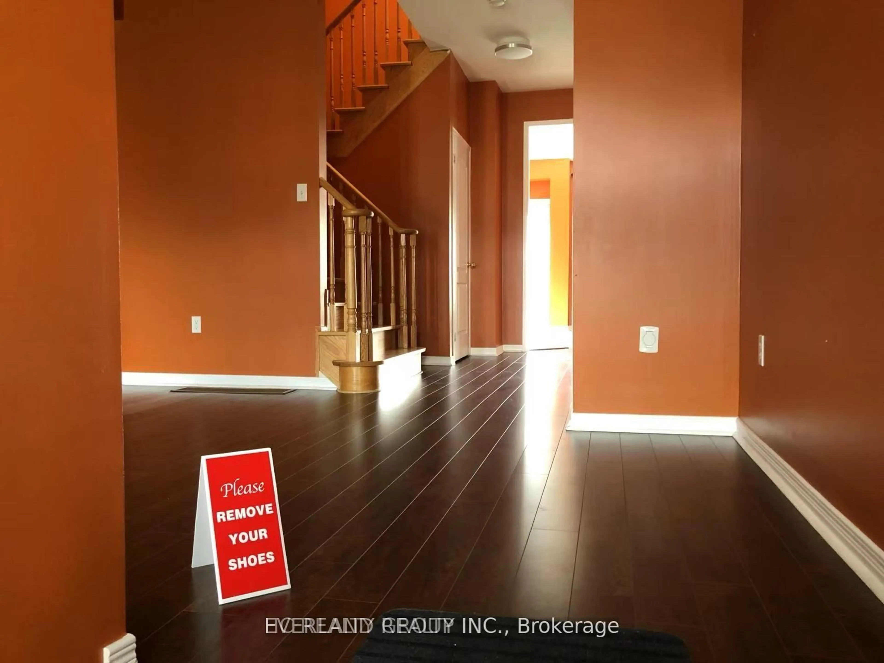
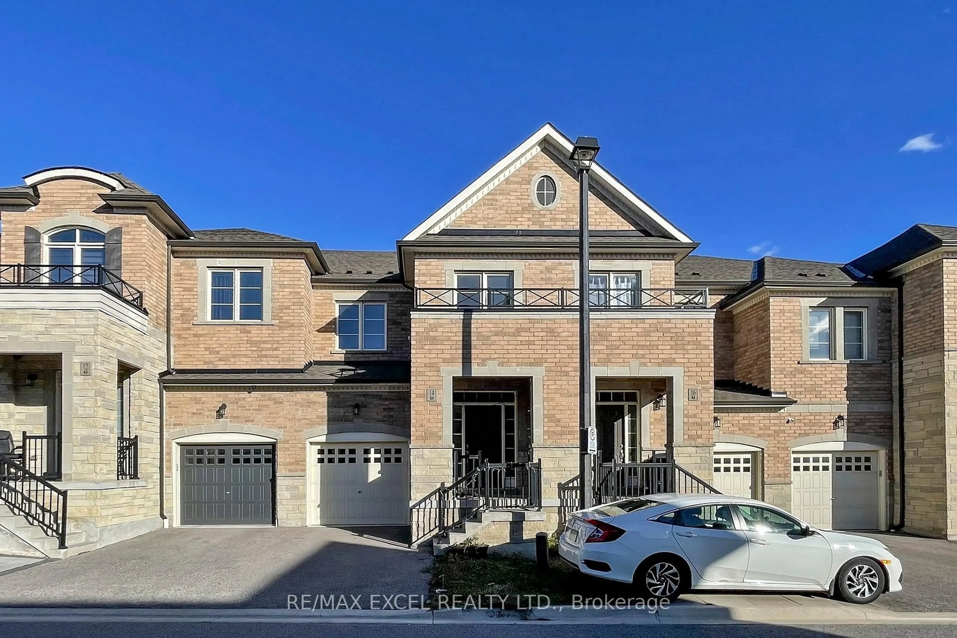
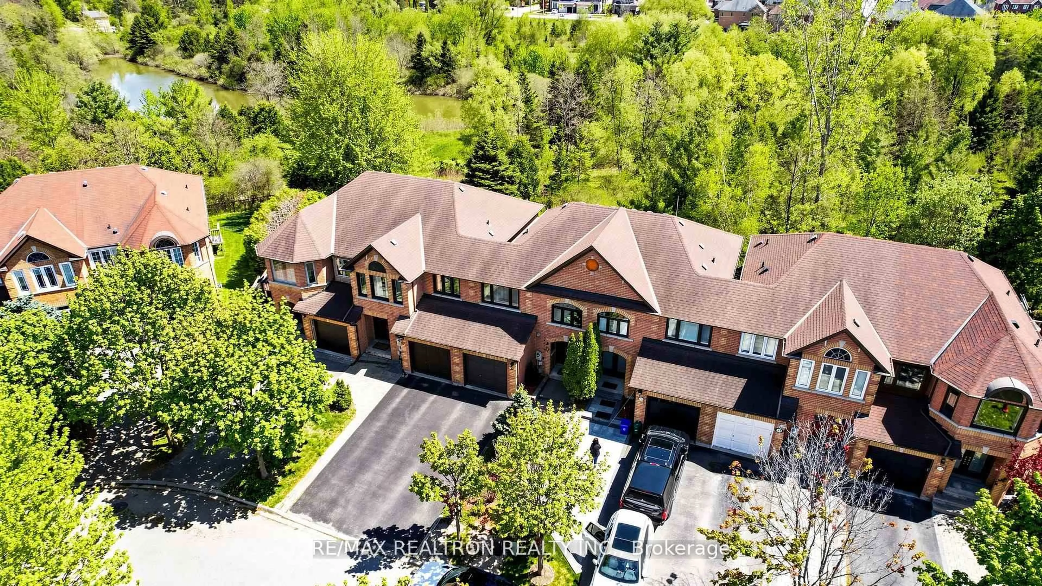
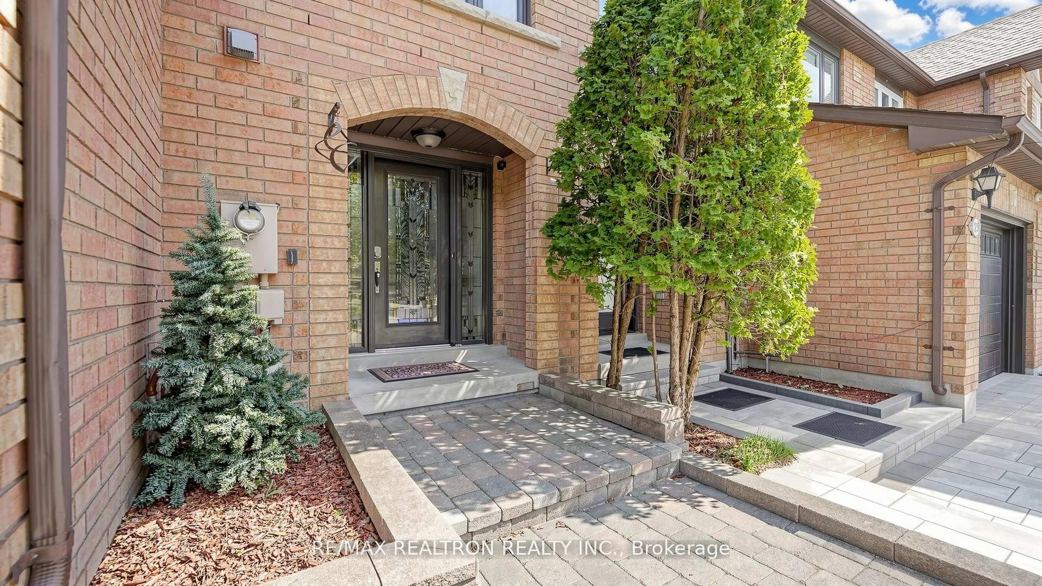
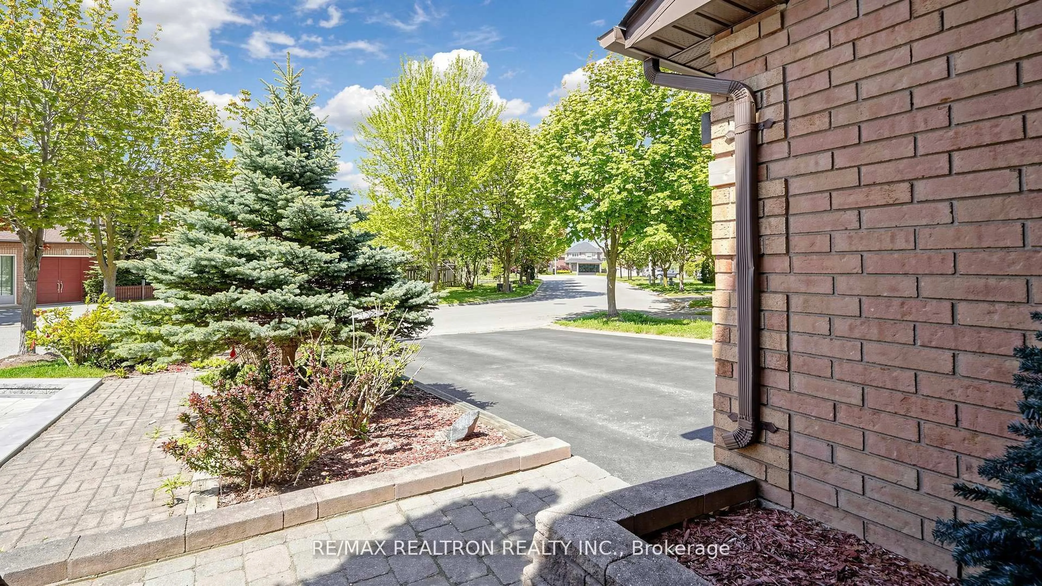
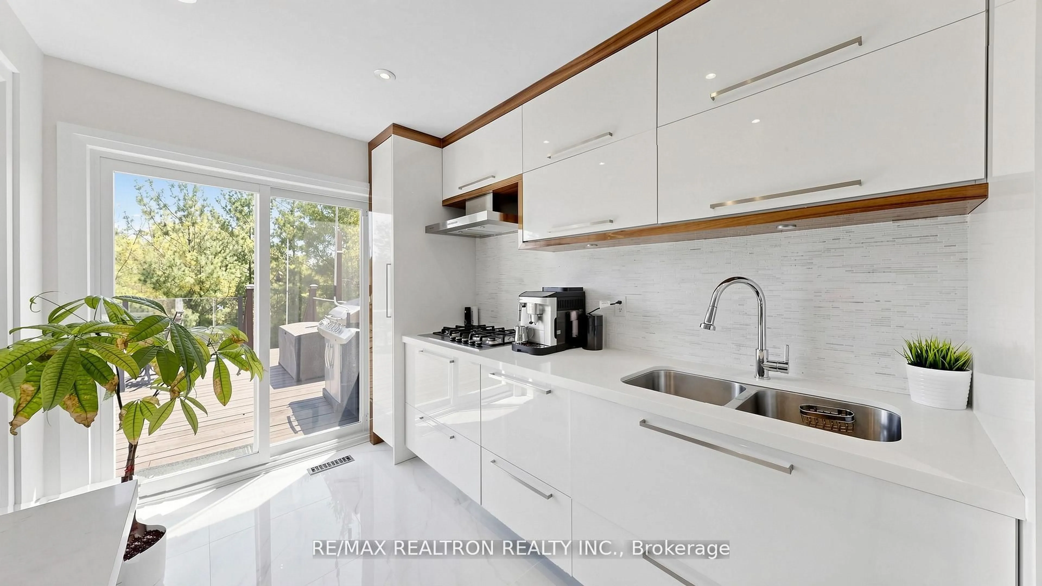
"R A V I N L O T" Welcome to this beautifully maintained FREE HOLD townhome in the heart of Oak Ridges, a perfect blend of comfort, nature, and family living. Nestled in a quiet, family-friendly neighborhood, this cute home offers 3 generous bedrooms and 4 bathrooms, thoughtfully designed for modern lifestyles. The bright and functional layout features an inviting main floor with a walk-out from the kitchen to a large natural wood deck overlooking a peaceful ravine and pond, an ideal setting for morning coffee, outdoor dining, or simply enjoying the tranquility of nature right in your backyard. The finished basement adds exceptional versatility with a functional 2nd kitchen, large above-grade window, and additional living space perfect for extended family, guests, a home office, or recreation area. Located in one of Richmond Hill's most desirable communities, this home is surrounded by top-rated schools, beautiful parks and trails, community Centre, golf courses, and convenient amenities. Enjoy easy access to shopping, transit, restaurants, and major highways while living in a serene natural setting. A wonderful opportunity for families seeking space, comfort, and a strong sense of community in sought-after Oak Ridges. There are many reasons you need to see this home!
Upcoming Open Houses
Property Details
Interior
Features
Main Floor
Living
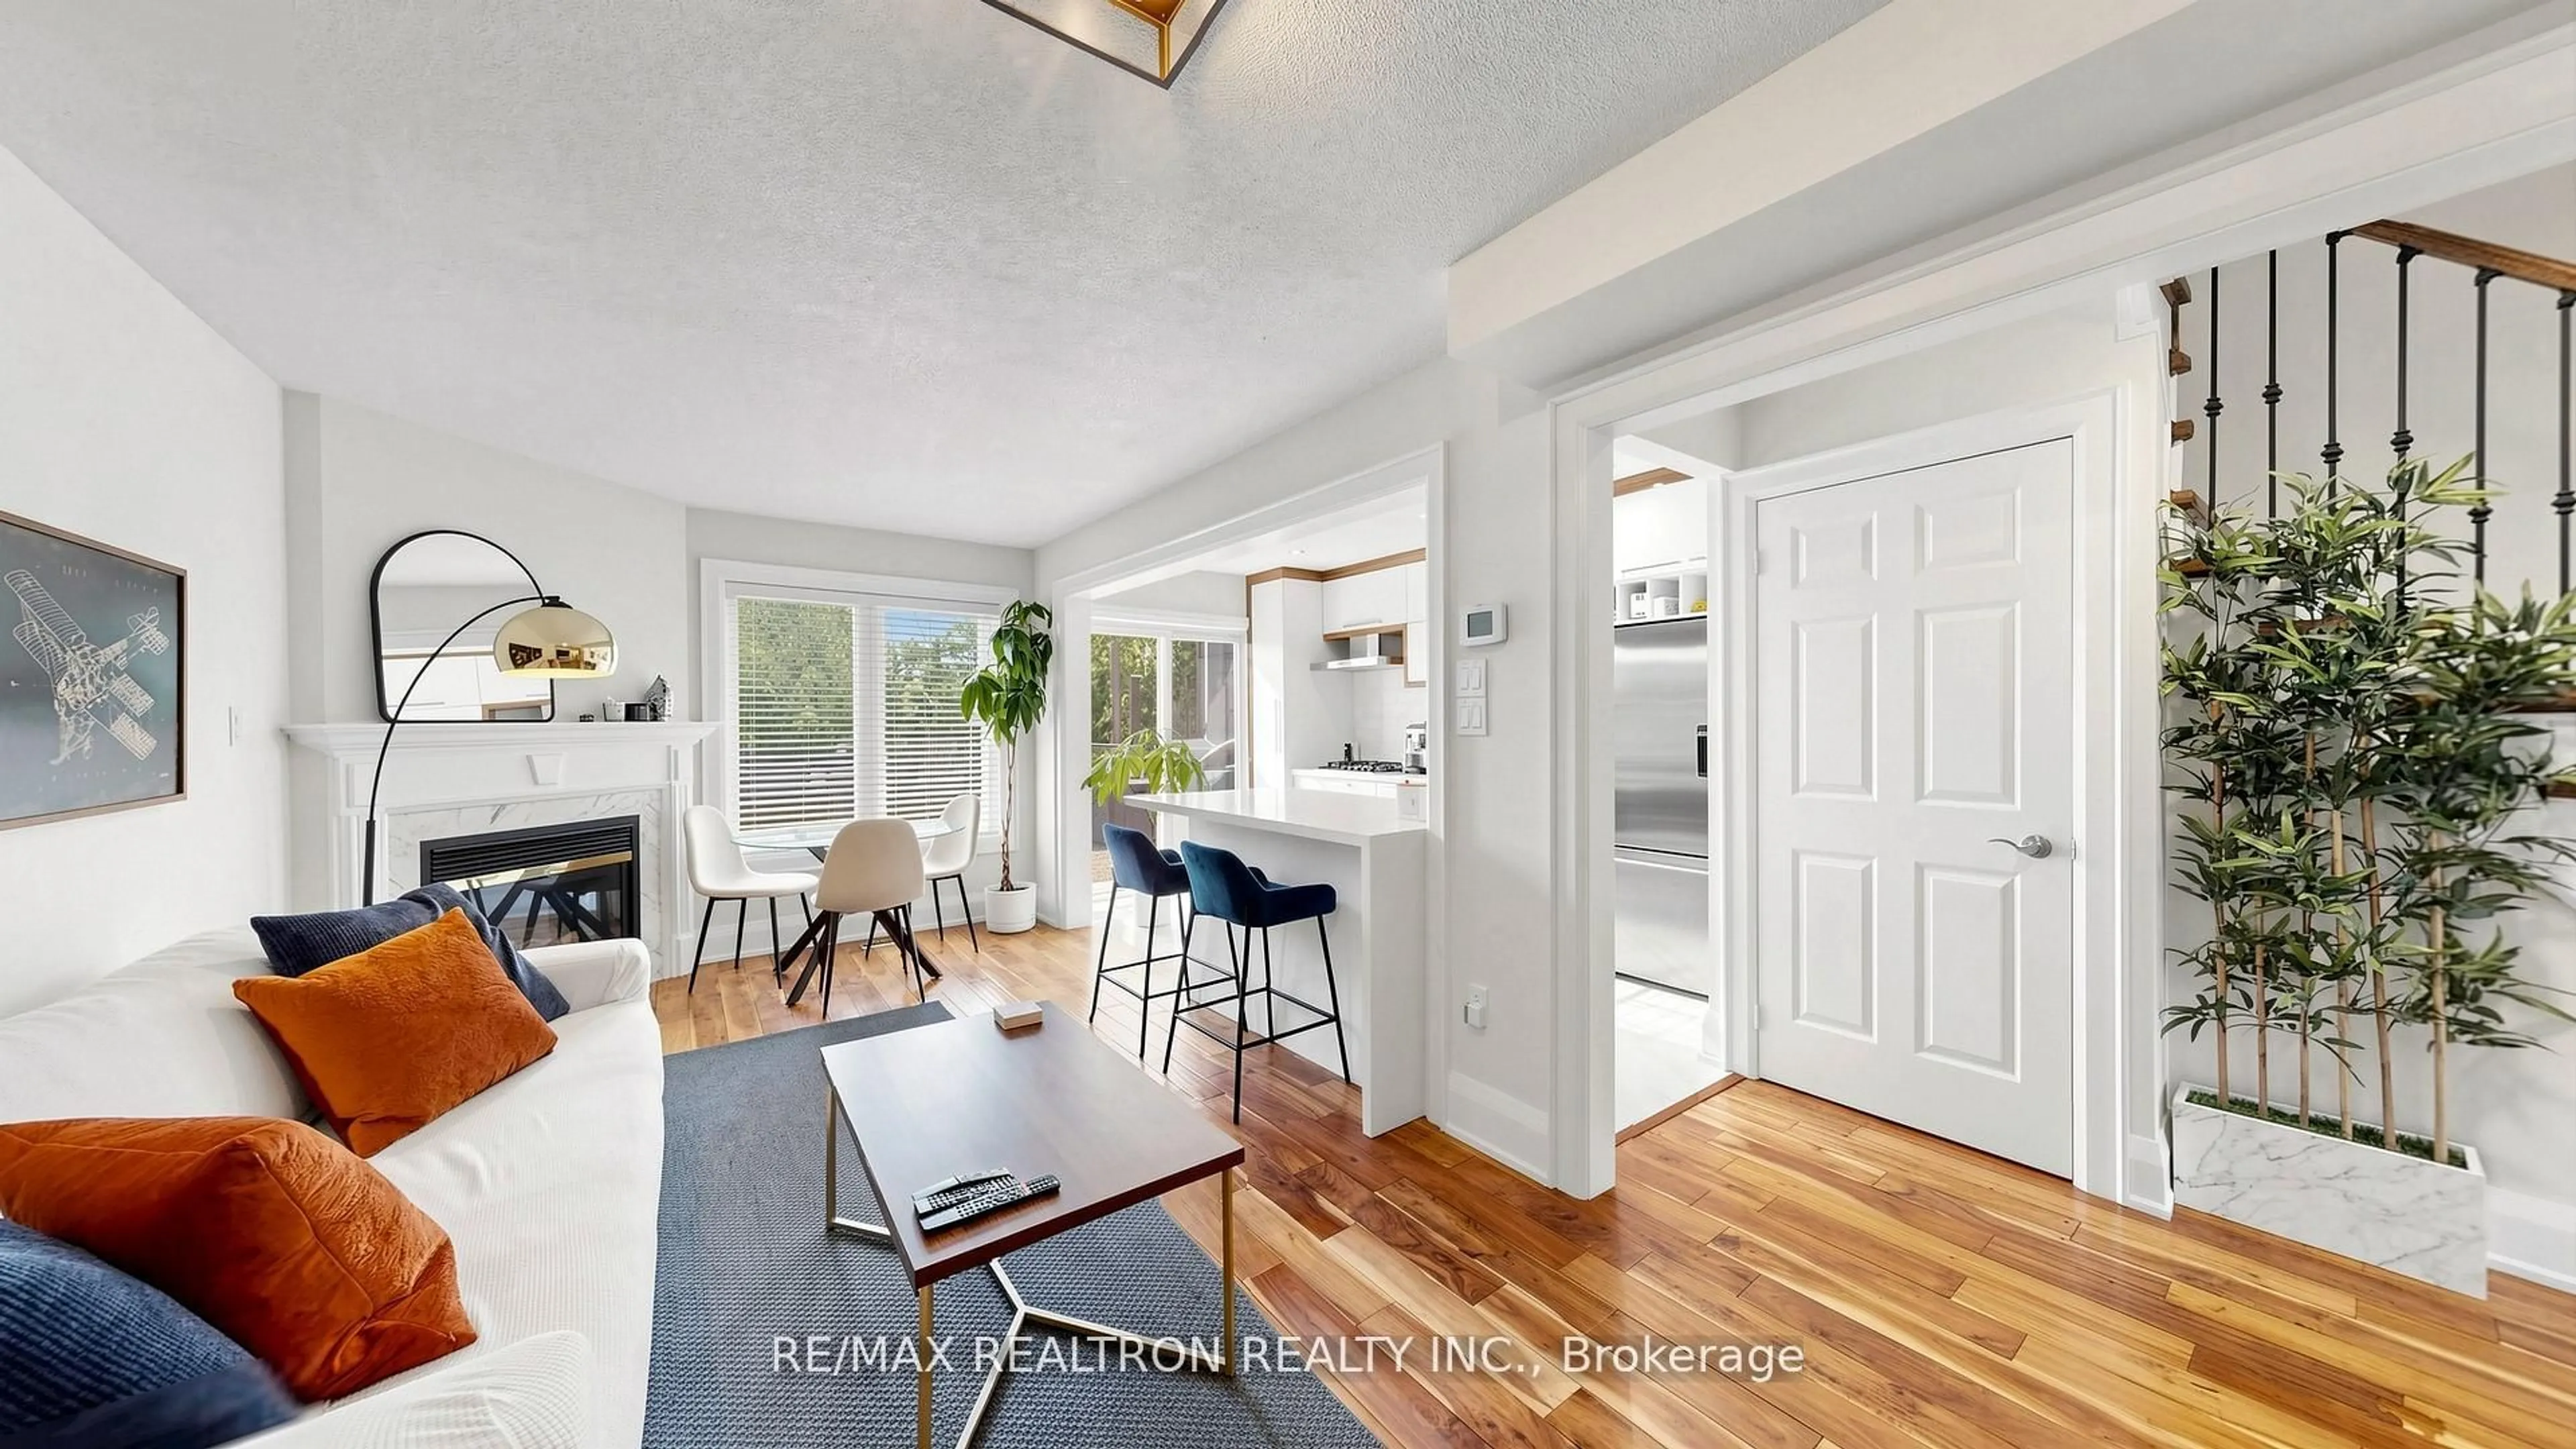
5.67 x 3.48hardwood floor / Combined W/Dining / Large Window
Dining
5.67 x 3.48hardwood floor / Combined W/Living / Gas Fireplace
Kitchen
3.48 x 3.78Stainless Steel Appl / O/Looks Backyard / Centre Island
Exterior
Features
Parking
Garage spaces 1
Garage type Attached
Other parking spaces 2
Total parking spaces 3
Property History
 30
30