58A Oxford St, Richmond Hill, Ontario L4C 4L5
Contact us about this property
Highlights
Estimated valueThis is the price Wahi expects this property to sell for.
The calculation is powered by our Instant Home Value Estimate, which uses current market and property price trends to estimate your home’s value with a 90% accuracy rate.Not available
Price/Sqft$728/sqft
Monthly cost
Open Calculator
Description
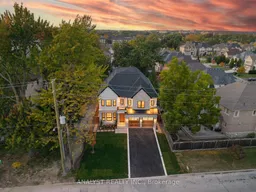
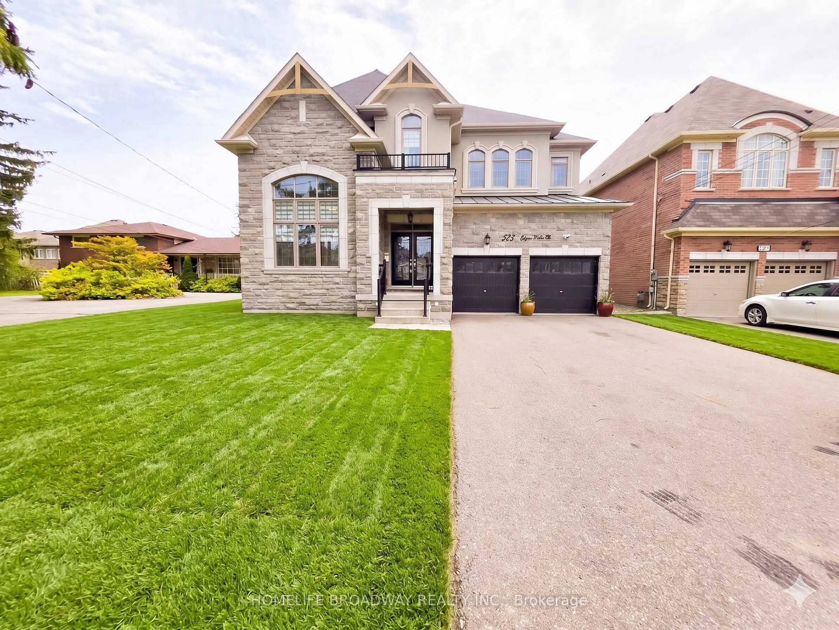
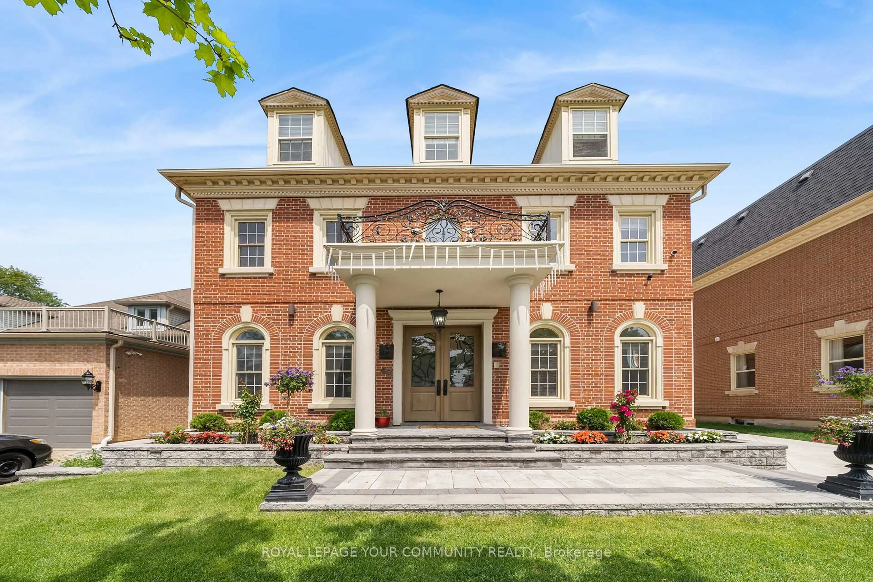
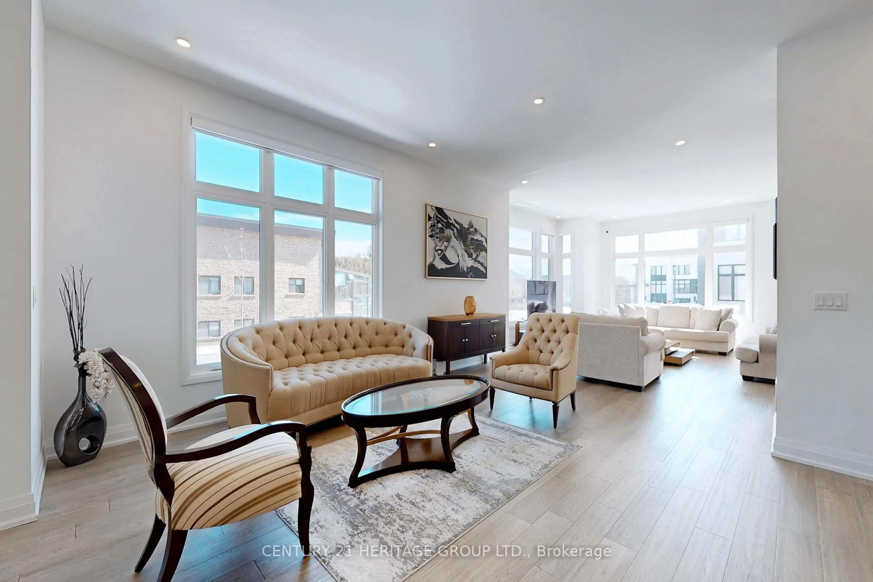
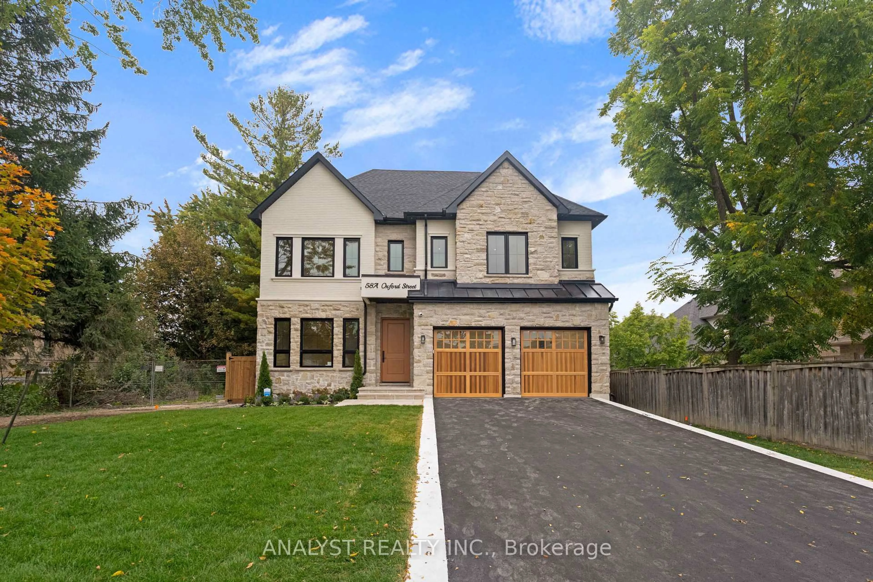
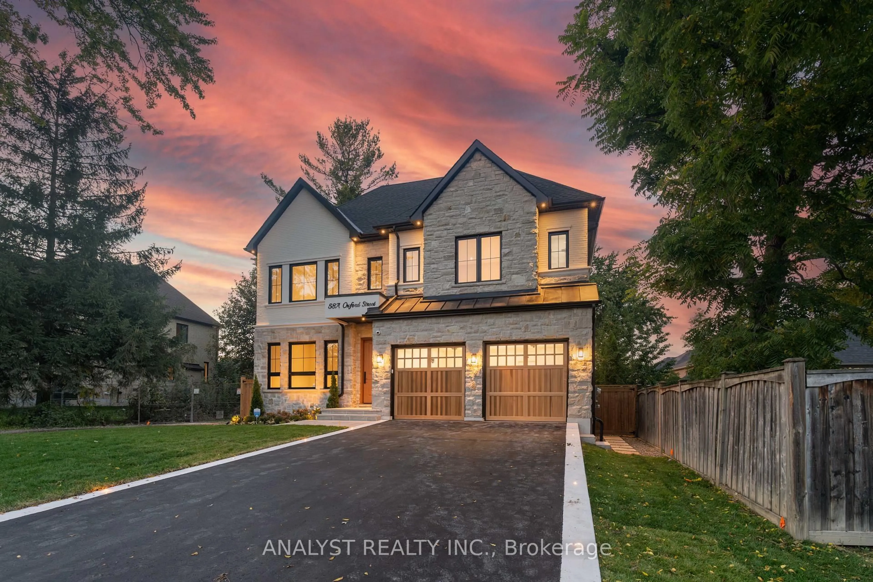
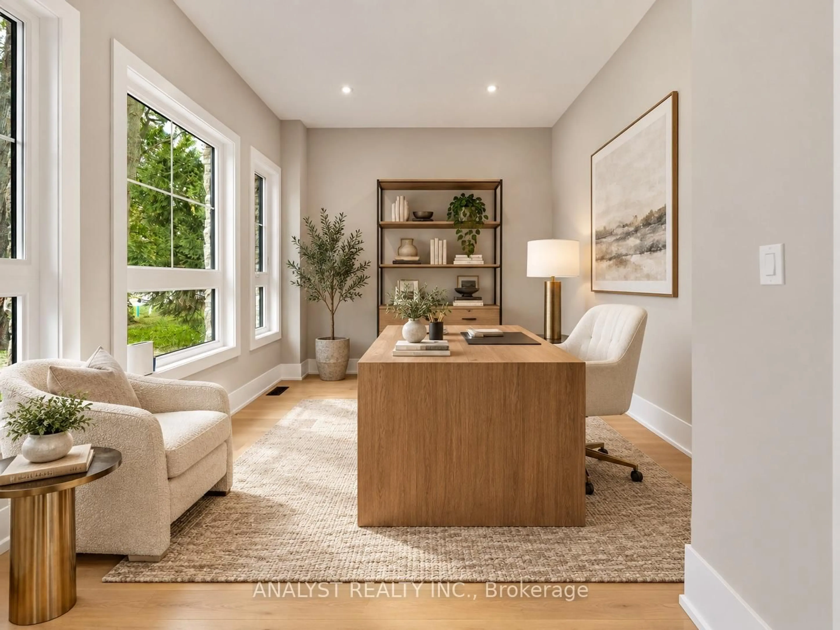
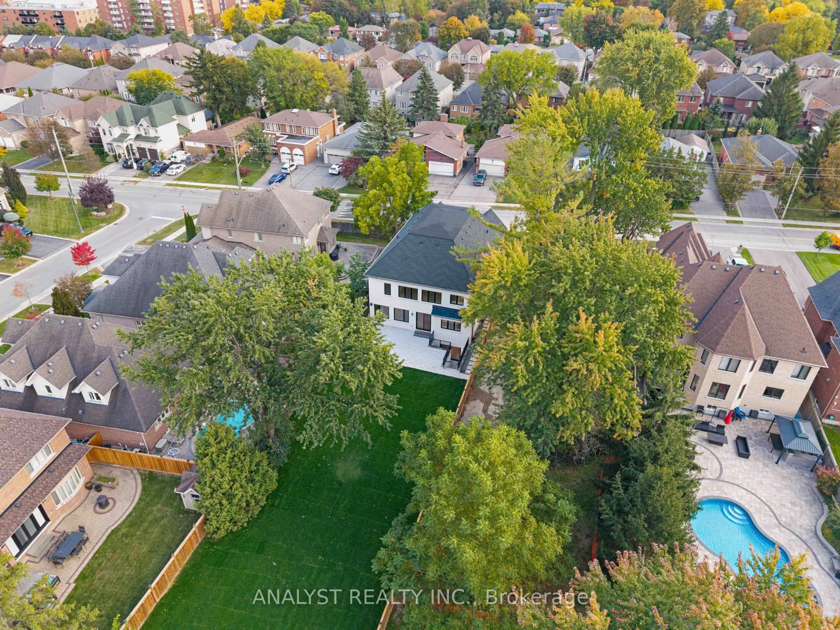
Custom home built in 2026 at 58A Oxford Street in Richmond Hill, offering approximately 6,000 sq. ft. of finished living space on a 51.55 x 225.66 ft. lot. Featuring five second-floor bedrooms plus an additional bedroom in the finished basement, this spacious home offers 10-ft. ceilings on the main floor and 9-ft. ceilings on both the second floor and basement level. Seven-inch-wide engineered hardwood flooring extends throughout the main and second floors. The gourmet kitchen features a 48-inch Viking gas stove, servery and walk-in pantry, providing ample space for meal preparation and entertaining. Upstairs includes three full bathrooms and conveniently located laundry, while a main-floor powder room serves guests. The finished basement features vinyl flooring and a separate walk-up entrance. Additional features include an irrigation system, alarm system with cameras, fully installed central vacuum and surround sound system with two backyard speakers. The deep backyard offers generous outdoor space, while the driveway accommodates four vehicles with no sidewalk.
Upcoming Open Houses
Property Details
Interior
Features
Exterior
Features
Parking
Garage spaces 2
Garage type Built-In
Other parking spaces 4
Total parking spaces 6
Property History
 34
34