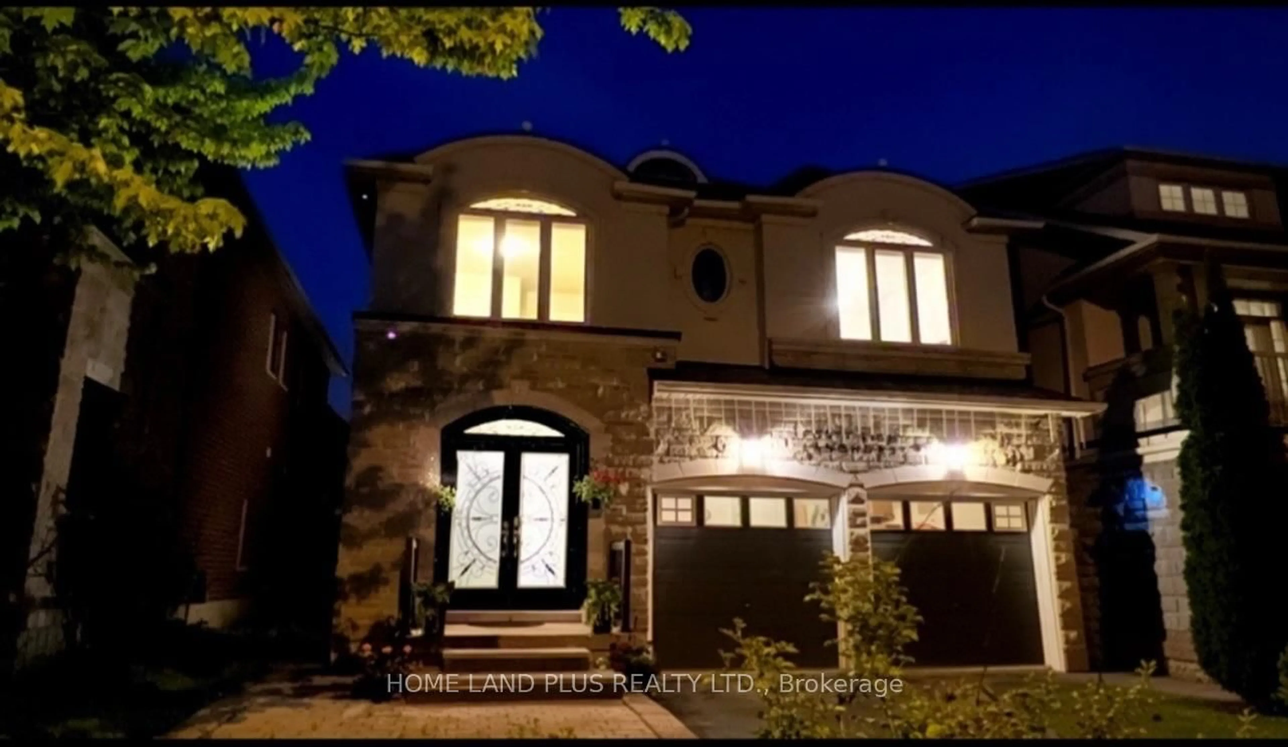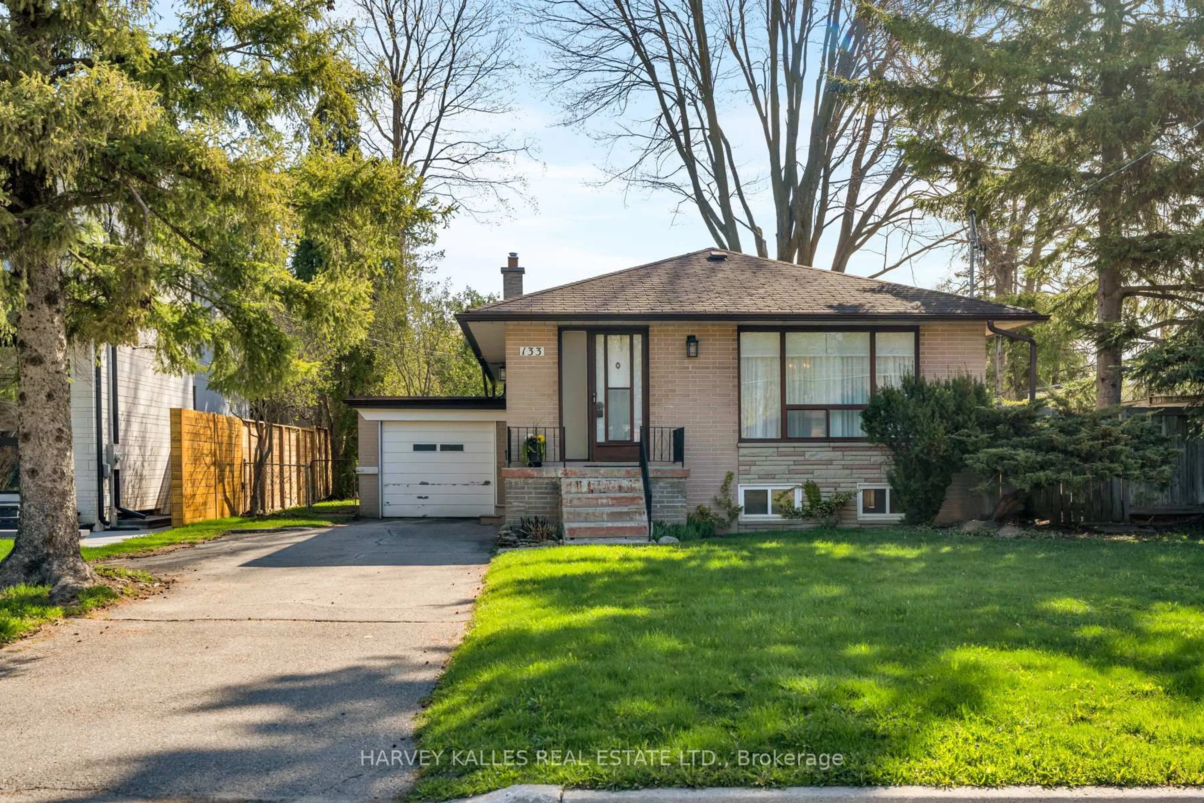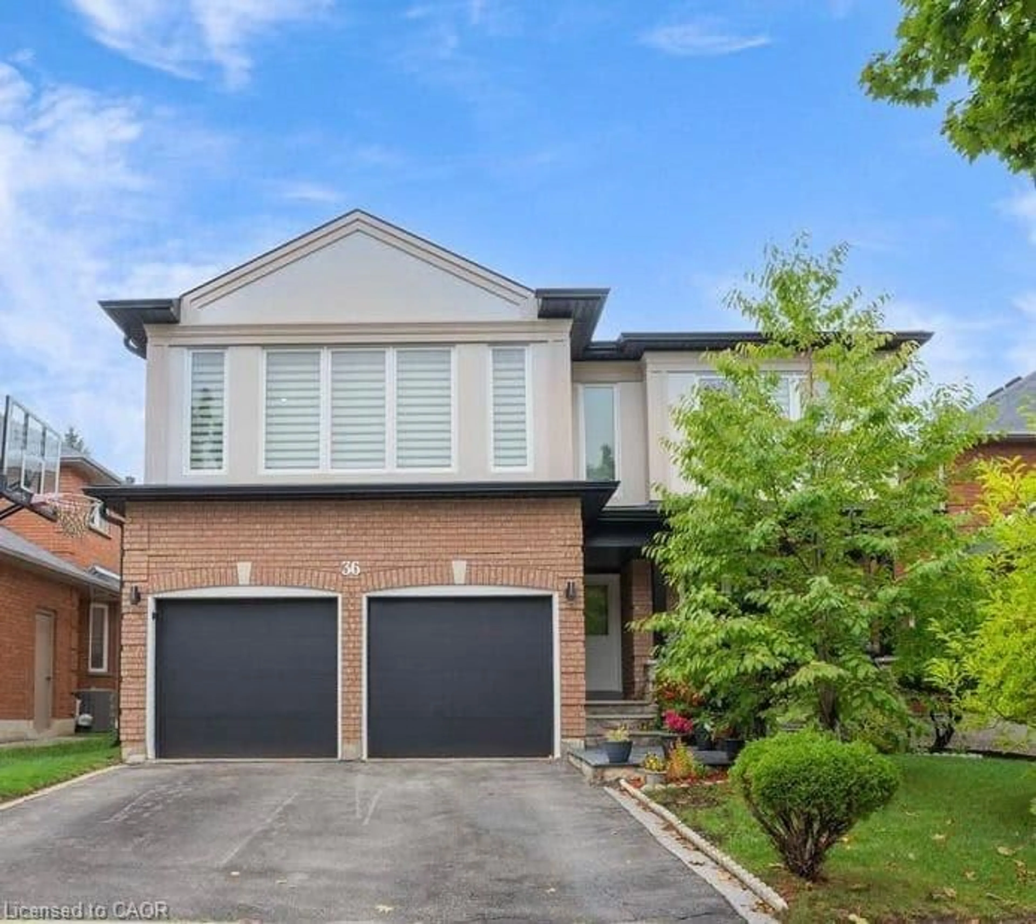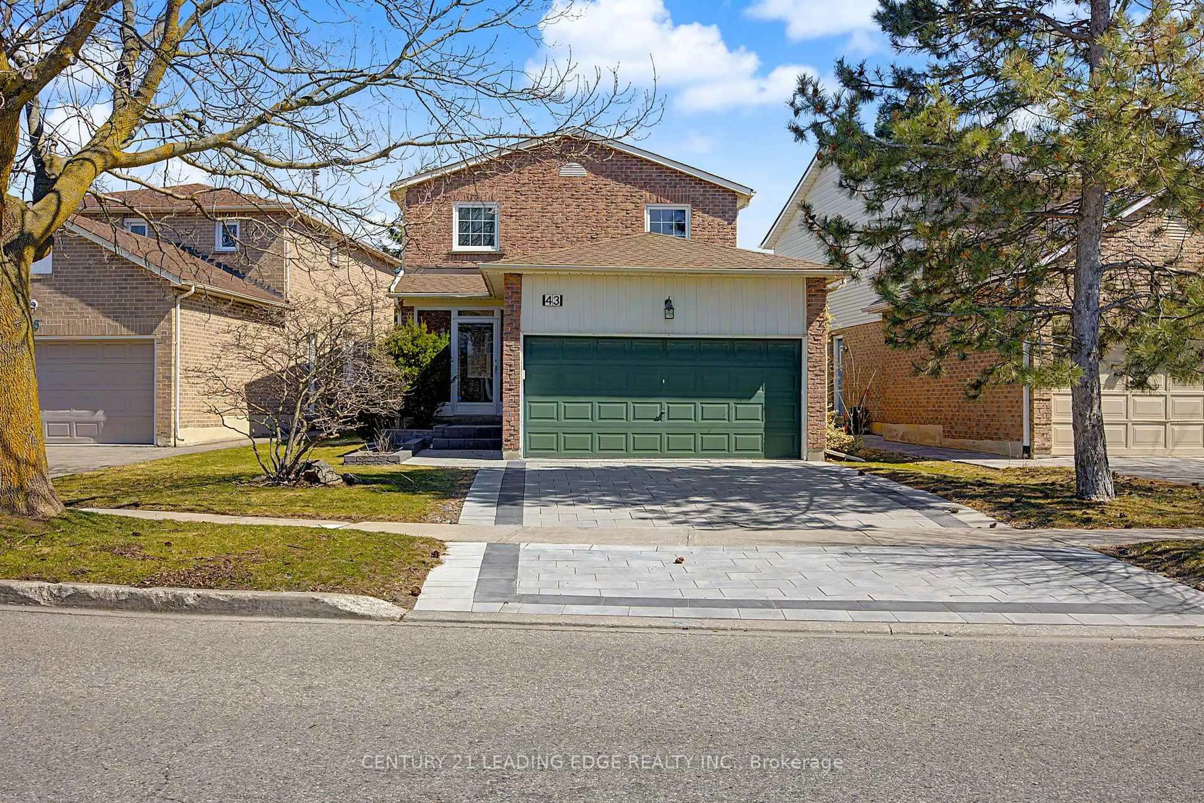
111 Libby Blvd, Richmond Hill, Ontario L4C 4V4
Contact us about this property
Highlights
Estimated valueThis is the price Wahi expects this property to sell for.
The calculation is powered by our Instant Home Value Estimate, which uses current market and property price trends to estimate your home’s value with a 90% accuracy rate.Not available
Price/Sqft$999/sqft
Monthly cost
Open Calculator
Description
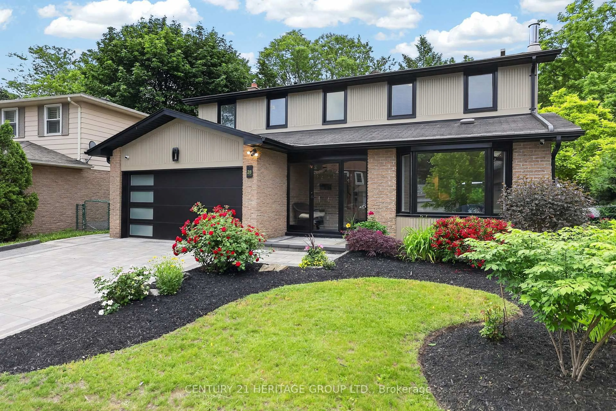
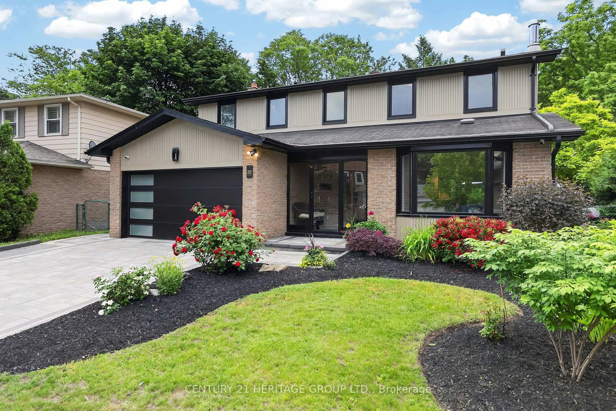
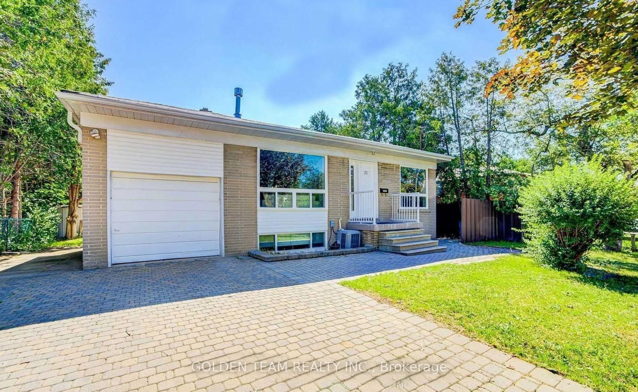
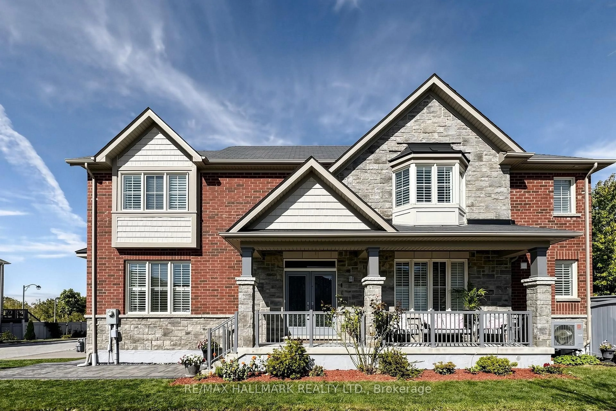
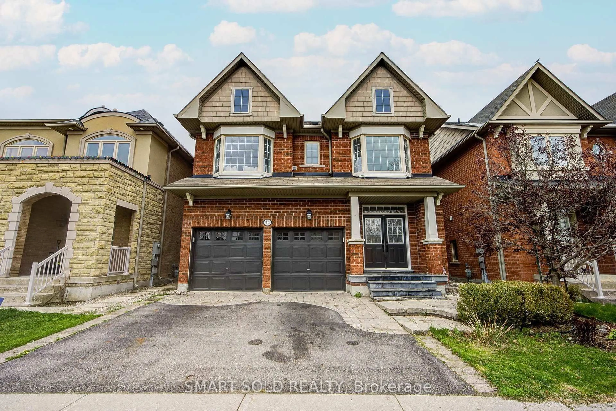
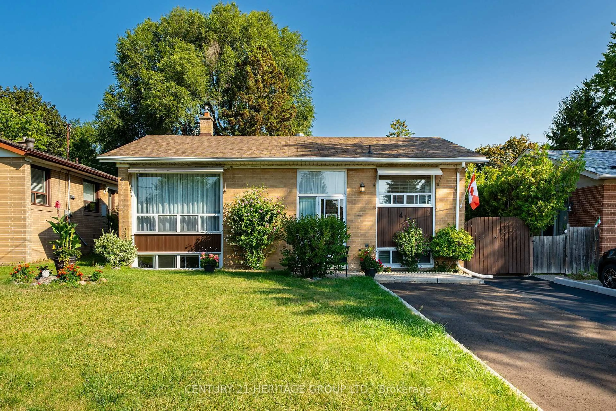
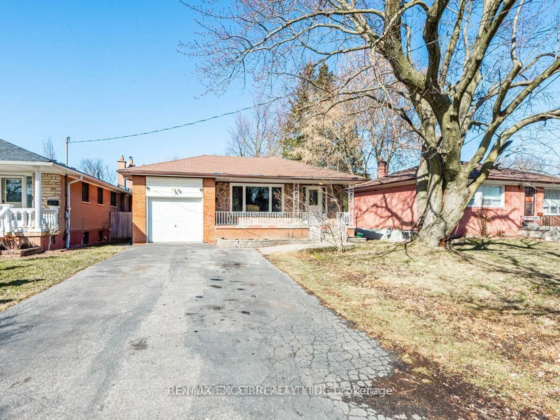
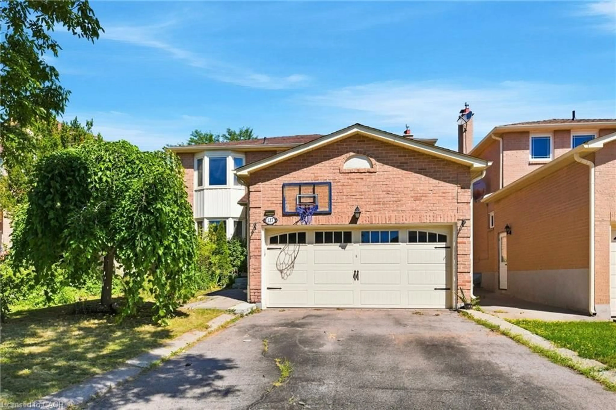
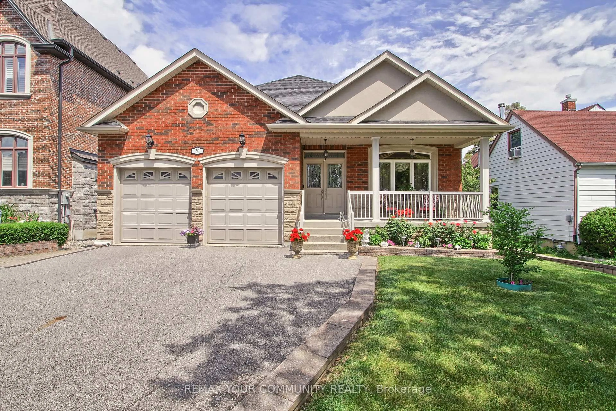
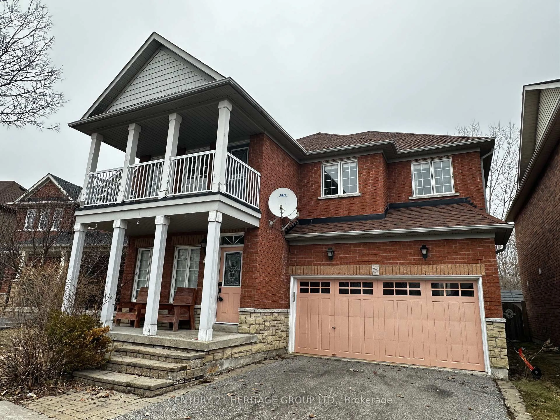
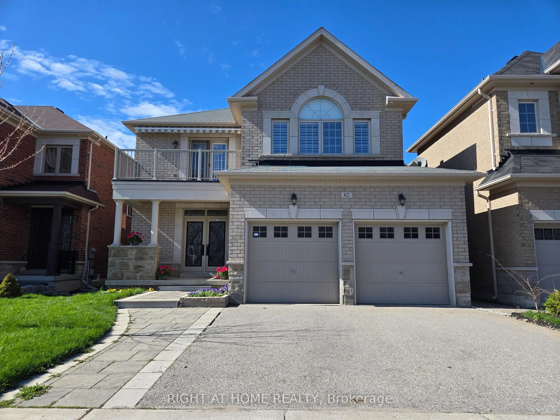
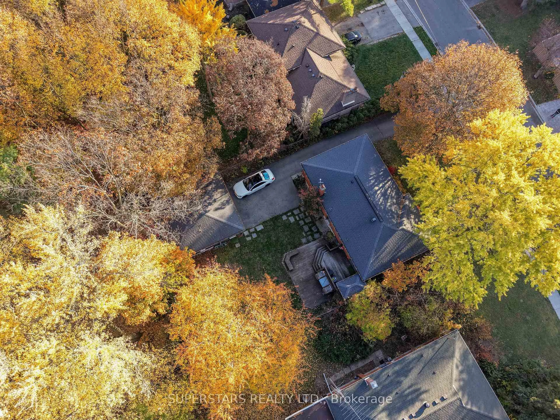
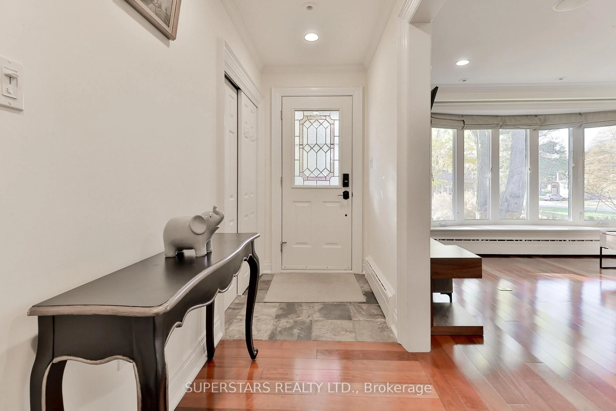
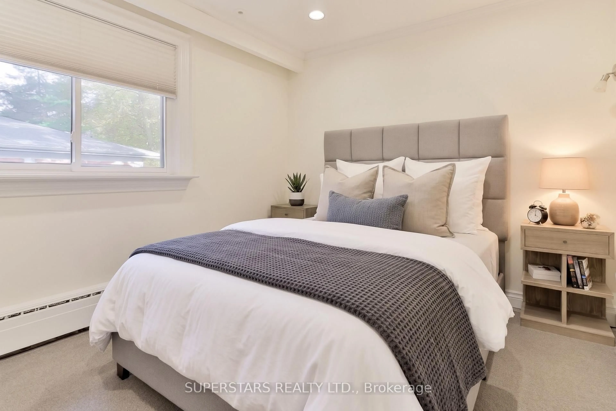
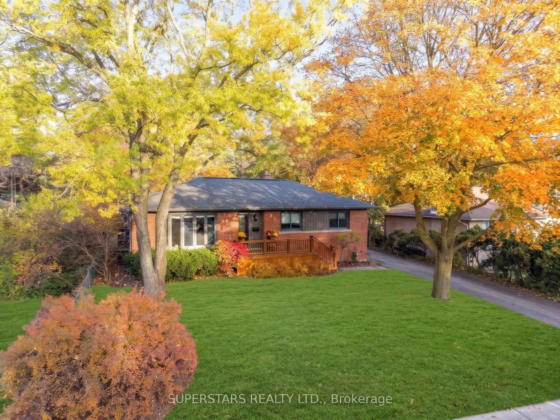
This exceptionally bright, open-concept bungalow is move-in ready and situated on a sprawling premium 64.25 x 120 ft. lot framed by mature trees. Designed for both comfortable living and effortless entertaining, the home features a fully finished basement with a separate entrance-offering fantastic versatility for an in-law suite or secondary living space. Car enthusiasts and hobbyists will love the double car garage that doubles as an ideal workshop, paired with an extensive driveway that comfortably parks up to 8 cars. Situated in a prime location, you are just minutes away from top local schools, parks, shopping, and all everyday amenities. Move right in and enjoy everything this turnkey property has to offer! Some photos are virtually staged.
Property Details
Interior
Features
Main Floor
Living
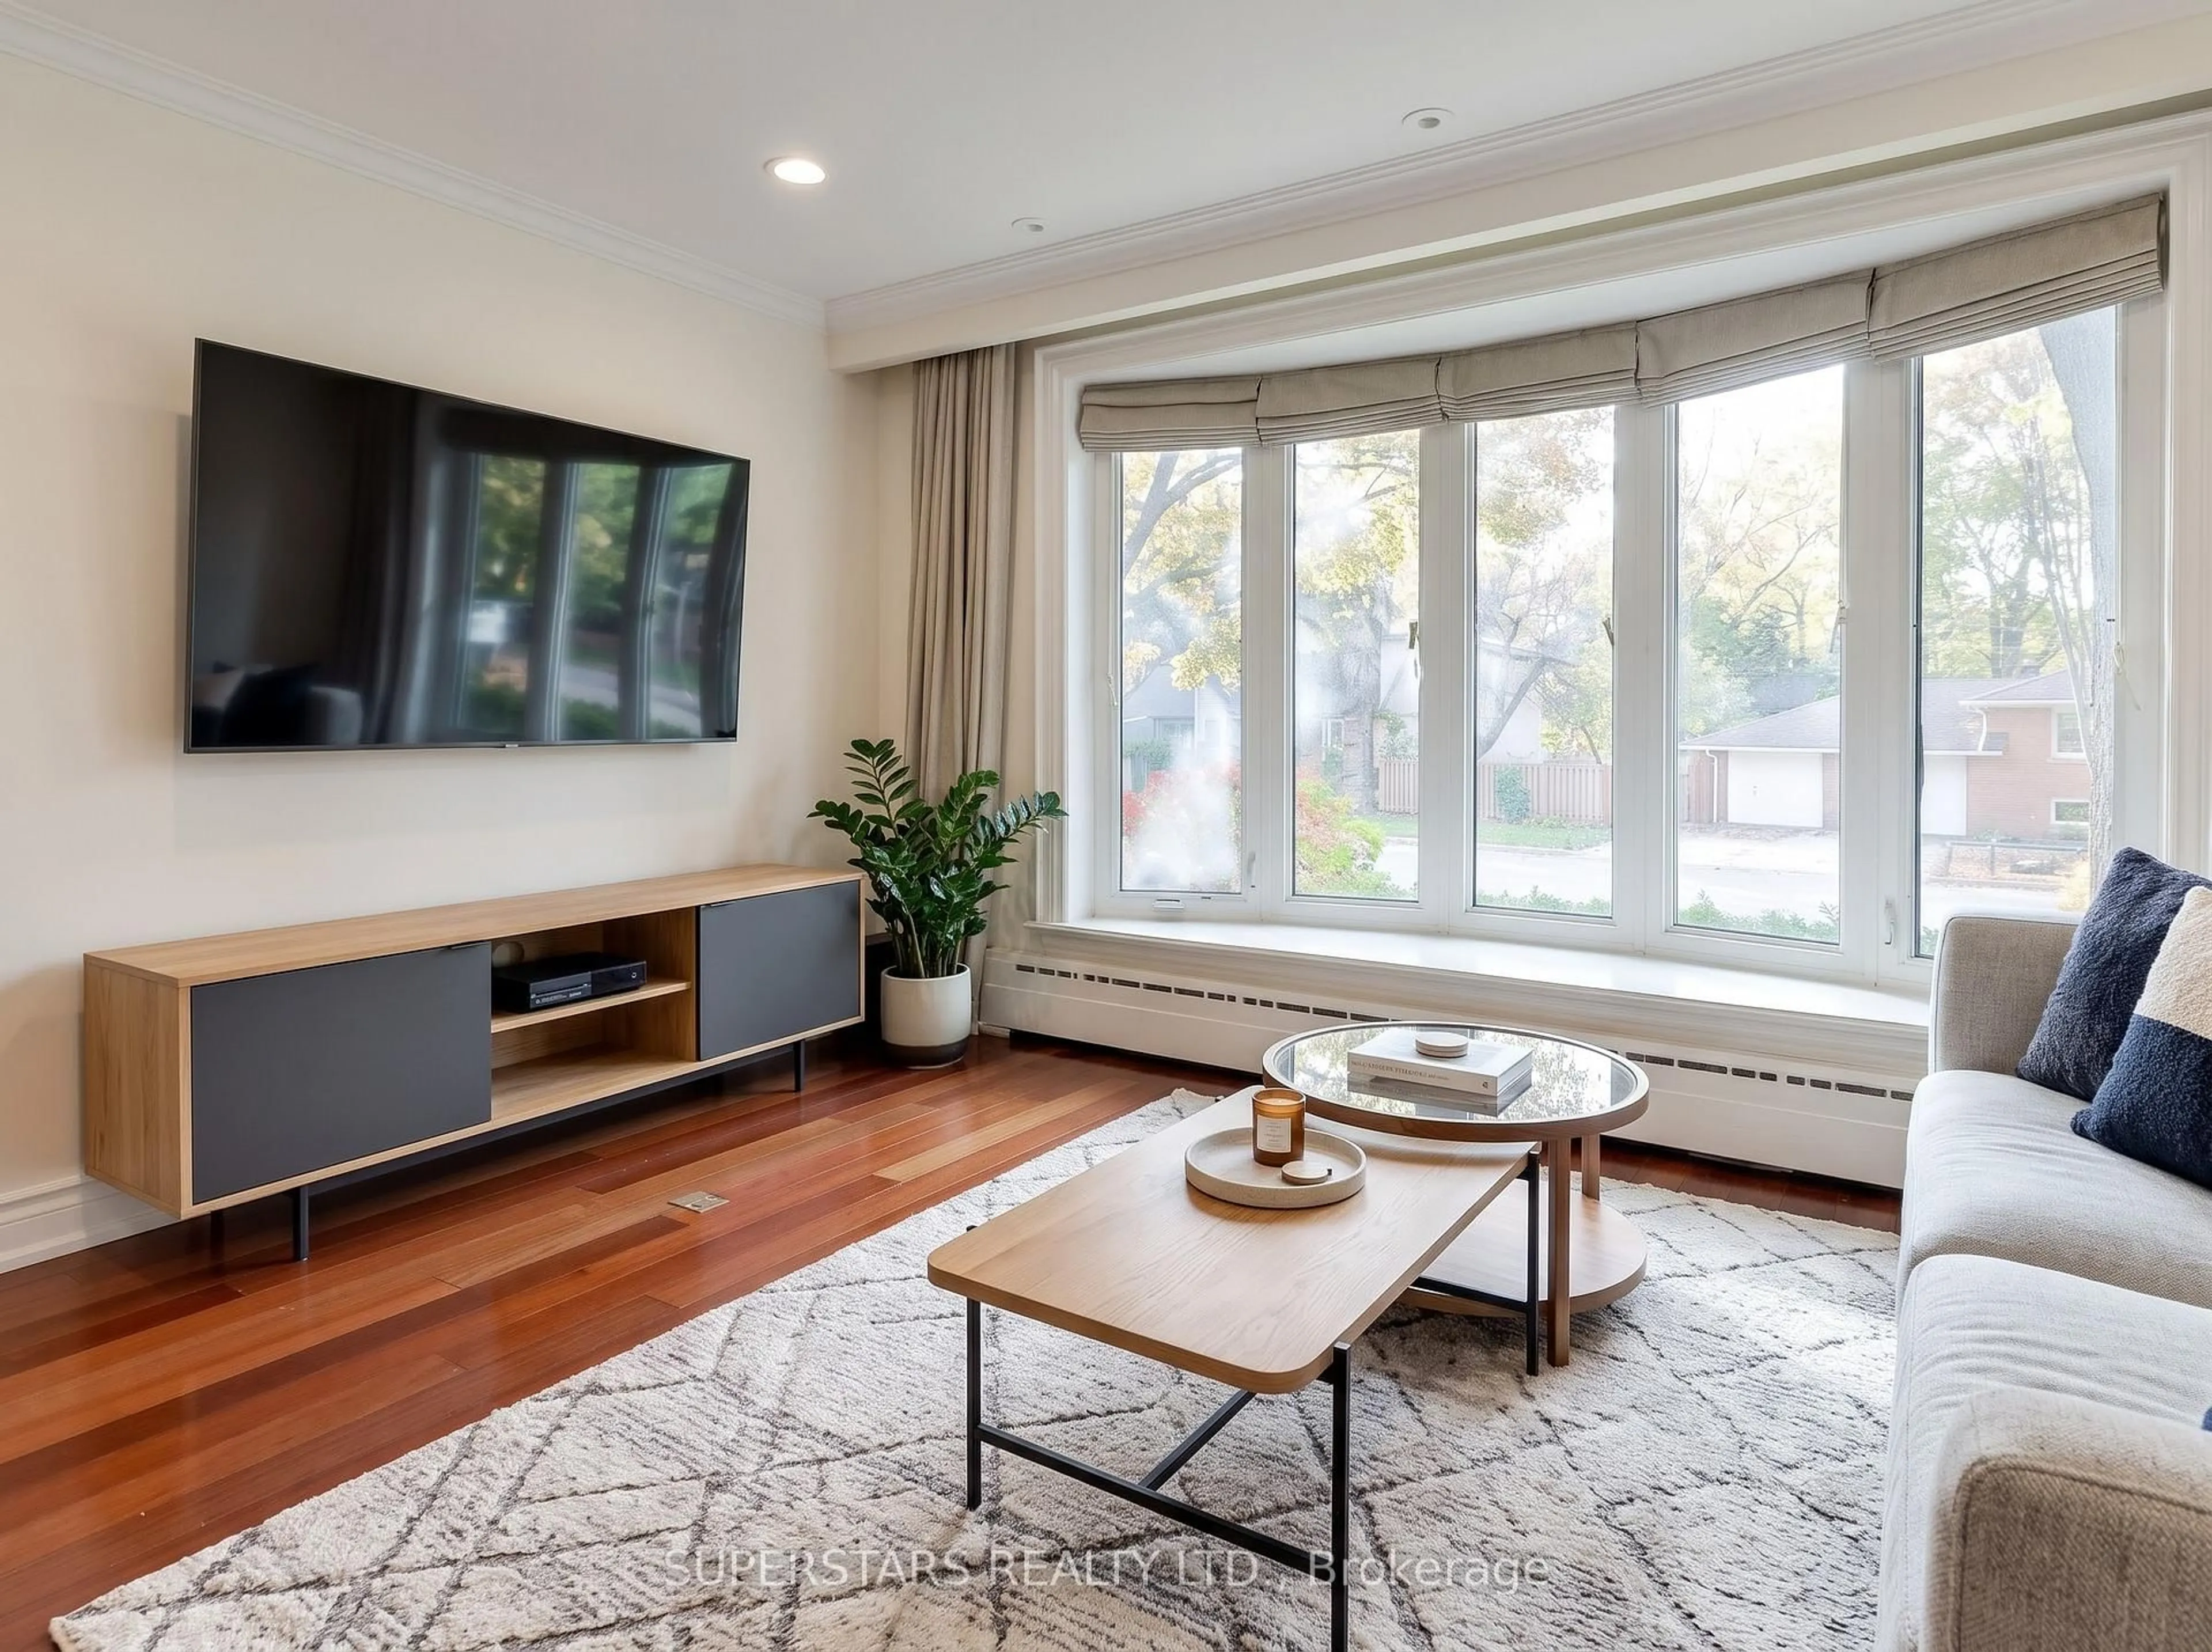
7.71 x 4.76carpet free / Large Window / hardwood floor
Dining
7.71 x 4.76hardwood floor / Large Window / Open Concept
Kitchen
3.0 x 3.38Granite Counter / hardwood floor / O/Looks Family
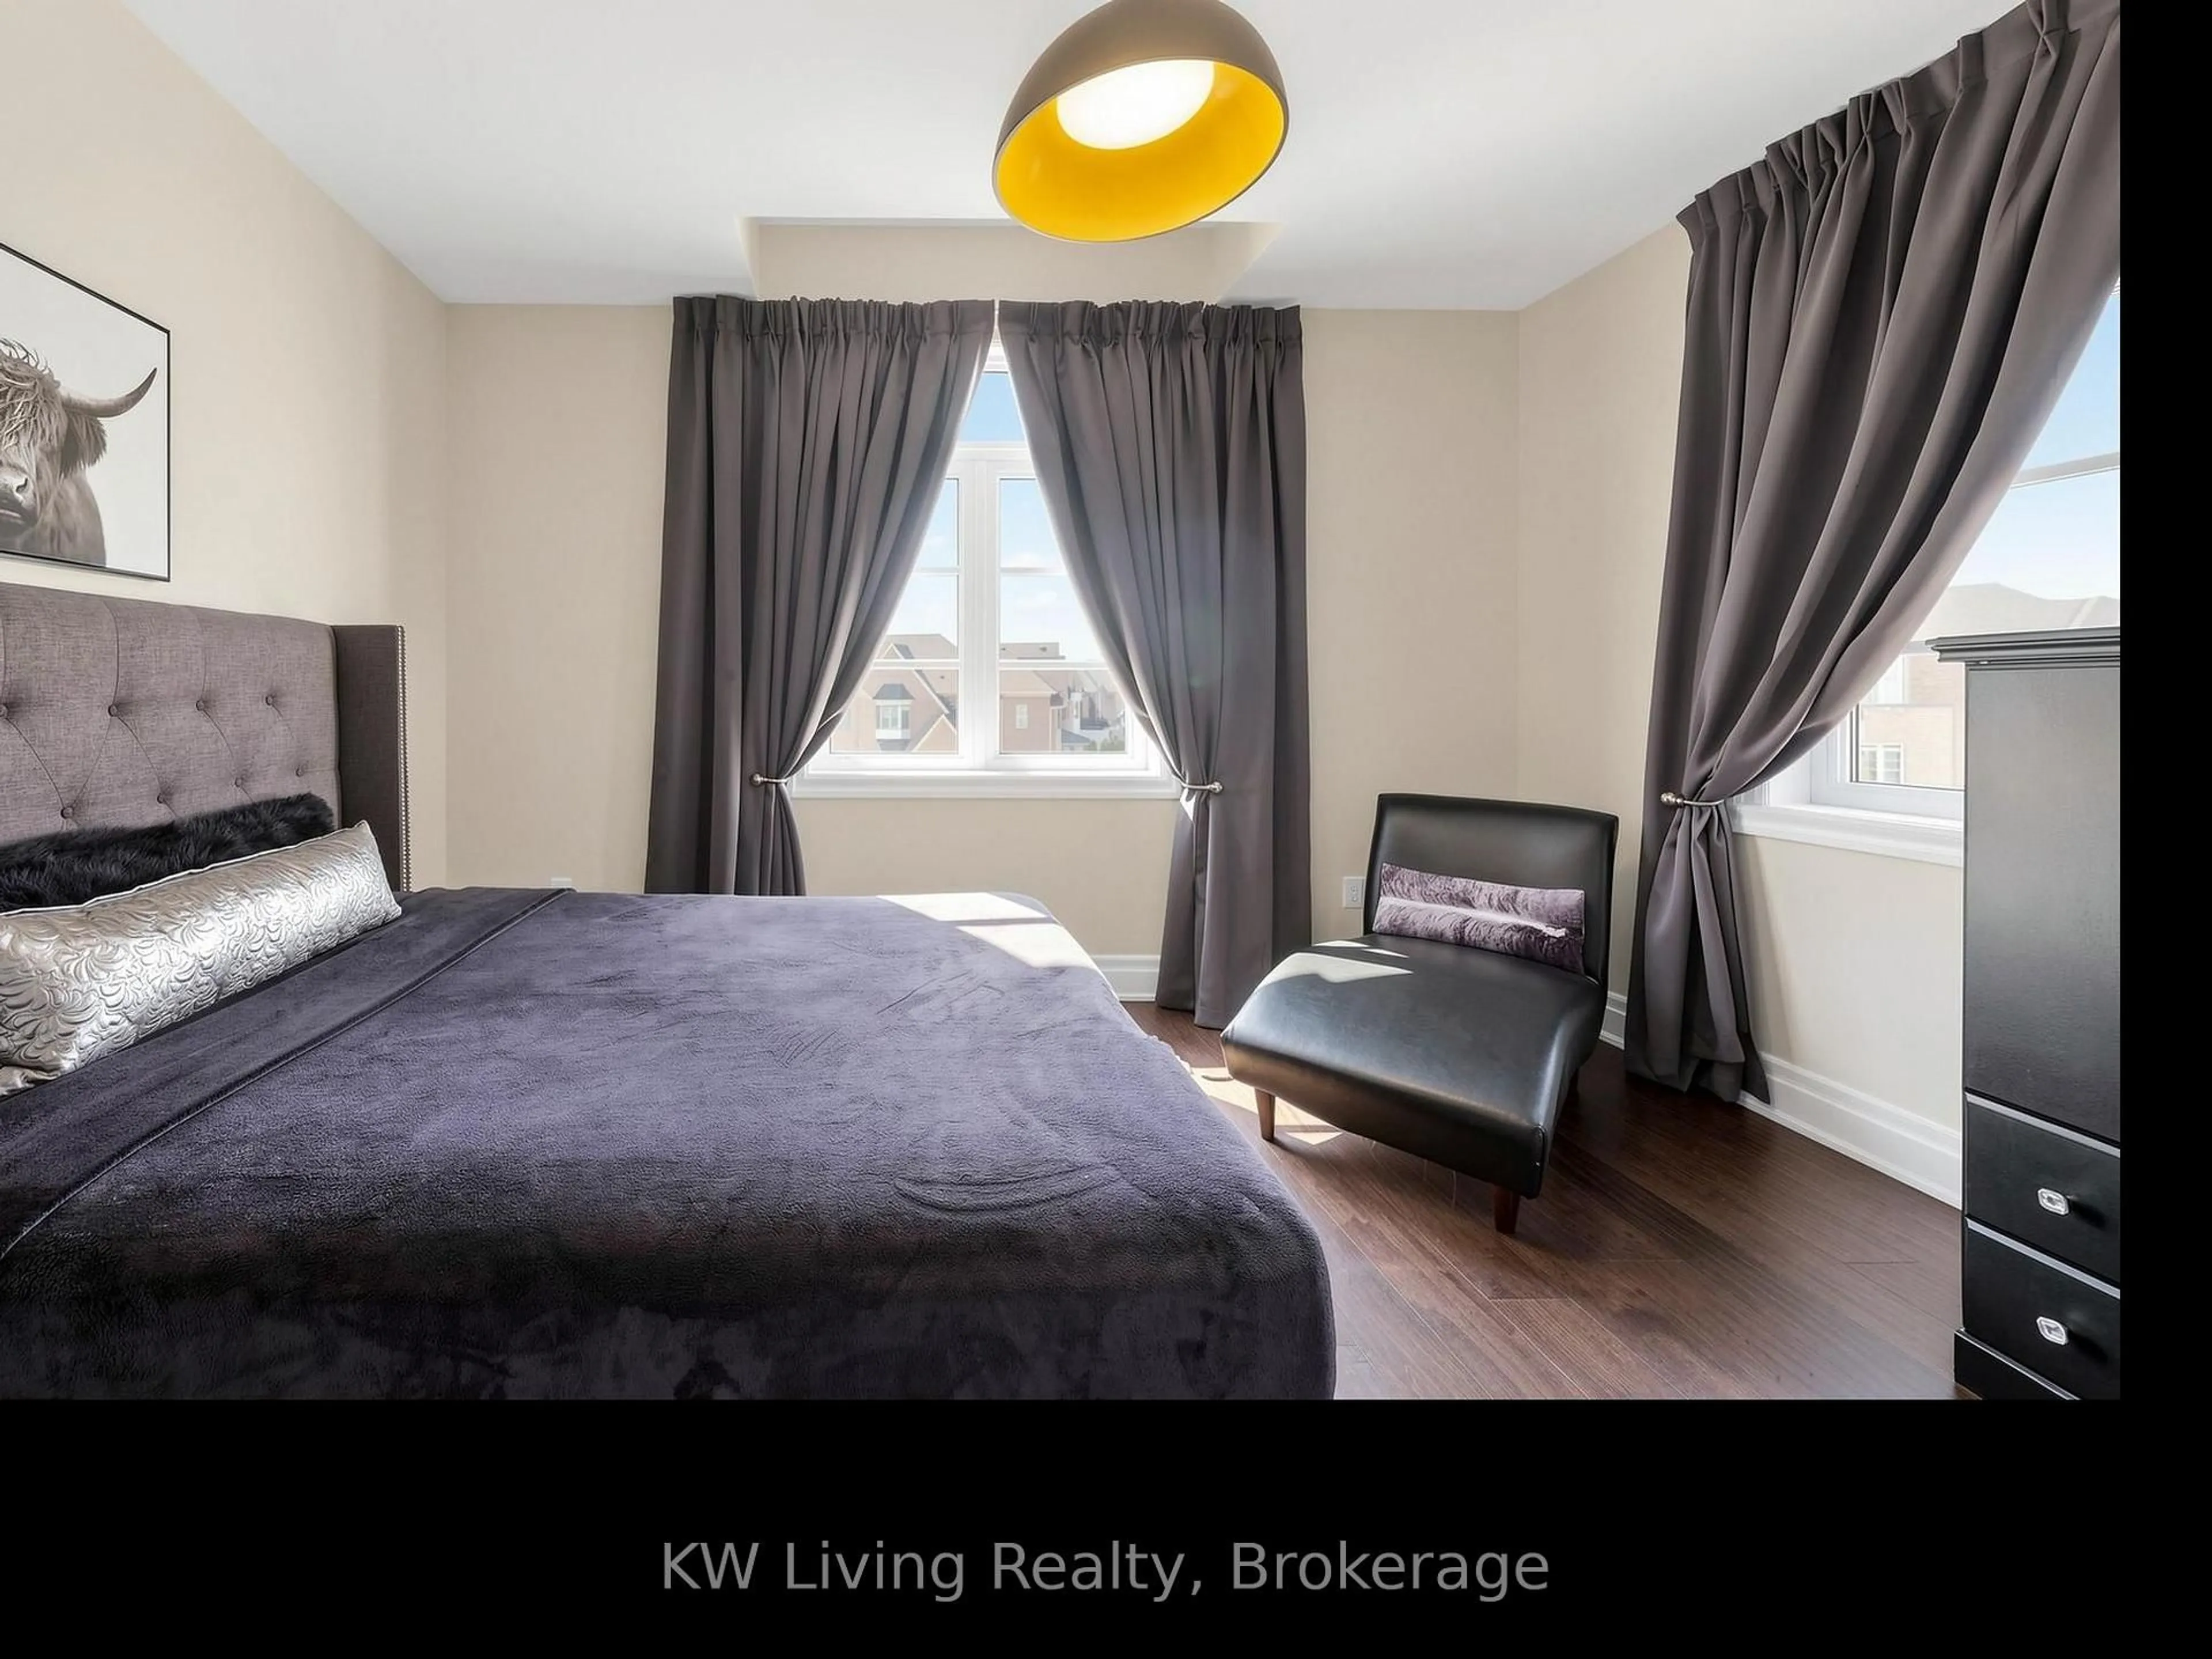
Br
3.7 x 3.19Window / B/I Closet
Exterior
Features
Parking
Garage spaces 2
Garage type Detached
Other parking spaces 8
Total parking spaces 10
Property History
 20