Open: Today, 1PM to 3PM
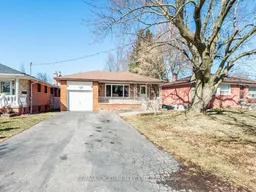

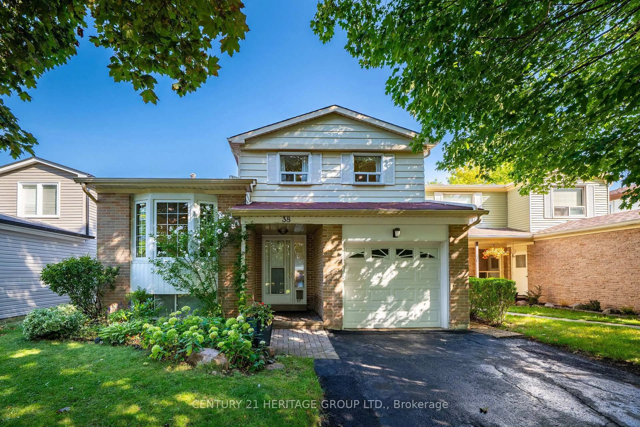
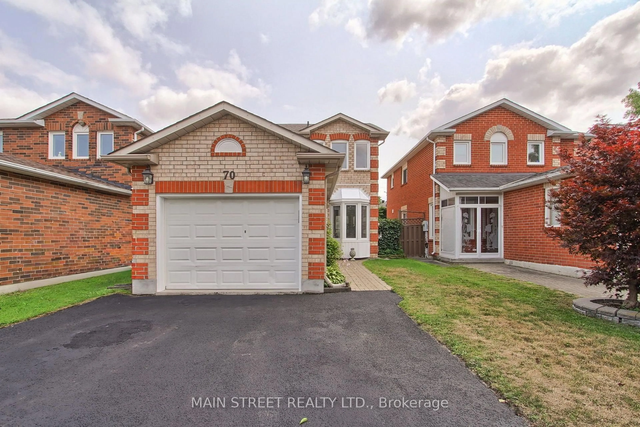
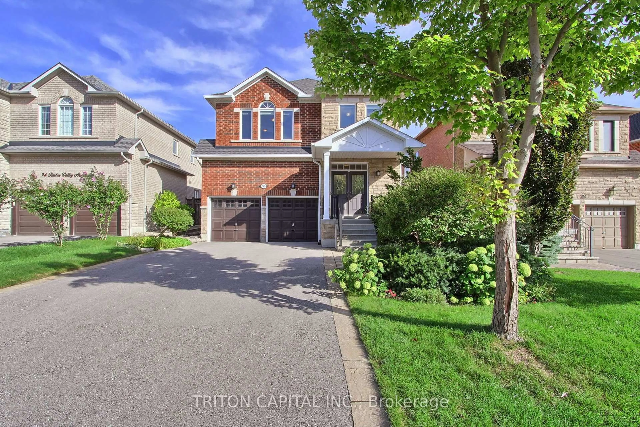
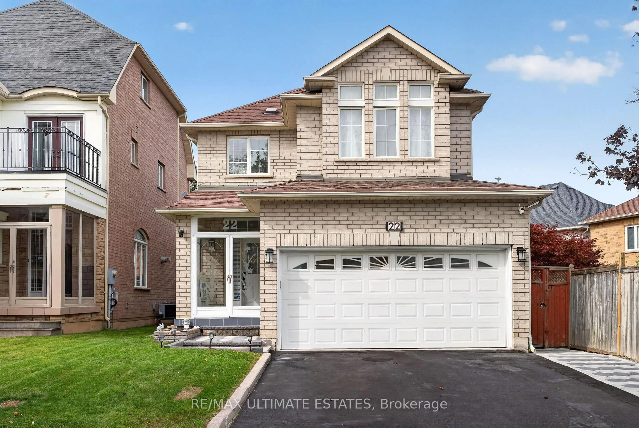
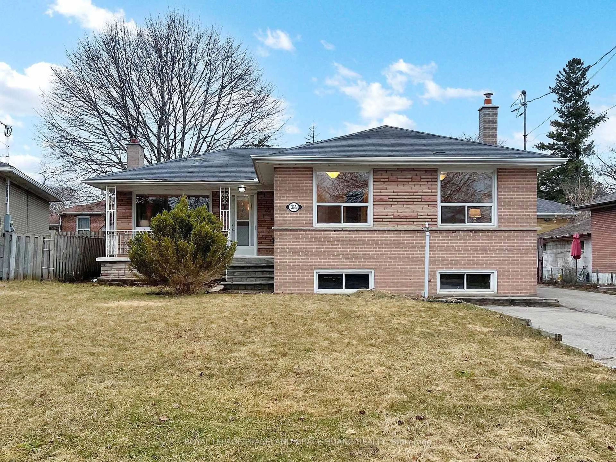
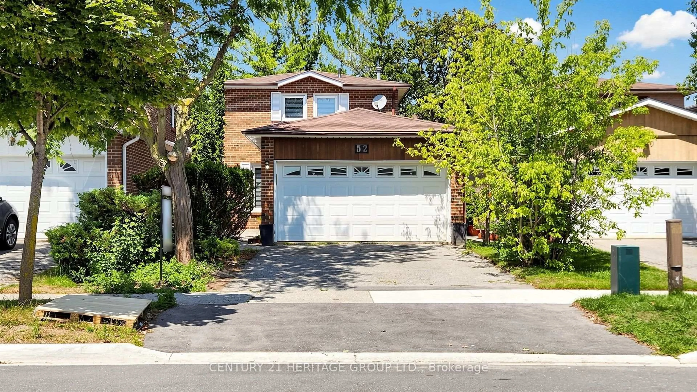
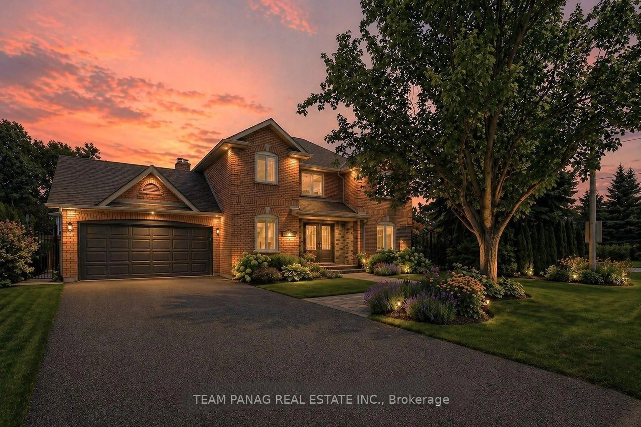
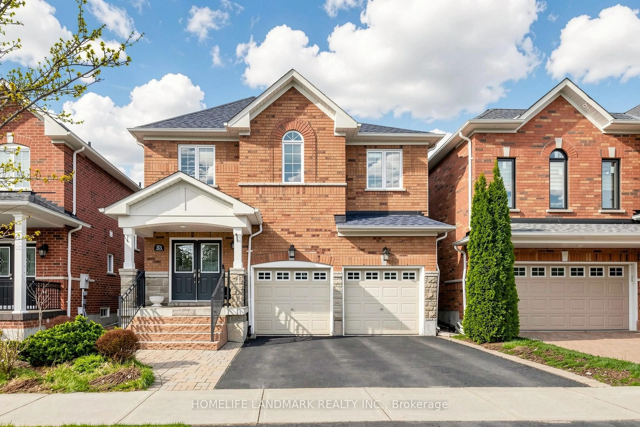
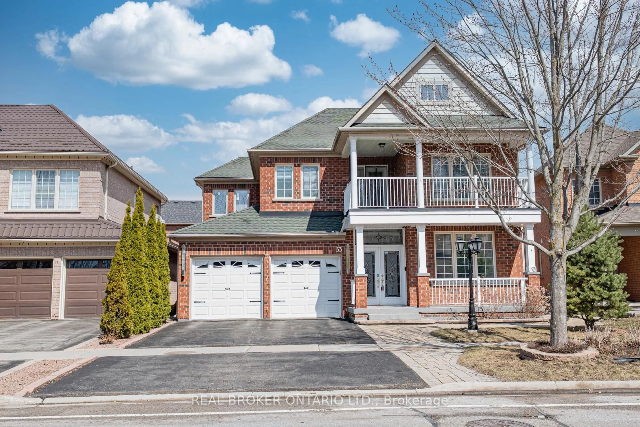
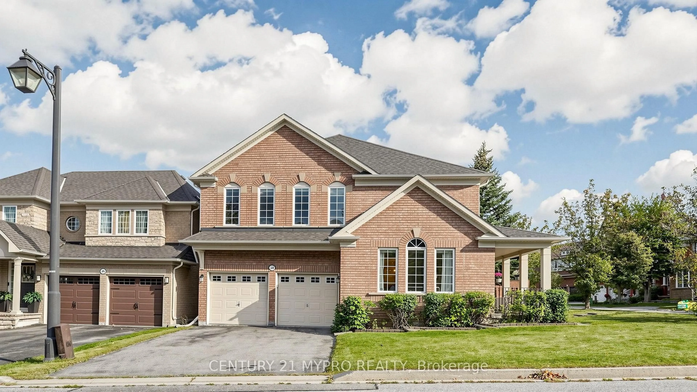
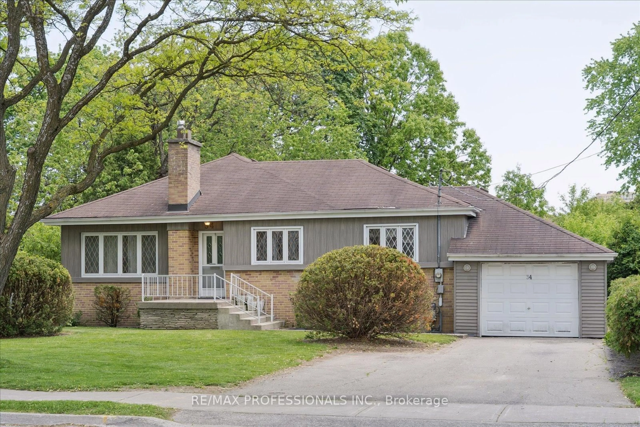
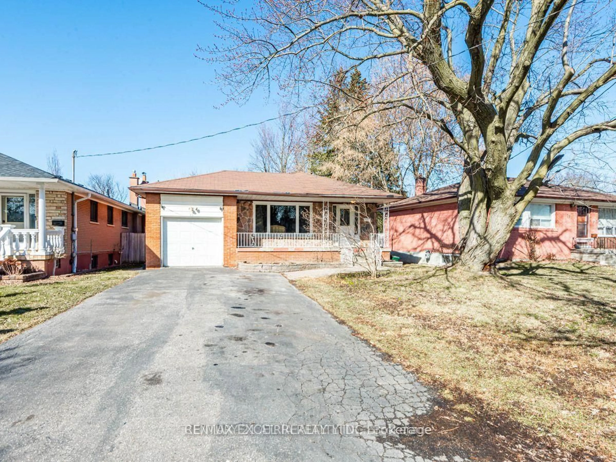
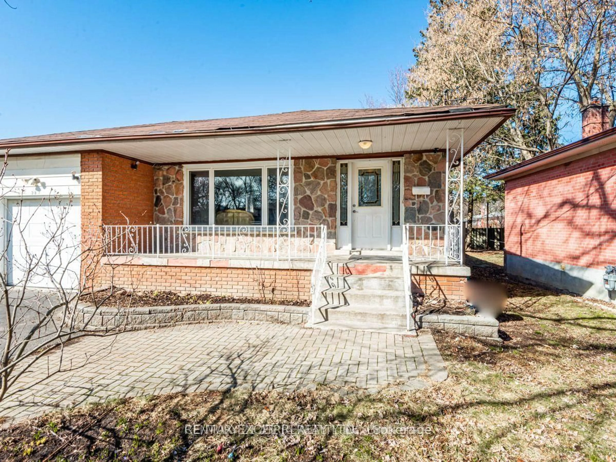
Home with brick exterior material, street for 387 Crosby Ave, Richmond Hill Ontario L4C 2R8
Re-listed 1 day ago

387 Crosby Ave, Richmond Hill, Ontario L4C 2R8

Detached
3 + 1
3
~1100-1500 sqft
$•••,•••
$999,999
Get pre-qualifiedPowered by nesto
Detached
3 + 1
3
~1100-1500 sqft

Contact us about this property

Call

Highlights

Property Estimate

Days on market1 day

Total days on market
108 days

Estimated valueNot available

Price/Sqft$788/sqft

Monthly cost

Open Calculator

Description

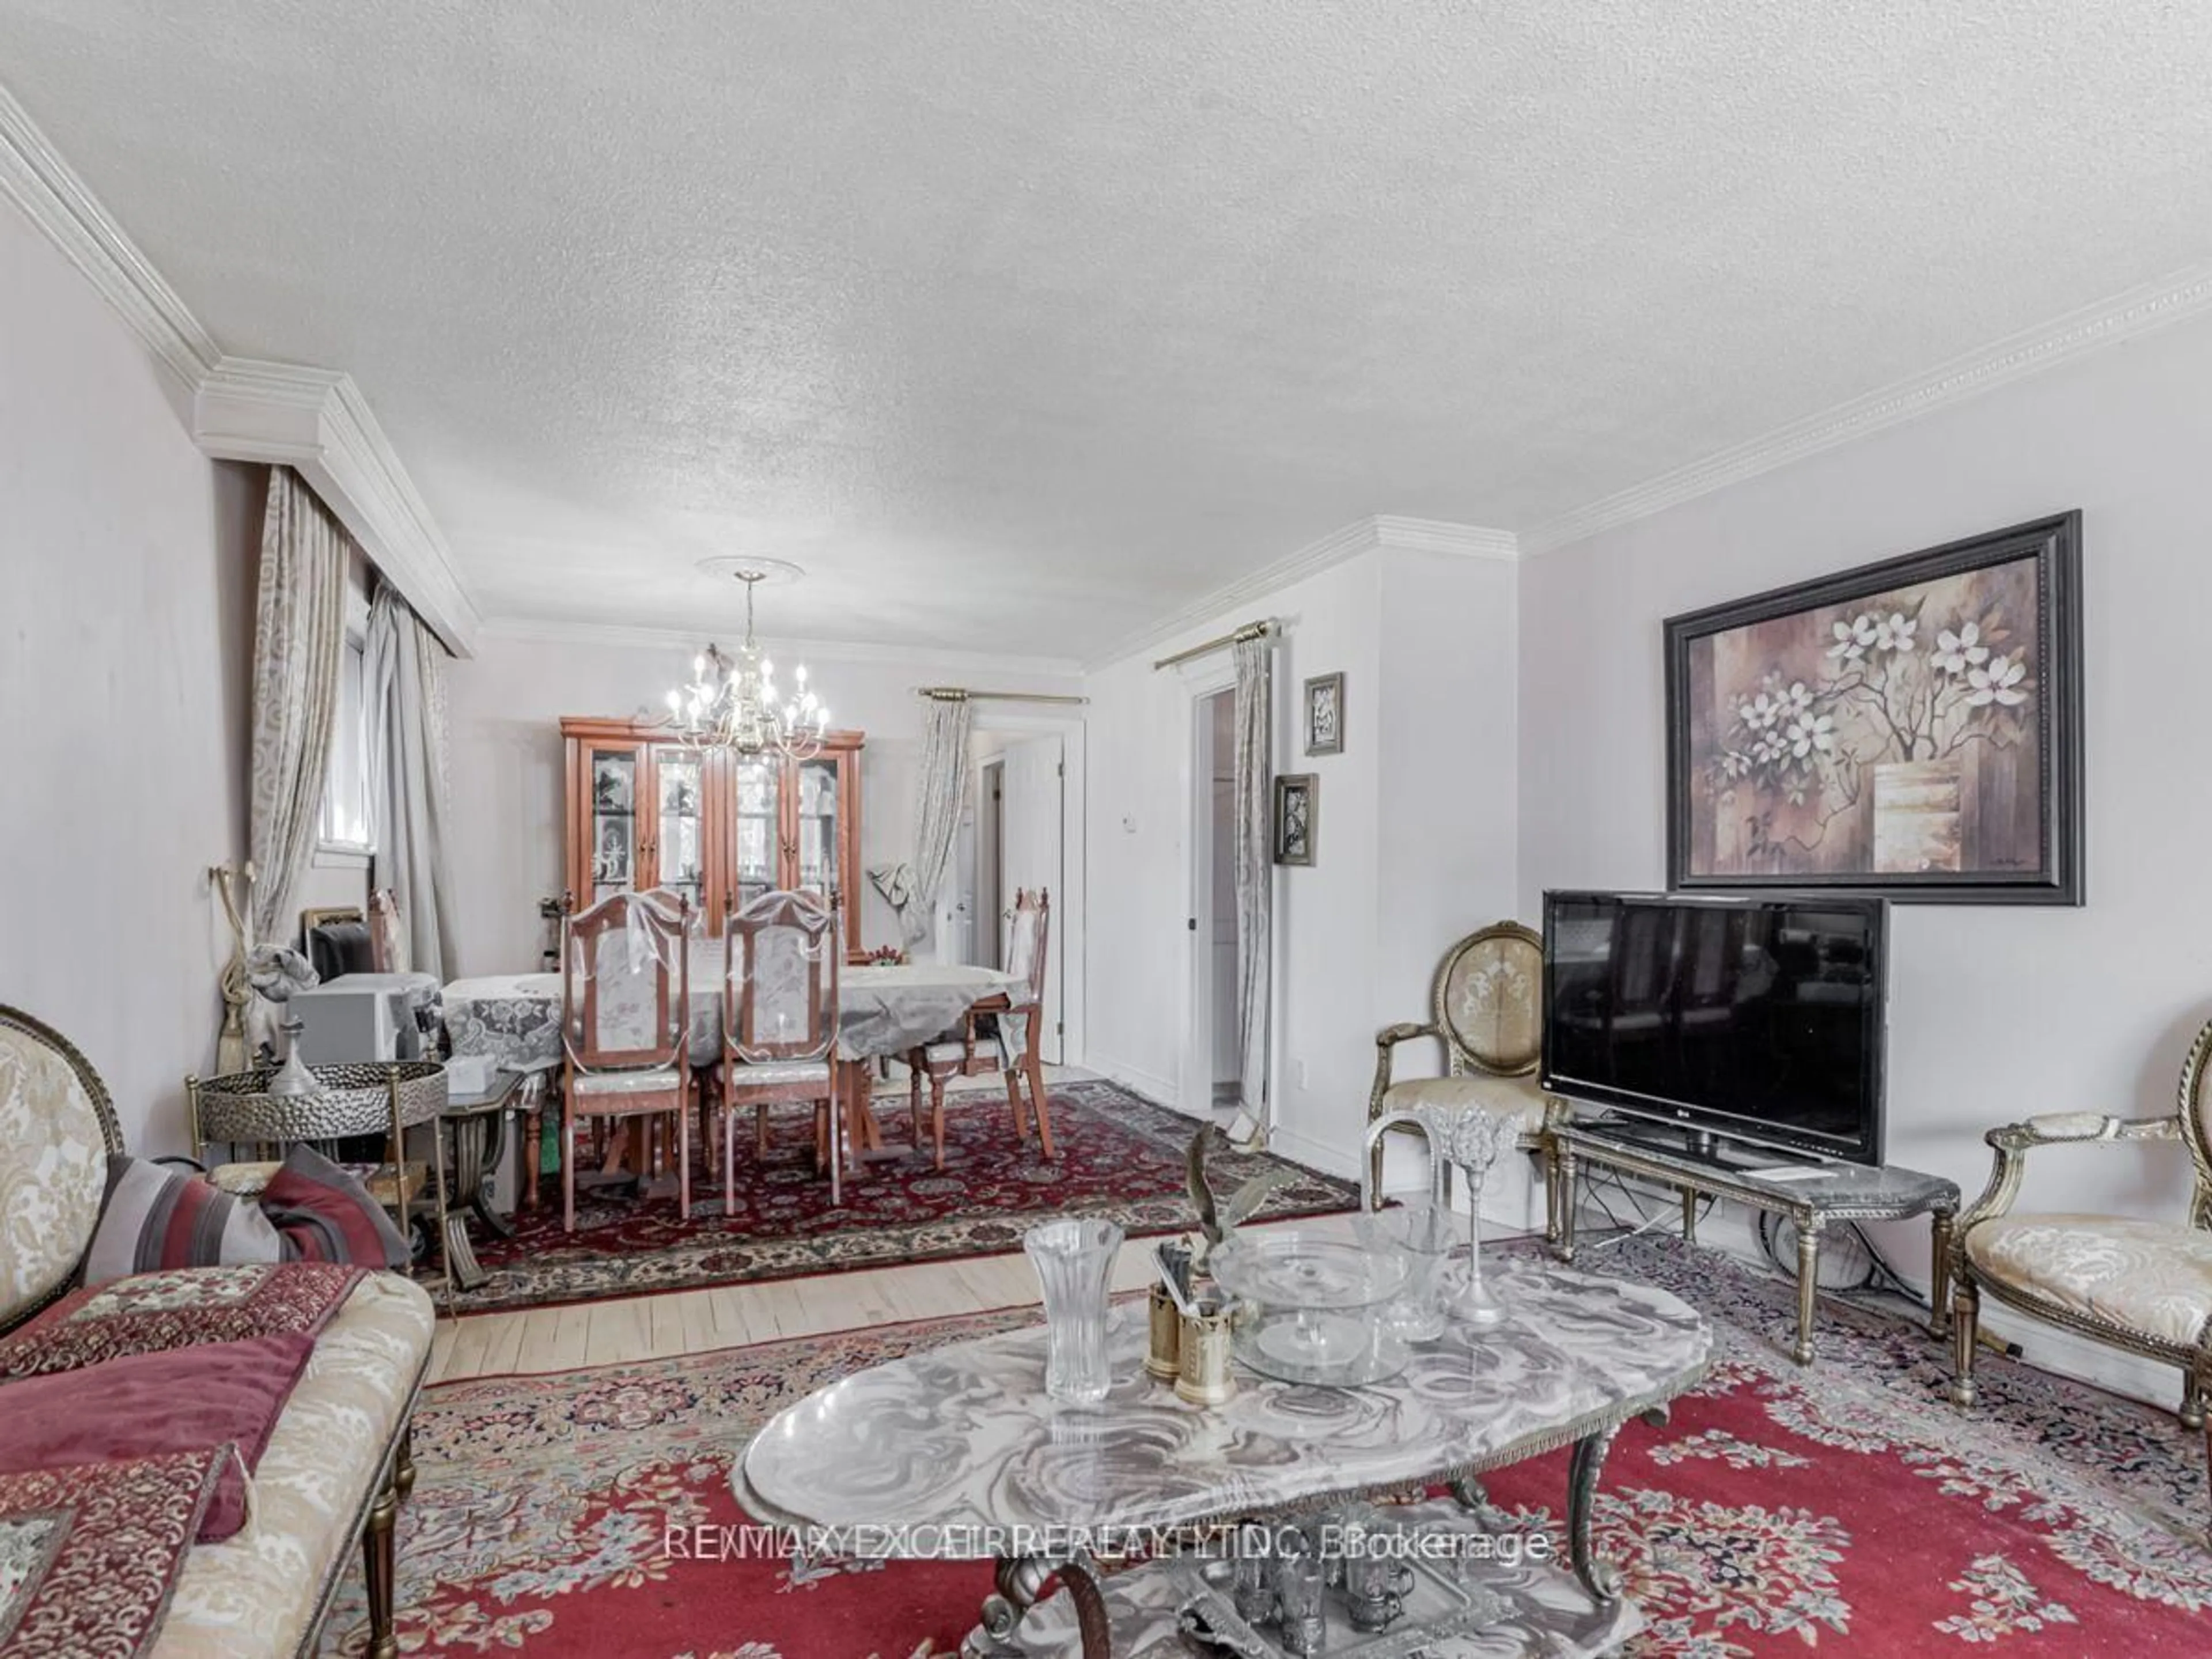
Rare Opportunity in Prime Richmond Hill! Exceptional premium lot with over 200 feet of depth, offering endless possibilities for investors, builders, or families looking to secure a property in one of Richmond Hill's most sought-after neighbourhoods. Located within the prestigious Bayview Secondary School catchment, one of Ontario's highest-ranked public high schools.This versatile home features two self-contained basement apartments, each with a separate entrance-one bachelor suite and one one-bedroom suite-providing outstanding income potential or the perfect mortgage helper.Ideally situated just minutes from shopping, restaurants, parks, schools, public transit, and with convenient access to Highway 404, this property combines an unbeatable location with exceptional lot value and future potential. Whether you're looking to live, invest, or build, this is an opportunity you won't want to miss. One of the units in the basement is tenanted.


Upcoming Open Houses

Jul 25Sat1:00 PM - 3:00 PM
Jul 26Sun2:00 PM - 4:00 PM

Property Details

StyleBungalow
View-
Age of property51-99
SqFt~1100-1500 SqFt
Lot Size10,041 SqFt(226.93 x 44.25)
Parking Spaces5
MLS ®NumberN13601898
Community NameCrosby
Data SourceTRREB
Listing byRE/MAX EXCEL REALTY LTD.

Features

Heating: Forced Air
Cooling: Central Air
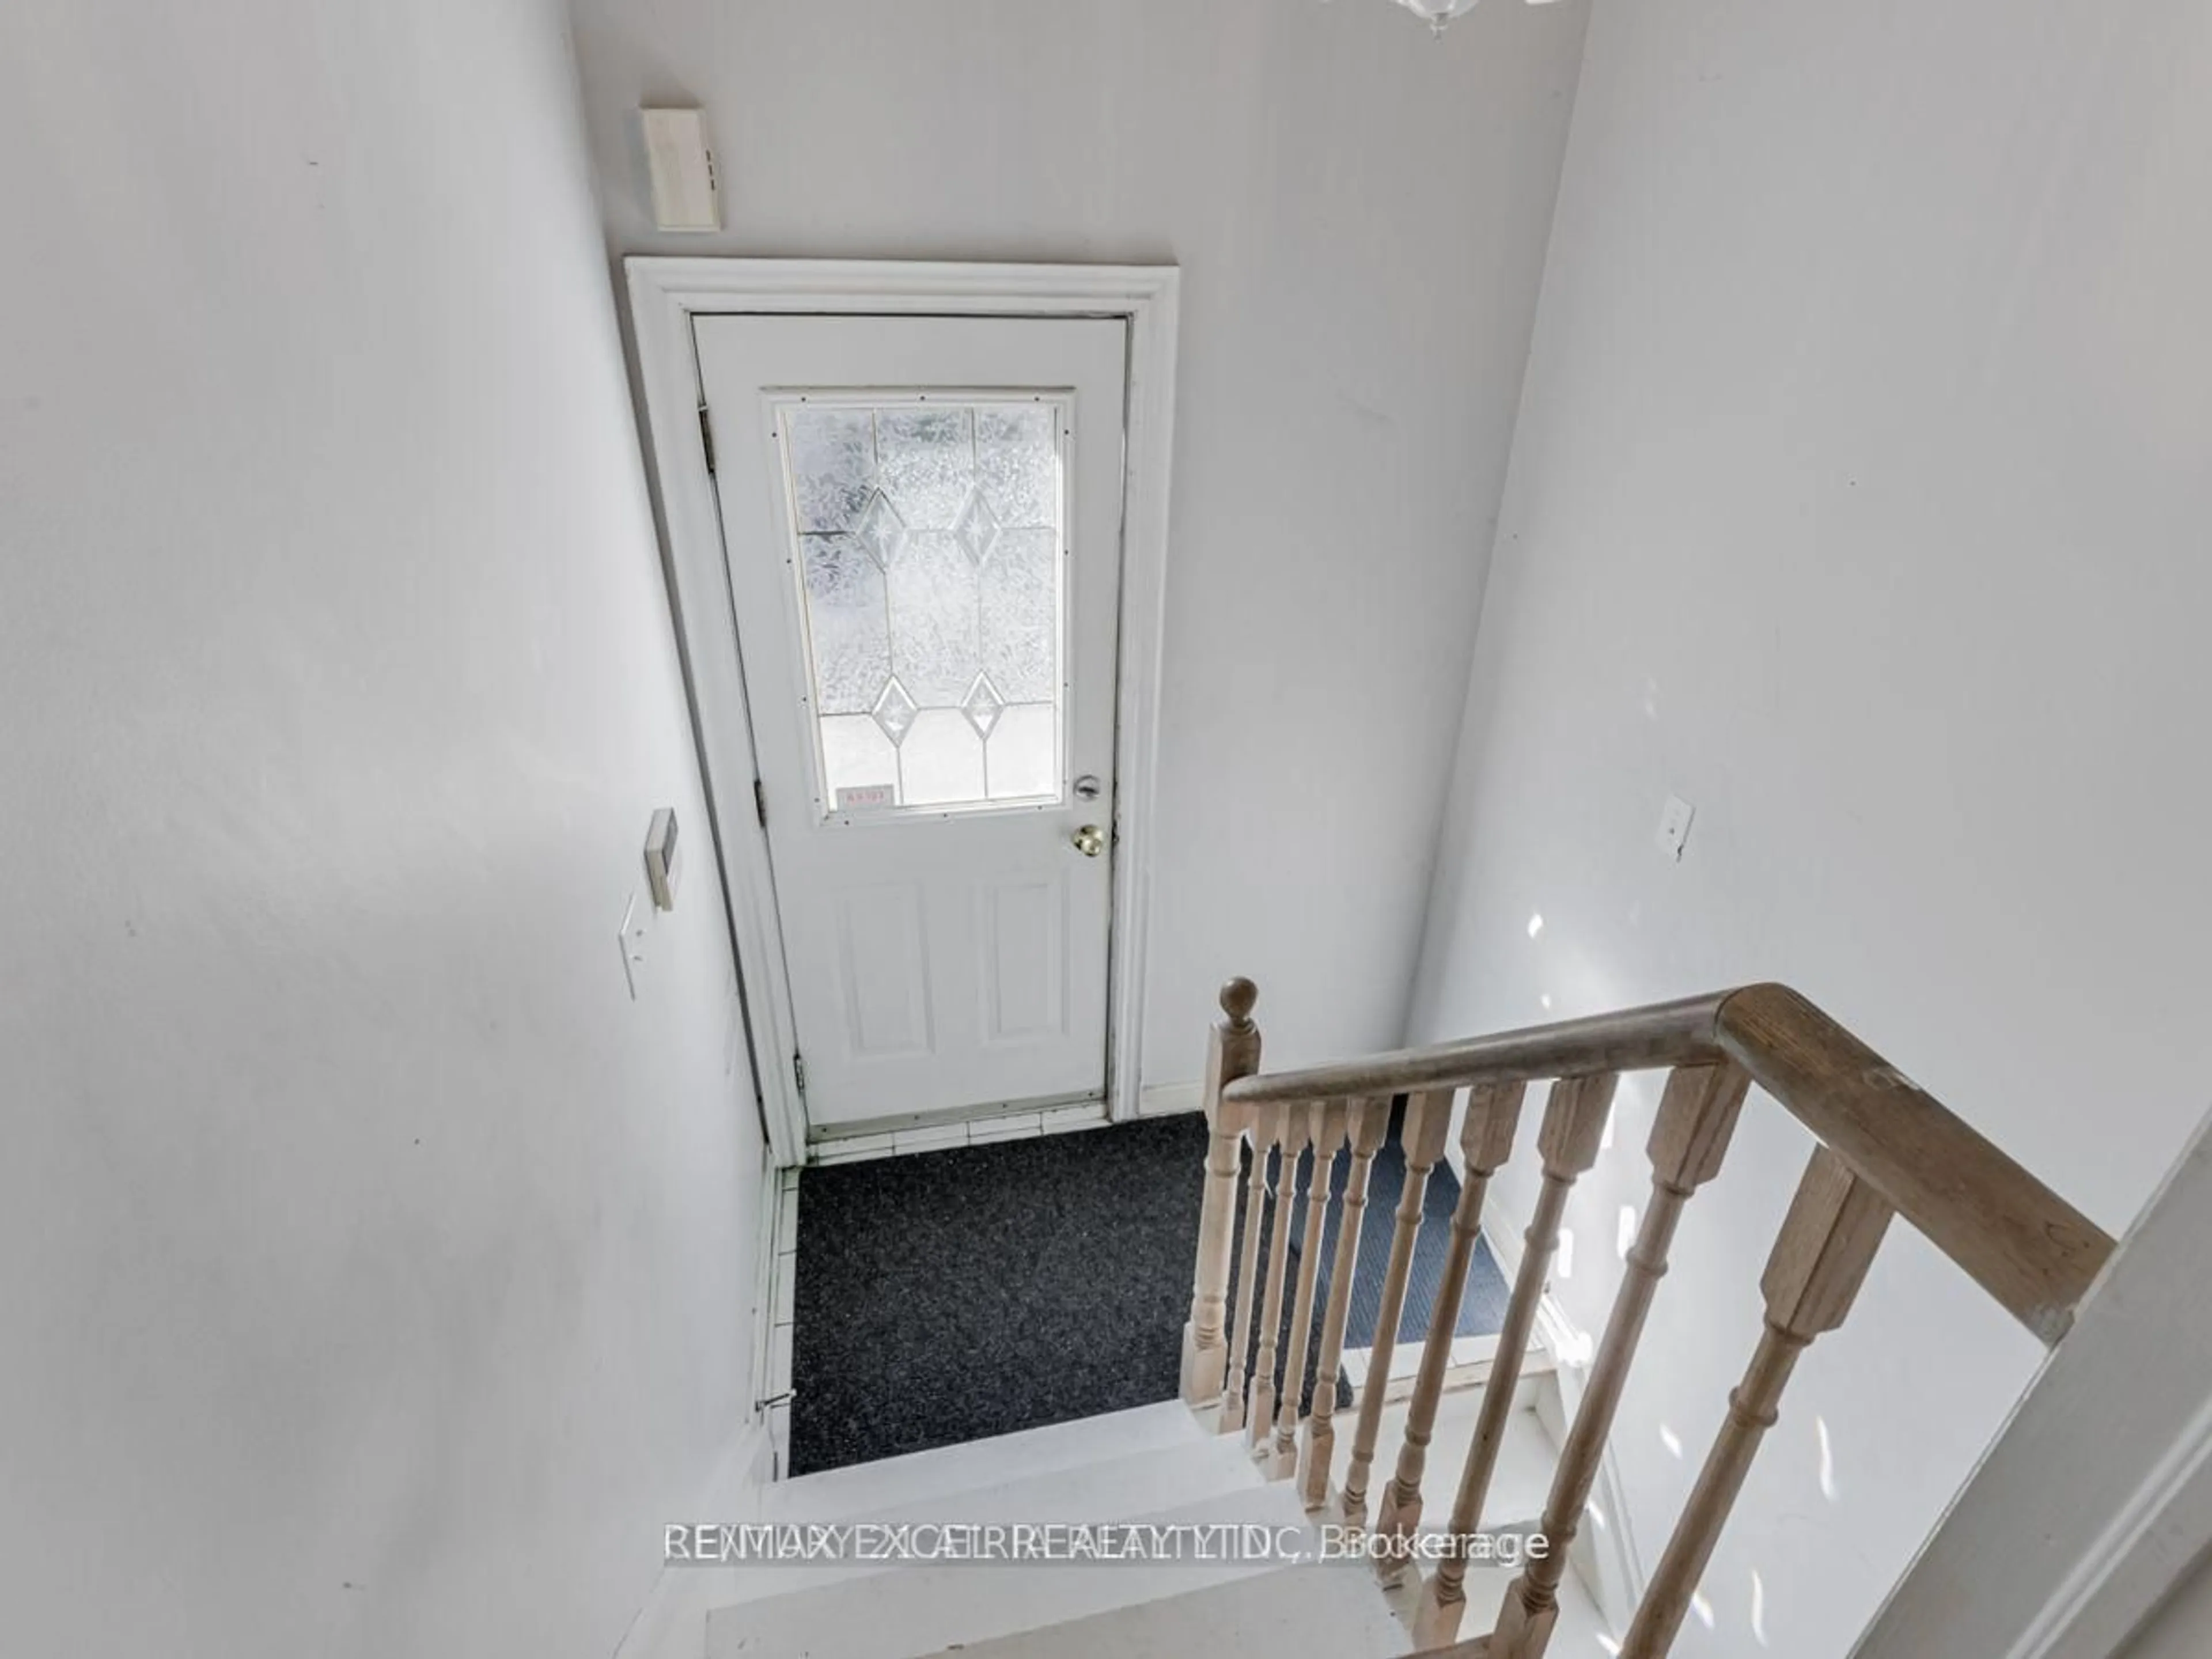
Basement: Sep Entrance, Apartment

Main Floor

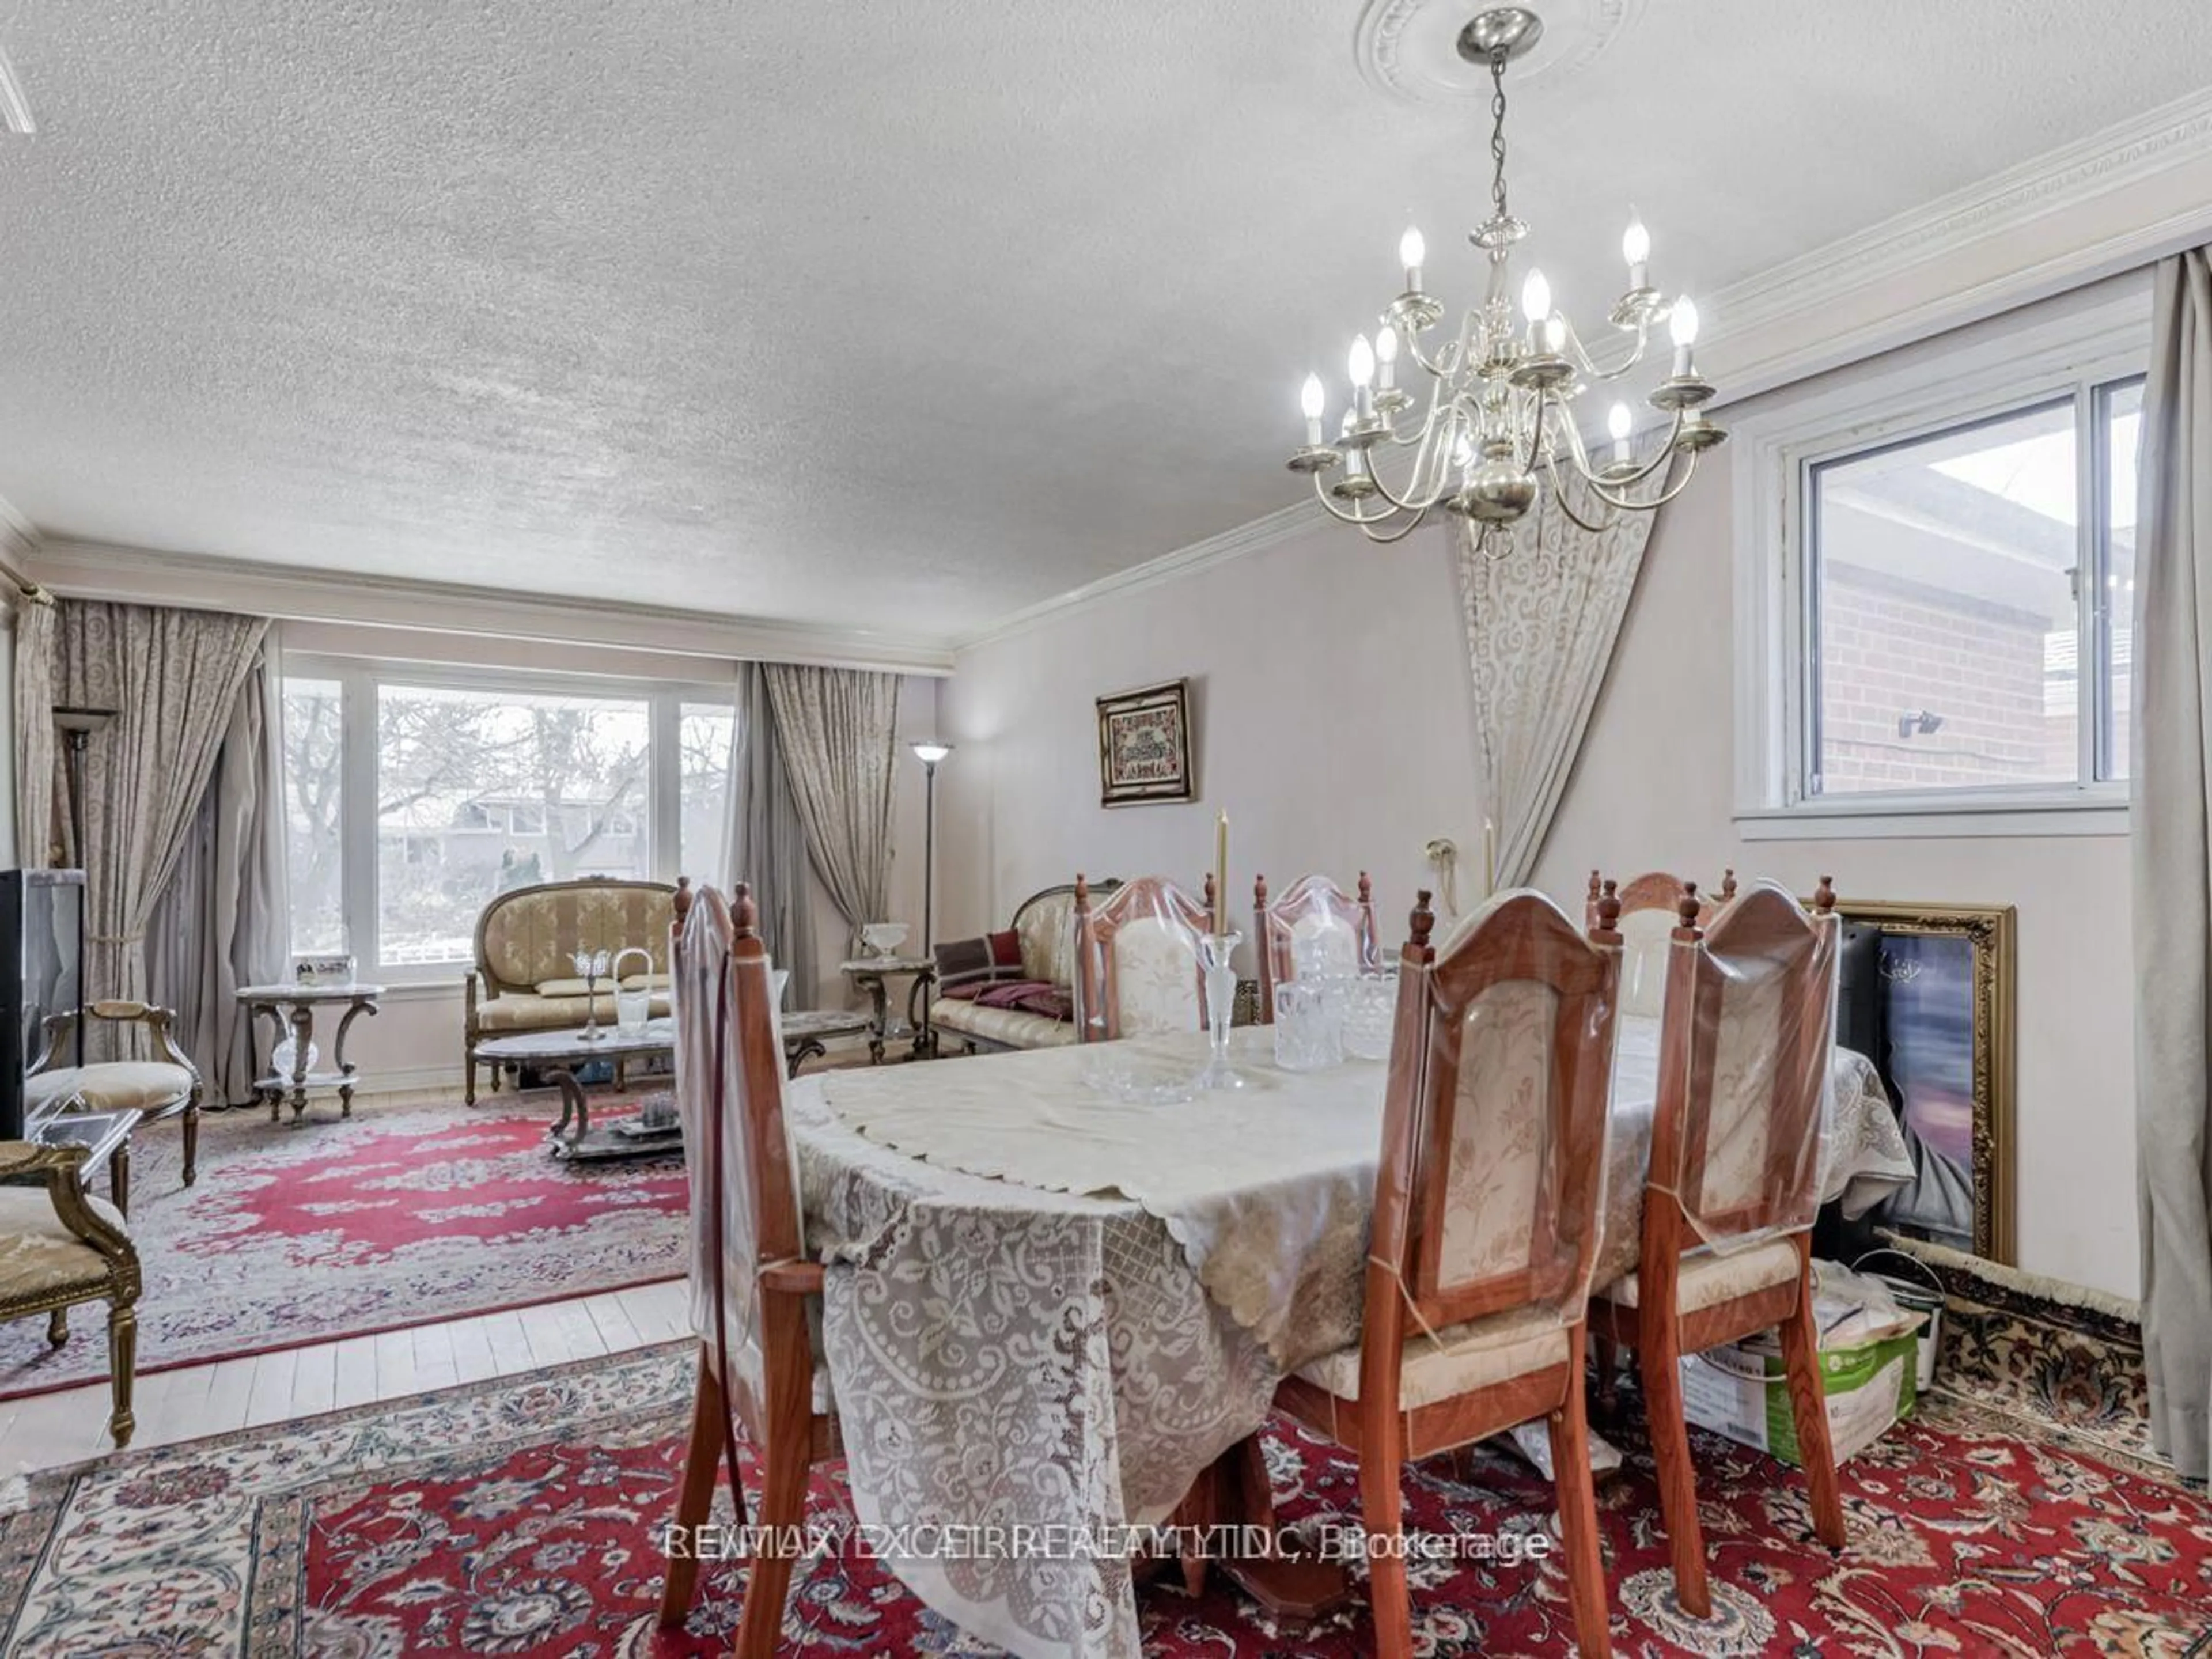
Primary

13.85 x 10.83

hardwood floor / Closet / Window

2nd Br

11.52 x 9.84

hardwood floor / Closet / Window

3rd Br

10.83 x 9.58

hardwood floor / Closet / Window

Kitchen

9.94 x 9.19

Ceramic Floor / Eat-In Kitchen / Window


Features

Lot size: 10,041 SqFt

Parking

Garage spaces 1

Garage type Built-In

Other parking spaces 4

Total parking spaces 5


Property History
Login required
Price changeActive
$•••,•••
Login required
Re-listed
$•••,•••
1 day on market
history photo preview18
Listing by trreb®
Property listed by RE/MAX EXCEL REALTY LTD., Brokerage
Agent Banner Image
Interested in this property?Get in touch to get the inside scoop.

Market Data - Crosby

Geo Zone Map ThumbnailCrosby

Balanced Market

View Market Data

Detached house - for the past 30 days

Buyer's market Seller's market

Avg. Days on Market

Past 30 days

31 days

Compared to

2025

15 days

2024

7 days

2023

20 days

New Listings

Past 30 days

17 listings

Compared to

2025

18 listings

2024

19 listings

2023

22 listings

Units sold

Past 30 days

10 units

Compared to

2025

3 units

2024

3 units

2023

7 units

Median Sold Price

Past 30 days

$972,500

Compared to

2025

$1,082,000

2024

$1,145,000

2023

$1,400,000


Population and Demographics

Overview

Total population 11379
Average household income $107,333

Age (%)

0 to 19
21%
20 to 34
18%
35 to 49
20%
50 to 64
22%
65 and plus
19%

Household composition (%)

Single family
64%
Single person
31%
Multi person
4%
Multi family
1%

Mother tongue (%)

English
46%
Iranian Persian
13%
Mandarin
10%
Yue (Cantonese)
8%
Russian
6%
Persian (Farsi)
3%
Tagalog (Pilipino, Filipino)
2%
Spanish
2%
Others
2%
Arabic
1%
Italian
1%

House tenancy (%)

Owners
52%
Renters
48%

What’s nearby?Essentials within 5 km

Local Logic

Transportation Scores

Estimated Budget