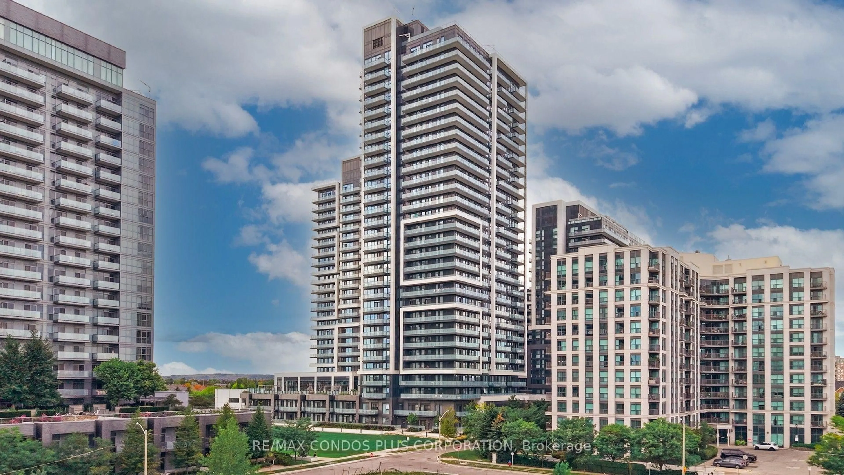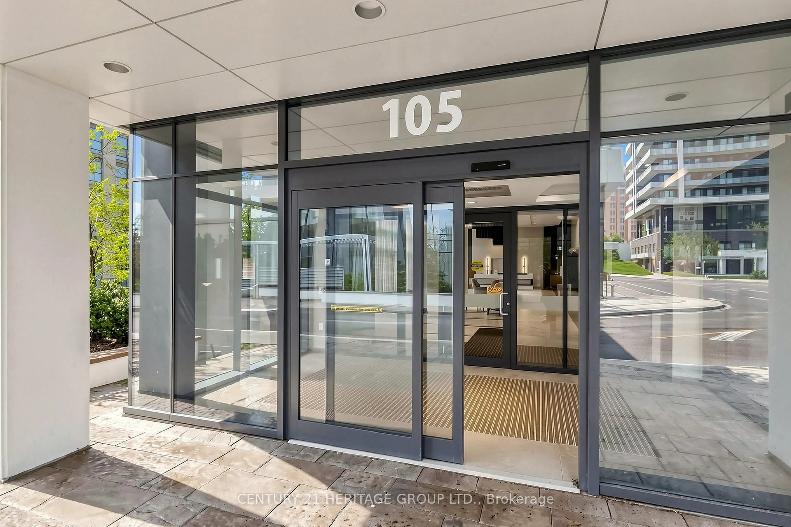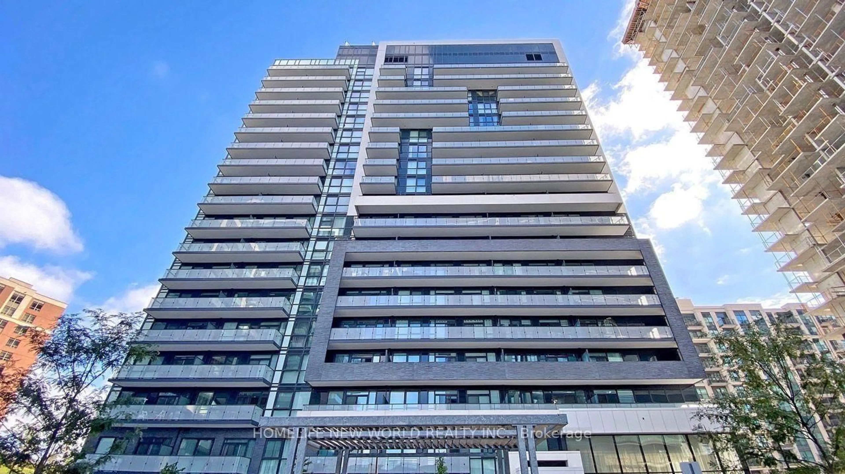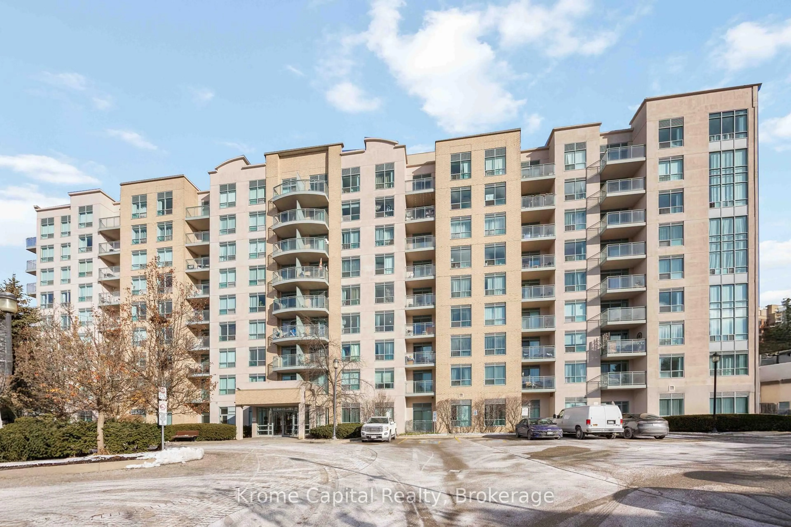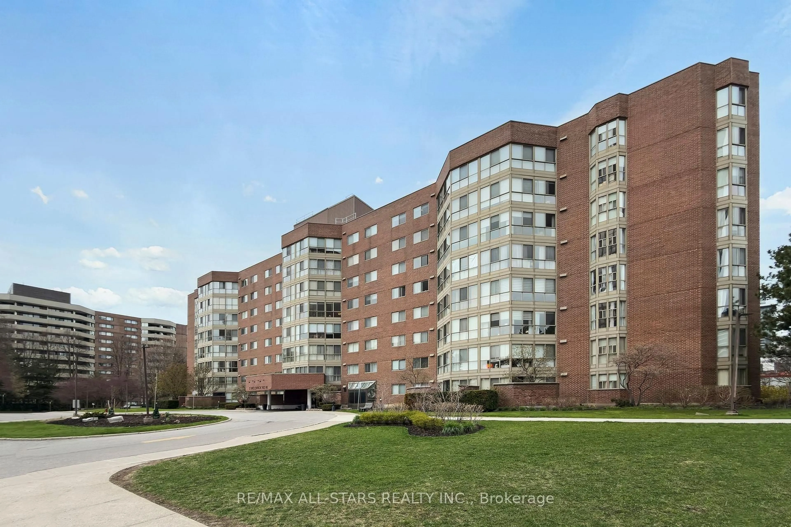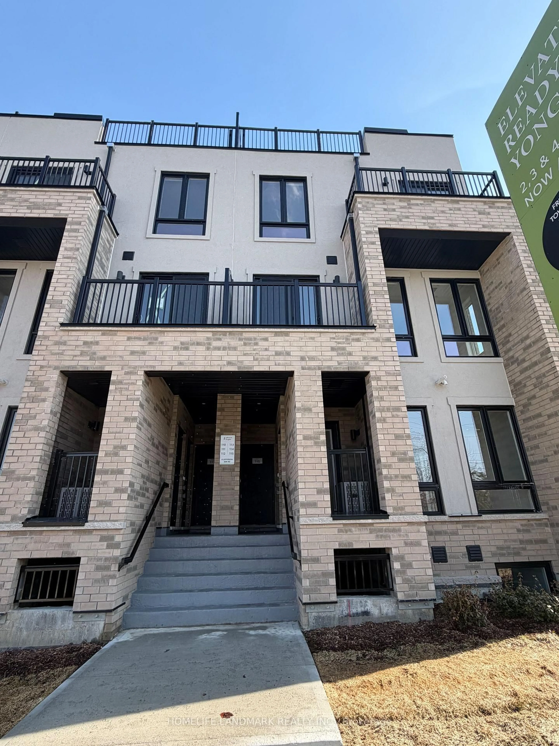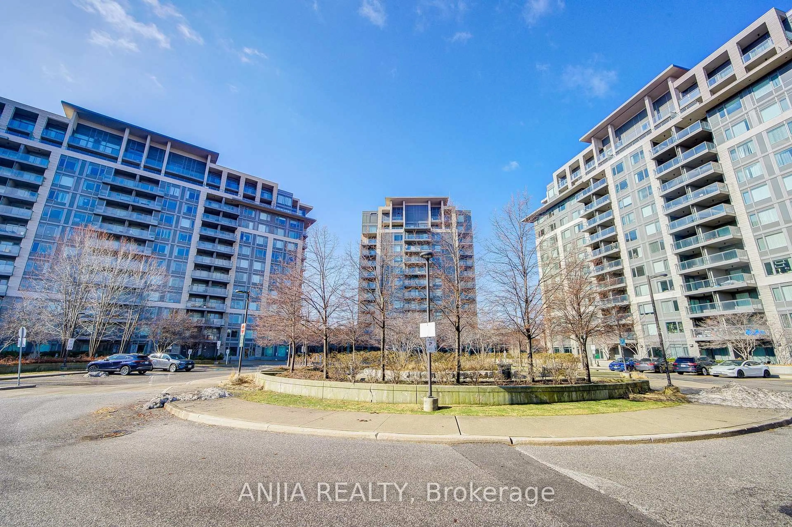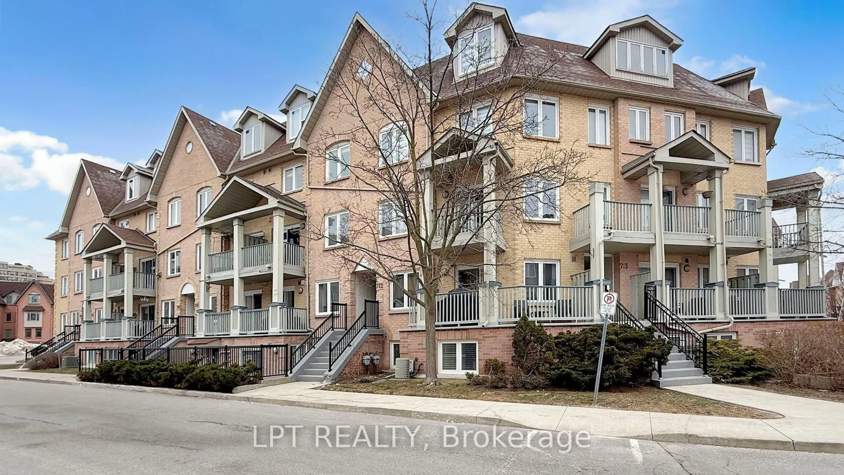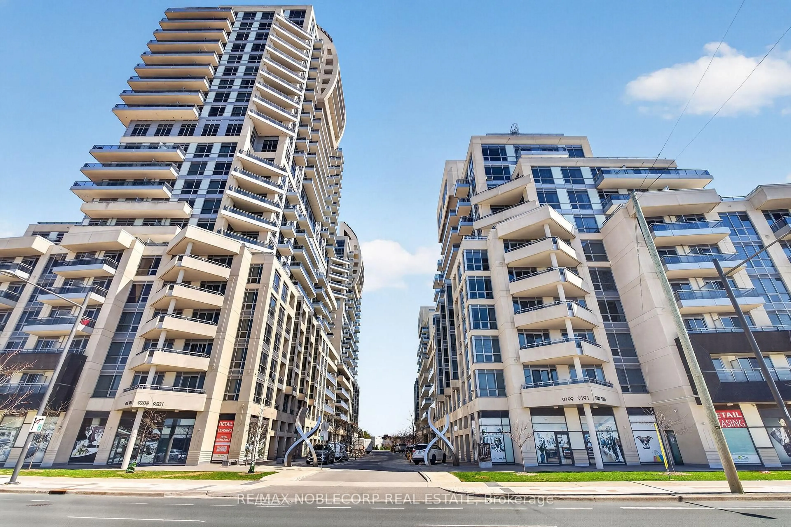


9191 Yonge St #206SW, Richmond Hill, Ontario L4C 1E2
Contact us about this property
Highlights
Estimated valueThis is the price Wahi expects this property to sell for.
The calculation is powered by our Instant Home Value Estimate, which uses current market and property price trends to estimate your home’s value with a 90% accuracy rate.Not available
Price/Sqft$883/sqft
Monthly cost
Open Calculator
Description
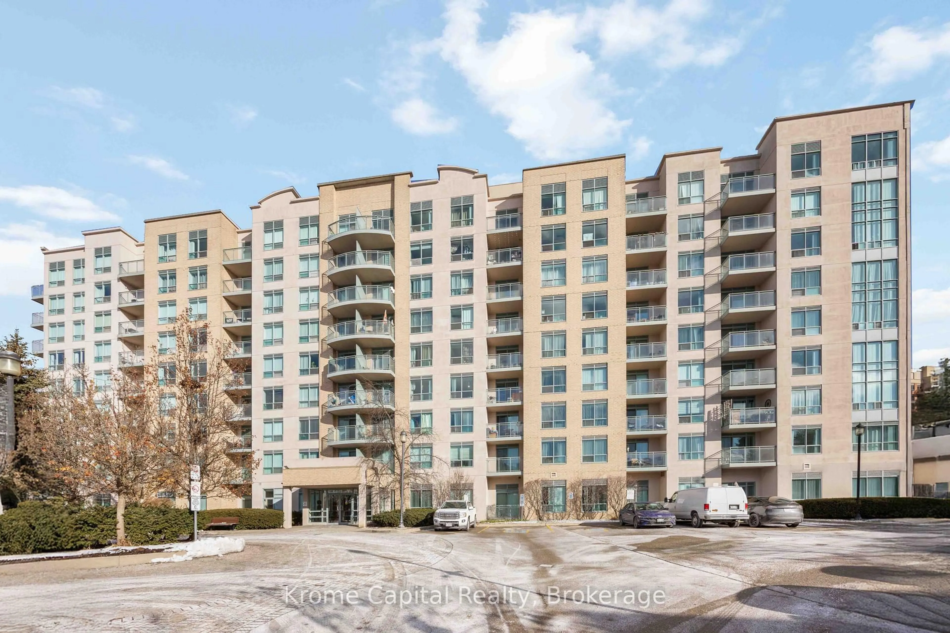
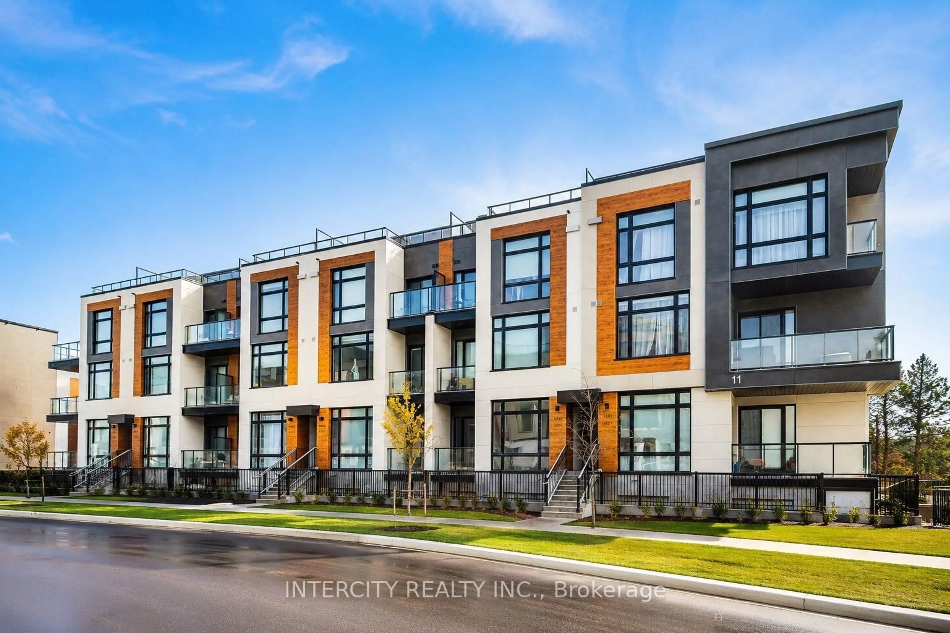
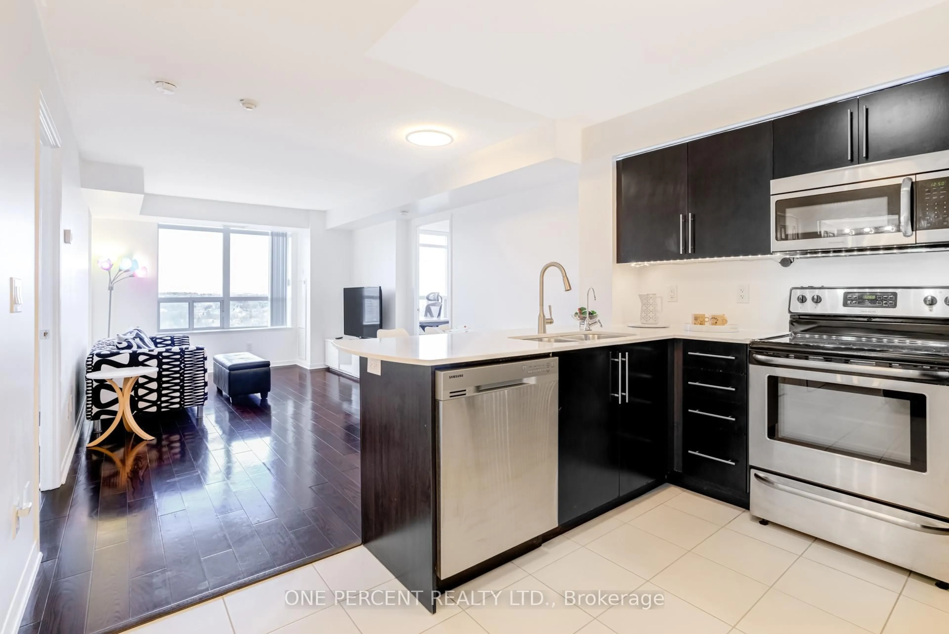
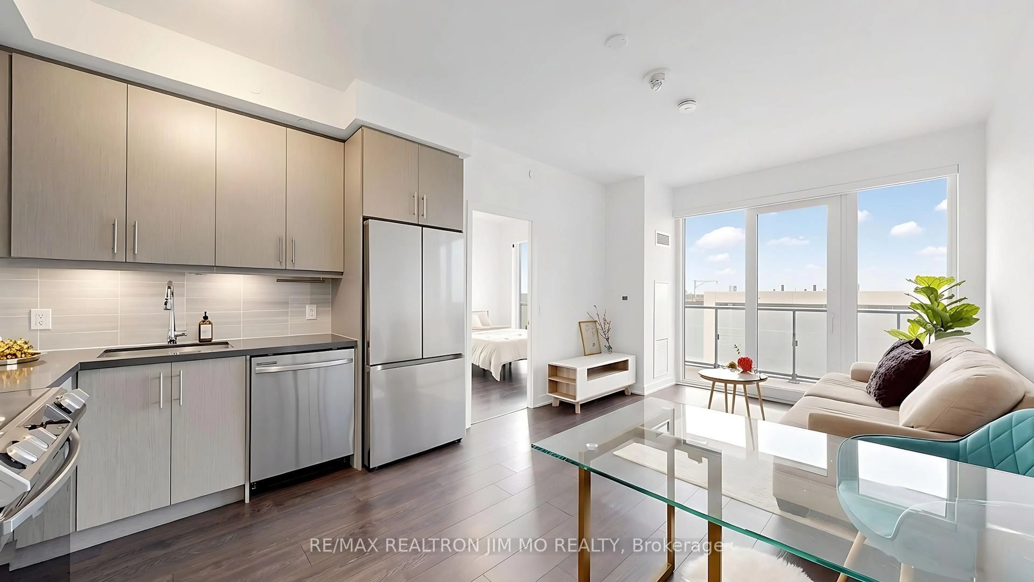
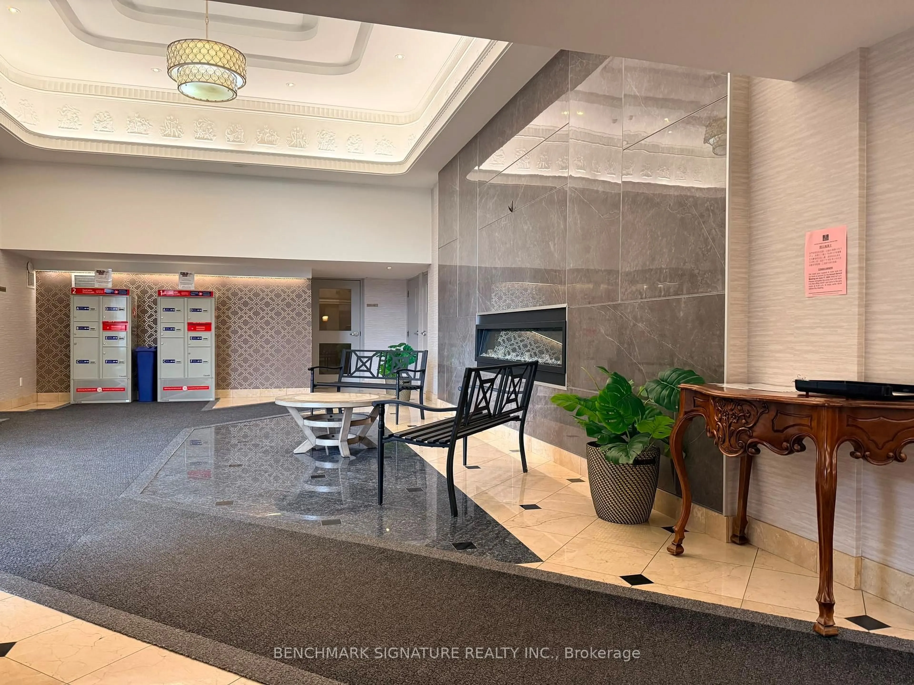
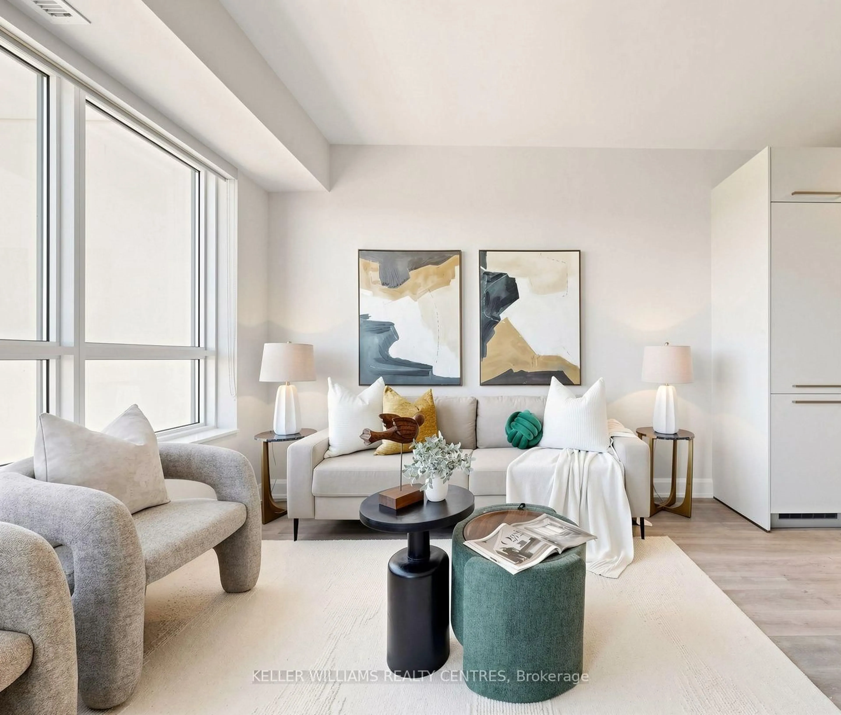
Welcome to Beverly Hills Resorts Condos! Discover this spacious and beautifully appointed 2-bedroom condo in the heart of Richmond Hill. Featuring 9-foot ceilings, and a upgraded kitchen. This bright and inviting home offers the perfect blend of style, comfort, and convenience.Enjoy an exceptional lifestyle with high-end resort-style amenities, including a yoga studio, indoor and outdoor pools, jacuzzi, sauna, and a BBQ patio. Step outside onto your private balcony overlooking Yonge Street-the perfect spot to relax and take in the vibrant surroundings.Ideally located just steps from Hillcrest Mall, No Frills, restaurants, and public transit, with easy access to top-rated schools, Richmond Hill/GO Station, the future subway extension, Hwy 7, and Highway 404.
Property Details
Interior
Features
Main Floor
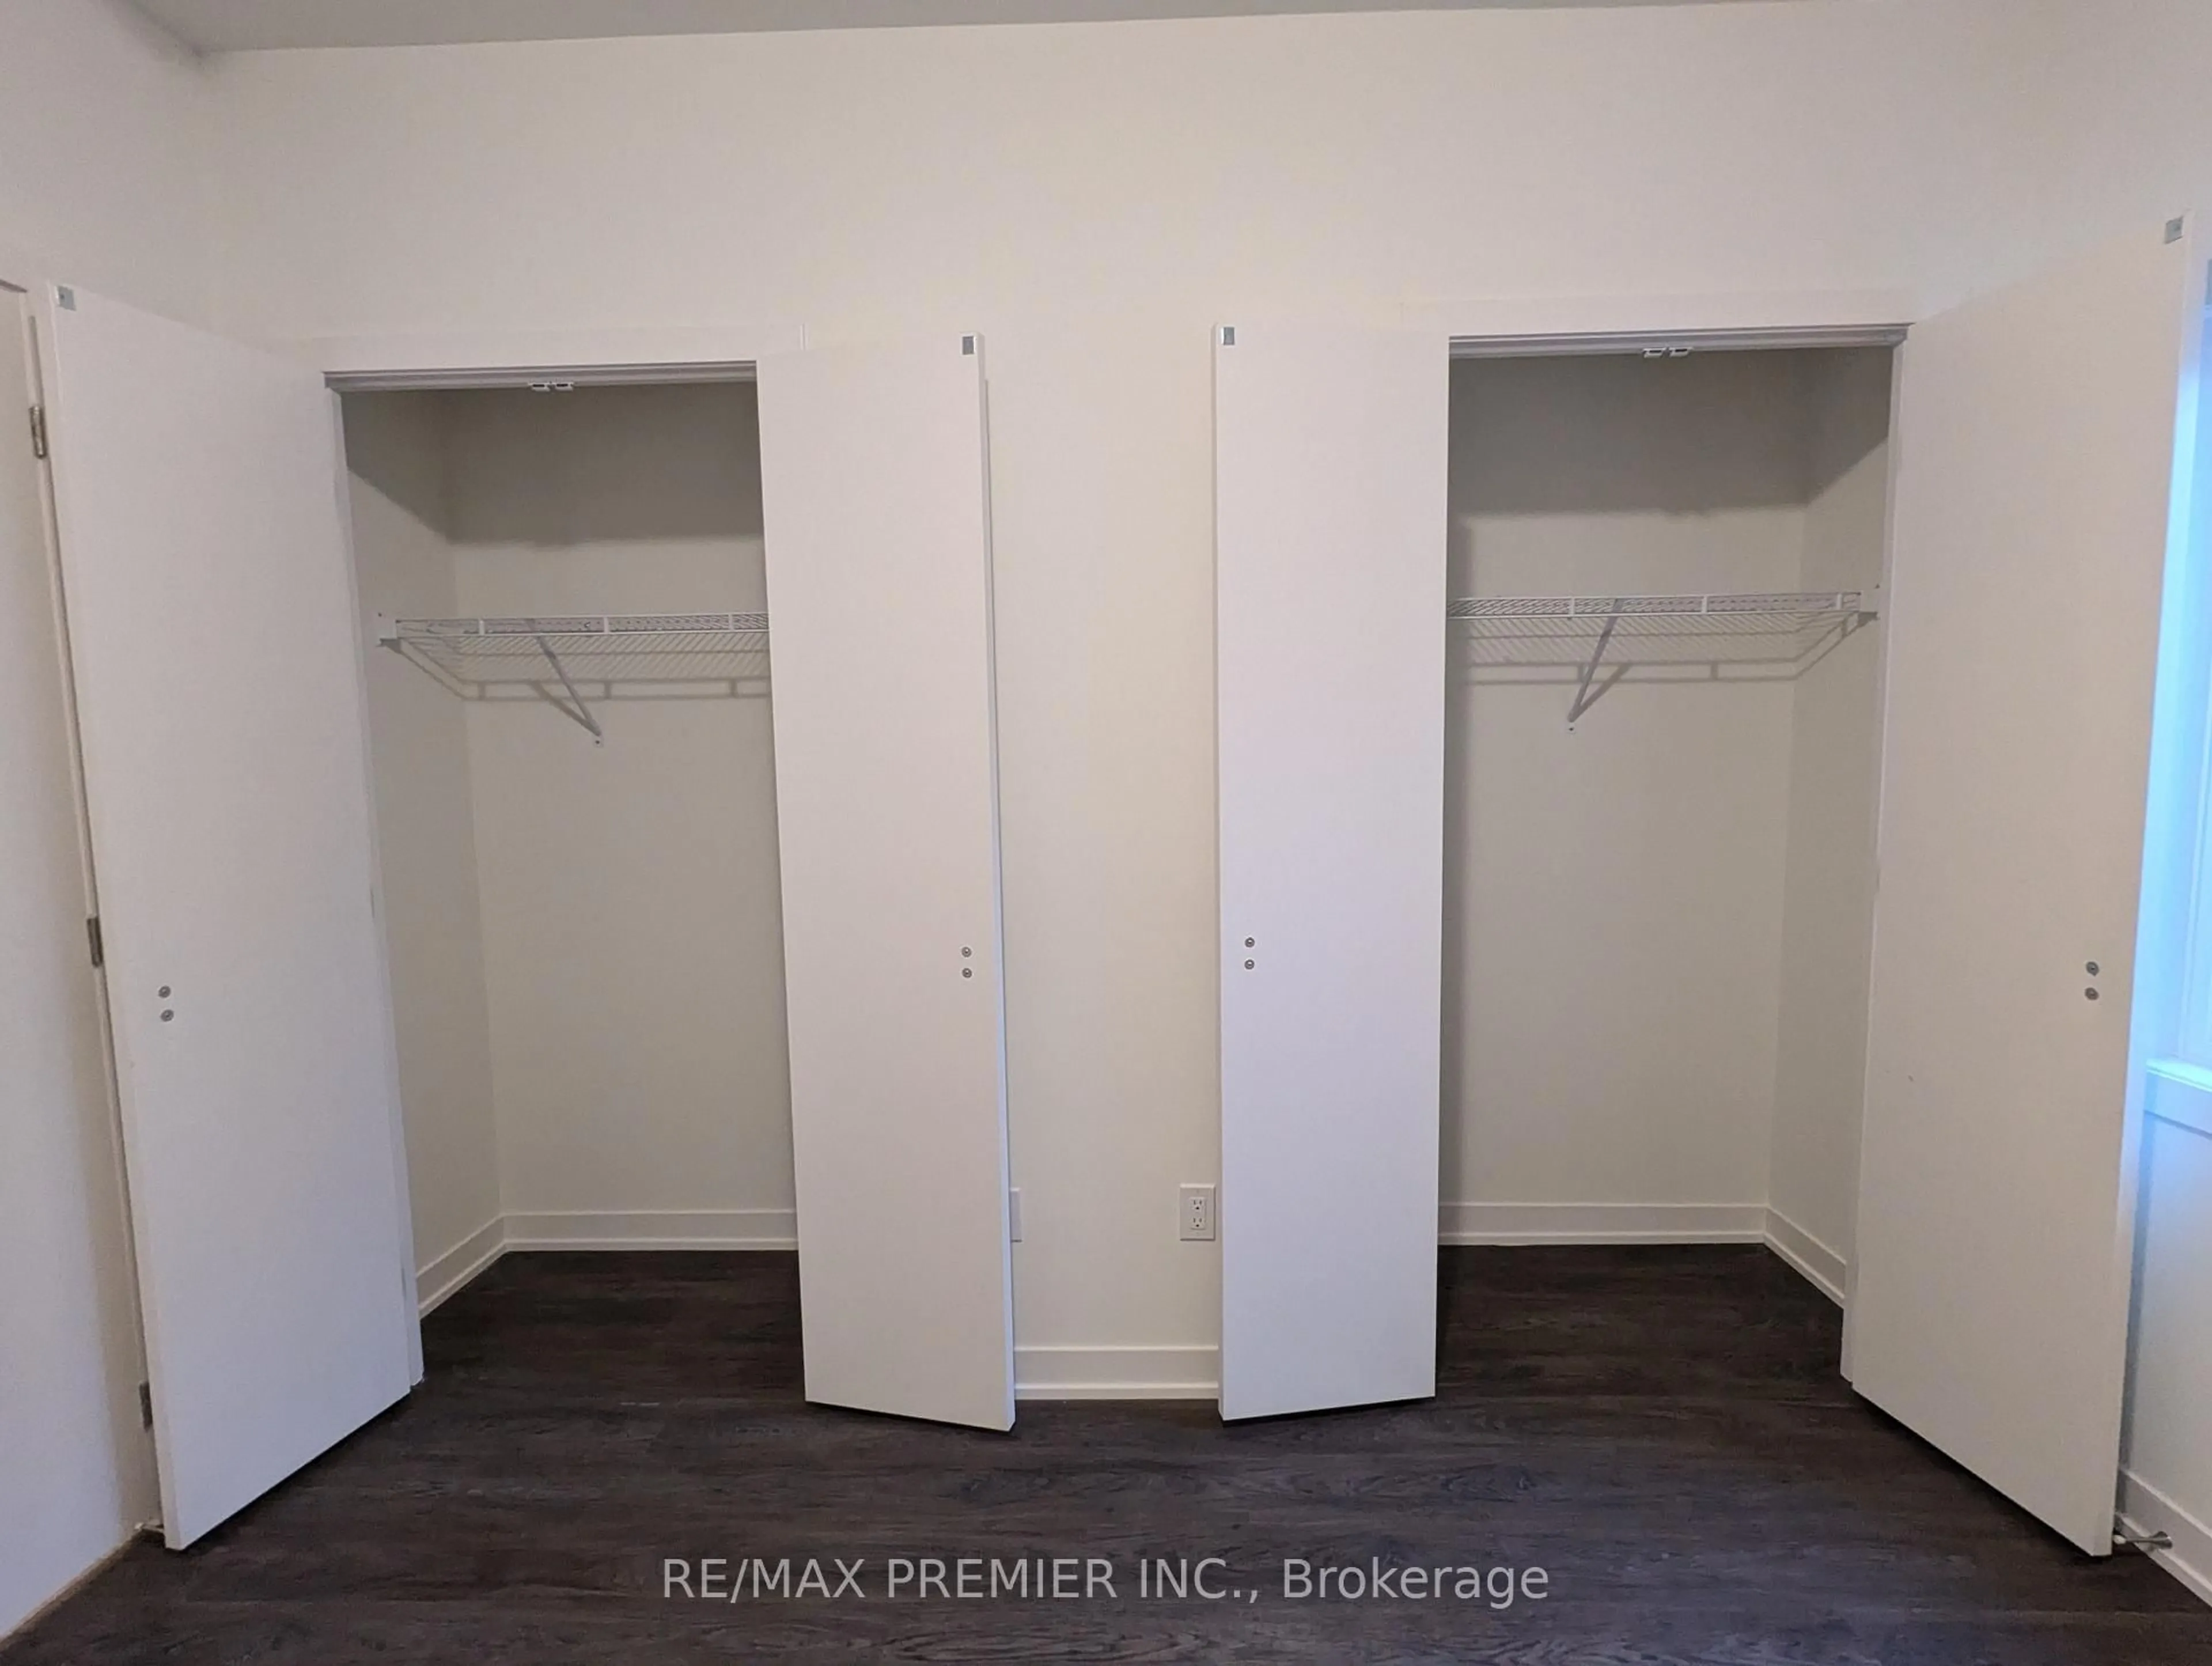
2nd Br
2.8 x 2.45hardwood floor / Closet
Living
3.39 x 5.22W/O To Balcony / hardwood floor / Combined W/Dining
Dining
3.39 x 5.22Open Concept / hardwood floor / Combined W/Living
Kitchen
2.9 x 2.16Granite Counter / Backsplash / Ceramic Floor
Exterior
Features
Parking
Garage spaces 1
Garage type Underground
Other parking spaces 0
Total parking spaces 1
Condo Details
Amenities
Guest Suites, Outdoor Pool, Private Marina, Visitor Parking, Sauna, Community BBQ
Inclusions
Property History
 50
50