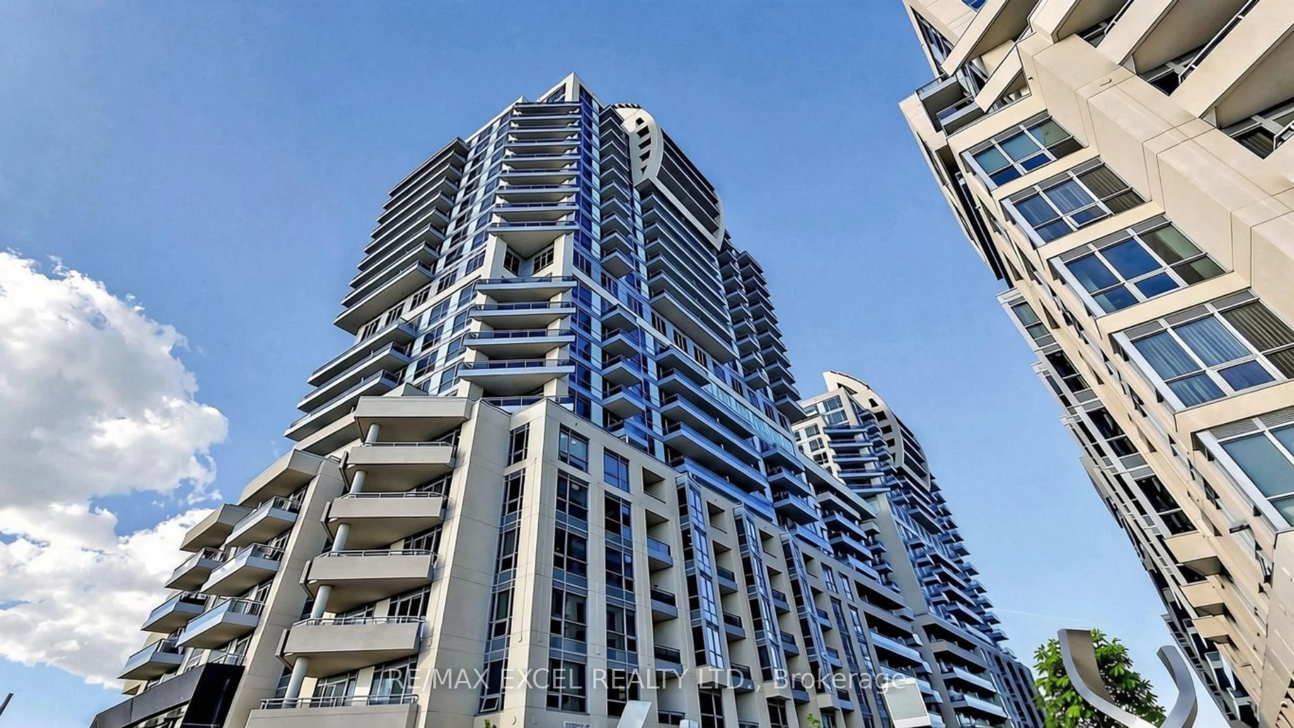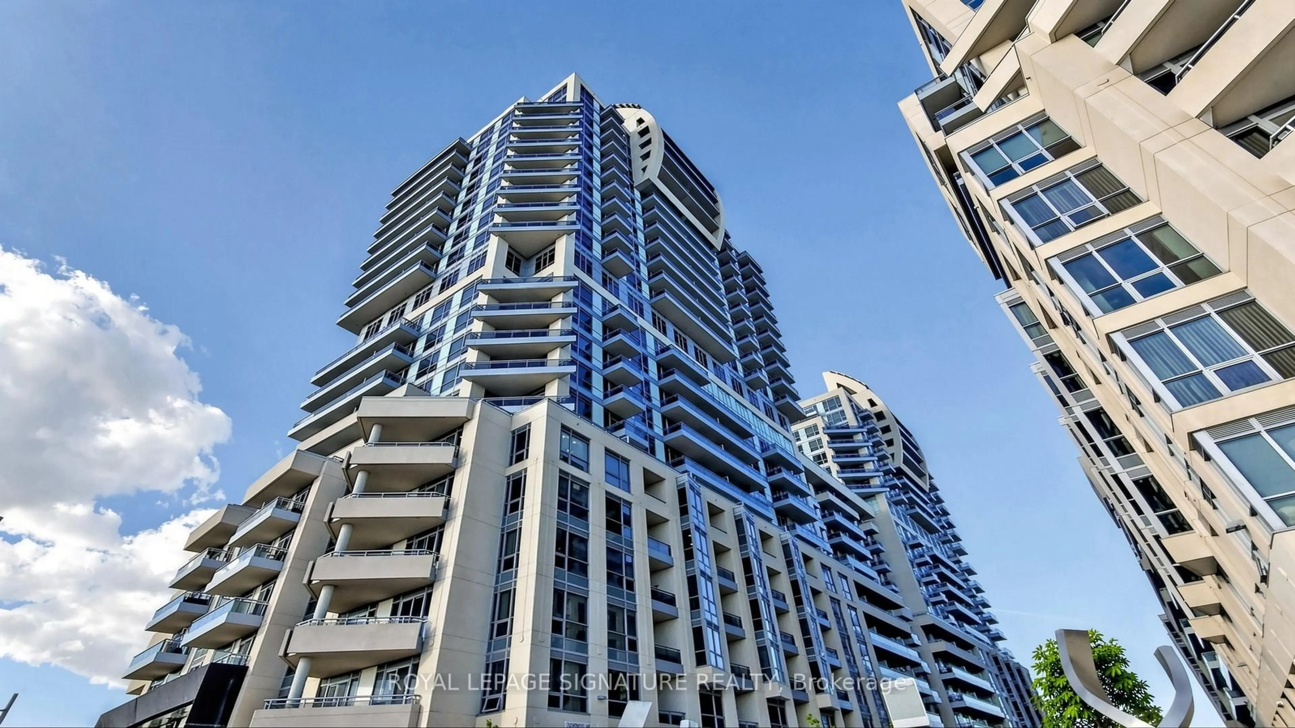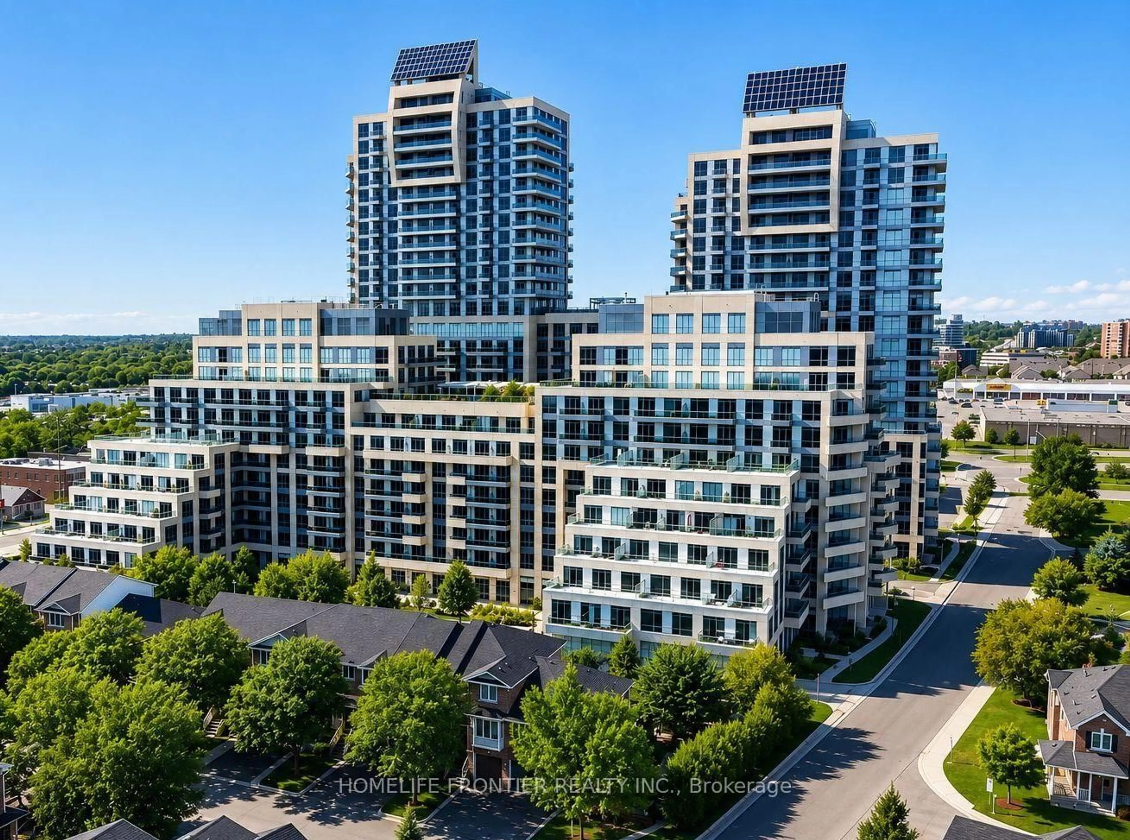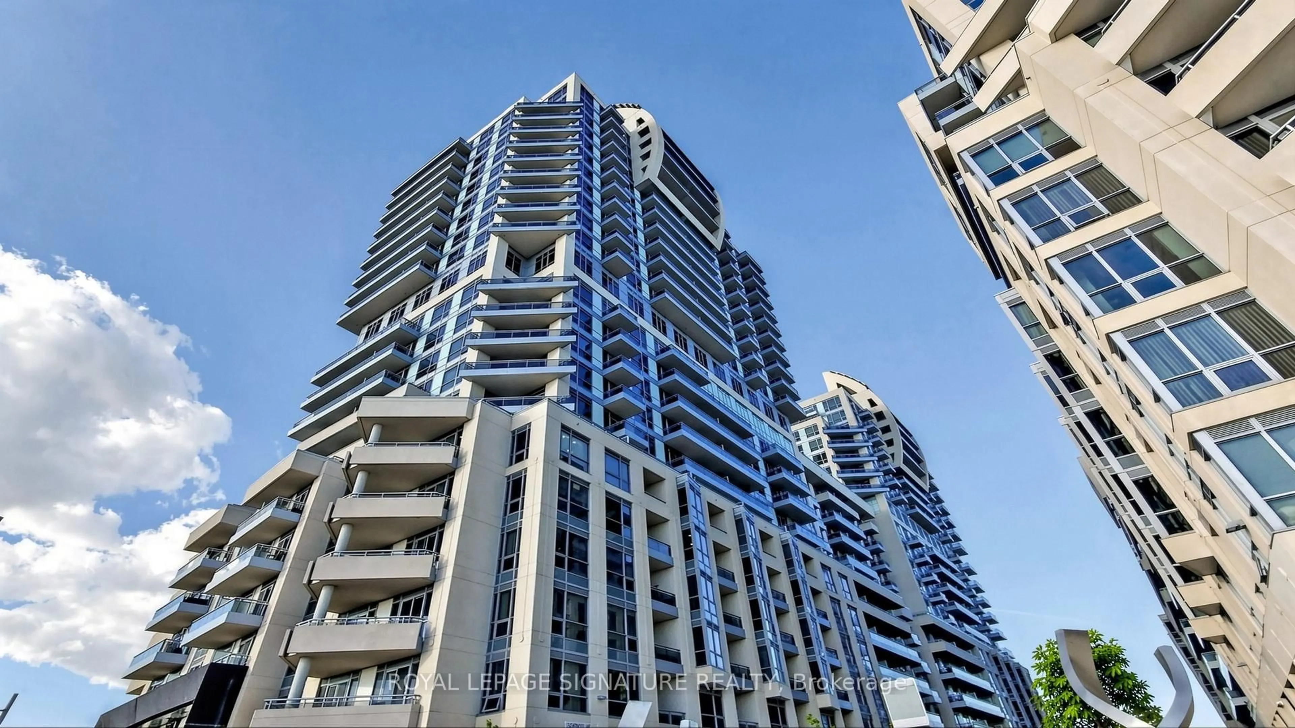
9 Northern Heights Dr #409, Richmond Hill, Ontario L4B 4M5
Contact us about this property
Highlights
Estimated valueThis is the price Wahi expects this property to sell for.
The calculation is powered by our Instant Home Value Estimate, which uses current market and property price trends to estimate your home’s value with a 90% accuracy rate.Not available
Price/Sqft$774/sqft
Monthly cost
Open Calculator
Description
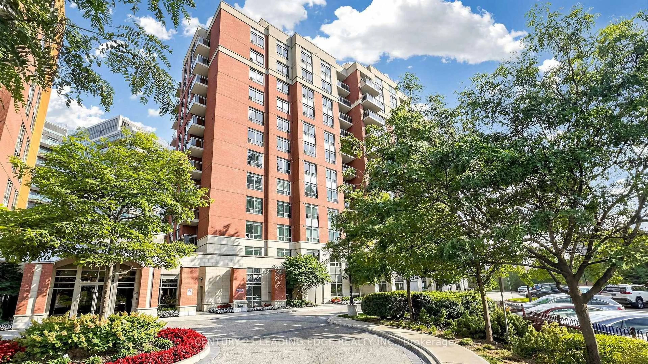
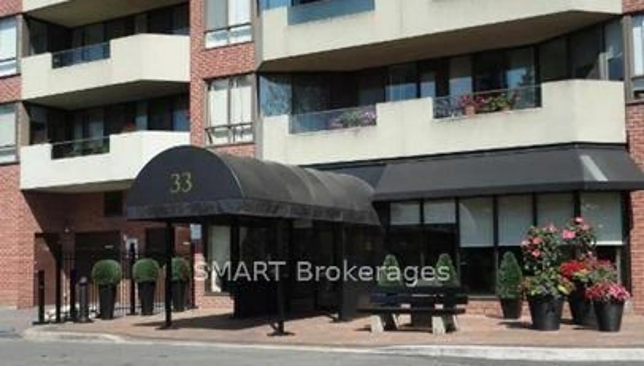
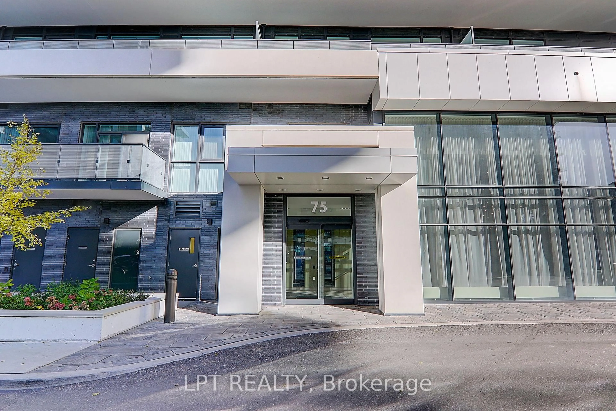
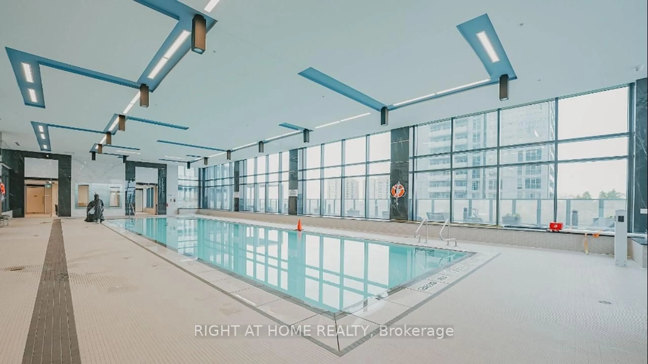
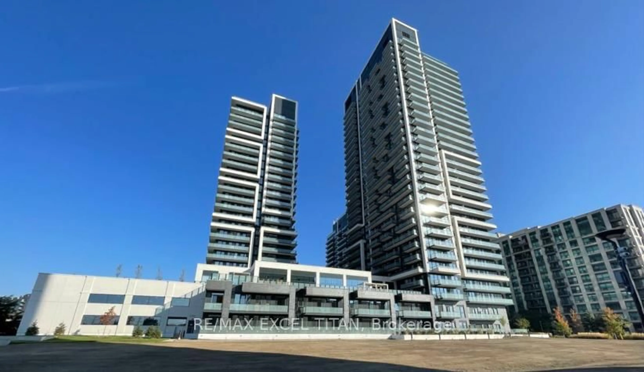
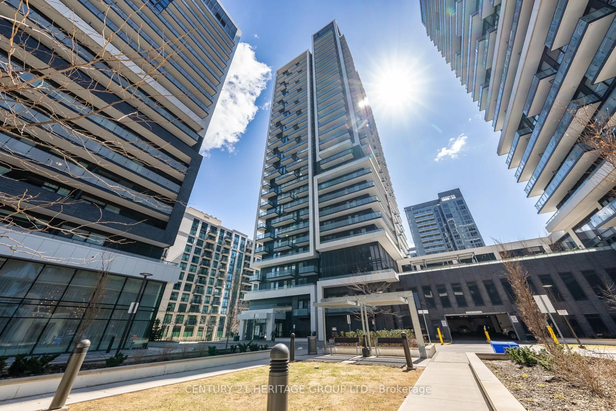
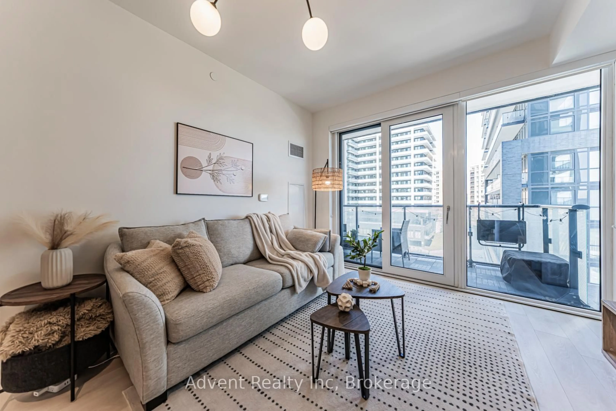
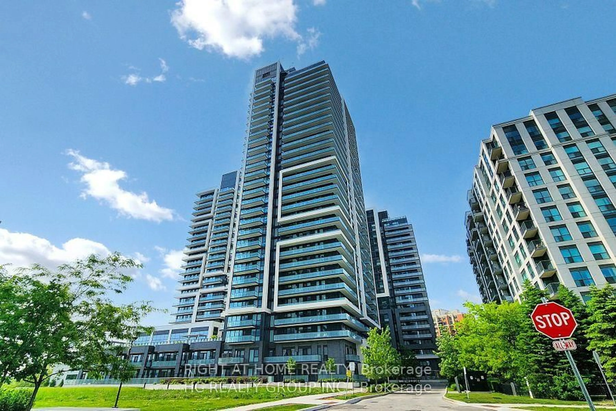
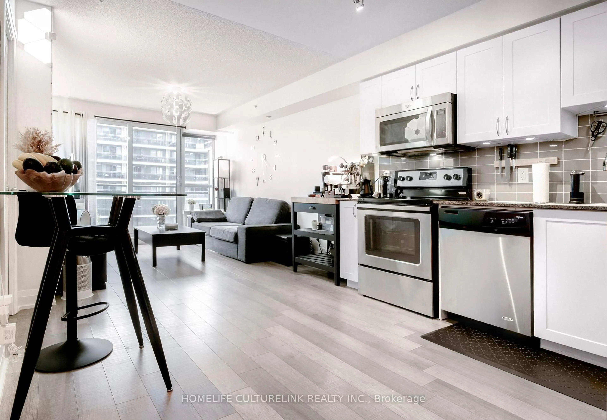
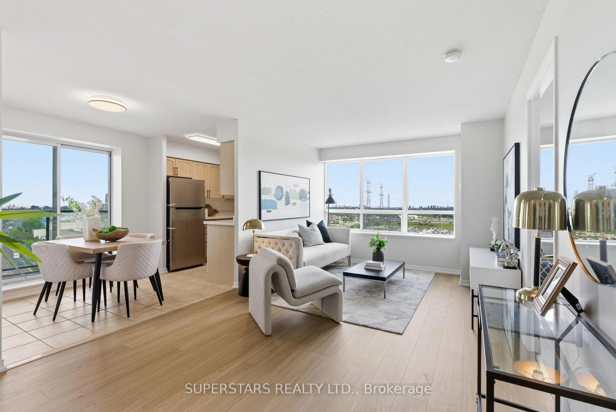
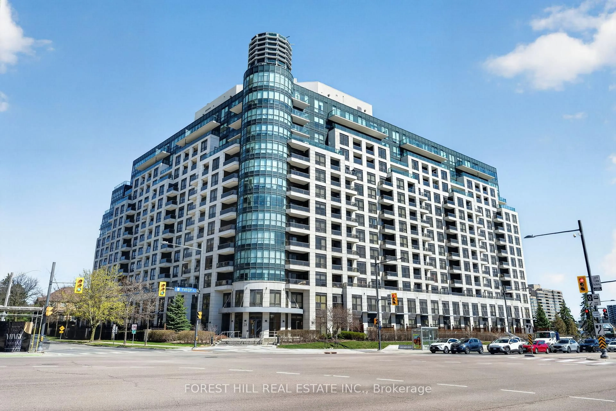
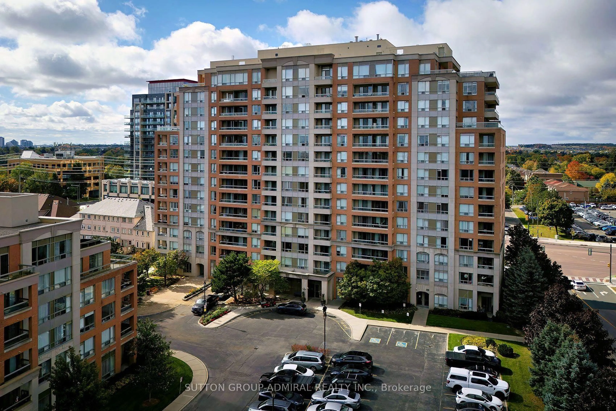
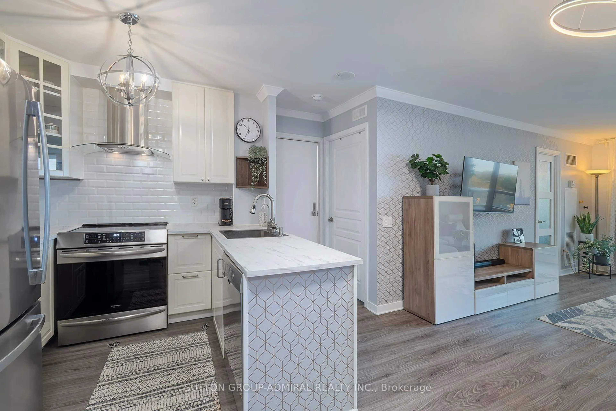
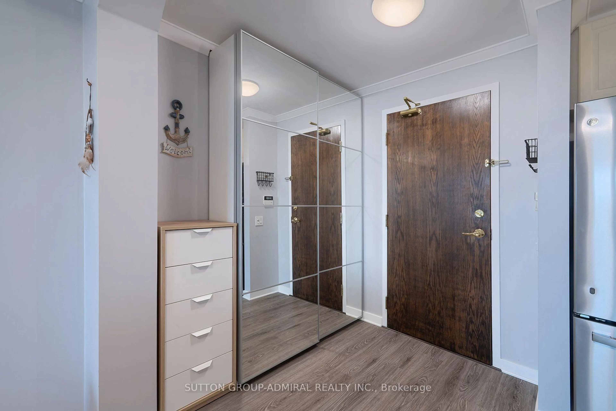
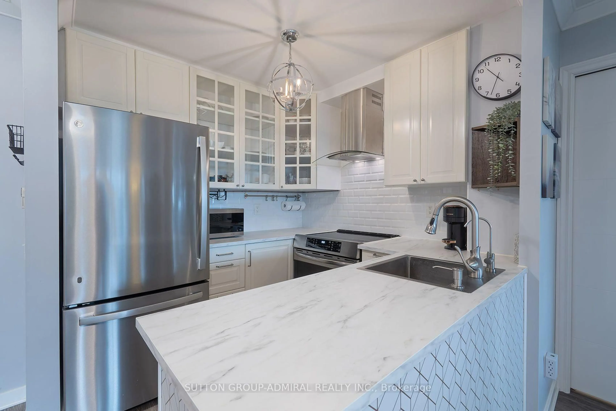
Truly gorgeous fully & newly renovated, move-in-ready 1+1 bedroom suite at Empire Place on Yonge III offering 678 sq ft of exceptionally functional living space plus a covered west-facing balcony. Bright, carpet-free open-concept living and dining areas feature wide-plank flooring, upgraded lighting and a walk-out to the balcony. The renovated kitchen is a standout with extensive white cabinetry, glass-front uppers, stylish backsplash, generous peninsula/work surface, stainless steel appliances and an induction range. The spacious primary bedroom opens to a bright, windowed den/home-office with its own balcony access, creating a highly functional work, reading or sitting area while maintaining the open feel of the suite. Renovated 4-pc bath with marble-look tile, upgraded vanity and heated towel rack, plus ensuite front-load laundry. Includes 1 underground parking space and 1 locker. Heat, hydro and water are included in the maintenance fees. Empire Place is a beautifully maintained gated community with recently renovated lobby/common areas and an impressive amenity package: indoor pool, hot tub, gym, saunas, tennis court, party room, community BBQ area and visitor parking. Excellent Yonge Street location with YRT/VIVA transit, shopping and restaurants nearby; minutes to Hillcrest Mall, parks, schools and Langstaff Community Centre, with easy access to Langstaff GO/Richmond Hill Centre, Hwy 7, Hwy 407 and Mackenzie Richmond Hill Hospital. The future Yonge North Subway Extension will add Line 1 service into Richmond Hill.
Property Details
Interior
Features
Flat Floor
Dining
6.07 x 3.29Vinyl Floor / Combined W/Living / Open Concept
Kitchen
2.45 x 2.5Vinyl Floor / Stainless Steel Appl / Renovated
Living
6.07 x 3.29Vinyl Floor / Combined W/Dining / Open Concept
Primary
4.6 x 3.05Vinyl Floor / W/O To Balcony / Panelled
Exterior
Features
Parking
Garage spaces 1
Garage type Underground
Other parking spaces 0
Total parking spaces 1
Condo Details
Amenities
Party/Meeting Room, Sauna, Tennis Court, Visitor Parking, Gym, Indoor Pool
Inclusions
Property History
 43