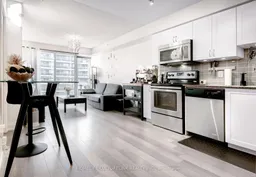
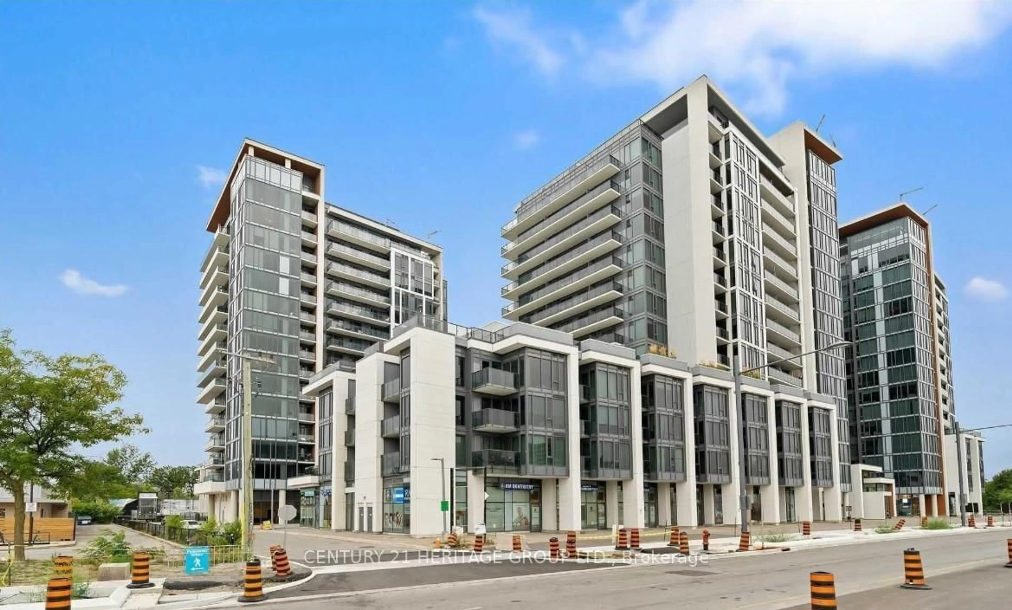
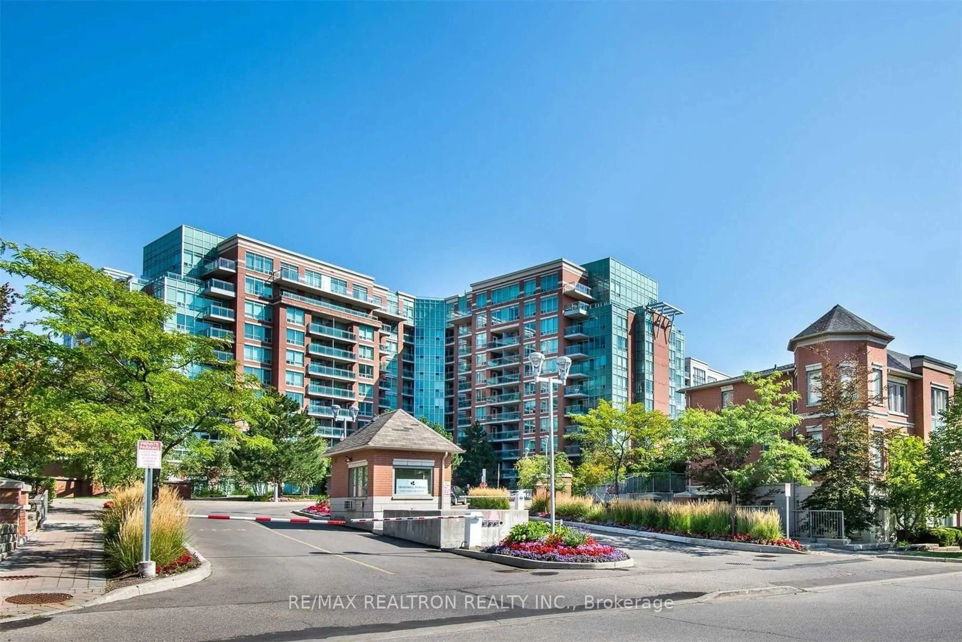
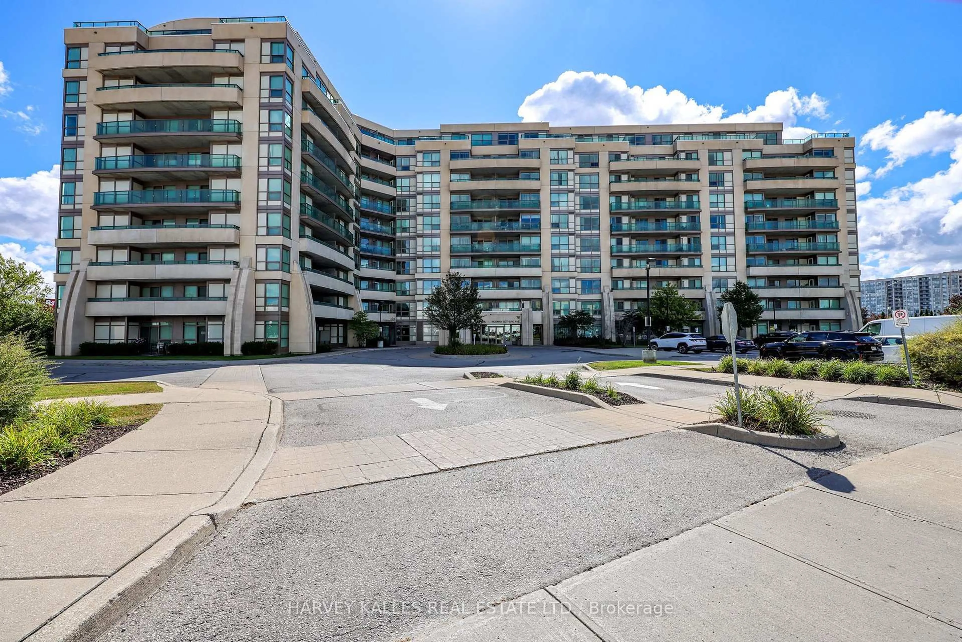
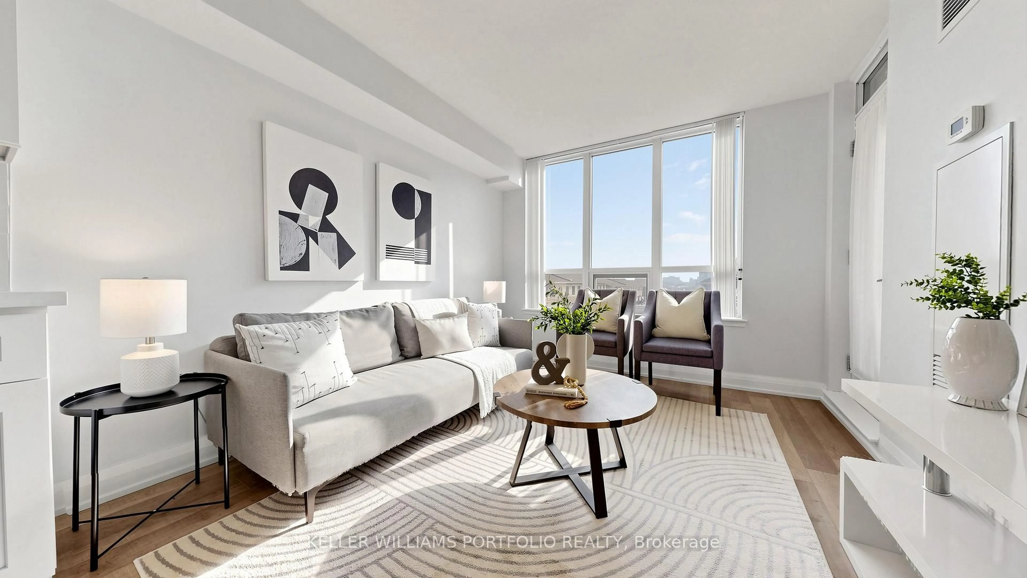
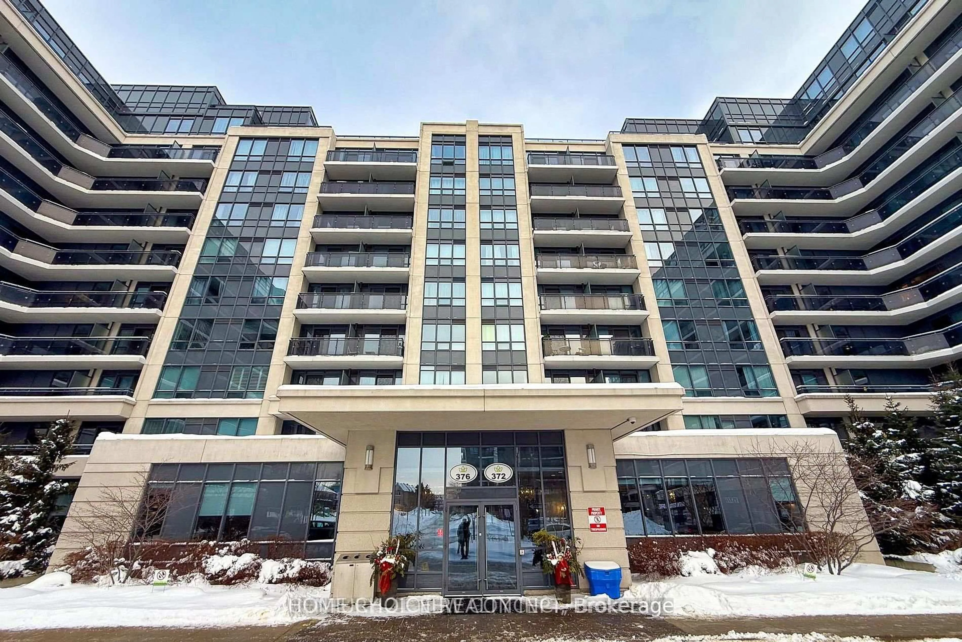
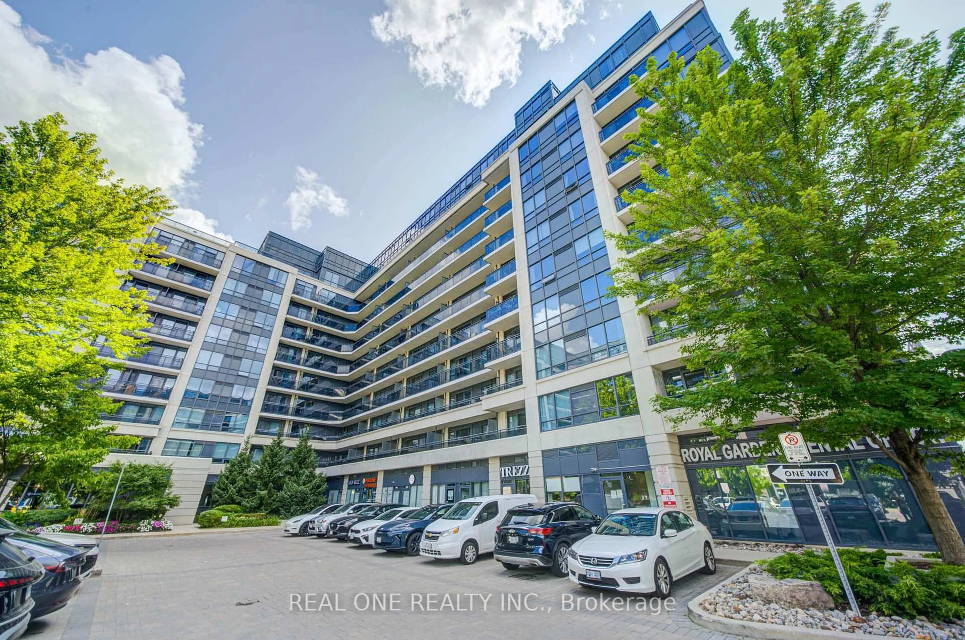
Open concept kitchen, wood/laminate floor for 372 Highway 7 East Highway #616, Richmond Hill Ontario L4B 0C6
10 hours on Market

372 Highway 7 East Highway #616, Richmond Hill, Ontario L4B 0C6

In the same building:
-
Condo
1
1
~500-599 sqft
$458,000
Get pre-qualifiedPowered by nesto
Condo
1
1
~500-599 sqft

Contact us about this property

Call

Highlights

Property Estimate

Days on market10 hours

Estimated valueNot available

Price/Sqft$840/sqft

Monthly cost

Open Calculator

Description

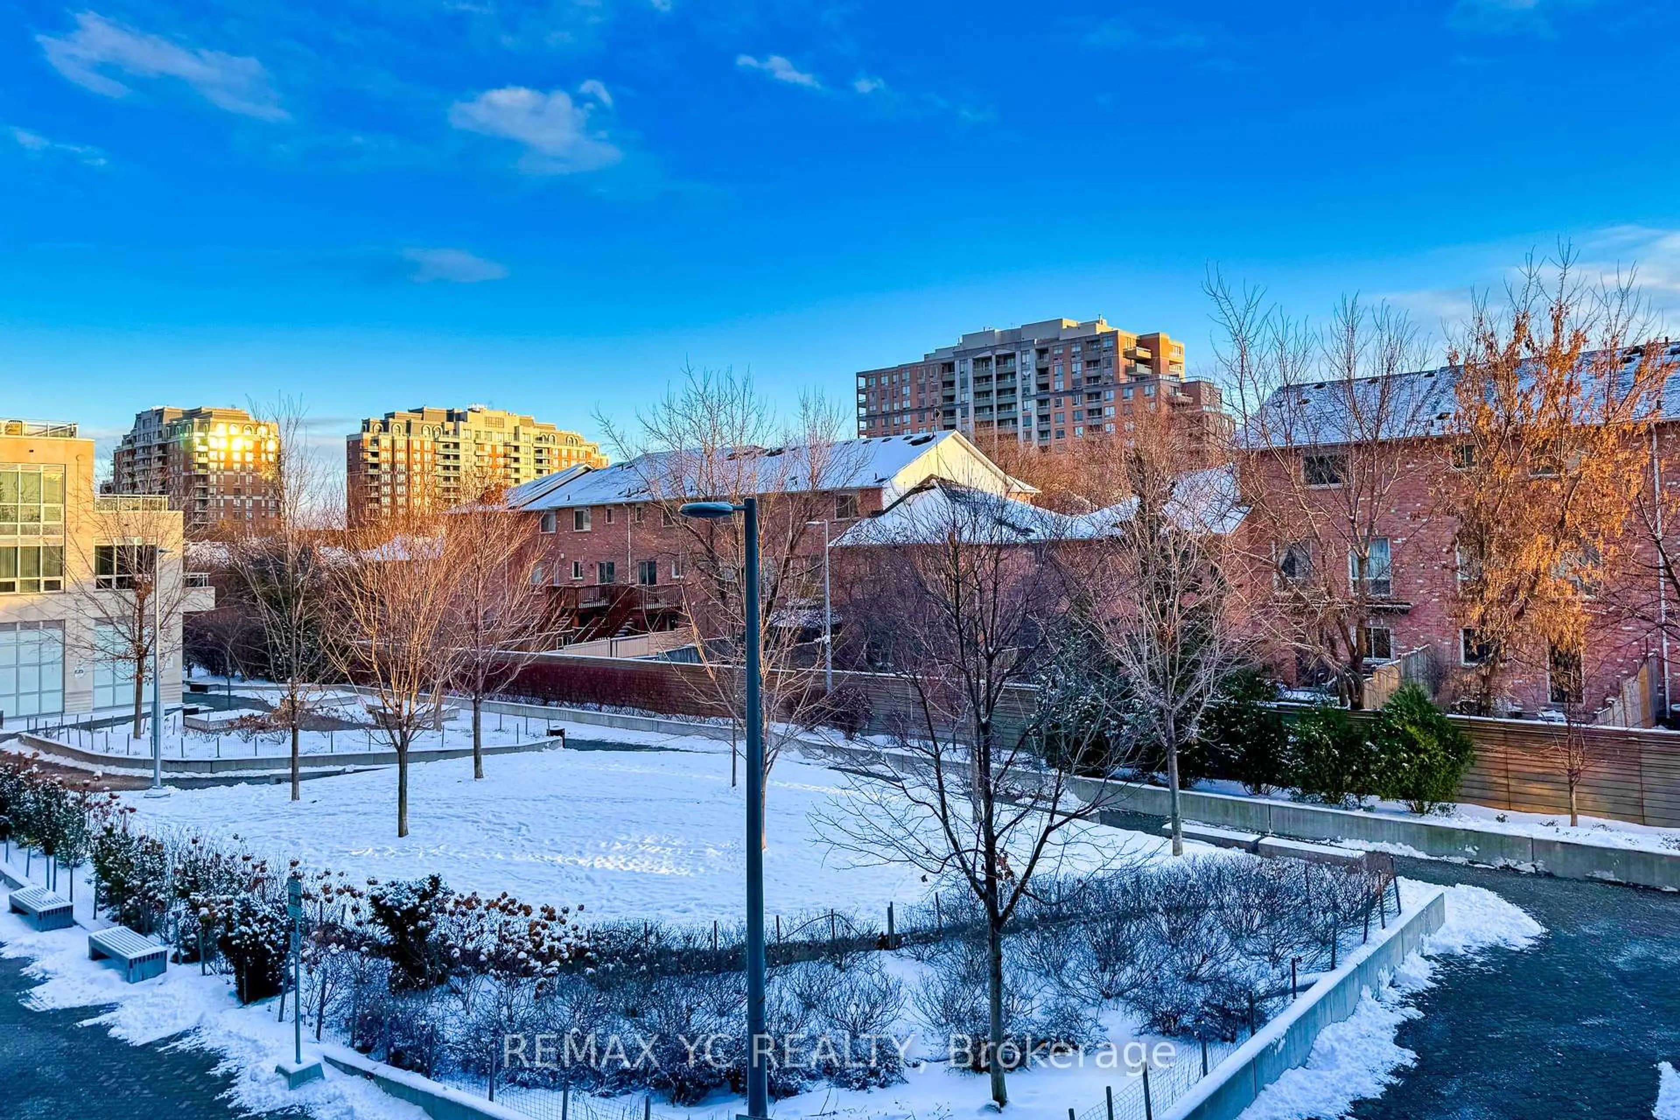
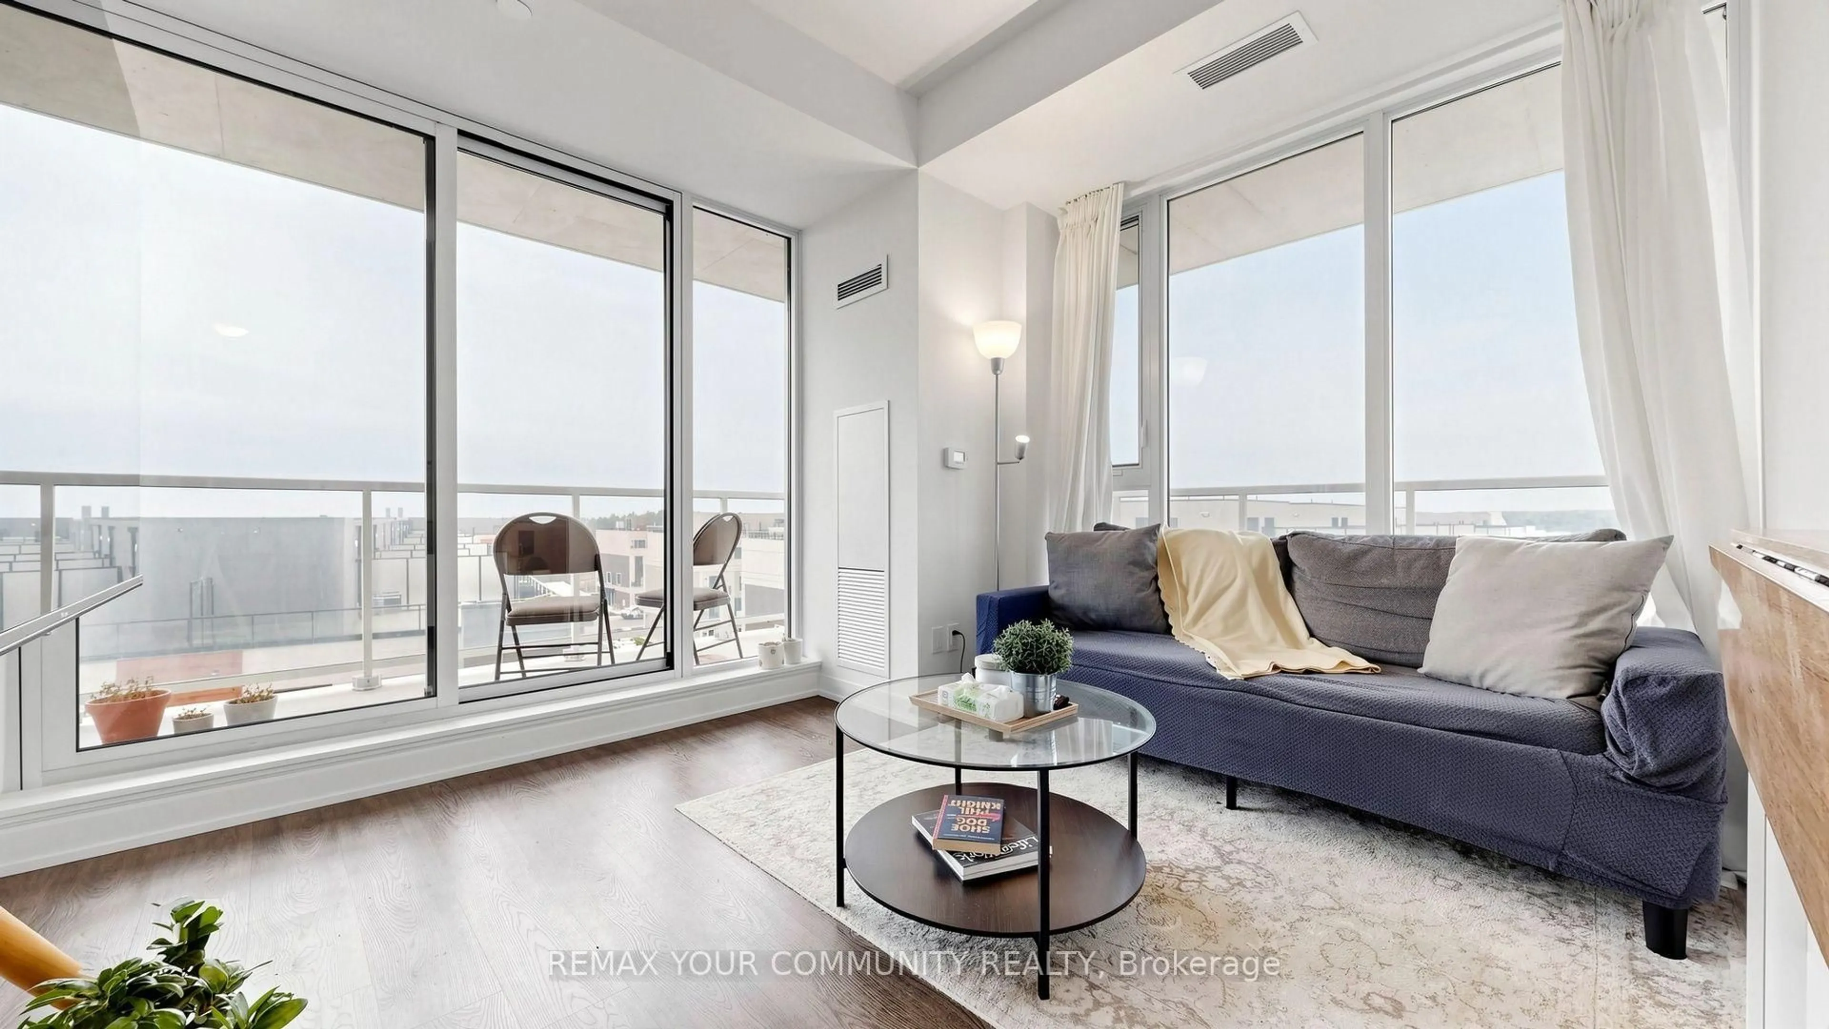
Located at the heart of Richmond Hill- restaurants, banks, Cineplex, Malls, VIVA and YRT bus systems are all within walking distances. The highly anticipated T&T Supermarket will be across the street for easy grocery shopping. Quick access to Hwy 404 & 407. The generously sized bedroom and walk-in closet are parts of this 555 sqft. interior which are rarely found in newer buildings of this price range. The open concept Living & Dining rooms lead to the North facing balcony which overlooks the quiet courtyard providing a cozy retreat for relaxation. The laminate flooring, granite countertop and stainless-steel appliances compliment the modern setting. Make use of the building amenities which include visitor parking, concierge, gym, whirlpool, sauna, virtual golf, rooftop garden and meeting room. The unit comes with a conveniently located parking spot. Come and see this move-in ready unit. It might be your next home.


Property Details

StyleApartment
ViewCity, Garden, Park/Greenbelt
Age of property11-15
SqFt~500-599 SqFt
Lot Size-
Parking Spaces1
MLS ®NumberN13531856
Community NameDoncrest
Data SourceTRREB
Listing byHOMELIFE CULTURELINK REALTY INC.

Features

Heating: Forced Air
Cooling: Central Air

Flat Floor

Living

6.65 x 3.05

W/O To Balcony / Laminate / Combined W/Dining

Dining

6.65 x 3.05

Combined W/Kitchen / Laminate / Combined W/Living

Kitchen

6.65 x 3.05

Stainless Steel Appl / Granite Counter / L-Shaped Room

Br

3.96 x 3.05

W/I Closet / North View / Large Window


Features

Patio: Open
Balcony: Open

Parking

Garage spaces 1

Garage type Underground

Other parking spaces 0

Total parking spaces 1


5Story
Elevator
Amenities

Concierge, Elevator, Exercise Room, Gym, Party/Meeting Room, Rooftop Deck/Garden

Inclusions
Hydro
Water
Parking
Cable
Heat

Property History

Jul 7, 2026
ListedActive
$458,000
10 hours on market
history photo preview23
Listing by trreb®
Property listed by HOMELIFE CULTURELINK REALTY INC., Brokerage
Agent Banner Image
Interested in this property?Get in touch to get the inside scoop.
Market Data - Doncrest

Geo Zone Map ThumbnailDoncrest

Strong Buyer's Market

View Market Data

Condo - for the past 30 days

Buyer's market Seller's market

Avg. Days on Market

Past 30 days

58 days

Compared to

2025

46 days

2024

15 days

2023

18 days

New Listings

Past 30 days

13 listings

Compared to

2025

18 listings

2024

18 listings

2023

21 listings

Units sold

Past 30 days

4 units

Compared to

2025

6 units

2024

2 units

2023

8 units

Median Sold Price

Past 30 days

$712,500

Compared to

2025

$547,750

2024

$1,510,000

2023

$739,000


Population and Demographics

Overview

Total population 8905
Average household income $139,560

Age (%)

0 to 19
16%
20 to 34
20%
35 to 49
17%
50 to 64
23%
65 and plus
24%

Household composition (%)

Single family
75%
Single person
20%
Multi person
3%
Multi family
1%

Mother tongue (%)

Yue (Cantonese)
30%
English
27%
Mandarin
21%
Iranian Persian
9%
Others
4%
Korean
3%
Arabic
1%

House tenancy (%)

Owners
82%
Renters
18%

What’s nearby?Essentials within 5 km

Local Logic

Transportation Scores

Estimated Budget