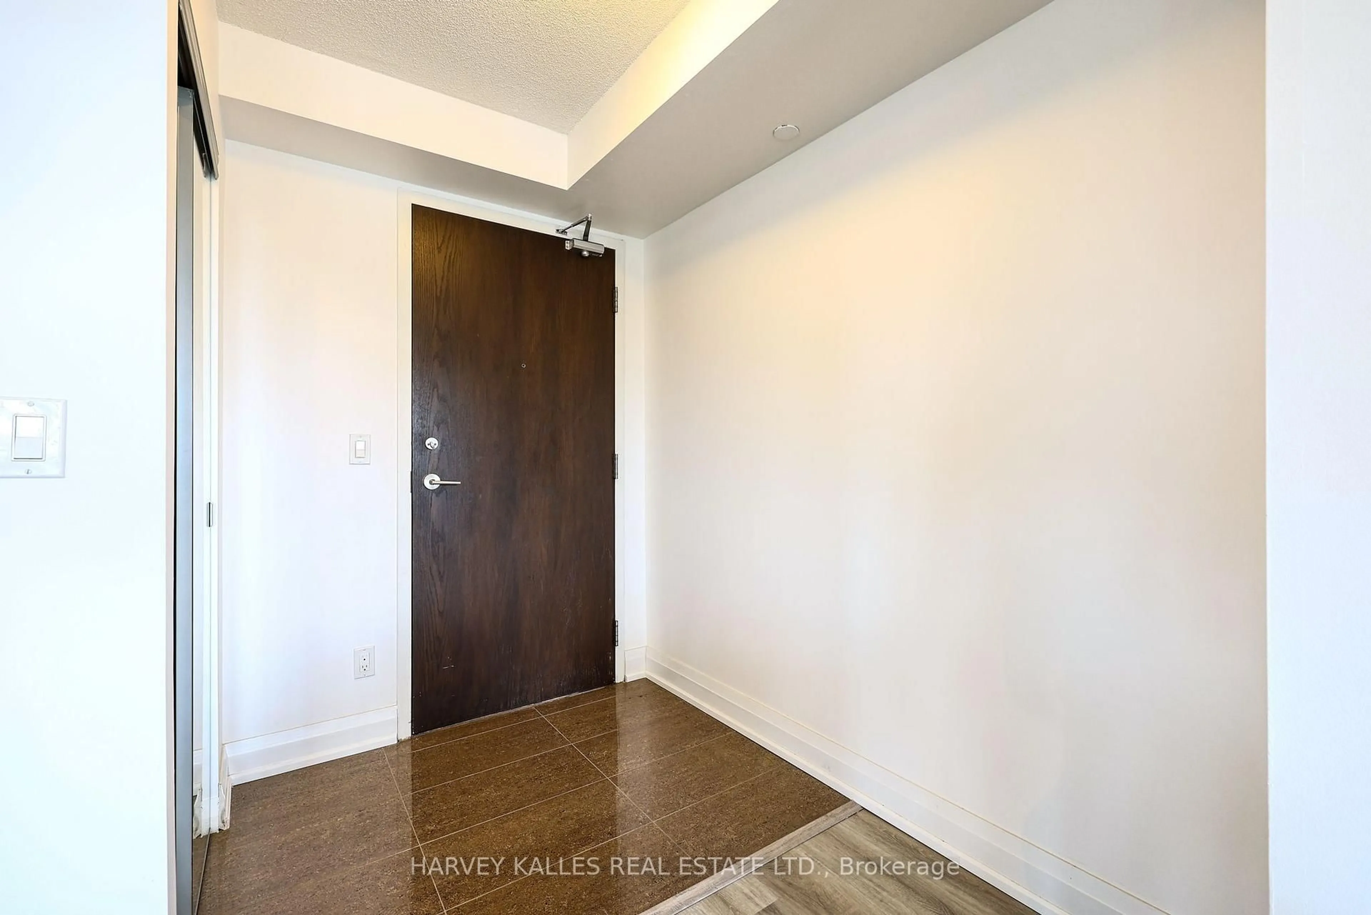
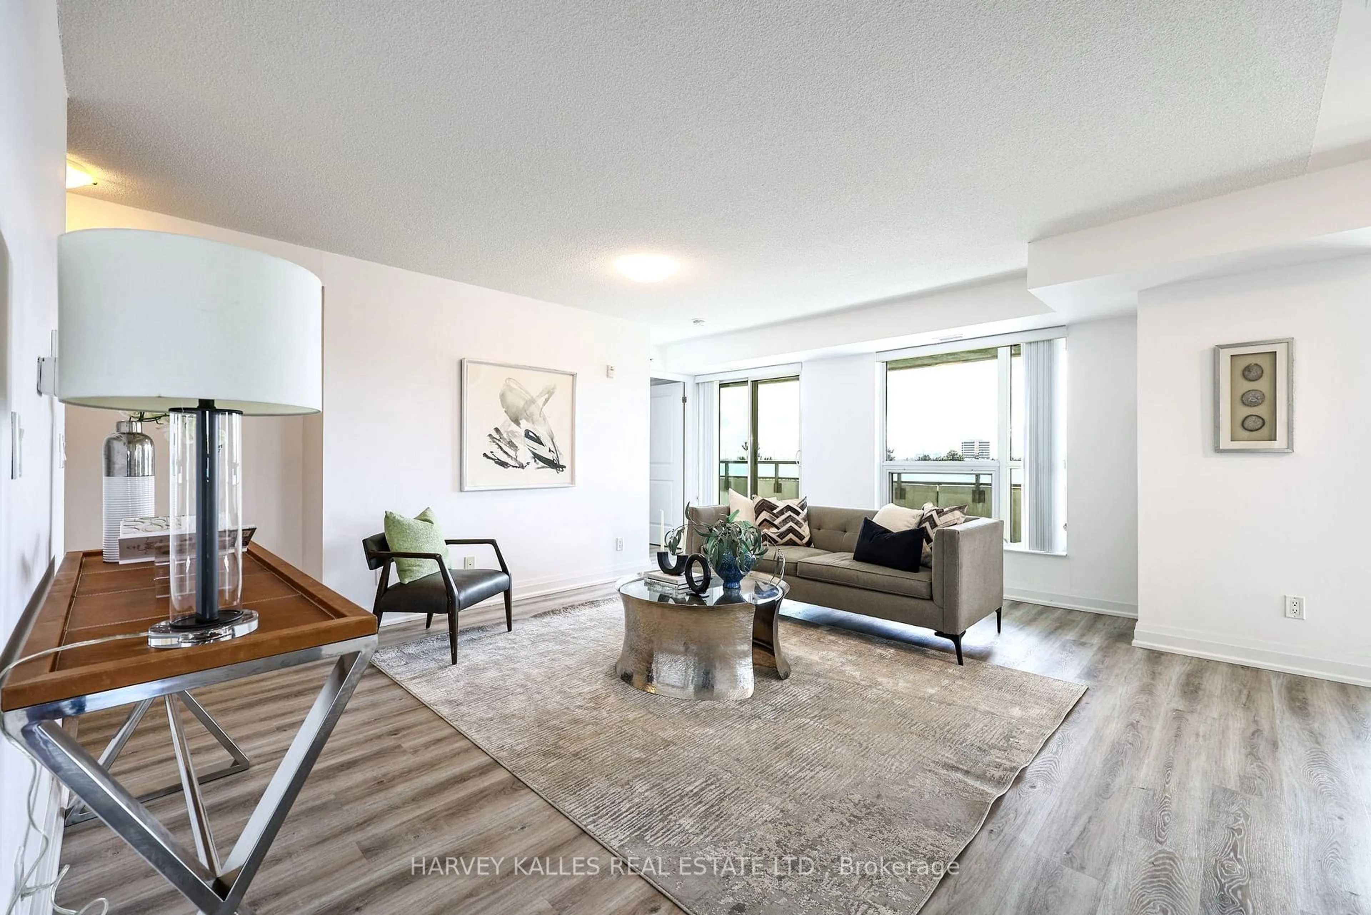
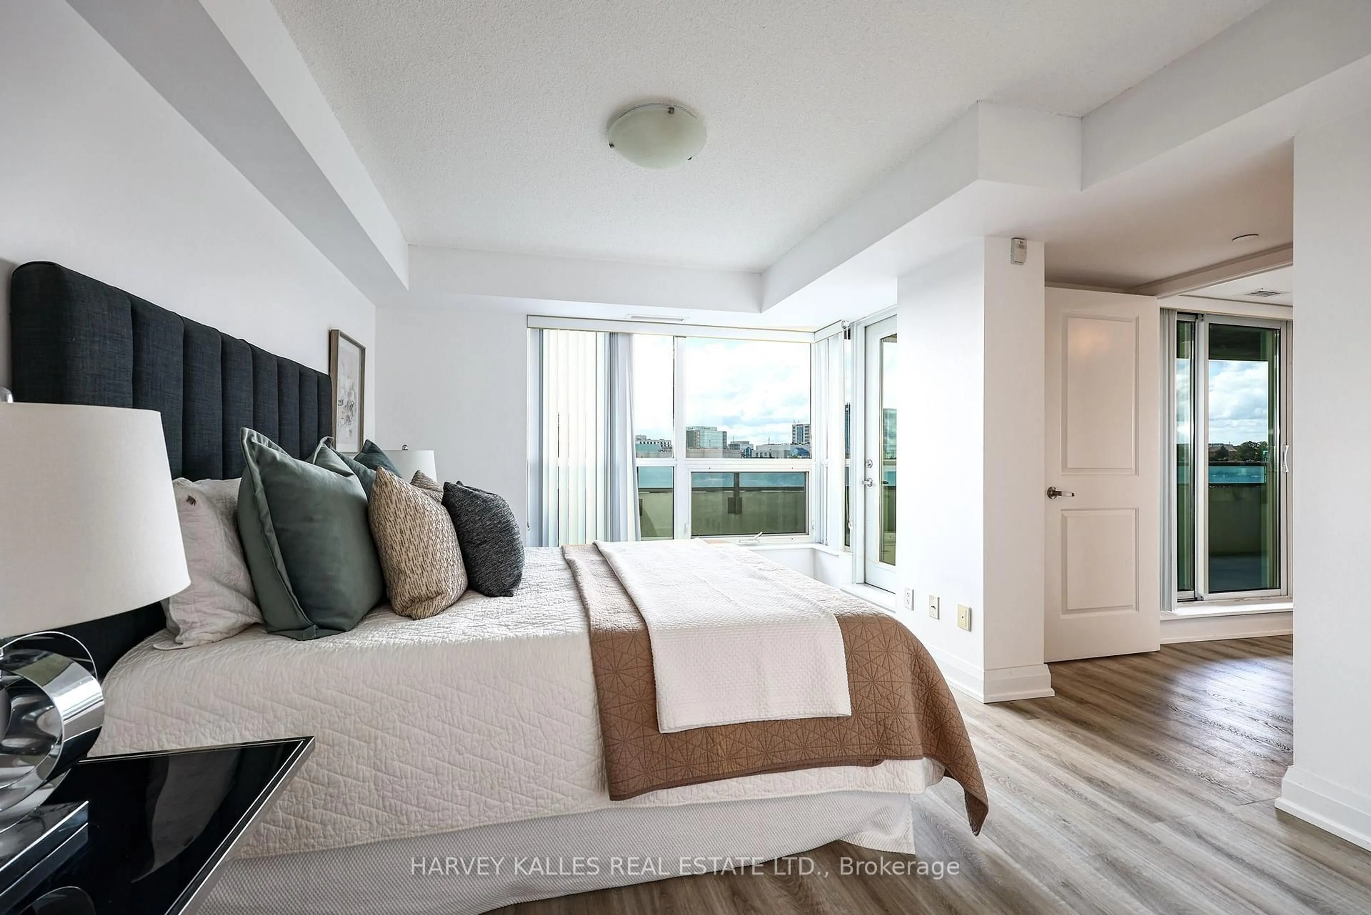
75 Norman Bethune Ave #317, Richmond Hill, Ontario L4B 0B6
Contact us about this property
Highlights
Estimated valueThis is the price Wahi expects this property to sell for.
The calculation is powered by our Instant Home Value Estimate, which uses current market and property price trends to estimate your home’s value with a 90% accuracy rate.Not available
Price/Sqft$425/sqft
Monthly cost
Open Calculator
Description
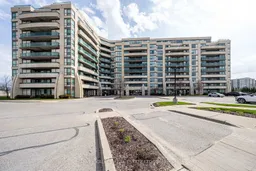
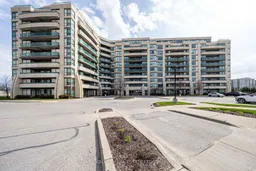
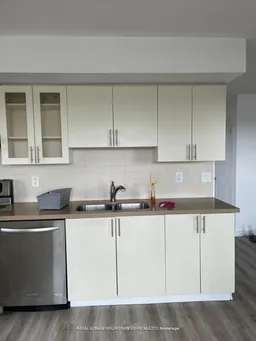
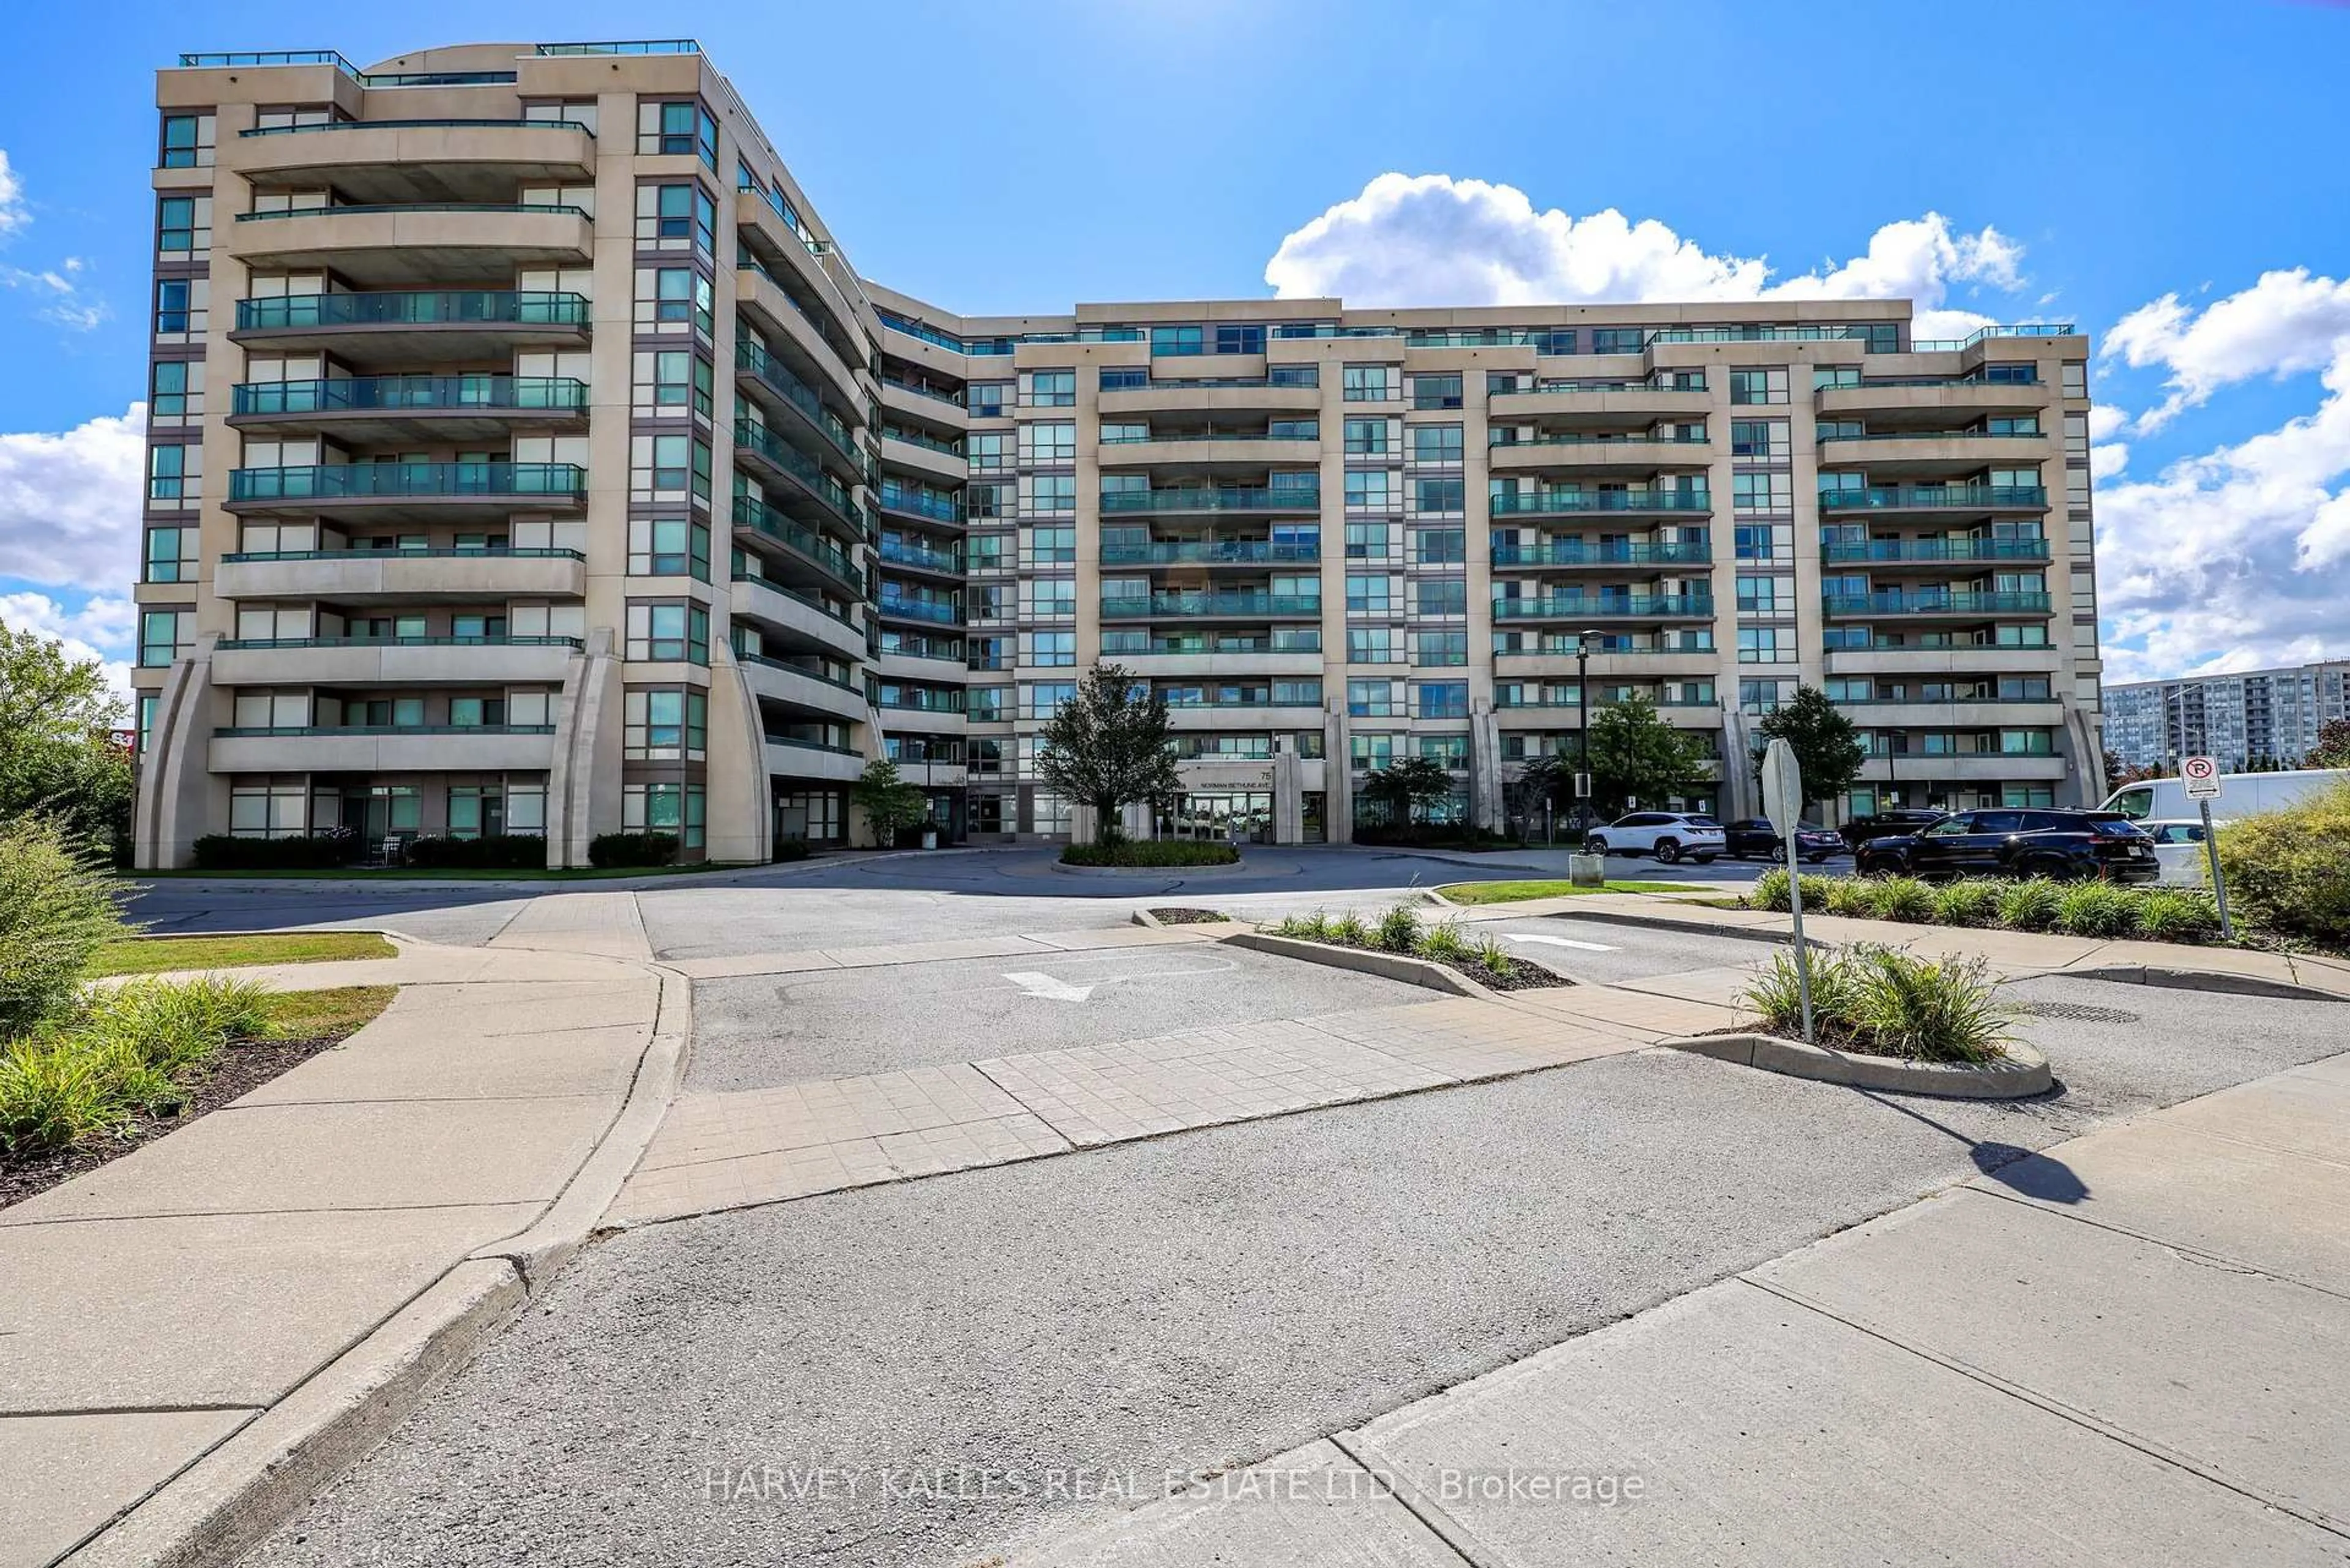
Over 1,300 Sq. Ft., 3 bedrooms, 2 full bathrooms, 2 parking spaces and a locker for $549,000! At approximately $421 per Sq. Ft., this exceptionally spacious corner suite at Four Seasons Garden Condos offers tremendous value for first-time buyers, young families and downsizers looking for the space of a home with the convenience of condo living. Offering 1,304 Sq. Ft. of bright, well-designed living space, the functional split-bedroom layout features two generous bedrooms plus a separate, enclosed and windowed third bedroom, currently staged as a home office/den. The expansive open-concept living and dining areas flow into a large kitchen with quartz countertops, centre island with breakfast bar and KitchenAid stainless-steel appliances. Enjoy two expansive balconies, south and west exposures and multiple walkouts that extend the living space outdoors. The primary bedroom features His & Hers walk-in closets and a 4-piece ensuite, while a second full bathroom and ensuite laundry provide everyday practicality. Includes 2 owned underground parking spaces and 1 owned locker. Building amenities include 24-hour concierge, indoor pool, gym, sauna, party room, guest suites and visitor parking. Ideally located in Richmond Hill's Highway 7 corridor, steps to Viva transit and minutes to Times Square, Commerce Gate, restaurants, shopping and everyday conveniences, with easy access to Highways 404 and 407. Vacant, move-in ready and available for immediate possession. An outstanding opportunity to own a true 3-bedroom, family-sized condo at a price rarely found for this much space.
Property Details
Interior
Features
Flat Floor
Living
4.91 x 4.39Laminate / W/O To Balcony / South View
Dining
5.3 x 4.39W/O To Balcony / Laminate / Open Concept
Kitchen
4.39 x 5.3Centre Island / Stainless Steel Appl / Laminate
Den
2.65 x 2.95Laminate / Separate Rm / Closet
Exterior
Features
Parking
Garage spaces 2
Garage type Underground
Other parking spaces 0
Total parking spaces 2
Condo Details
Amenities
Concierge, Exercise Room, Guest Suites, Indoor Pool, Party/Meeting Room, Visitor Parking
Inclusions
Property History