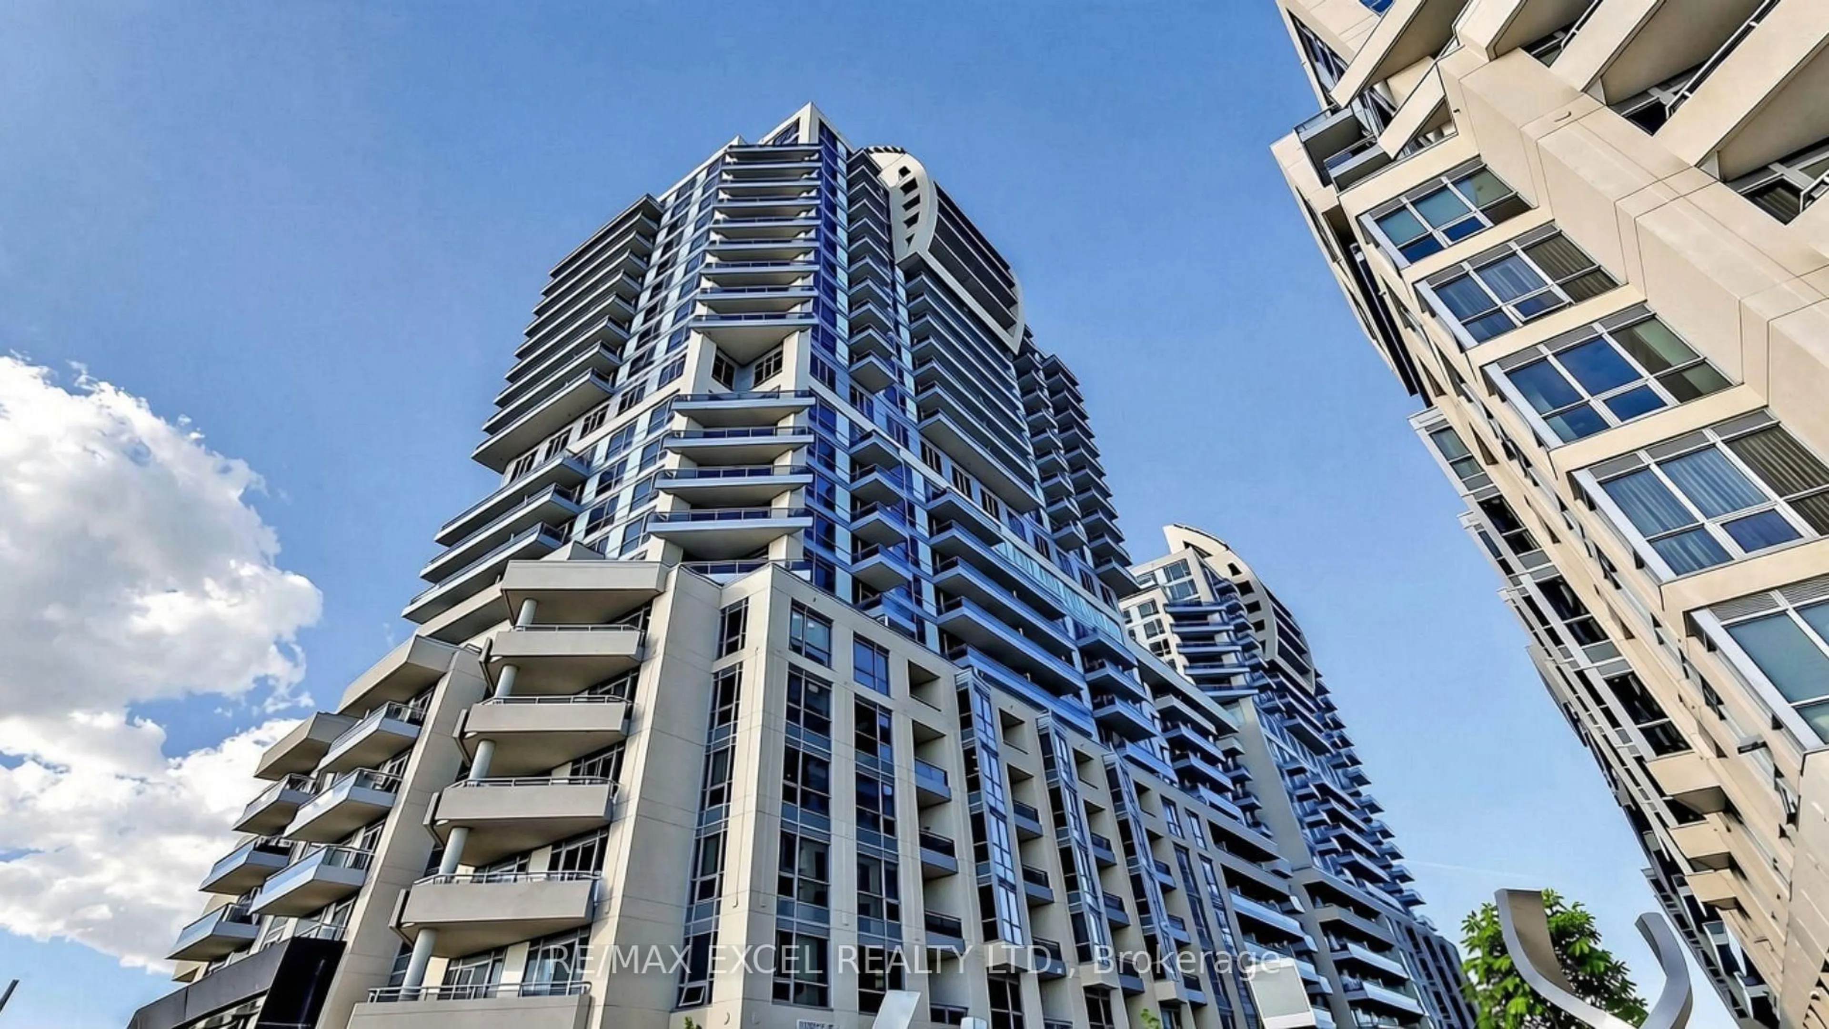
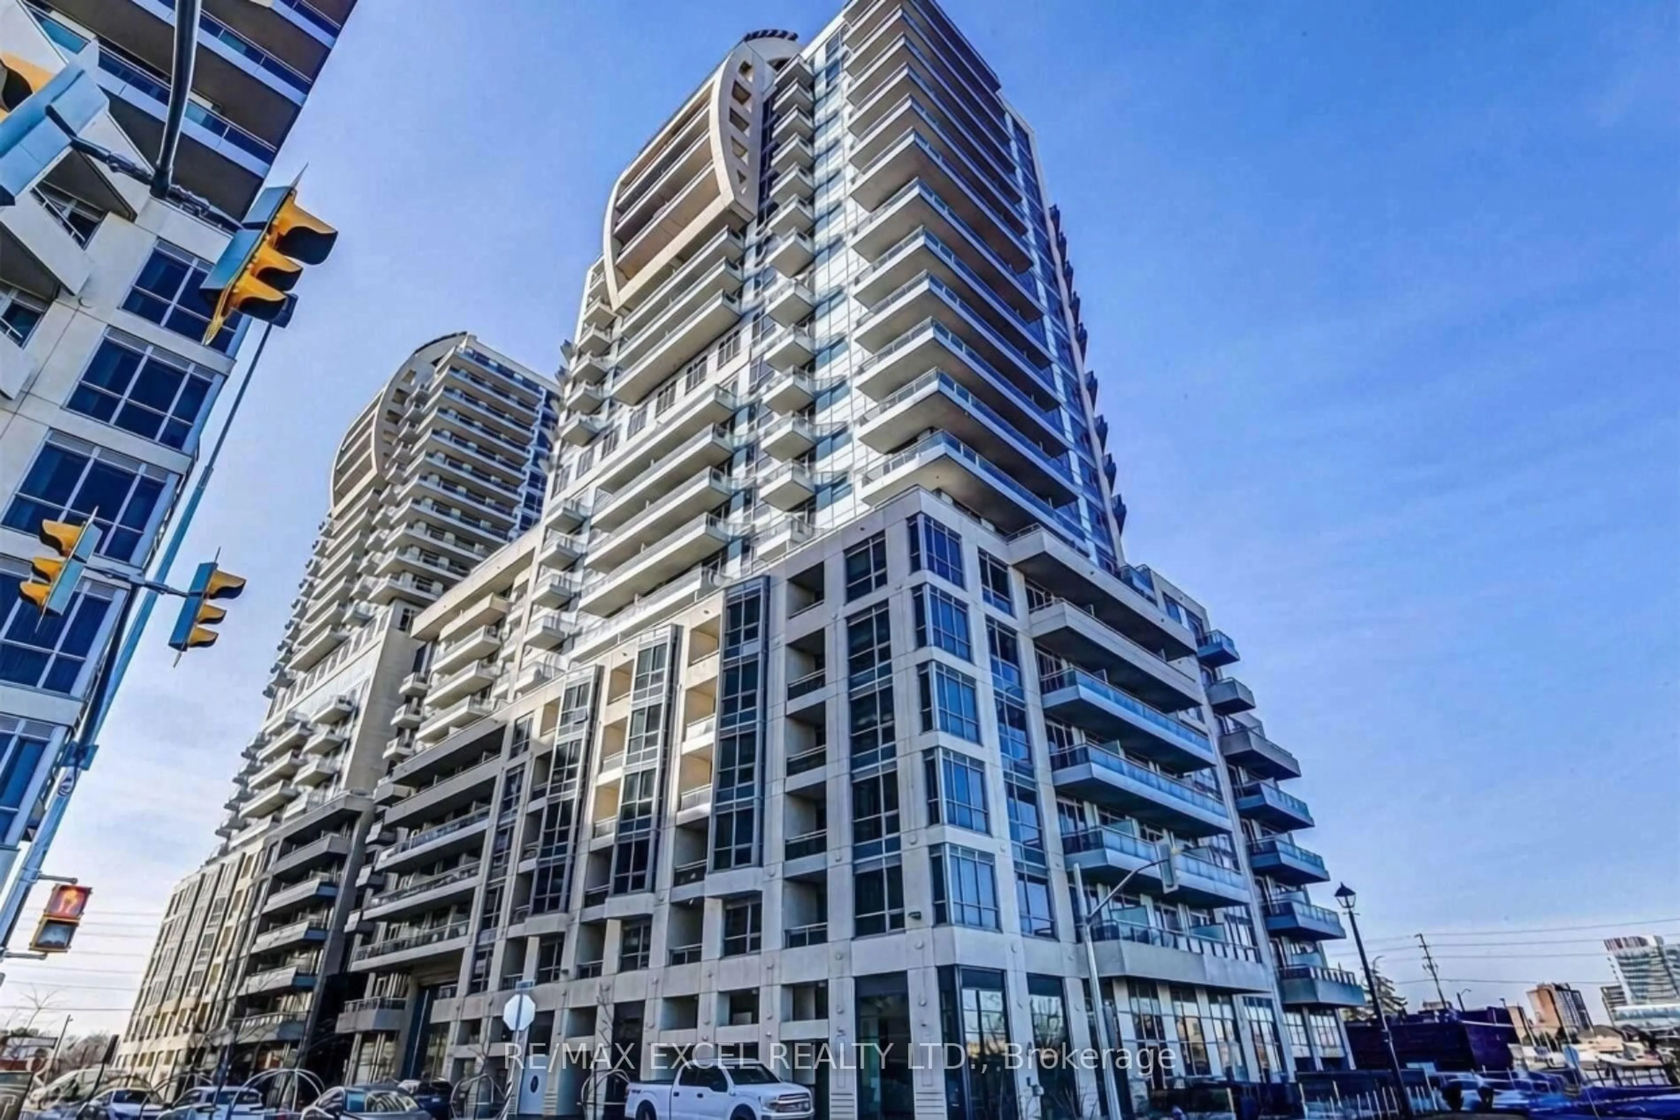
9201 Yonge St #2304, Richmond Hill, Ontario L4C 1H9
Contact us about this property
Highlights
Estimated valueThis is the price Wahi expects this property to sell for.
The calculation is powered by our Instant Home Value Estimate, which uses current market and property price trends to estimate your home’s value with a 90% accuracy rate.Not available
Price/Sqft$772/sqft
Monthly cost
Open Calculator
Description
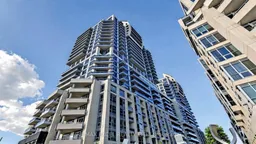
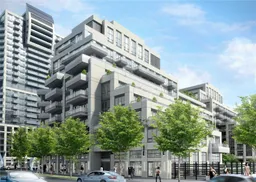
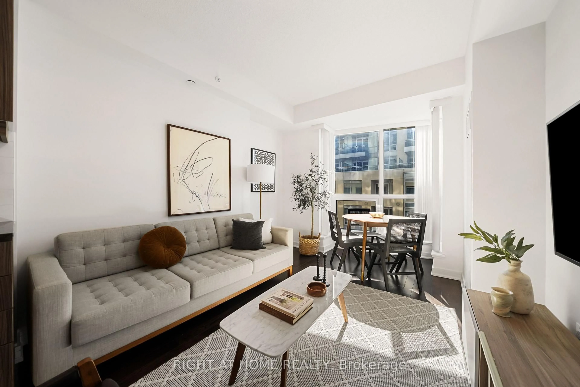
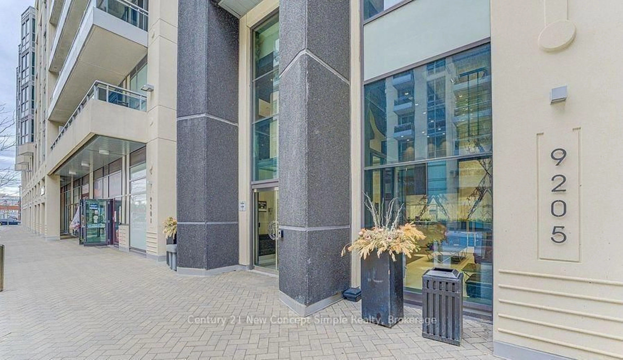
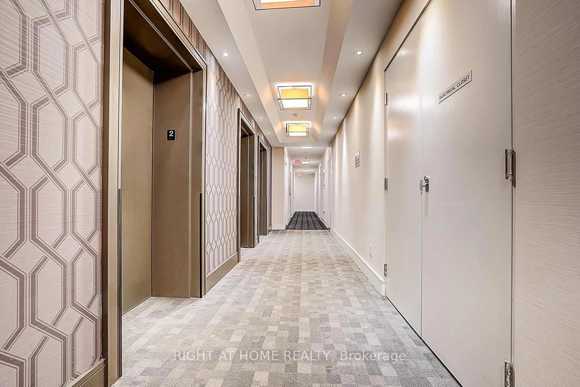
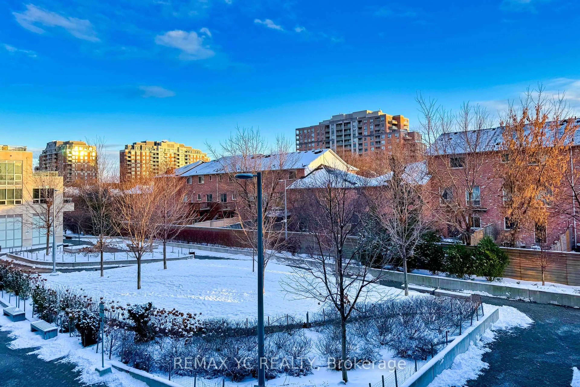
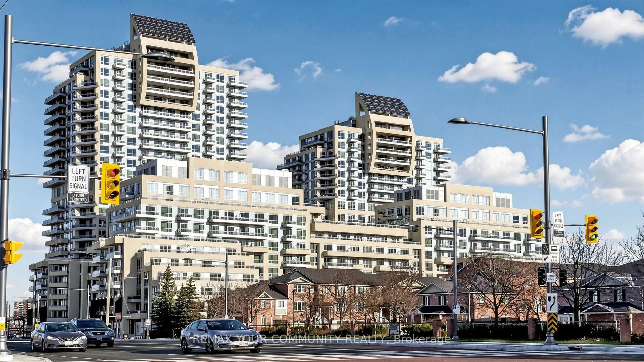
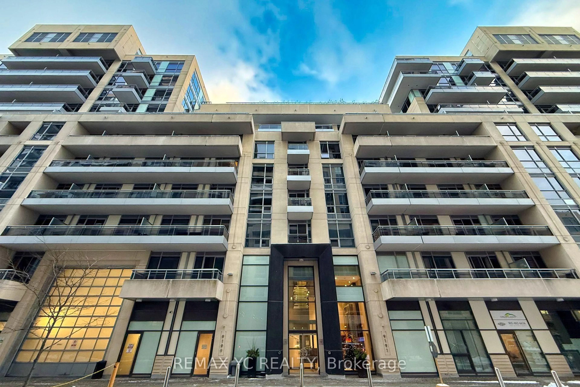
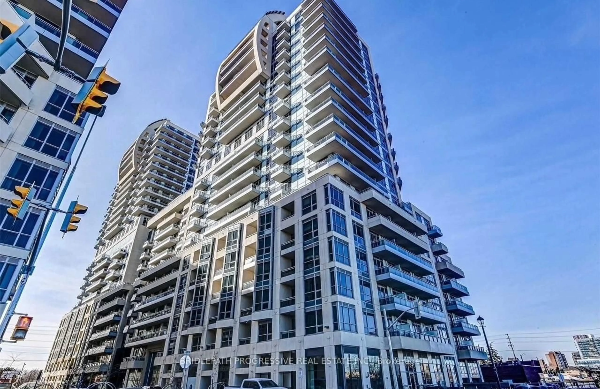
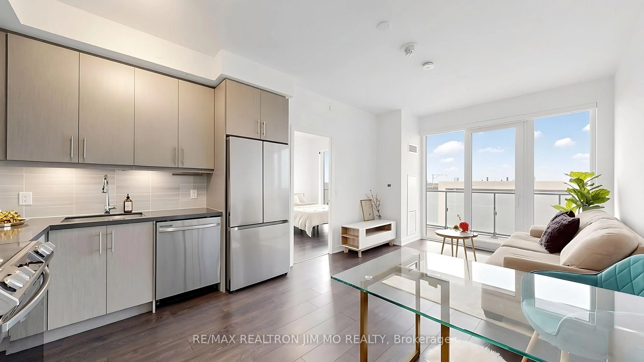
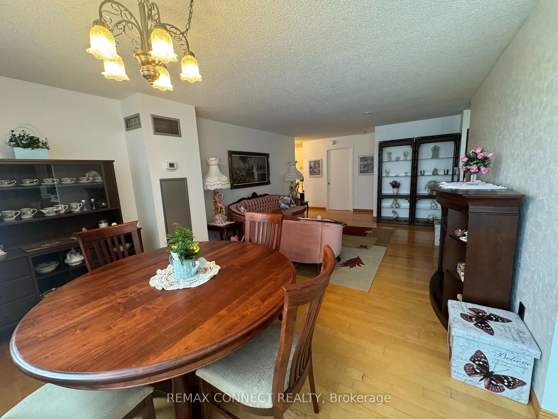
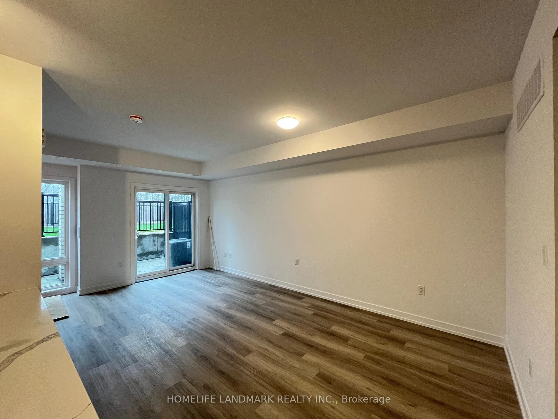
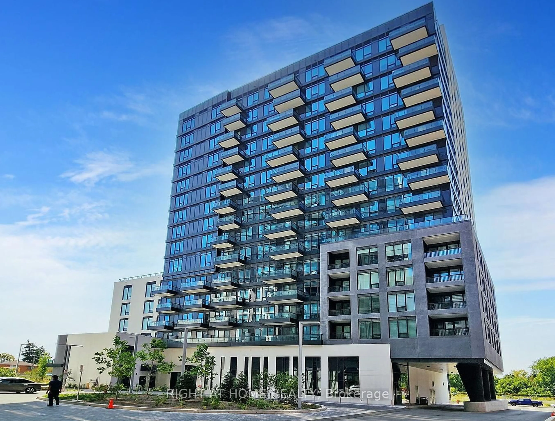
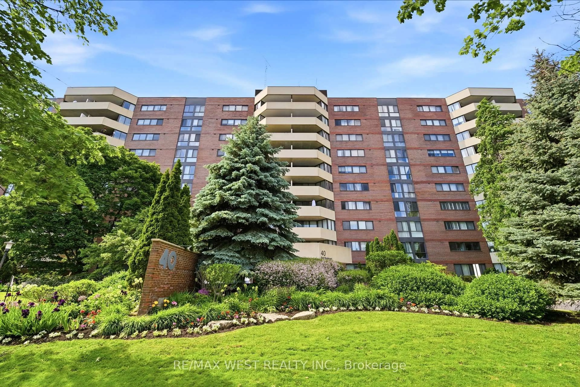
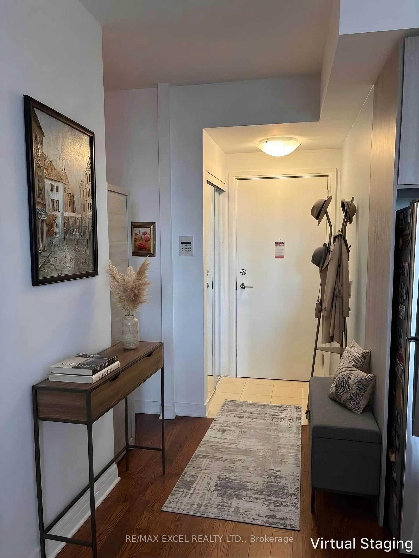
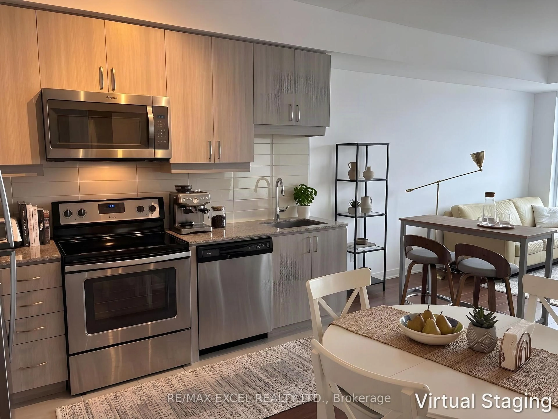
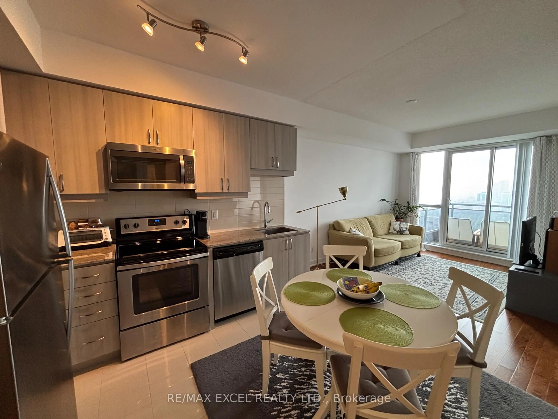
Location, Location, Location. Welcome To Beverly Hills Resort Residences, Ideally Located At Yonge Street And 16Th Avenue In The Heart OfRichmond Hill! This Bright, West-Facing Suite Features A Modern Kitchen With Stainless Steel Appliances And A Functional Open-ConceptLayout. The Generously Sized Bedroom Offers Comfortable Living Space, While The Versatile Den Is Perfect As A Home Office, Guest Space, OrAdditional Multipurpose Area. Enjoy Resort-Style Amenities, Including An Indoor/Outdoor Pool, In A Building Designed For Both Comfort AndConvenience. Unbeatable Location Just Steps To Hillcrest Mall, Mcdonald's, A Variety Of Shops And Restaurants, And Viva Transit For EasyCommuting Throughout The Gta And More. - This One Truly Has It All. Don't Miss Your Chance To See It! EXTRAS: Existing: Fridge, Stove,Dishwasher, Washer & Dryer, All Electrical Light Fixtures, All Window Coverings.
Property Details
Interior
Features
Main Floor
Living
3.96 x 3.04hardwood floor / Combined W/Dining / W/O To Balcony
Dining
3.96 x 3.04hardwood floor / Combined W/Living / Open Concept
Kitchen
3.25 x 3.65Modern Kitchen / Backsplash / Stainless Steel Appl
Primary
3.5 x 3.04hardwood floor / W/I Closet / Combined W/Laundry
Exterior
Features
Parking
Garage spaces 1
Garage type Underground
Other parking spaces 0
Total parking spaces 1
Condo Details
Inclusions
Property History
 20
20