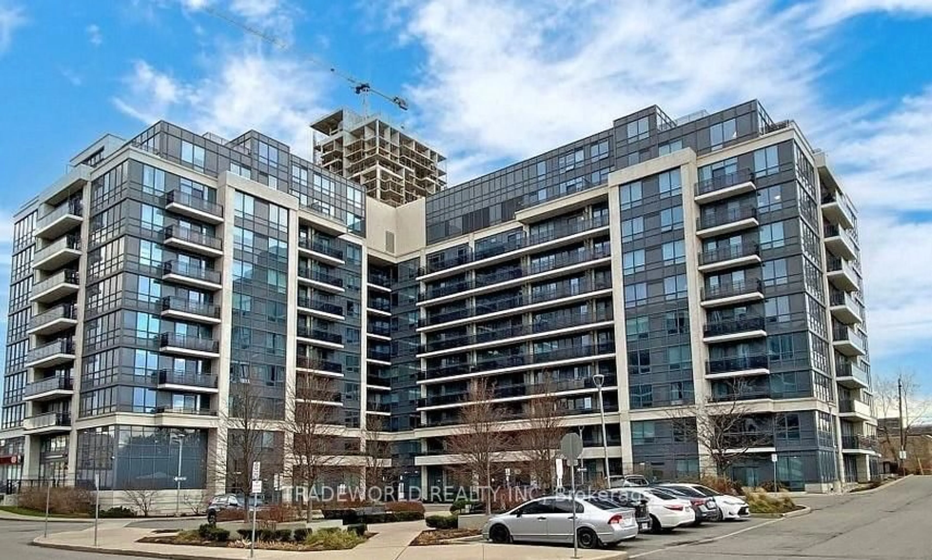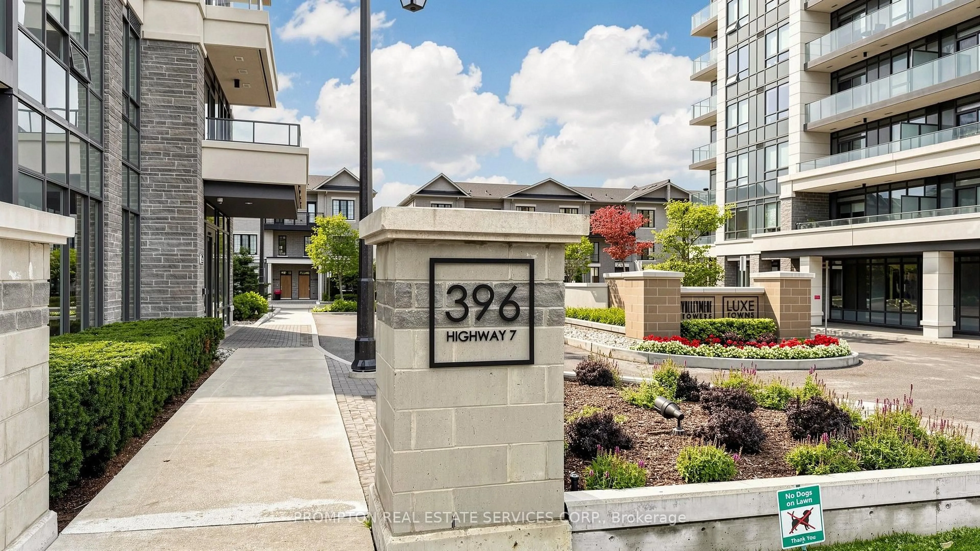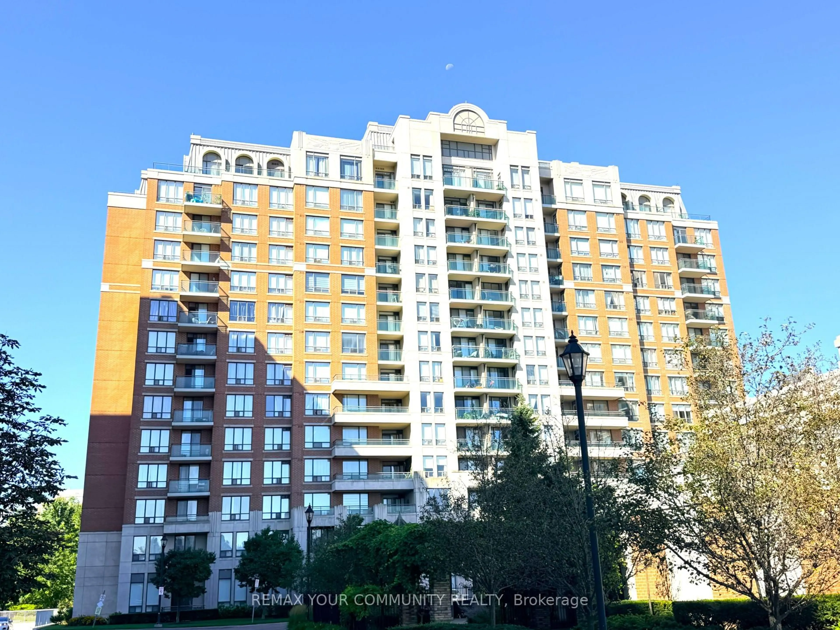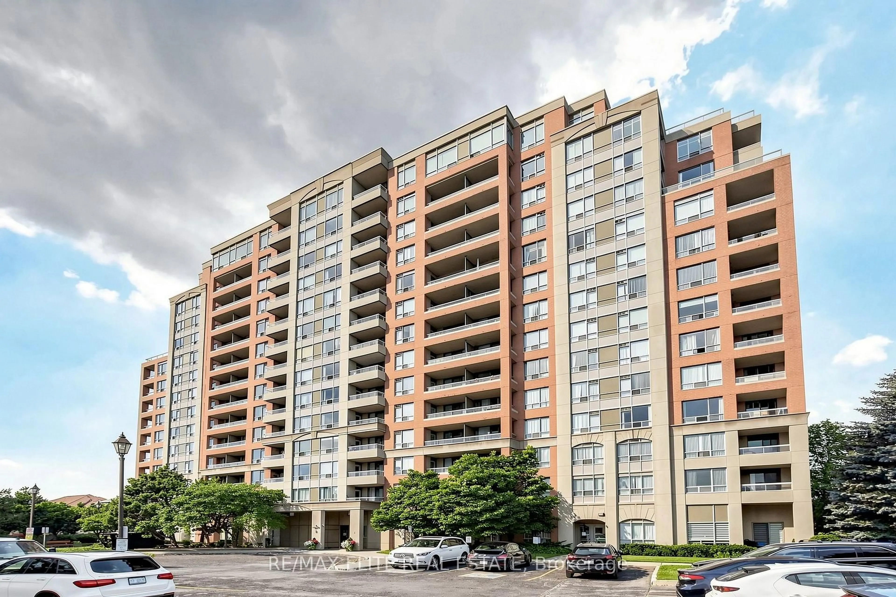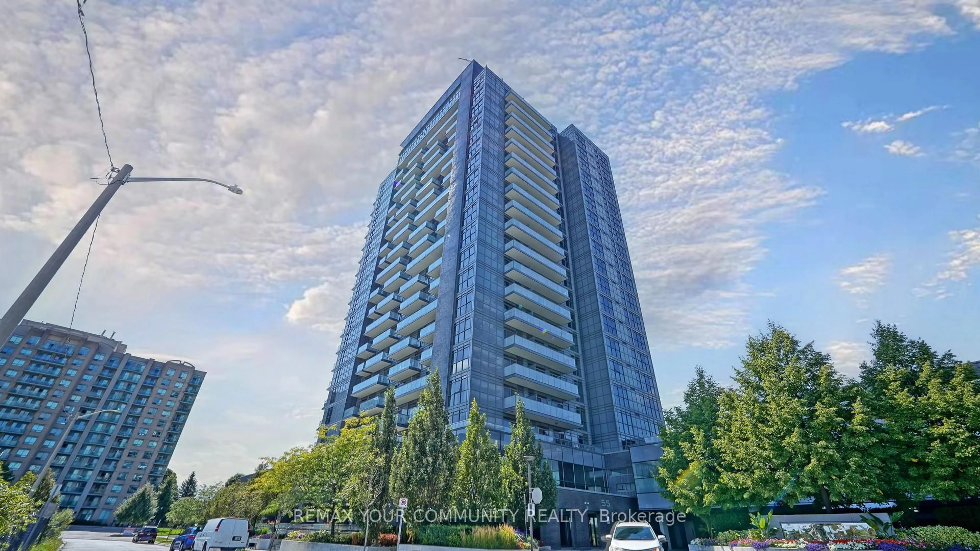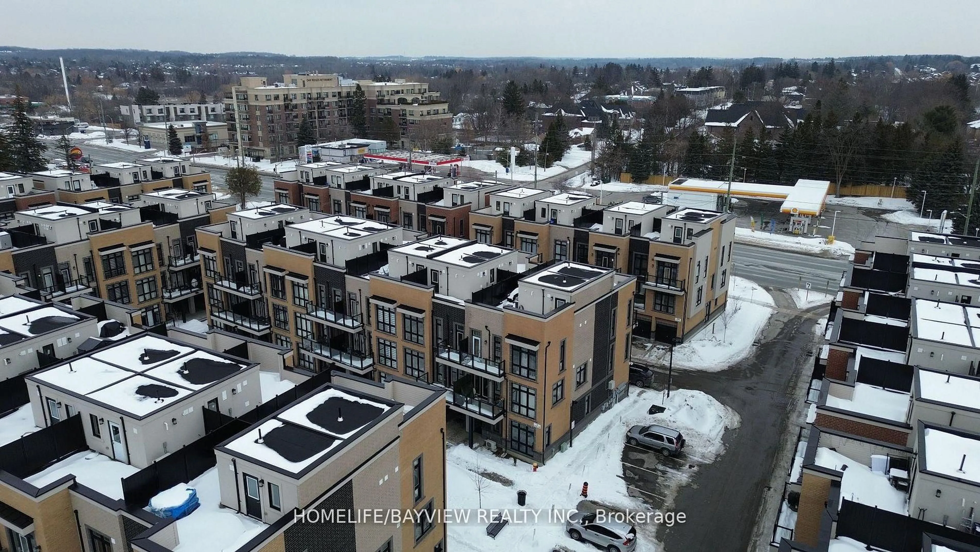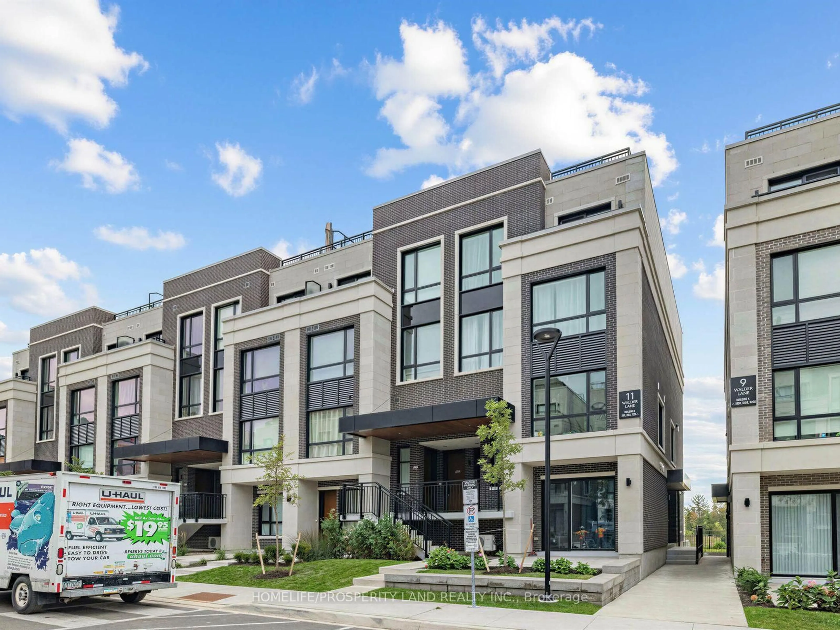
9 Northern Heights Dr #104, Richmond Hill, Ontario L4B 4M5
Contact us about this property
Highlights
Estimated valueThis is the price Wahi expects this property to sell for.
The calculation is powered by our Instant Home Value Estimate, which uses current market and property price trends to estimate your home’s value with a 90% accuracy rate.Not available
Price/Sqft$580/sqft
Monthly cost
Open Calculator
Description
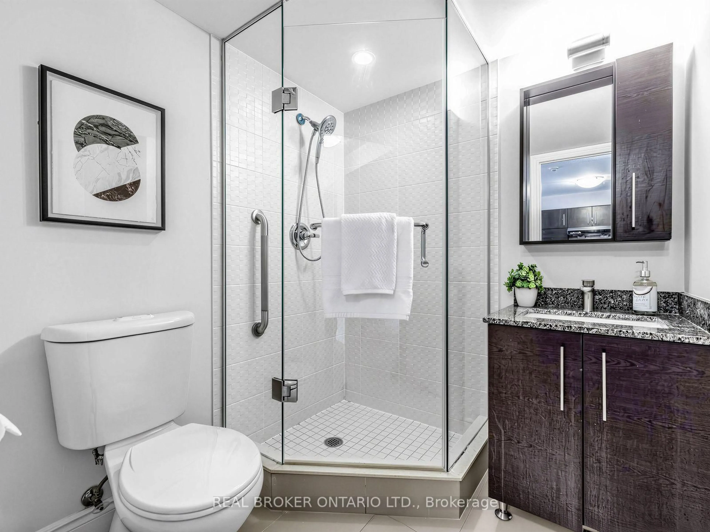
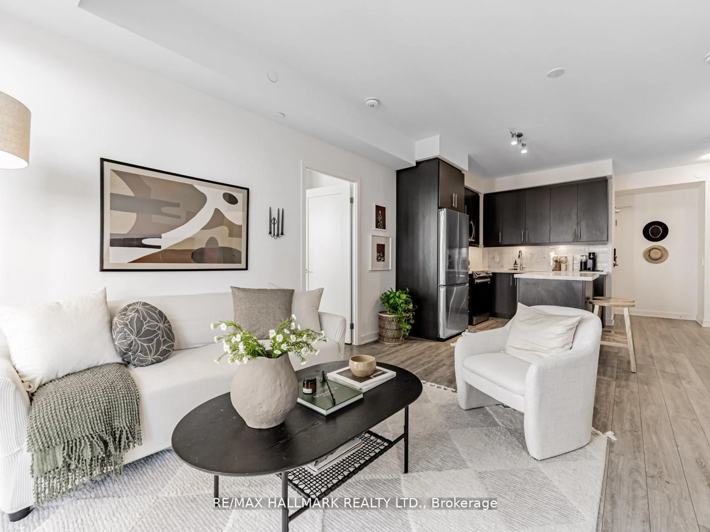
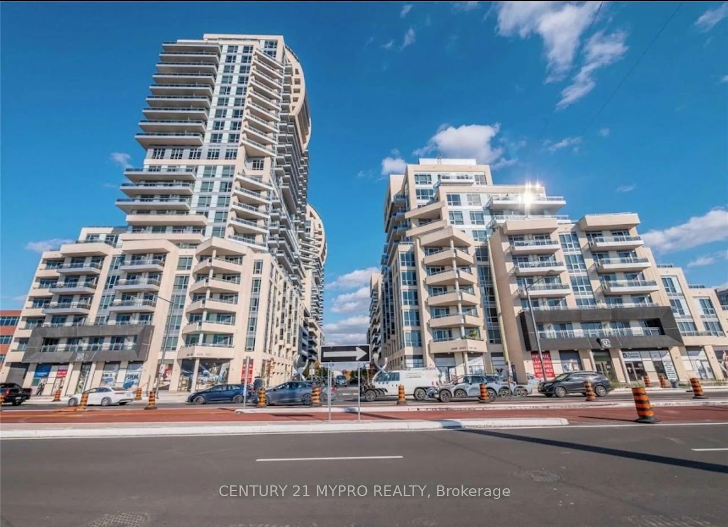
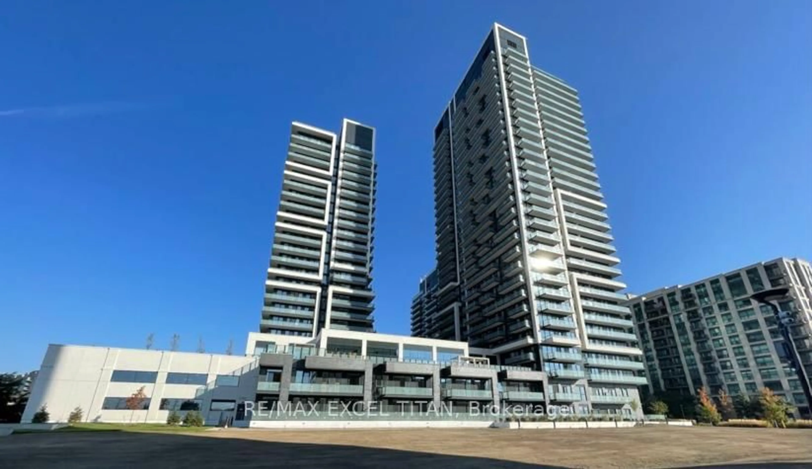
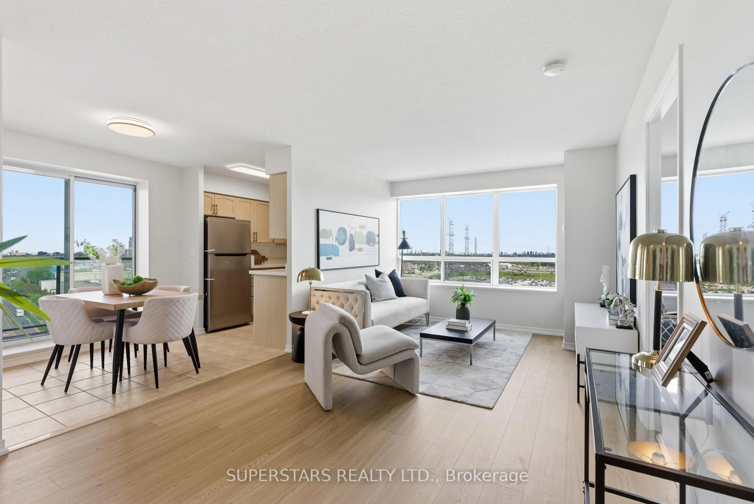
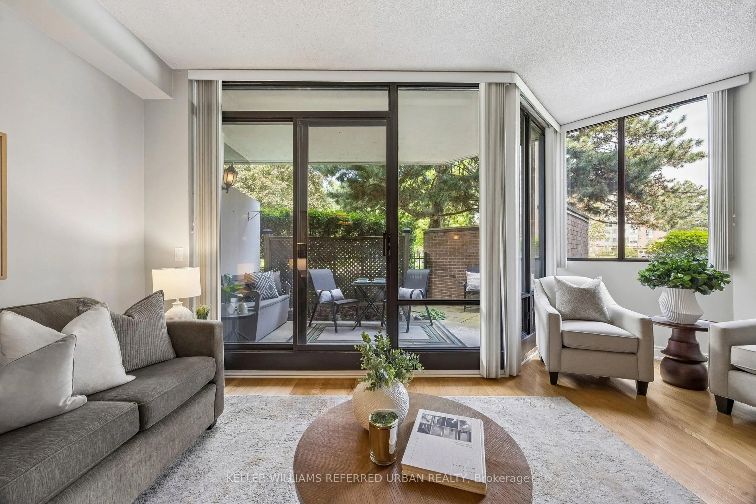
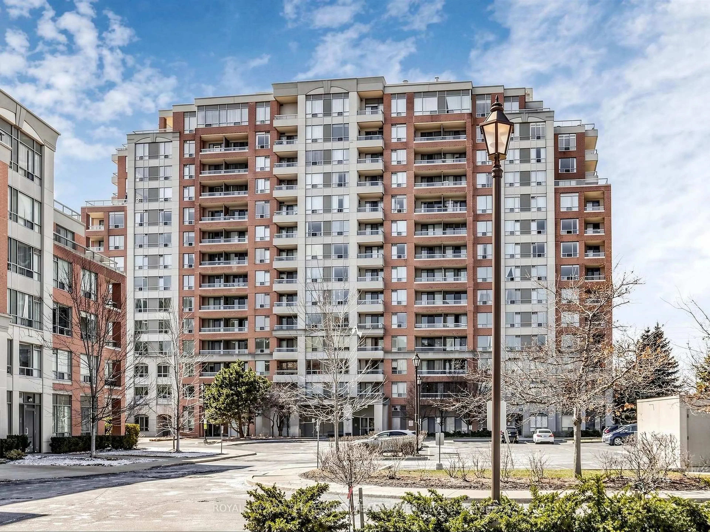
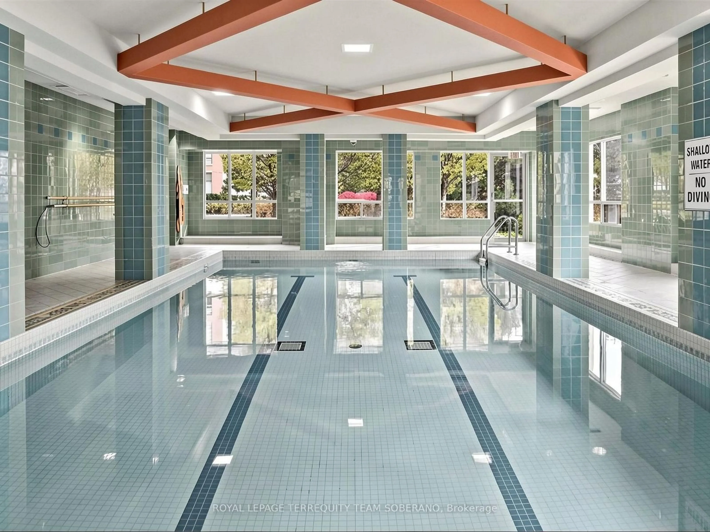
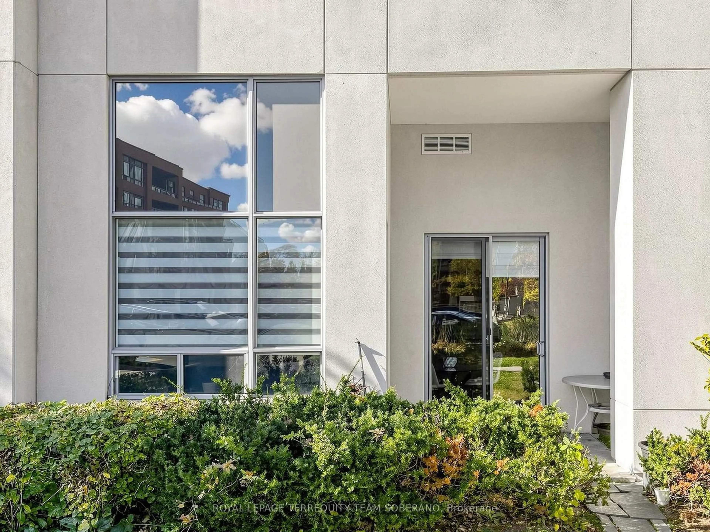
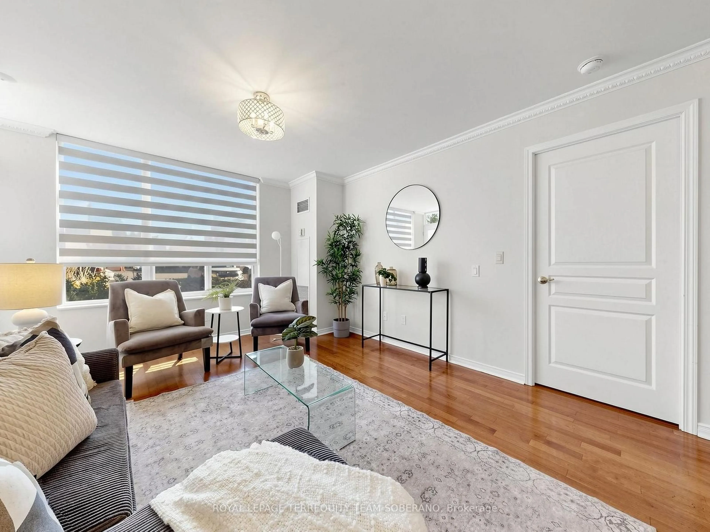
MAIN FLOOR LIVING WITH YOUR OWN WALK-OUT PATIO! An Incredible Opportunity To Own A Beautiful 2-Bedroom Condo In The Heart Of Richmond Hill! Step Inside To A Bright & Spacious Living Room Featuring A Walk-Out, An Oversized Window, Hardwood Flooring, Crown Moulding & A Functional Layout Perfect For Relaxing Or Entertaining. The Kitchen Features Granite Countertops, Stainless Steel Appliances, Ample Cabinetry & A Breakfast Area With A Direct Walk-Out To Your Private Patio - Perfect For Morning Coffee Or Outdoor Relaxation. Two Generously Sized Bedrooms Feature Warm Wood Flooring, Including A Spacious Primary Bedroom With A Custom-Organized Walk-In Closet & An Updated 3-Piece Ensuite Featuring A Glass-Enclosed Shower. A Modern 4-Piece Main Bathroom & Convenient Ensuite Laundry Complete The Space. Fantastic Building Amenities Include An Indoor Pool, Fitness Centre, Sauna, Tennis Court, Party Room & Security. Ideally Located Just Minutes From Hillcrest Mall, Restaurants, Shopping, Parks, Schools, Public Transit, Richmond Hill GO Station & Highways 404 & 407. An Excellent Opportunity To Enjoy Comfortable Main Floor Living With The Added Bonus Of Your Own Outdoor Space!
Property Details
Interior
Features
Main Floor
Living
6.02 x 3.38hardwood floor / Combined W/Dining / W/O To Terrace
Dining
2.25 x 3.38hardwood floor / Combined W/Living / Open Concept
Kitchen
2.31 x 2.74Tile Floor / Granite Counter / Stainless Steel Appl
Breakfast
2.1 x 2.74Tile Floor / Pantry / W/O To Terrace
Exterior
Features
Parking
Garage spaces 1
Garage type Underground
Other parking spaces 0
Total parking spaces 1
Condo Details
Amenities
Bbqs Allowed, Gym, Indoor Pool, Sauna, Tennis Court, Visitor Parking
Inclusions
Property History
 42