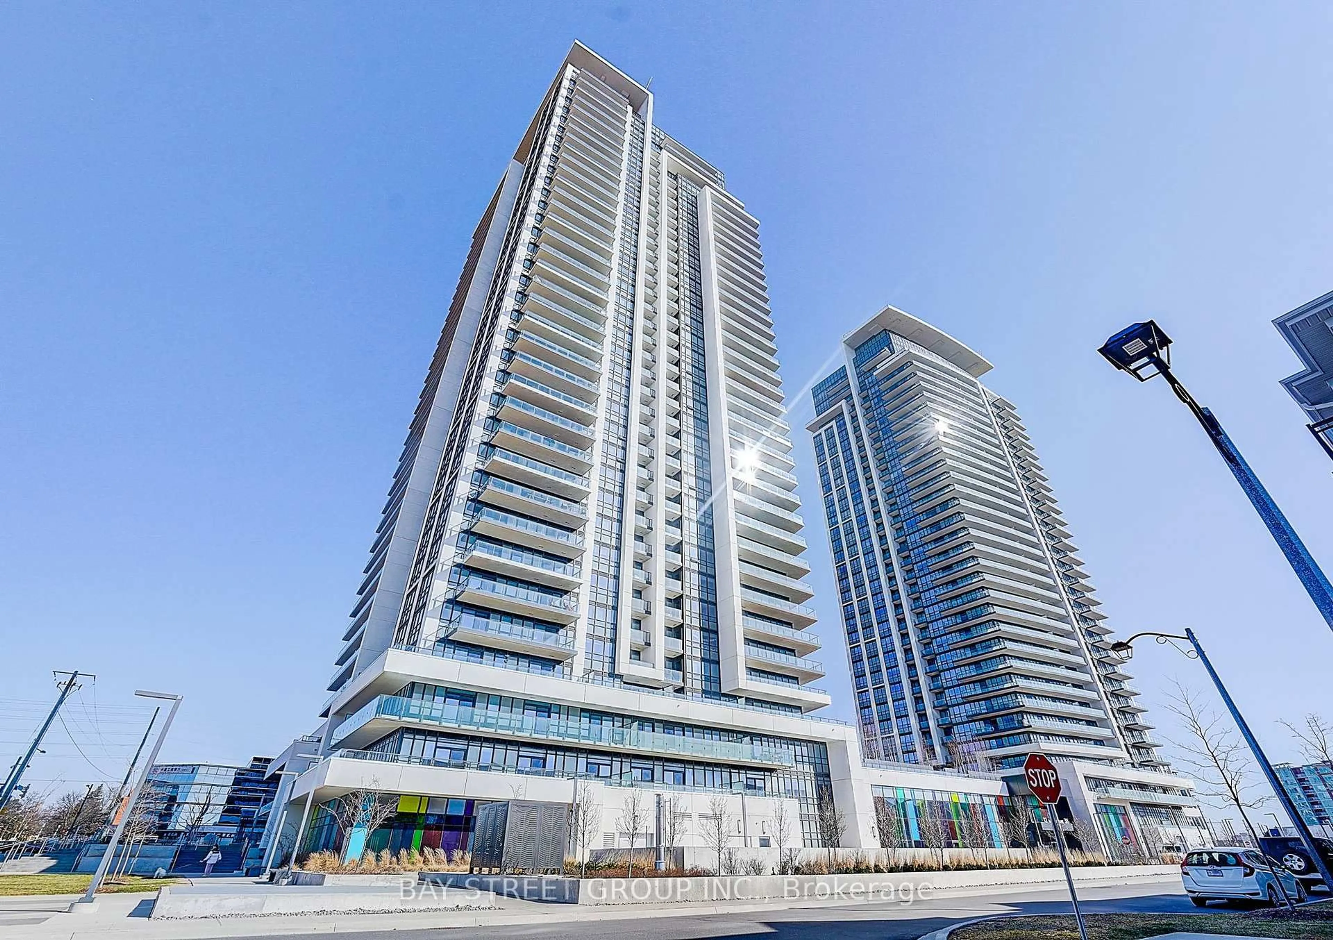
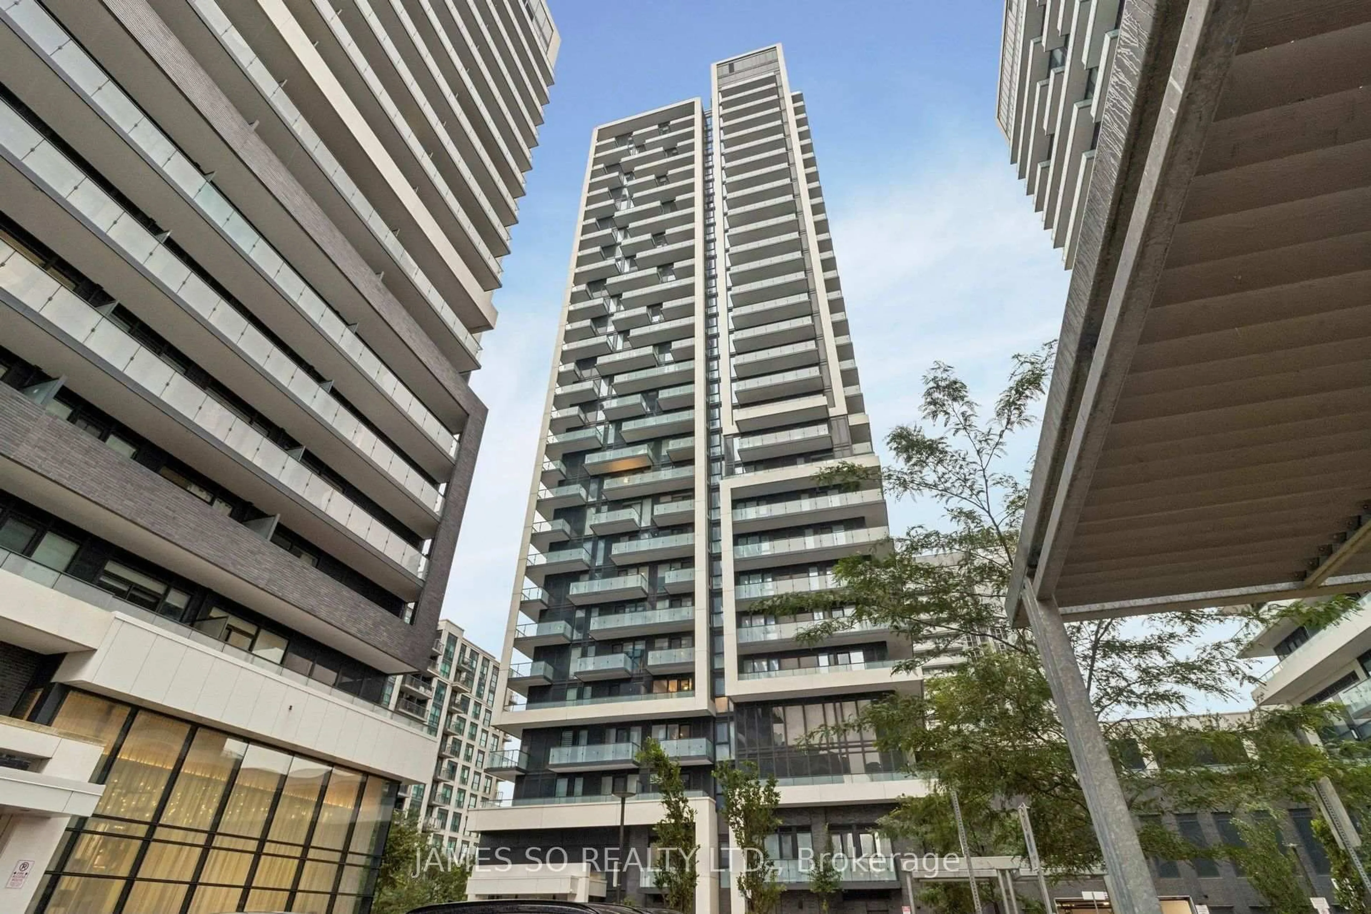
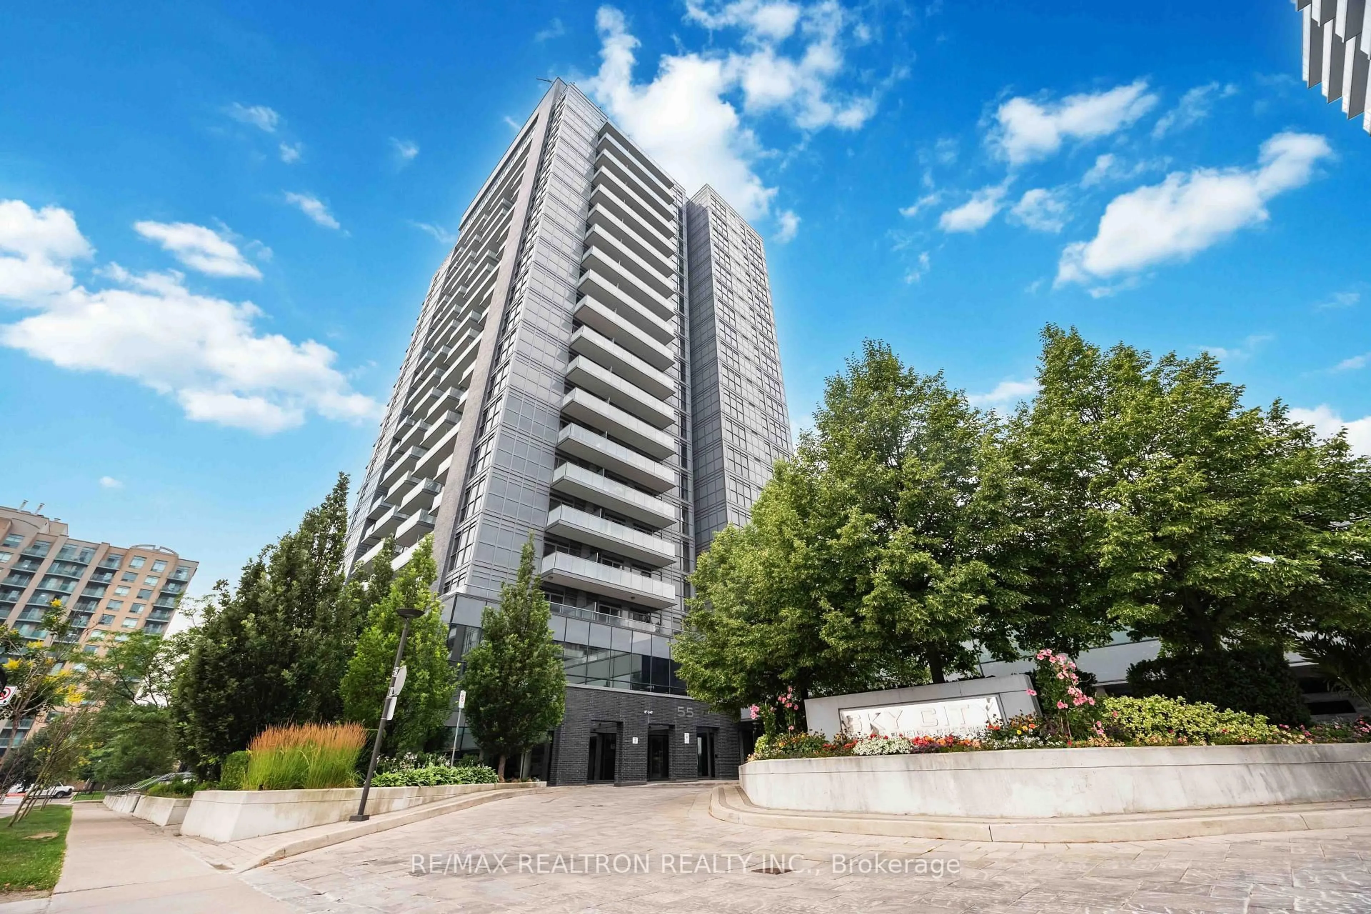
Unknown for 55 Oneida Cres #1210, Richmond Hill Ontario L4B 0E8

55 Oneida Cres #1210, Richmond Hill, Ontario L4B 0E8

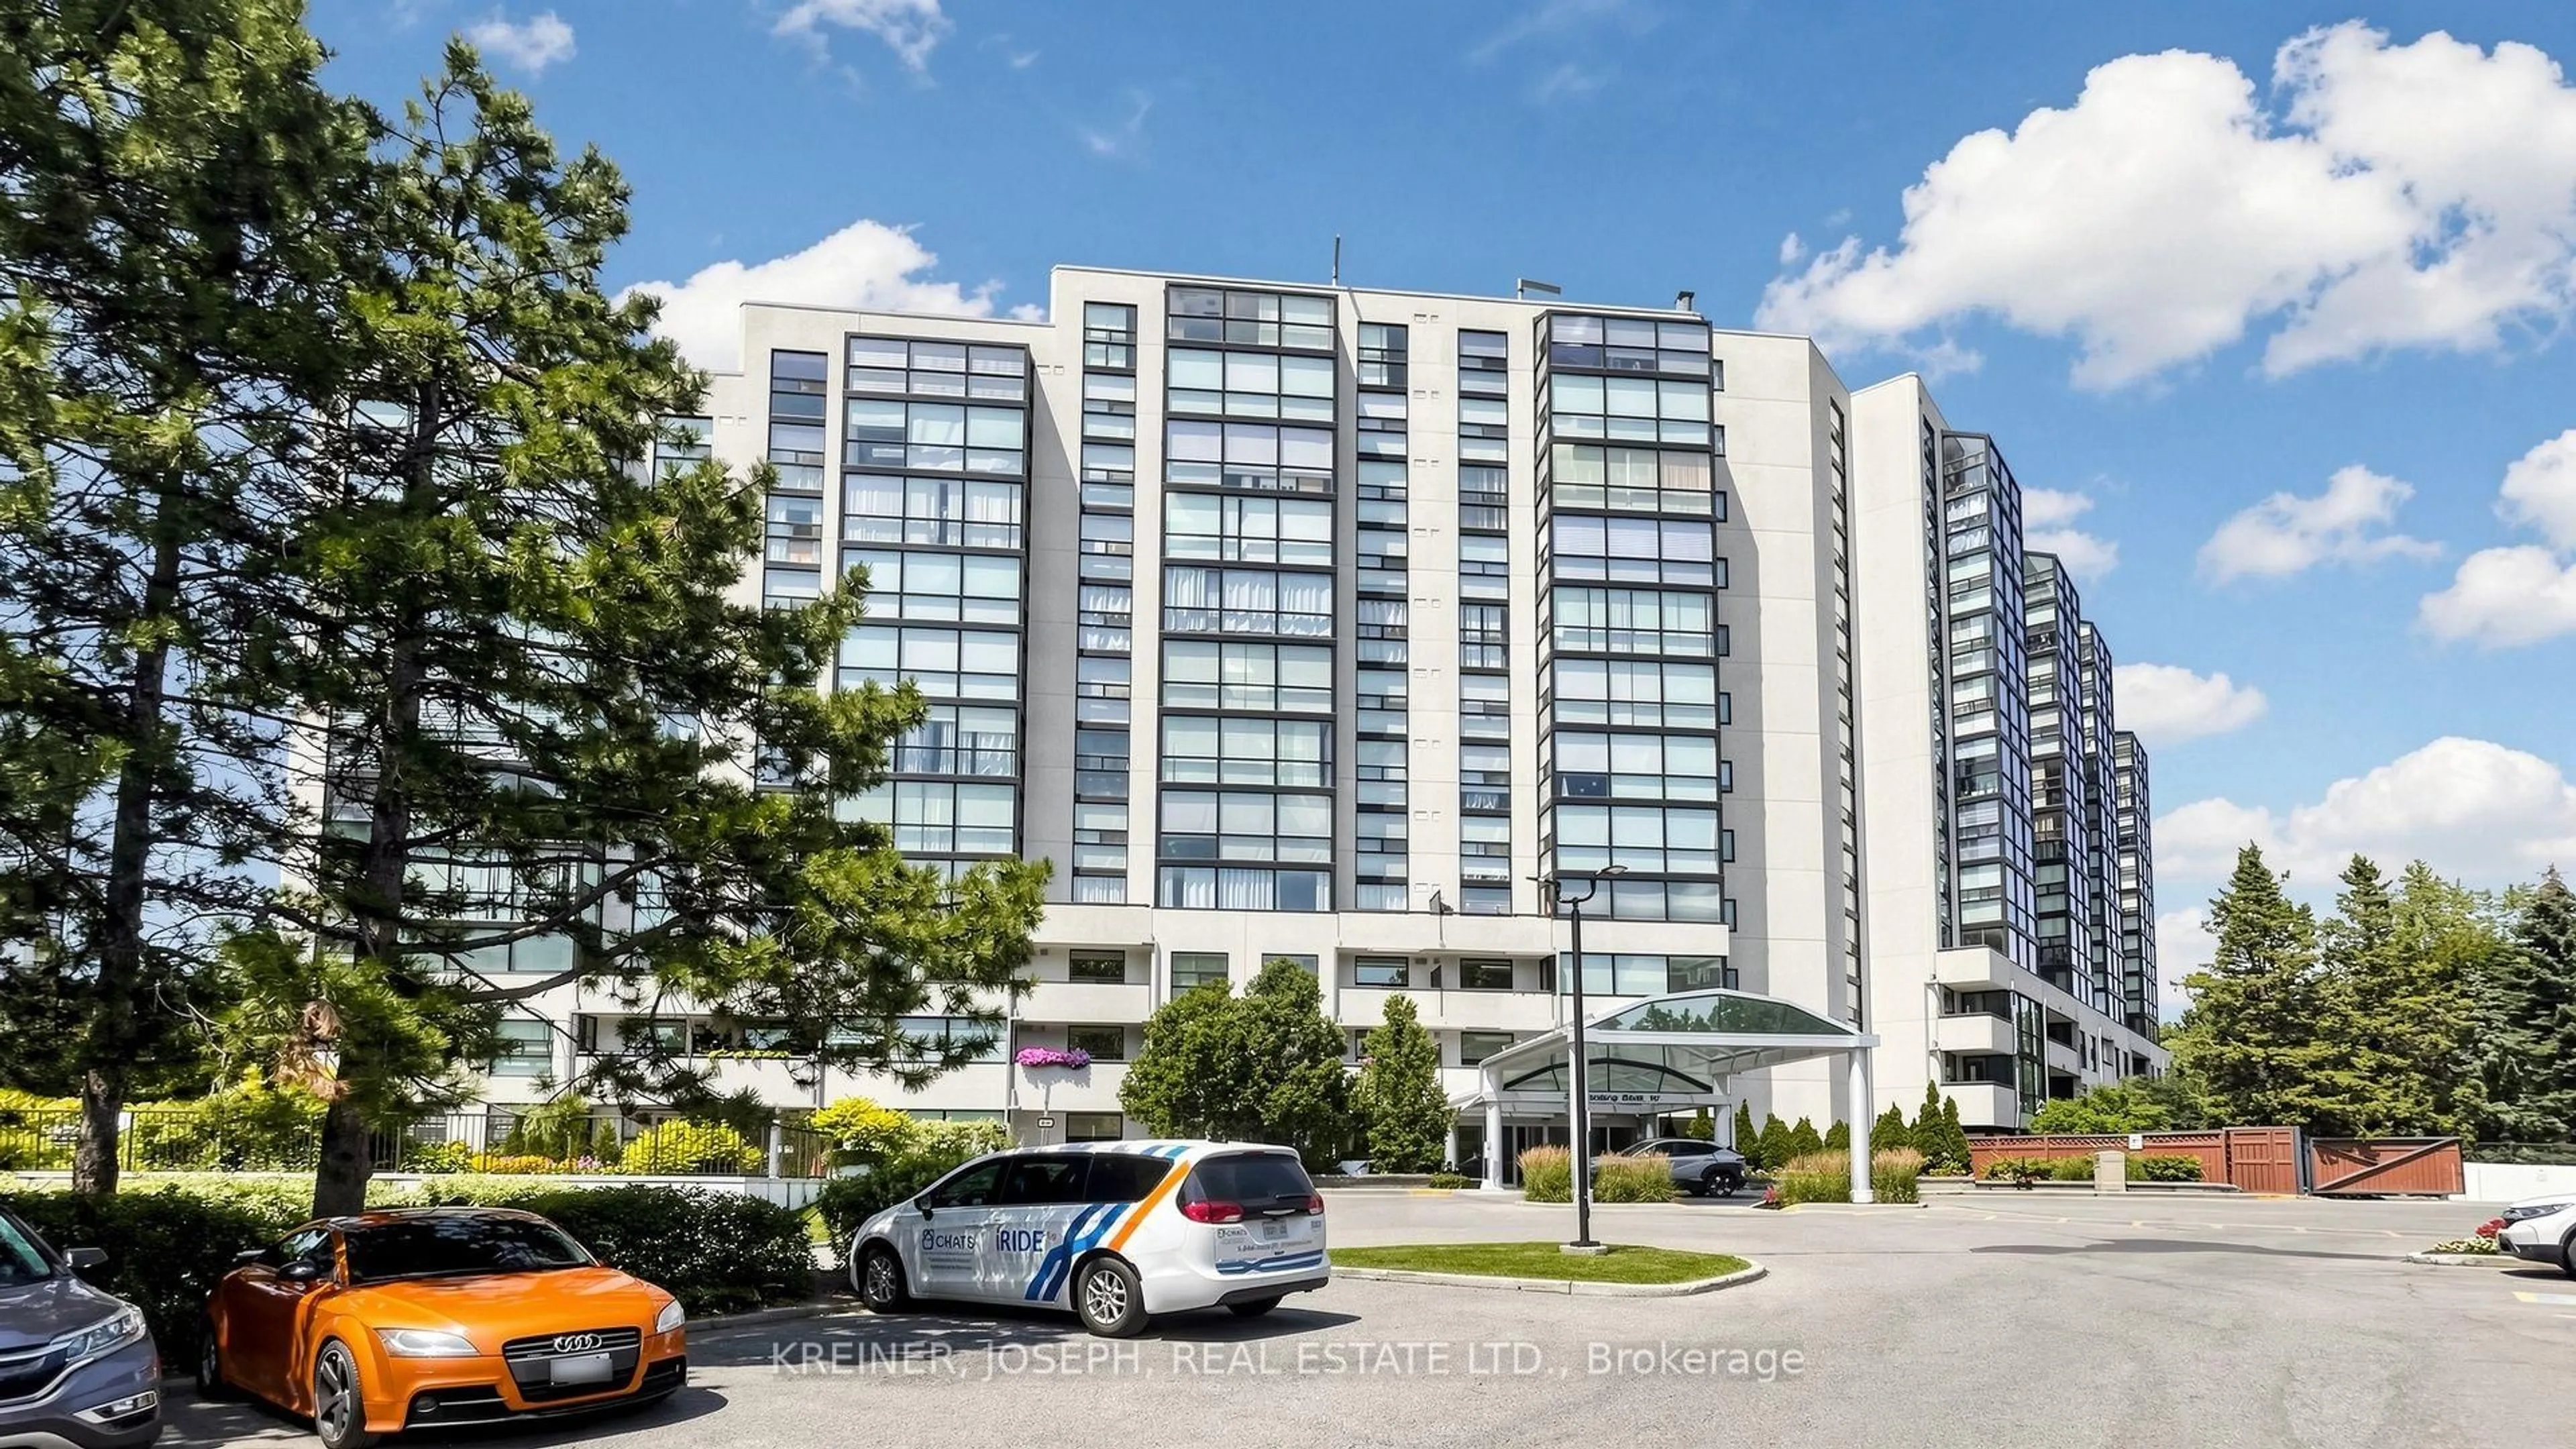
In the same building:
-
Condo
2
2
~900-999 sqft
$588,000
Get pre-qualifiedPowered by nesto
Condo
2
2
~900-999 sqft

Contact us about this property

Call

Highlights

Property Estimate

Estimated valueNot available

Price/Sqft$621/sqft

Monthly cost

Open Calculator

Description

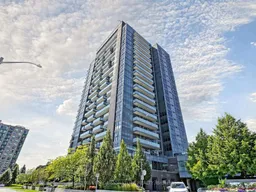
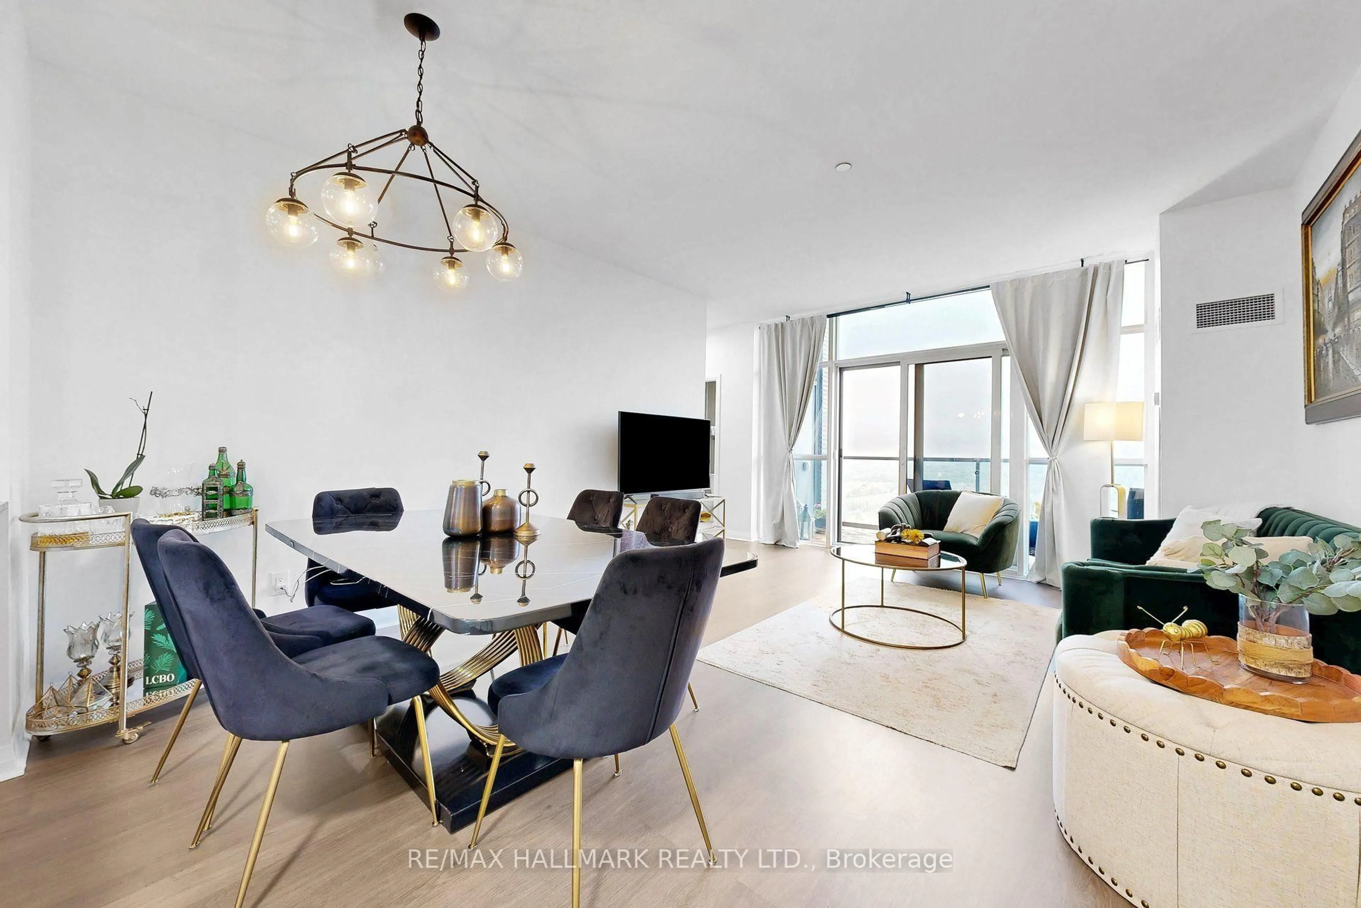
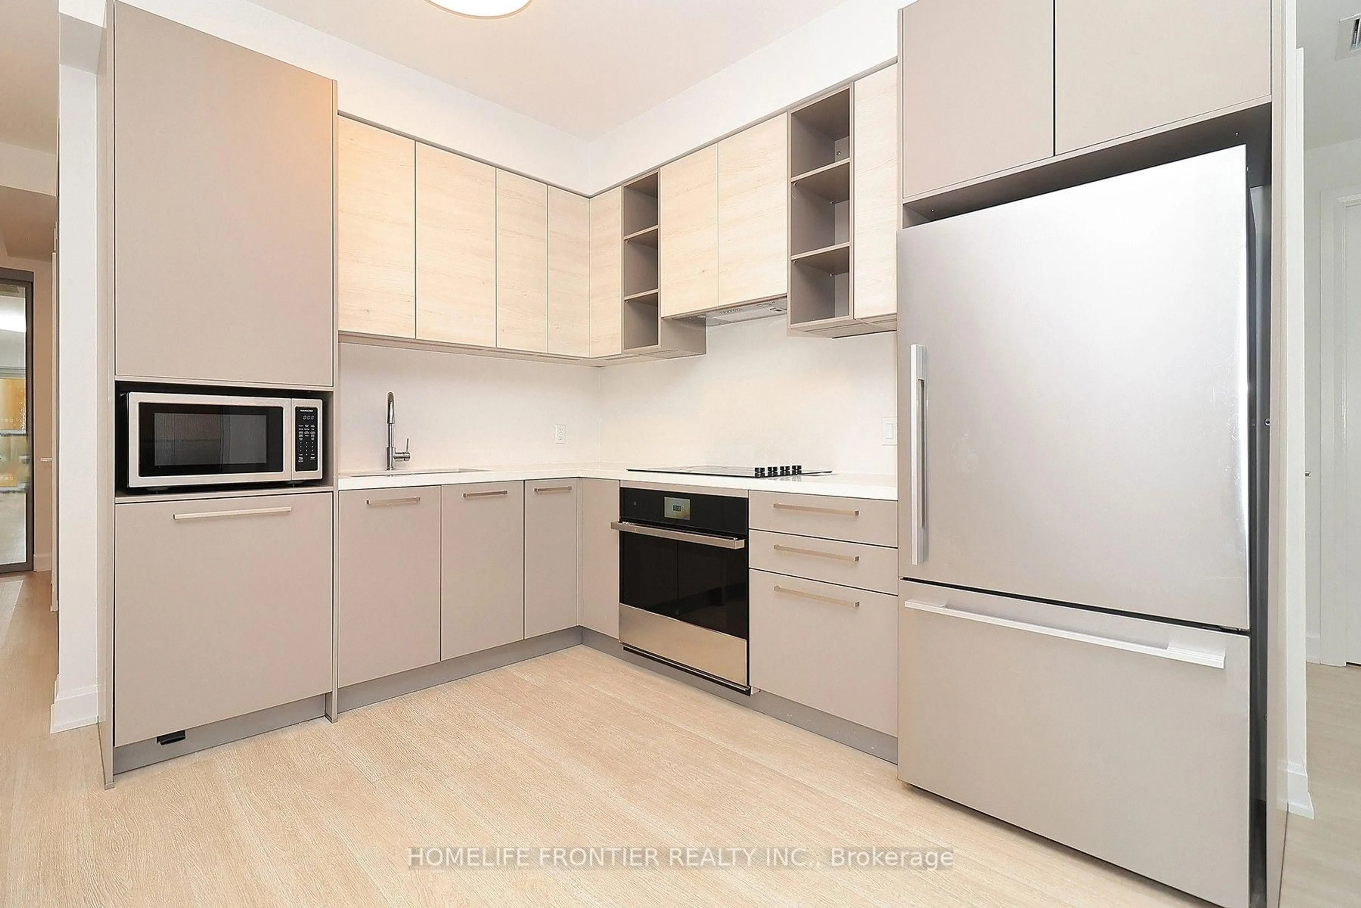
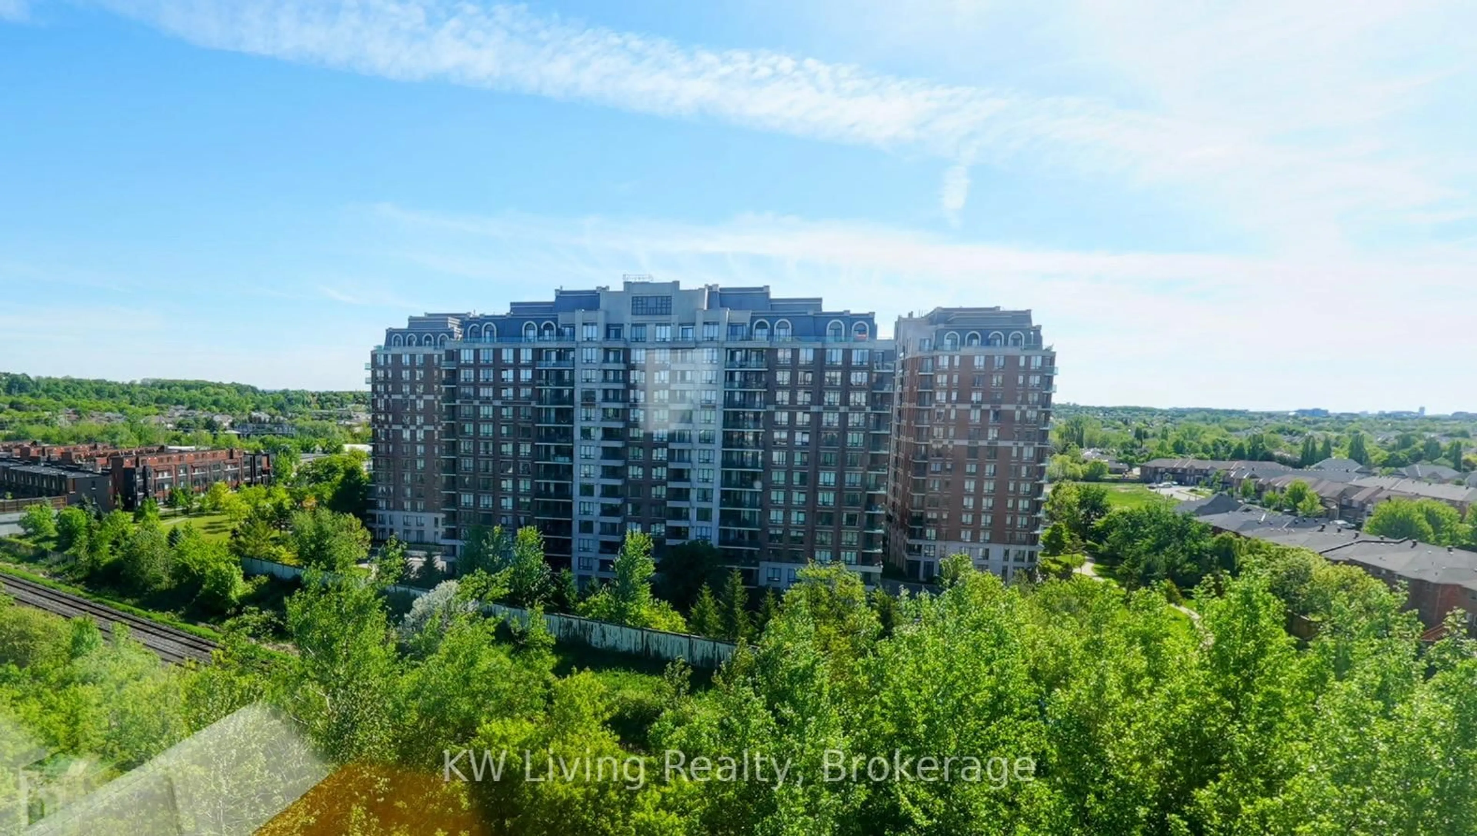
Welcome to this stunning high-floor corner unit in the sought-after Sky City building, offering one of the best 2-bedroom, 2-bathroom layouts with breathtaking unobstructed greenery and city views. Bright and spacious open-concept design featuring 9-ft smooth ceilings, floor-to-ceiling windows, upgraded laminate flooring and abundant natural light throughout. Modern kitchen with quartz countertops, stylish backsplash, stainless steel appliances, ample cabinetry, and breakfast bar seating. Spacious primary bedroom includes walk-in closet, ensuite bath, and balcony access. Second bedroom also enjoys floor-to-ceiling windows and beautiful views. Very well maintained and move-in ready. Enjoy exceptional building amenities including indoor pool, Large and beautiful rooftop lounge &BBQ area, fitness center, party room, guest suite, guest parking, and 24-hour concierge. Conveniently located steps to parks, schools, restaurants, shopping, and major retailers including Walmart, Loblaws, Home Depot, Canadian Tire, Winners & Best Buy. Minutes to Yonge Street, GO Station, Hwy 7, 407 & 404. Close to award winning schools including St.Robert CHS and St. Teresa of Lisieux for High schools and Silver Stream for elementary. Price also includes one underground parking and one Locker. Should not miss it!


Property Details

StyleApartment
ViewCity, Park/Greenbelt, Skyline
Age of property11-15
SqFt~900-999 SqFt
Lot Size-
Parking Spaces1
MLS ®NumberN13178754
Community NameLangstaff
Data SourceTRREB
Listing byROYAL LEPAGE SIGNATURE REALTY

Features

Heating: Forced Air
Cooling: Central Air

Features

Patio: Open
Balcony: Open

Parking

Garage spaces 1

Garage type Underground

Other parking spaces 0

Total parking spaces 1


12Story
Amenities

Concierge, Elevator, Gym, Guest Suites, Indoor Pool, Party/Meeting Room

Inclusions
Hydro
Water
Parking
Cable
Heat

Property History

Date unavailable
ListedActive
$588,000
< 1h on market
history photo preview49
Listing by trreb®
Property listed by ROYAL LEPAGE SIGNATURE REALTY, Brokerage
Agent Banner Image
Interested in this property?Get in touch to get the inside scoop.
Market Data - Langstaff

Geo Zone Map ThumbnailLangstaff

Balanced Market

View Market Data

Condo - for the past 30 days

Buyer's market Seller's market

Avg. Days on Market

Past 30 days

37 days

Compared to

2025

38 days

2024

25 days

2023

28 days

New Listings

Past 30 days

45 listings

Compared to

2025

60 listings

2024

56 listings

2023

31 listings

Units sold

Past 30 days

21 units

Compared to

2025

12 units

2024

20 units

2023

28 units

Median Sold Price

Past 30 days

$488,000

Compared to

2025

$597,500

2024

$643,950

2023

$651,000


Population and Demographics

Overview

Total population 16619
Average household income $115,926

Age (%)

0 to 19
18%
20 to 34
21%
35 to 49
22%
50 to 64
22%
65 and plus
16%

Household composition (%)

Single family
67%
Single person
29%
Multi person
3%
Multi family
1%

Mother tongue (%)

English
33%
Yue (Cantonese)
16%
Iranian Persian
14%
Mandarin
14%
Korean
6%
Russian
5%
Persian (Farsi)
3%
Spanish
2%
Italian
2%
Others
1%

House tenancy (%)

Owners
72%
Renters
28%

What’s nearby?Essentials within 5 km

Local Logic

Transportation Scores

Estimated Budget