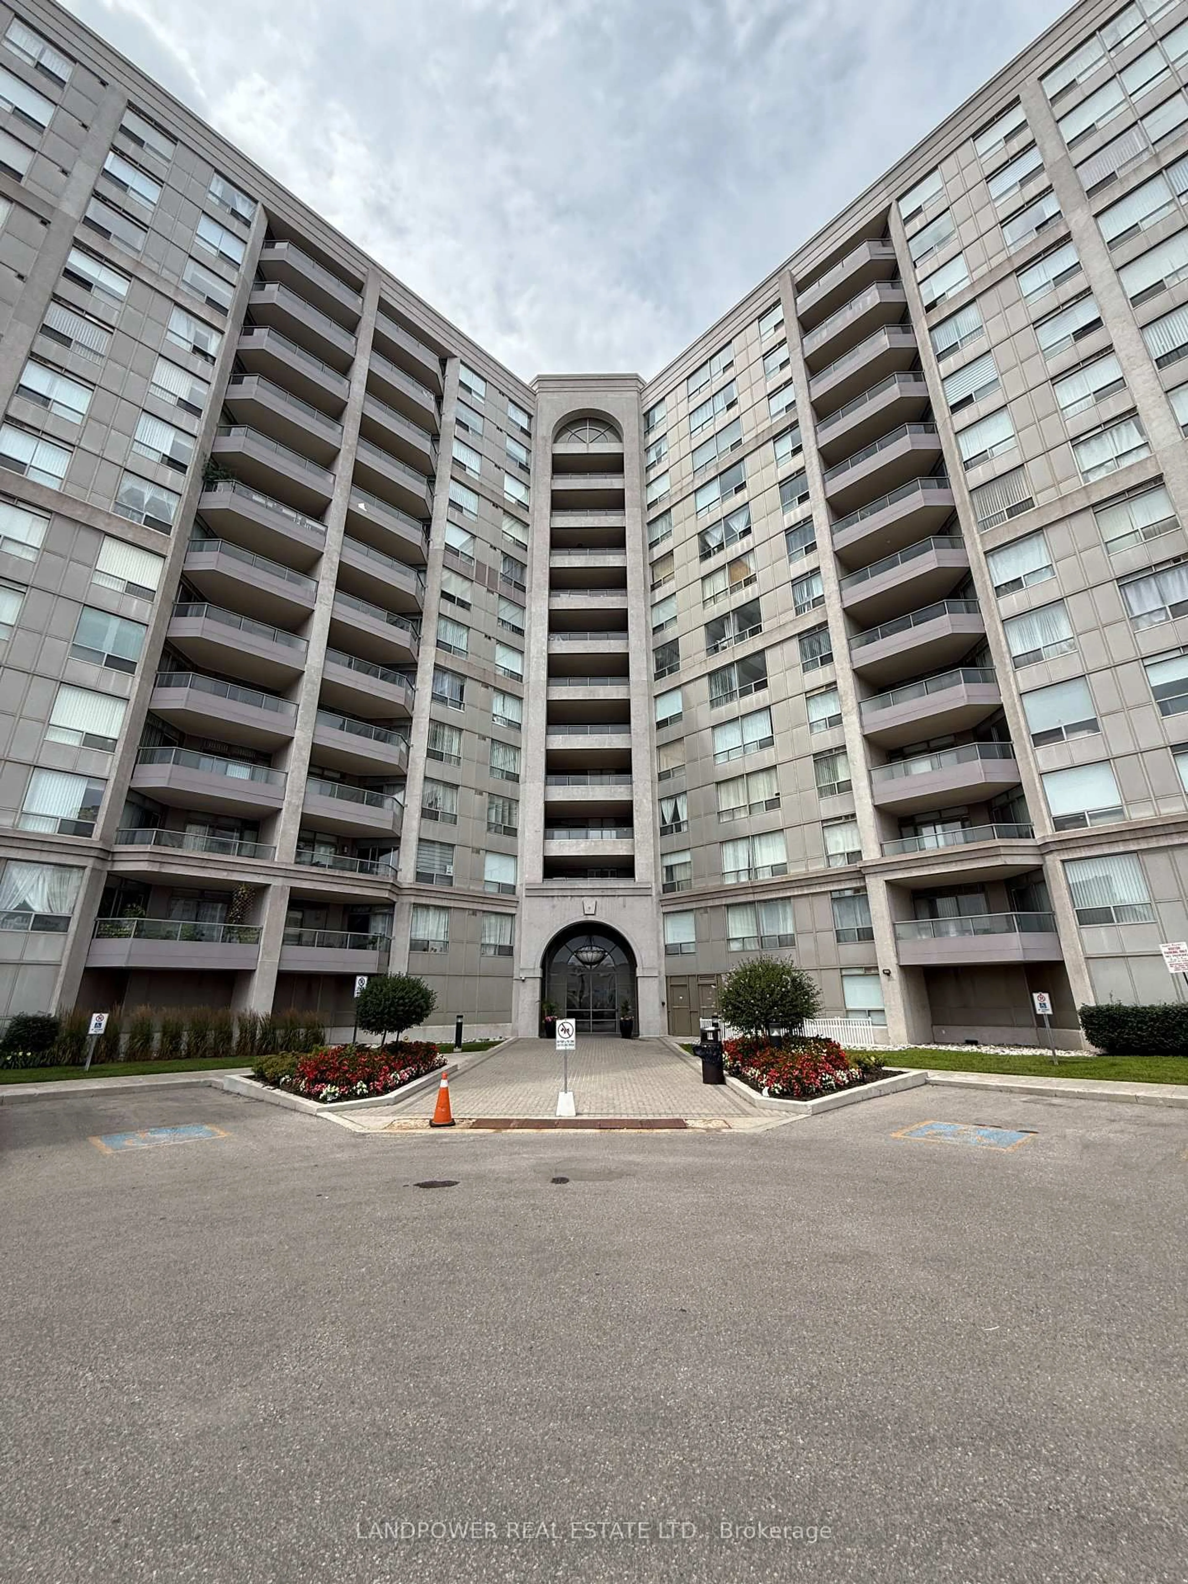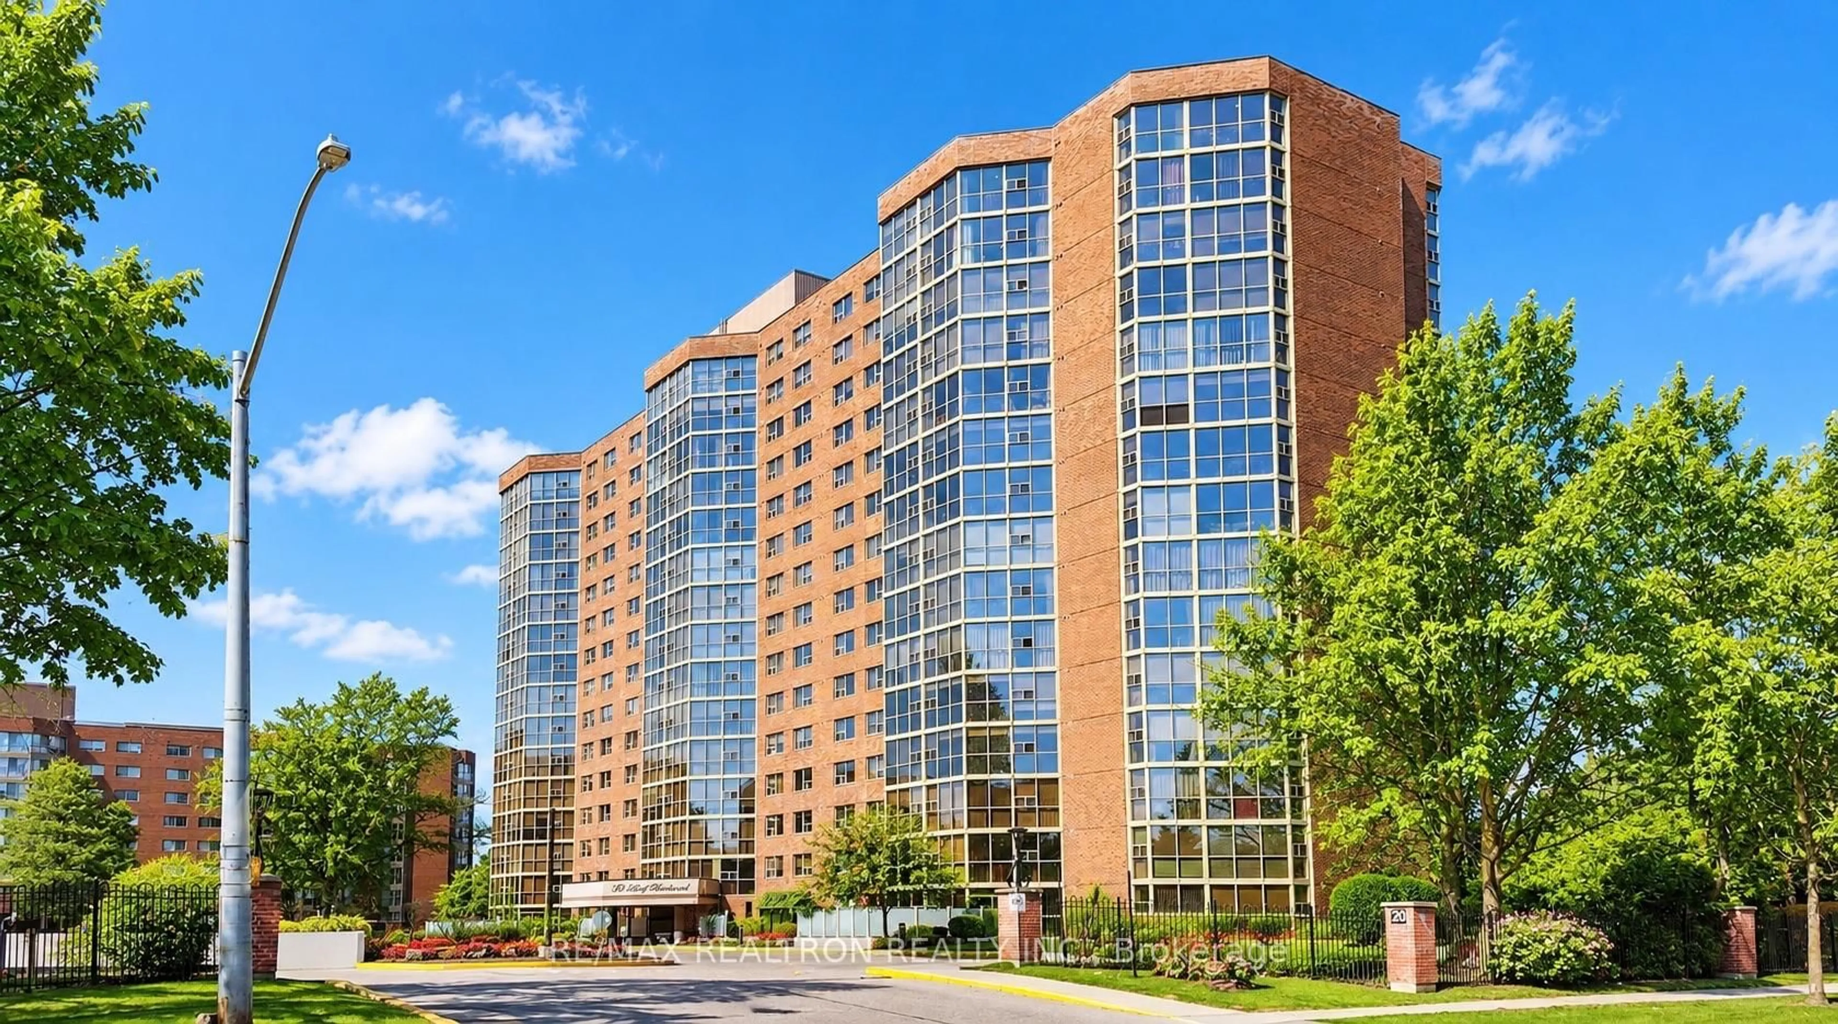
233 South Park Rd #Ph01, Markham, Ontario L3T 0B3
Contact us about this property
Highlights
Estimated valueThis is the price Wahi expects this property to sell for.
The calculation is powered by our Instant Home Value Estimate, which uses current market and property price trends to estimate your home’s value with a 90% accuracy rate.Not available
Price/Sqft$825/sqft
Monthly cost
Open Calculator
Description
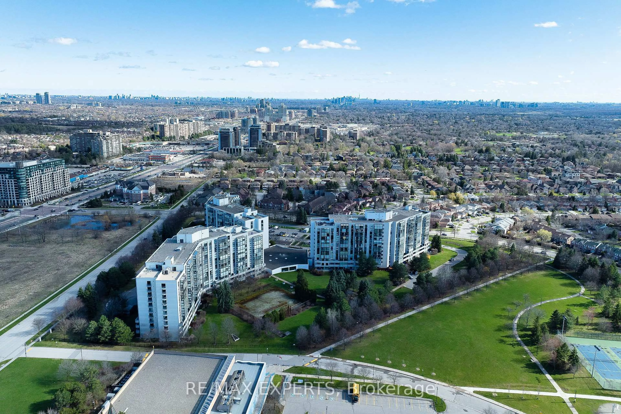
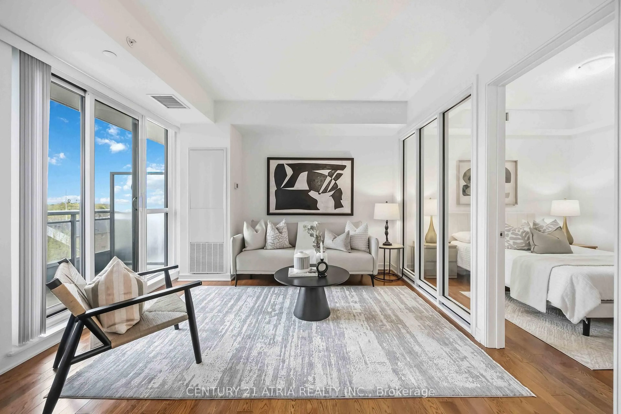
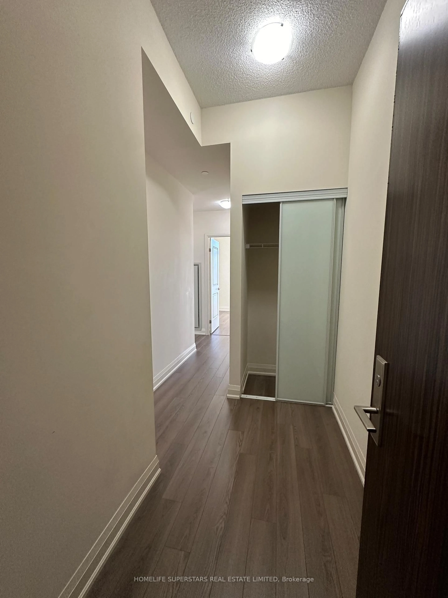
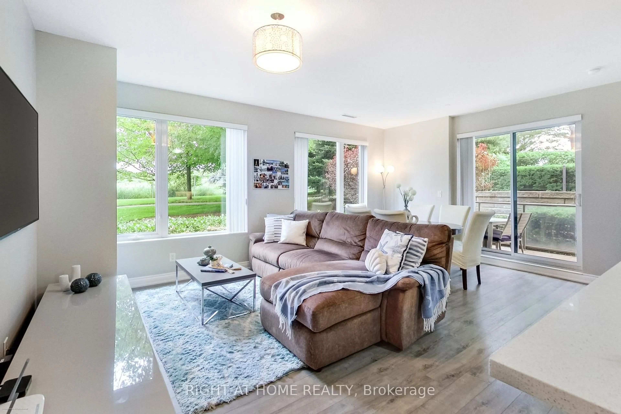
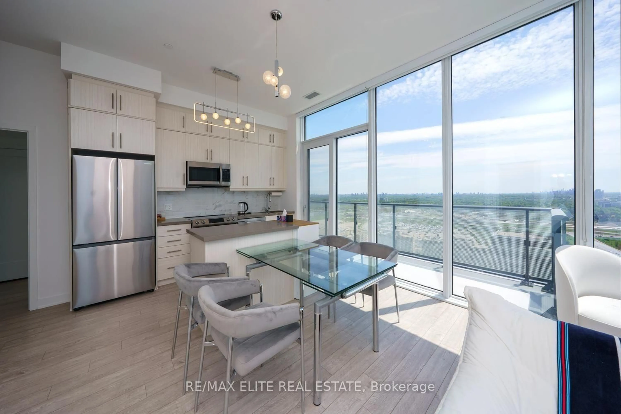
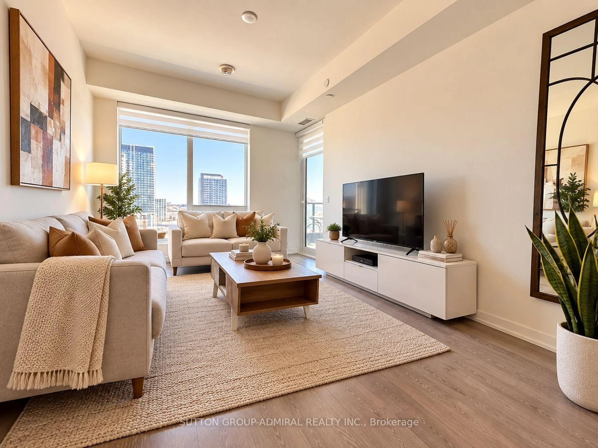
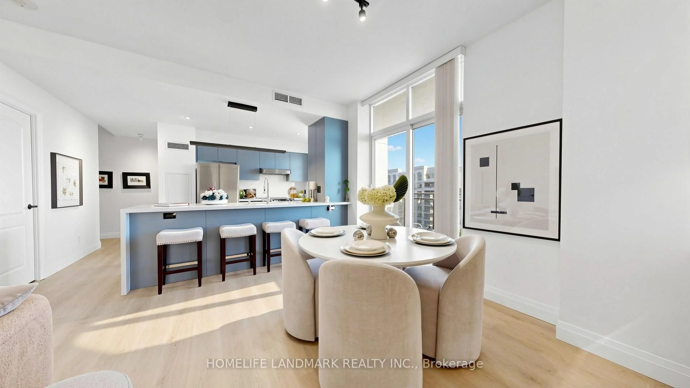
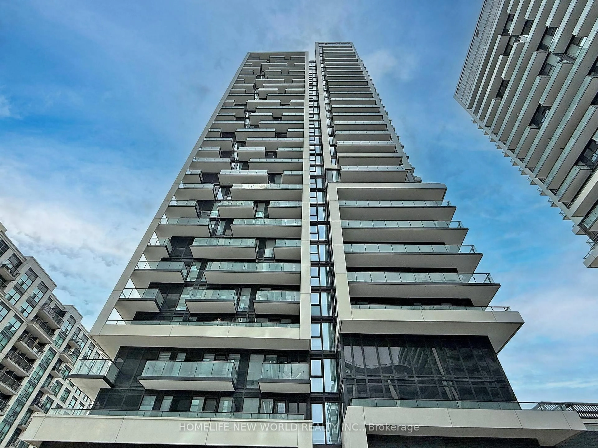
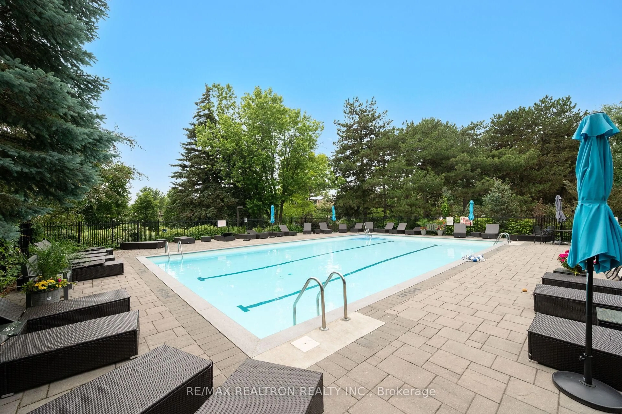
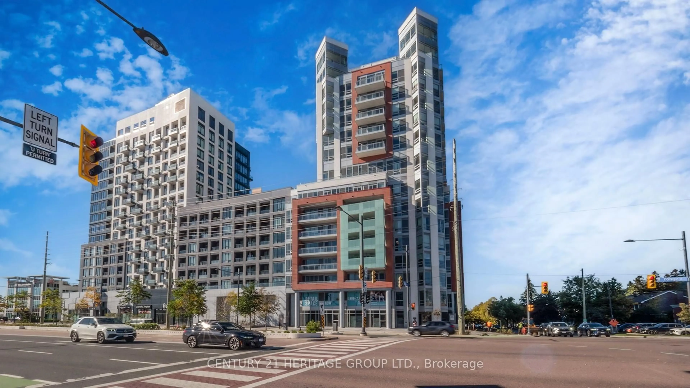
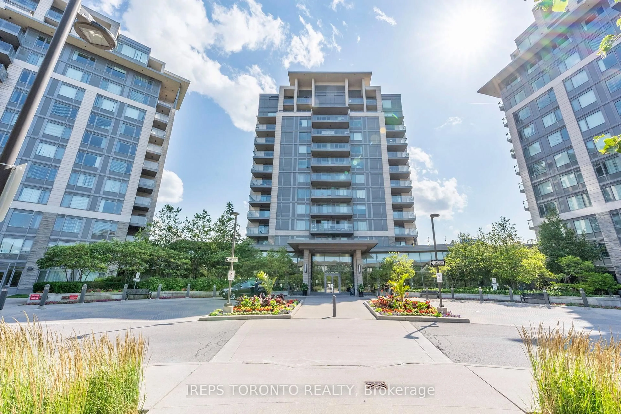
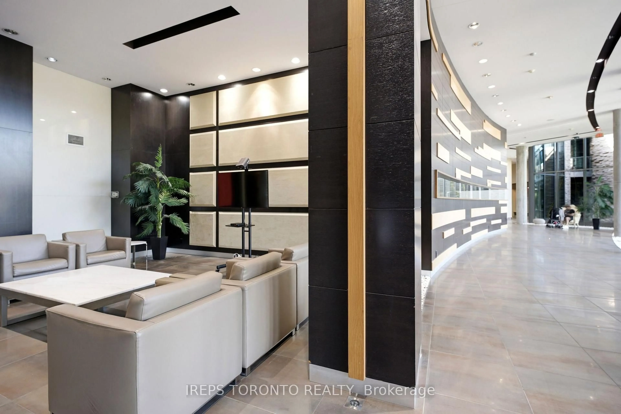
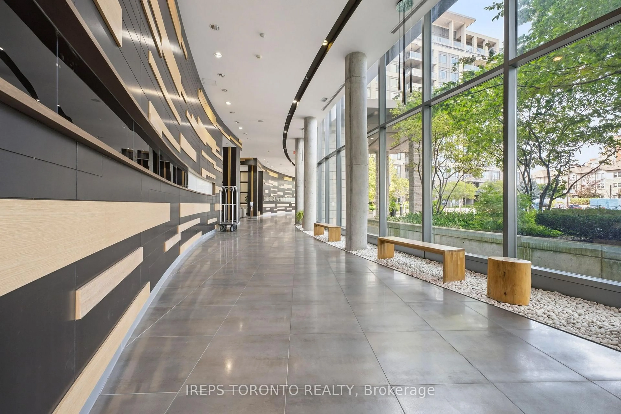
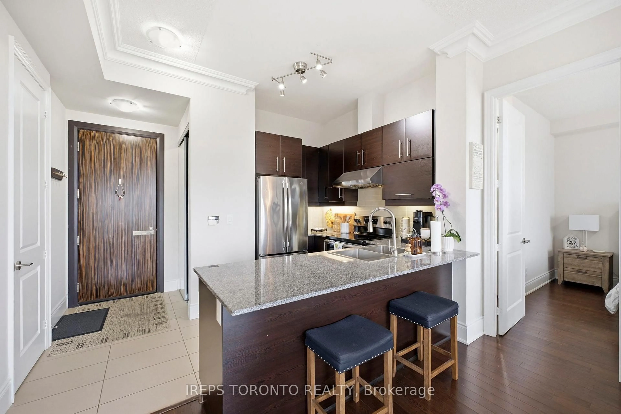
Beautiful Penthouse 881 Sq. Ft.+ 228 Sq. Ft Balcony. Loaded with lots of recent upgrades.10Ft ceilings, Hardwood Floors through out. Upgraded Trim. Crown Mouldings. Stainless Steel appliances. Granite countertops. Extra Tall doors. Unobstructed East view, NOT facing the 407. Bright & Spacious!! Lots Of Windows. Walk Out to Huge Balcony. Leed Gold Certified Building. Residents enjoy access to outstanding building amenities, including an Indoor Swimming Pool, Sauna, Fitness Centre, Party room, and direct access to a beautiful park with Tennis courts, Basketball courts, Soccer fields, Playgrounds, Ample visitor parking. Perfectly situated in the heart of Markham, this home is just minutes from Highways 404 and 407, GO Transit, and York Region Transit, making commuting effortless and more easy access to shopping, restaurants, grocery stores, parks, medical offices, top-rated schools, and all the everyday conveniences that make this vibrant neighbourhood one of Markham's most desirable places to call home. Recent upgrades include: Complete (owned) water filtration system. Brand new kitchen sink and plumbing system. Brand new sinks and plumbing systems in guest and ensuite bathrooms. Fire Alarm and CO2 detectors. Custom window coverings on all windows. Entire balcony tiled. A rare opportunity and a must-see!
Property Details
Interior
Features
Flat Floor
Dining
6.01 x 4.1hardwood floor / Combined W/Living / Crown Moulding
Kitchen
3.9 x 2.62Open Concept / Granite Counter / Stainless Steel Appl
Primary
4.0 x 3.54 Pc Ensuite / W/I Closet / W/O To Balcony
2nd Br
3.35 x 3.0hardwood floor / Closet / Window
Exterior
Features
Parking
Garage spaces 1
Garage type Underground
Other parking spaces 0
Total parking spaces 1
Condo Details
Amenities
Concierge, Games Room, Gym, Indoor Pool, Party/Meeting Room, Sauna
Inclusions
Property History
 34
34