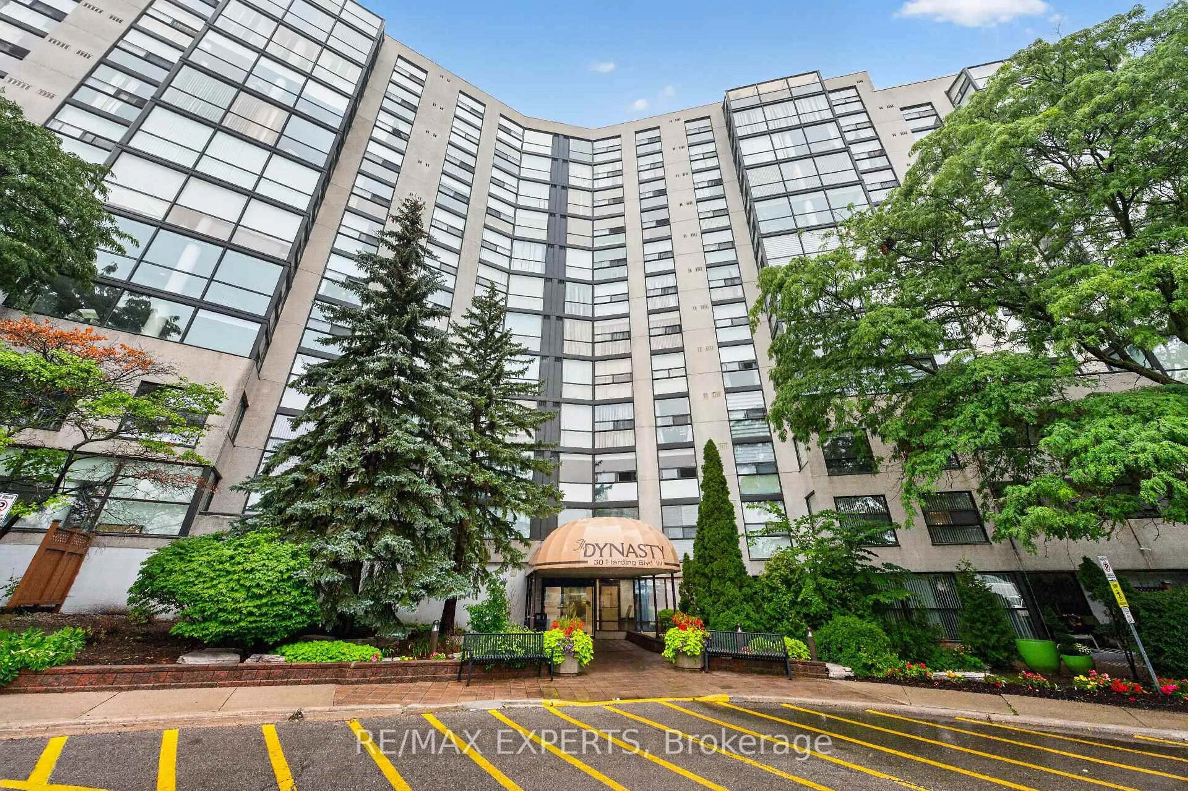
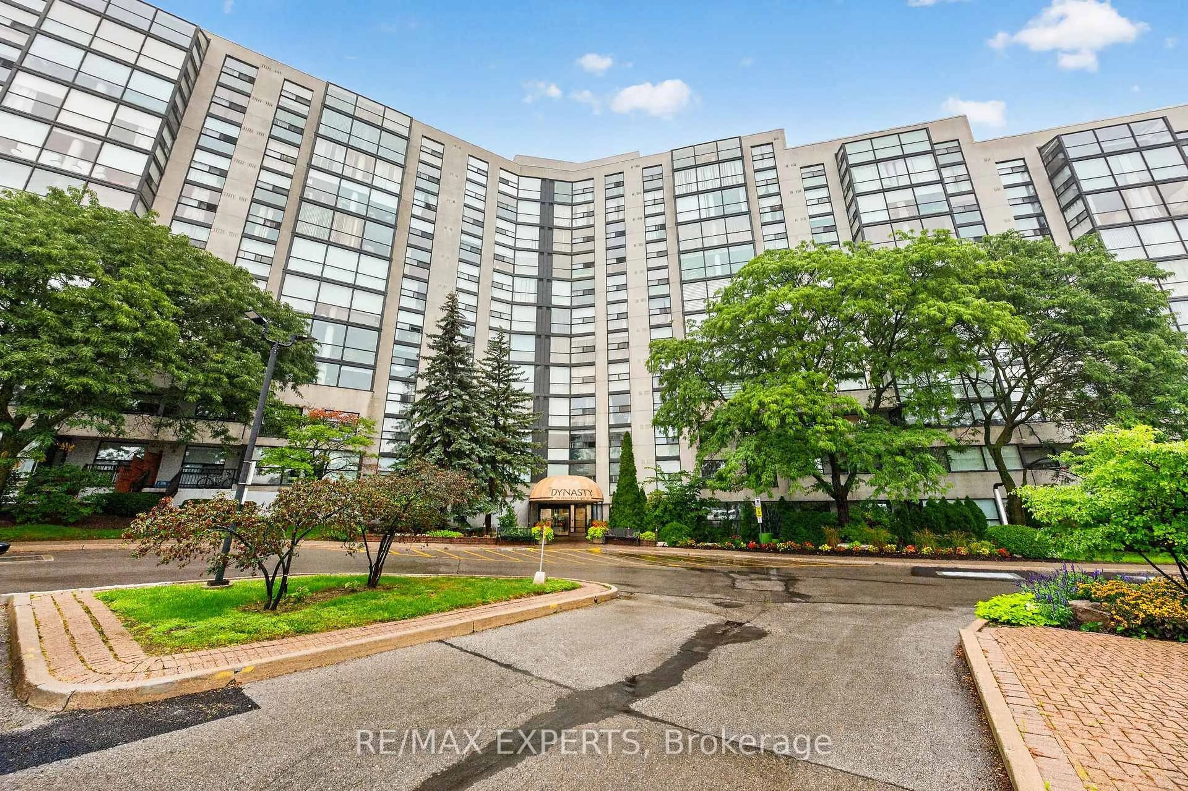
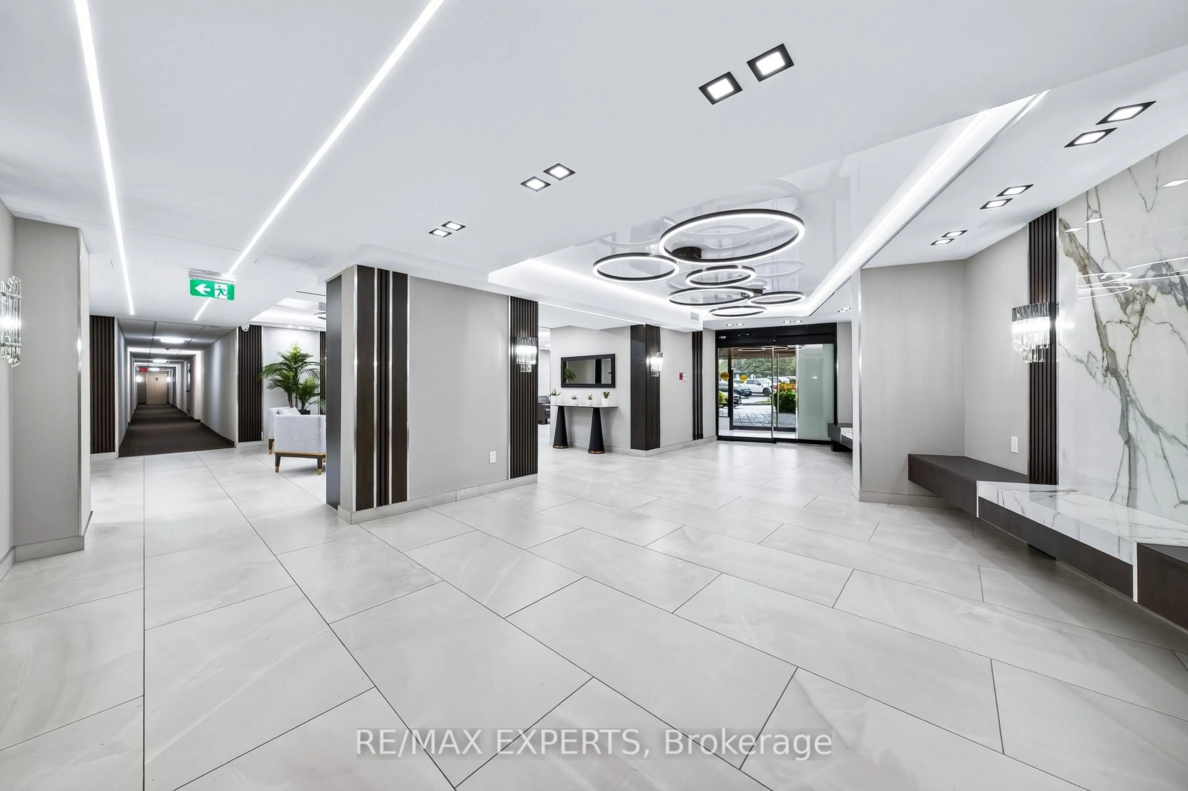
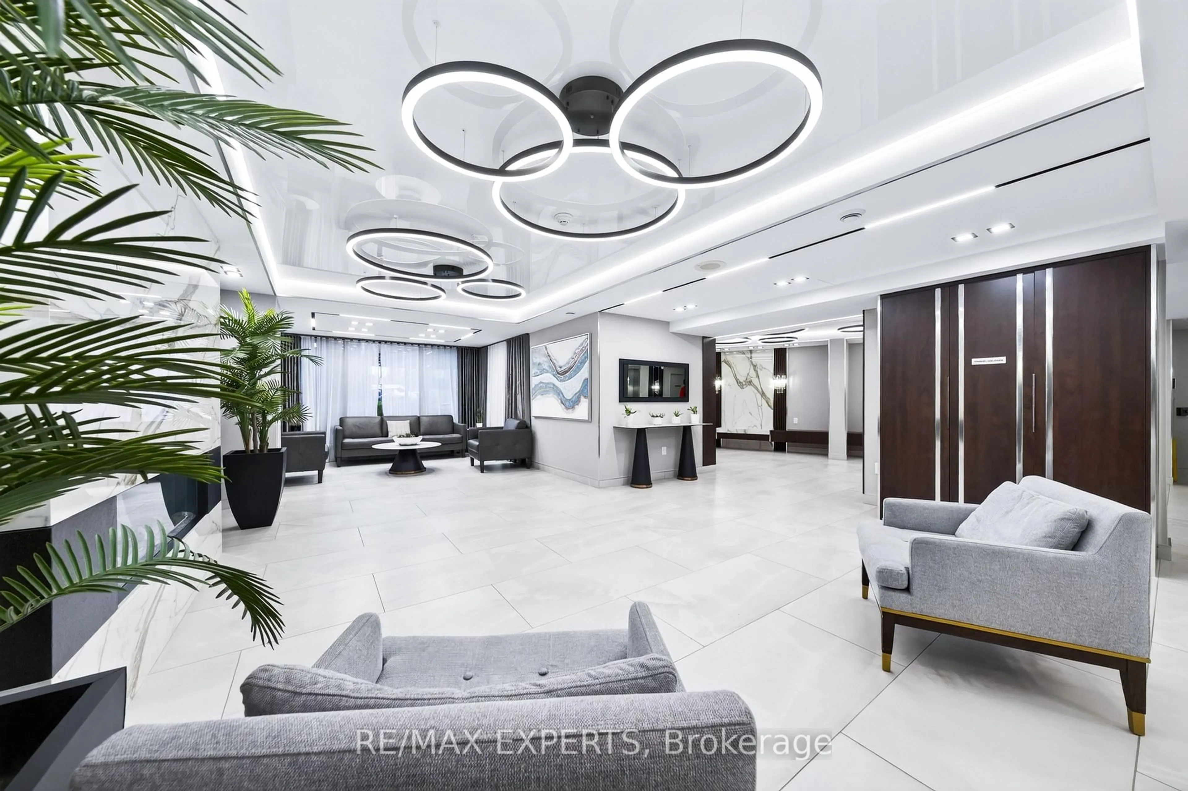
30 Harding Blvd #Ph01, Richmond Hill, Ontario L4C 9M3
Contact us about this property
Highlights
Estimated valueThis is the price Wahi expects this property to sell for.
The calculation is powered by our Instant Home Value Estimate, which uses current market and property price trends to estimate your home’s value with a 90% accuracy rate.Not available
Price/Sqft$584/sqft
Monthly cost
Open Calculator
Description
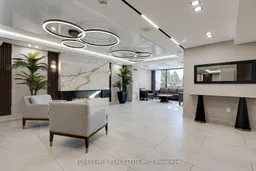

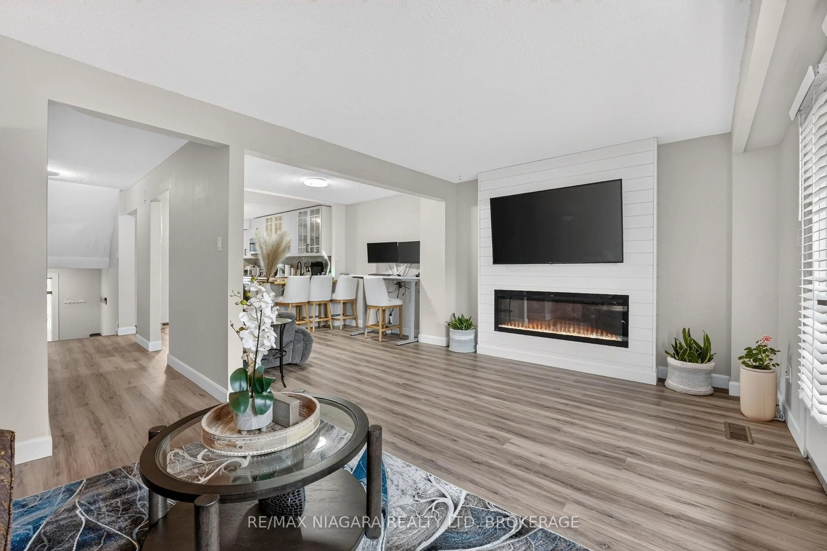
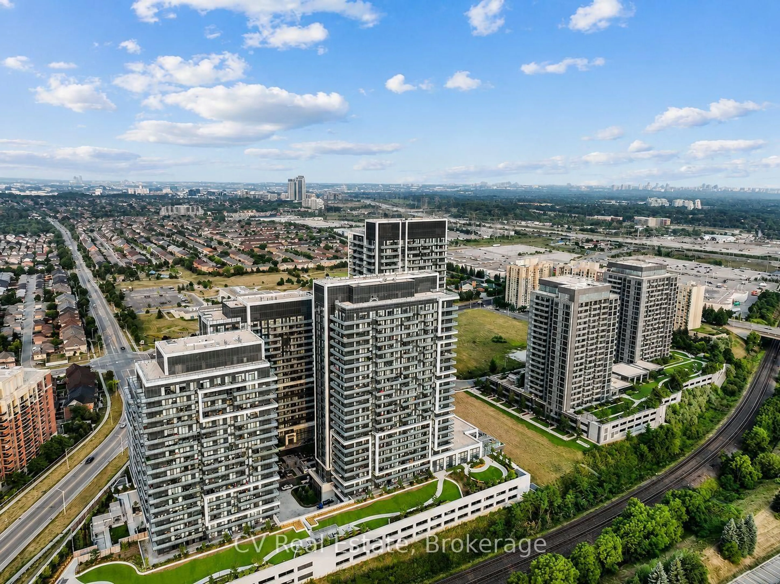
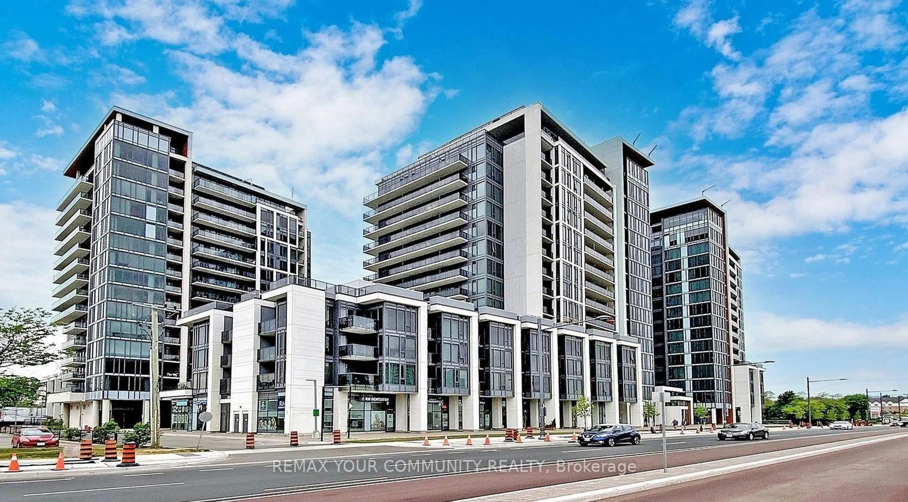
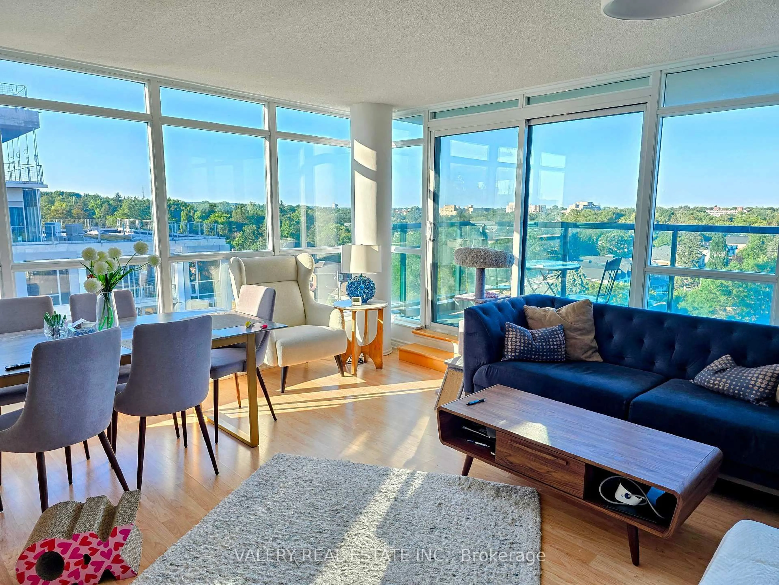
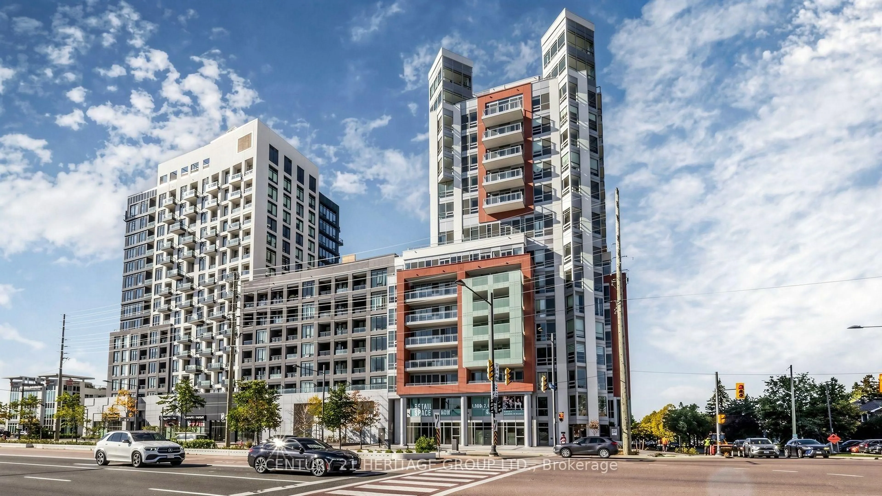
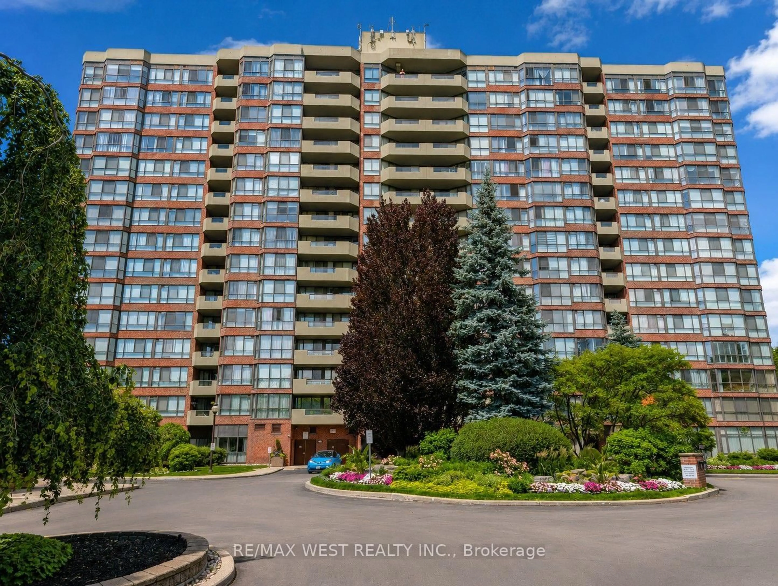
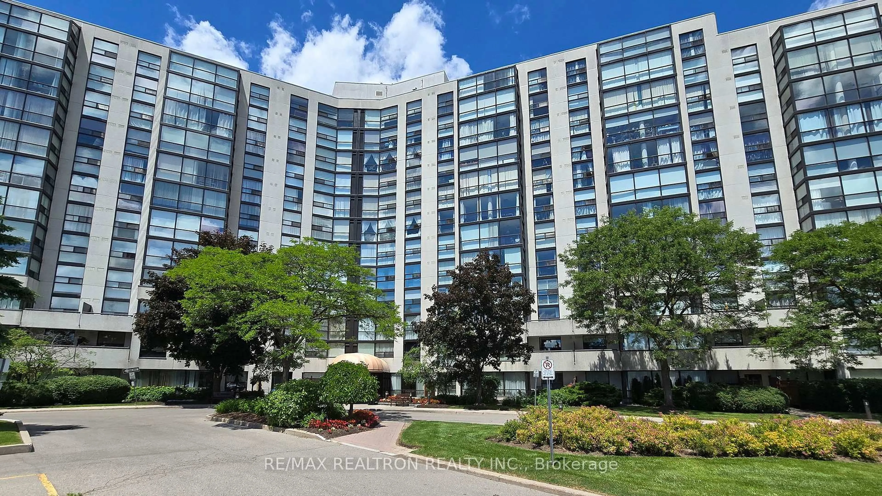
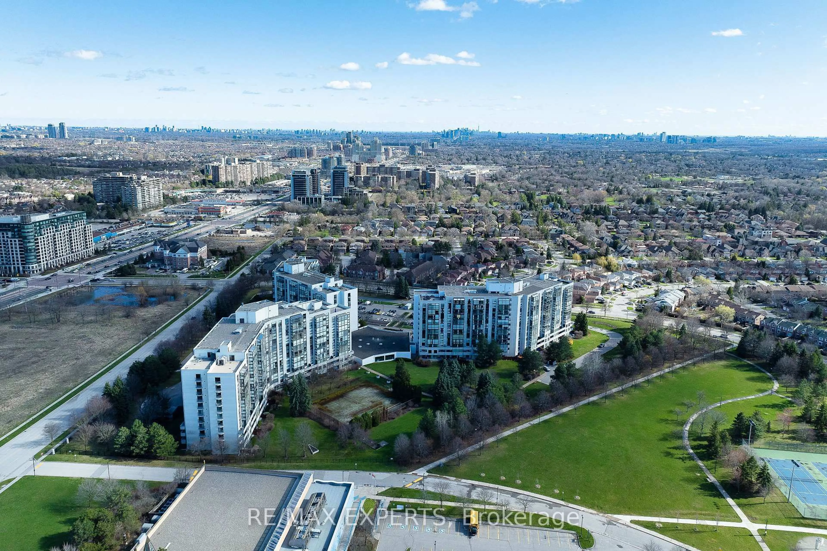
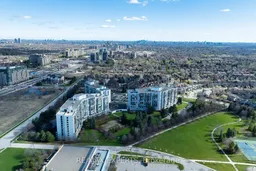
Welcome to PH01 at 30 Harding Blvd W - an impressive penthouse at The Dynasty, offering approximately 1,346 sq ft of refined living space in the heart of North Richvale. This exceptional 2+1 bedroom, 2-bath residence blends generous proportions, elegant finishes and abundant natural light.The sophisticated interior features an open-concept living and dining area with soaring coffered ceilings, crown moulding, LED pot lights and luxury finishes throughout. The renovated kitchen showcases granite countertops and exceptional style and functionality. The spacious primary retreat offers his-and-hers closets, while the versatile den is ideal as a home office or guest space.A stunning floor-to-ceiling-window solarium extends the living space and overlooks lush greenery, creating a serene retreat for morning coffee or evening relaxation.Enjoy beautifully maintained grounds and an impressive selection of amenities, all within sought-after North Richvale, close to restaurants, shopping, parks, transit and major highways including Hwy 7, 407 and 404.A rare opportunity to experience sophisticated penthouse living in one of Richmond Hill's most desirable communities.
Property Details
Interior
Features
Flat Floor
Living
7.26 x 3.5Combined W/Dining / Coffered Ceiling / Large Window
Dining
7.26 x 3.5Combined W/Living / Coffered Ceiling / Pot Lights
Kitchen
3.35 x 2.82Marble Counter / Breakfast Area / Open Concept
Primary
4.75 x 3.25 Pc Ensuite / B/I Closet / Large Window
Exterior
Parking
Garage spaces 1
Garage type Underground
Other parking spaces 0
Total parking spaces 1
Condo Details
Amenities
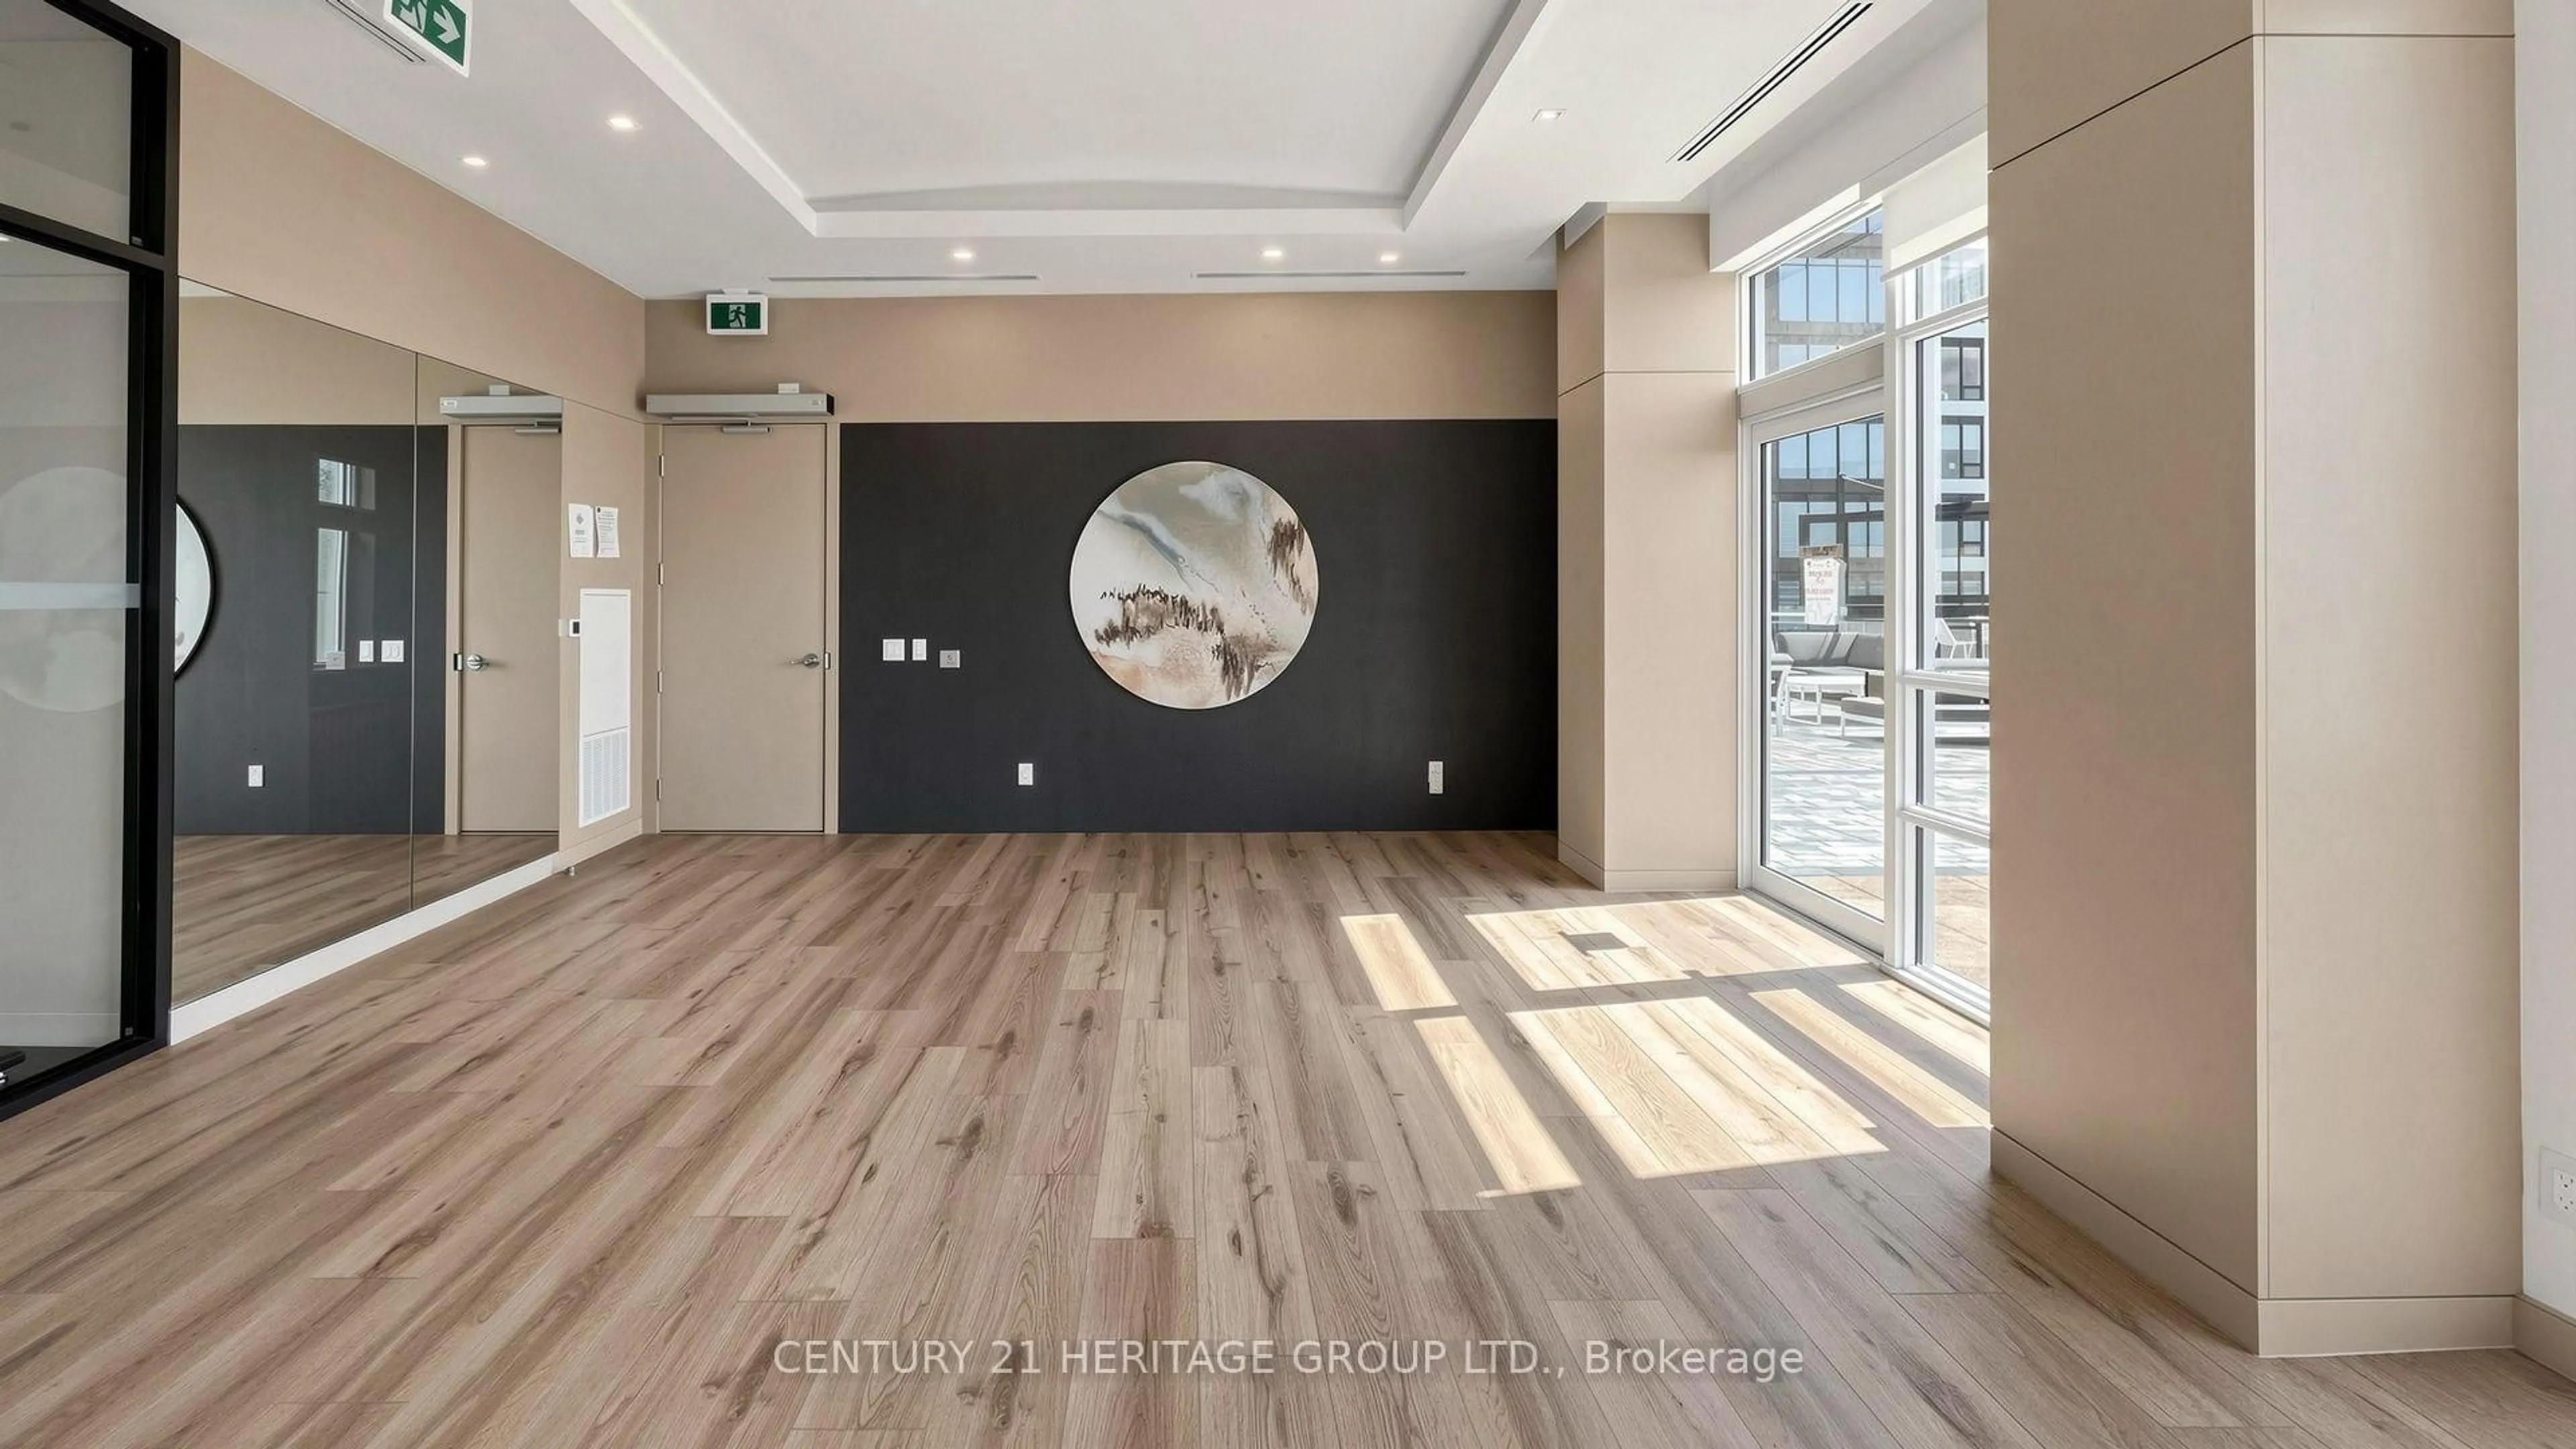
Bike Storage, Gym, Indoor Pool, Sauna, Exercise Room, Visitor Parking
Inclusions
Property History
 35
35