1 day on Market

23 Carl Hill Lane, Richmond Hill, Ontario L4C 7A6

Townhouse
3
4
~2000-2500 sqft
$1,149,000
Get pre-qualifiedPowered by nesto
Townhouse
3
4
~2000-2500 sqft

Contact us about this property

Call

Highlights

Property Estimate

Days on market1 day

Estimated valueNot available

Price/Sqft$517/sqft

Monthly cost

Open Calculator

Description

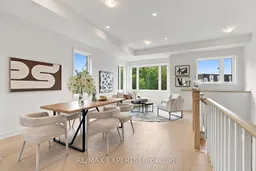
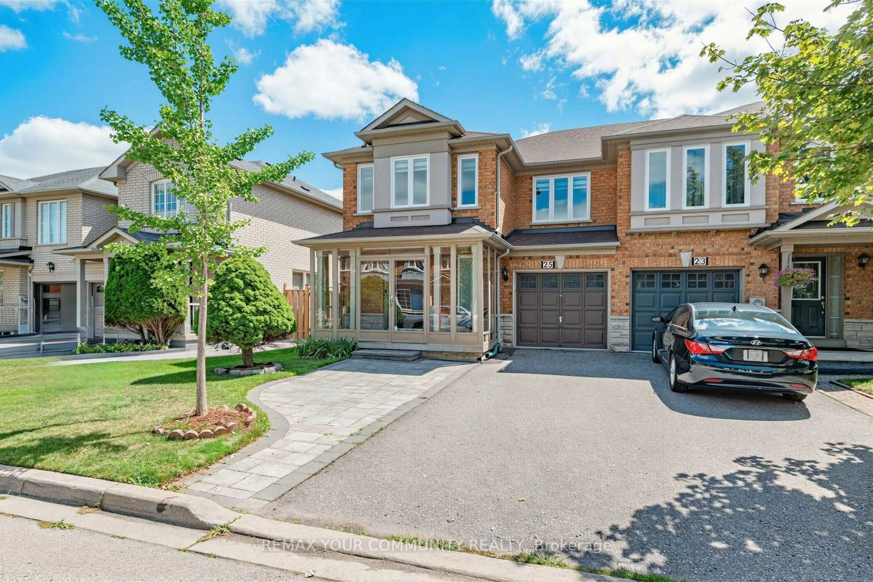
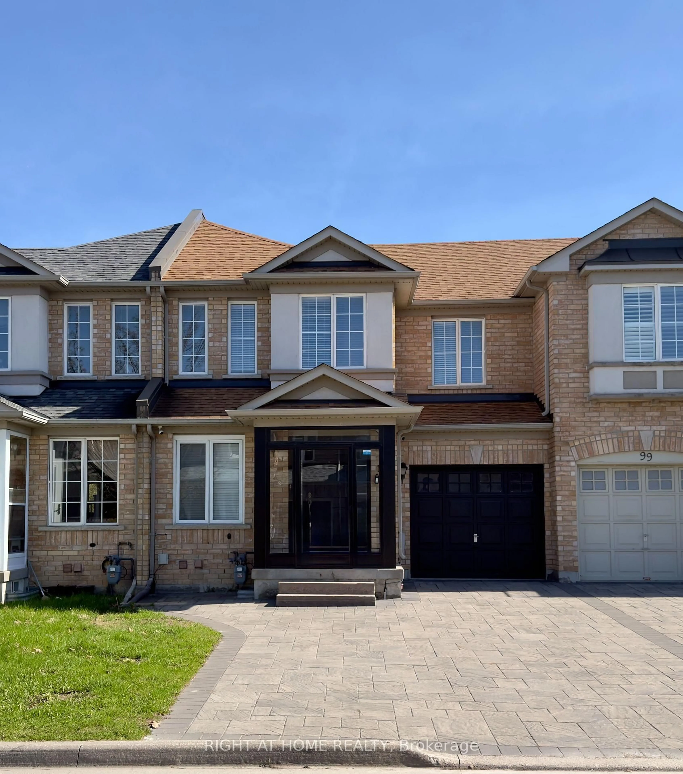
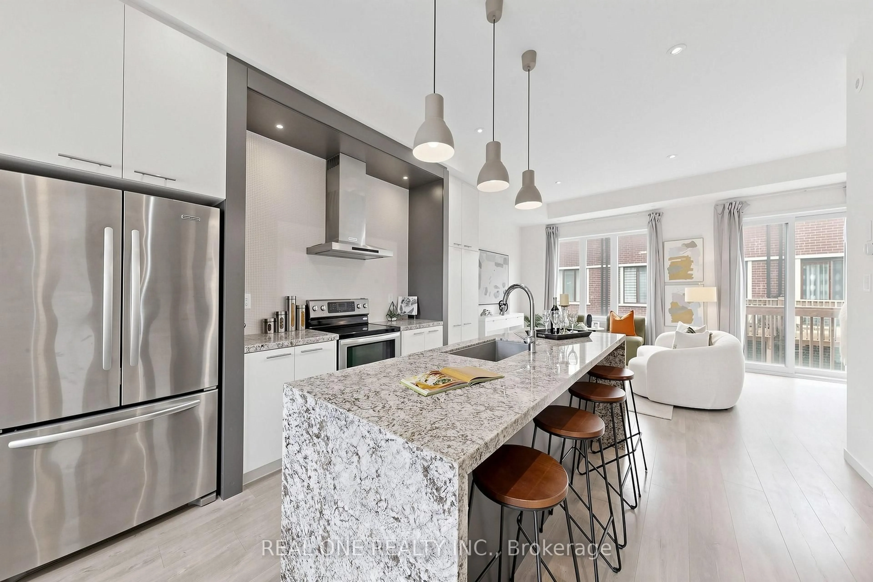
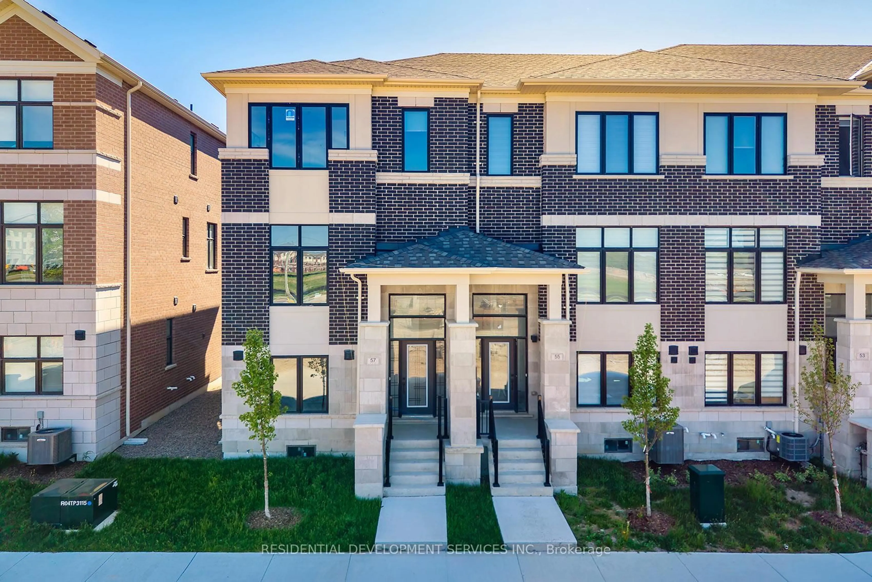
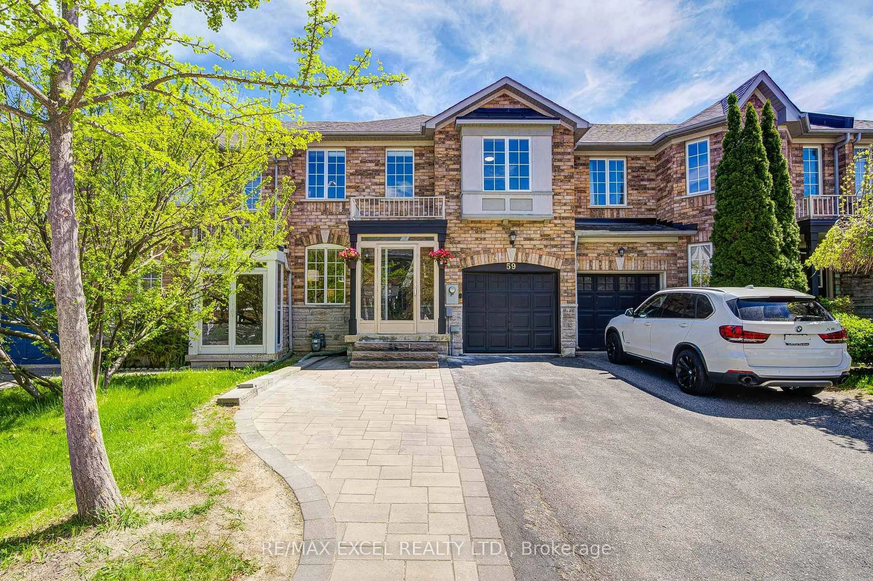
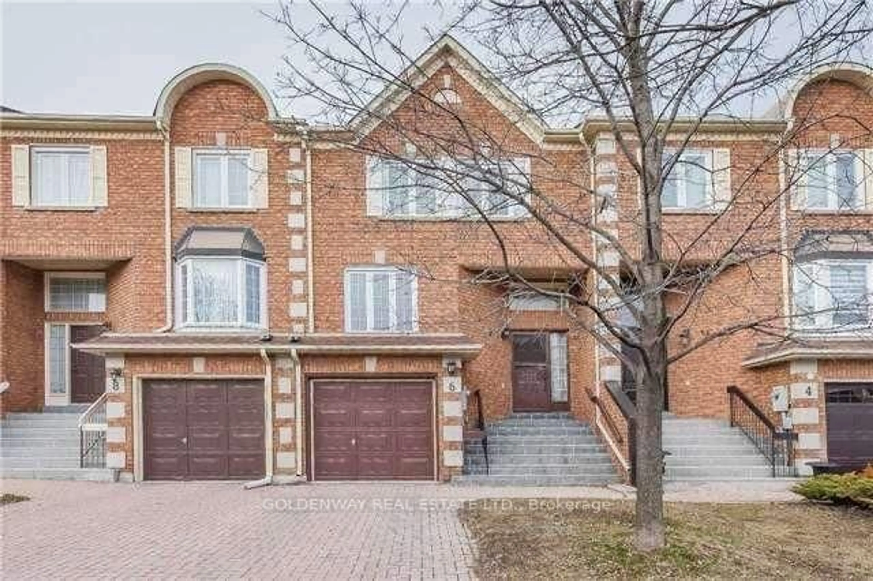
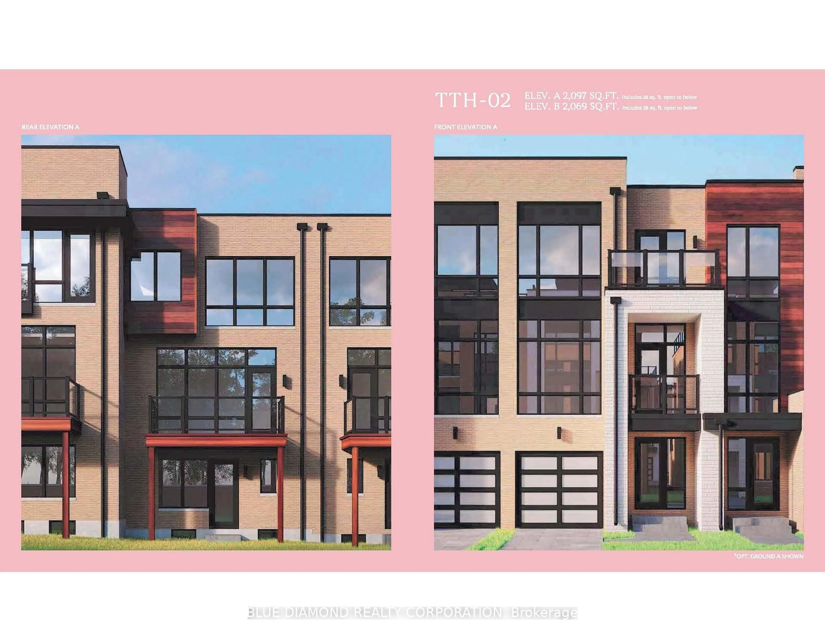
Welcome to this exceptional brand-new end/corner unit townhouse in the highly sought-after Langstaff neighbourhood of Richmond Hill. Offering 2, 031 sq. ft. of thoughtfully designed above grade living space, this home combines modern finishes, abundant natural light, and an unbeatable location close to transit, major highways, Hillcrest Mall, parks, and highly regarded schools. The spacious main living area features impressive 10-foot ceilings, while smooth ceilings throughout the home create a clean, contemporary feel. A fixed skylight on the upper level fills the space with beautiful natural sunlight, creating a bright, open and airy atmosphere. Enjoy numerous builder upgrades, including 10 additional pot lights, an upgraded kitchen with extended cabinetry, 36" stainless steel refrigerator, and gas stove. The thoughtfully designed layout also features the convenience of upper-level laundry and a rare full bathroom on the ground floor.The end/corner positioning provides additional privacy and natural light, along with greenspace in the backyard. Includes one-car garage plus private driveway parking for a total of two parking spaces. Garage has EV charger rough in installed. Ideally situated with easy access to public transit, highways, shopping, schools, parks, and everyday amenities. Tarion warranty included. Depending on individual buyer circumstances and eligibility requirements, buyers may qualify for the Enhanced Homeowners' New Residential (EHNR) Rebate.A rare opportunity to own a brand-new, upgraded home in one of Richmond Hill's most desirable locations.


Property Details

Style3-Storey
View-
Age of propertyNew
SqFt~2000-2500 SqFt
Lot Size1,420 SqFt(71 x 20)
Parking Spaces2
MLS ®NumberN13823816
Community NameLangstaff
Data SourceTRREB
Listing byRE/MAX EXPERTS

Features

Heating: Forced Air
Cooling: Central Air
Basement: Unfinished

3rd Floor

Primary

3.15 x 3.51

2nd Br

2.82 x 3.05

3rd Br

2.74 x 2.84


Features

Lot size: 1,420 SqFt

Parking

Garage spaces 1

Garage type Attached

Other parking spaces 1

Total parking spaces 2


Property History

Sep 24, 2026
ListedActive
$1,149,000
1 day on market
history photo preview45
Listing by trreb®
Property listed by RE/MAX EXPERTS, Brokerage
Agent Banner Image
Interested in this property?Get in touch to get the inside scoop.
Market Data - Langstaff

Geo Zone Map ThumbnailLangstaff

Strong Seller's Market

View Market Data

Townhouse - for the past 30 days

Buyer's market Seller's market

Avg. Days on Market

Past 30 days

0 day

Compared to

2025

20 days

2024

11 days

2023

6 days

New Listings

Past 30 days

5 listings

Compared to

2025

5 listings

2024

4 listings

2023

2 listings

Units sold

Past 30 days

0 unit

Compared to

2025

3 units

2024

4 units

2023

1 unit

Median Sold Price

Past 30 days

$0

Compared to

2025

$1,194,000

2024

$1,285,000

2023

$1,238,000


Population and Demographics

Overview

Total population 16619
Average household income $115,926

Age (%)

0 to 19
18%
20 to 34
21%
35 to 49
22%
50 to 64
22%
65 and plus
16%

Household composition (%)

Single family
67%
Single person
29%
Multi person
3%
Multi family
1%

Mother tongue (%)

English
33%
Yue (Cantonese)
16%
Iranian Persian
14%
Mandarin
14%
Korean
6%
Russian
5%
Persian (Farsi)
3%
Spanish
2%
Italian
2%
Others
1%

House tenancy (%)

Owners
72%
Renters
28%

What’s nearby?Essentials within 5 km

Local Logic

Transportation Scores

Estimated Budget