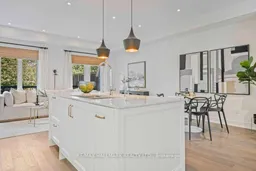
77 Benson Ave, Richmond Hill, Ontario L4C 4E5

Townhouse
3
4
~2000-2500 sqft
$989,000
Get pre-qualifiedPowered by nesto
Townhouse
3
4
~2000-2500 sqft

Contact us about this property

Call

Highlights

Property Estimate

Estimated valueNot available

Price/Sqft$445/sqft

Monthly cost

Open Calculator

Description

Refined Living In The Heart Of Richmond Hill's Historic Mill Pond Neighbourhood. This Exceptional Freehold Townhome, With Impressive Curb Appeal Blends Custom Design, Functionality And Timeless Style Throughout. Offering 3 Spacious Bedrooms And 4 Bathrooms, The Home's Many Features Include A Beautifully Upgraded Custom Kitchen With Marble Countertops, Multiple Skylights That Fill The Space With Natural Light, A Spa-Like Primary Ensuite With An Over-Sized Shower, A Primary Walk-In Closet With Custom Built-In Organizers And Direct Garage Access For Everyday Convenience. The Finished Lower Level Walks Out To The Fully Fenced Yard, Providing Valuable Additional Living Space With A Full Four-Piece Bath, Wet Bar, And Ample Storage. The Location Is Truly Unbeatable. Walk To Mill Pond Park And Scenic Nature Trails, With Historic Downtown Richmond Hill And Yonge Street Just Steps Away. Enjoy Easy Access To VIVA Transit, Restaurants, Cafes, A Central Library, The Richmond Hill Performing Arts Centre, Mackenzie Health And The GO Station Just 5 Minutes Away. Wow! What Convenience. Located Near Top-Ranked Schools Including St. Theresa Of Lisieux Catholic High School And Alexander Mackenzie High School, Home To Art And IB Programs, With Excellent Private Schools Also Nearby. Turnkey, Move-In Ready And Finished With Intention, This Home Ticks All The Boxes. Public Open House Saturday, September 26, 2-4 PM & Sunday, September 27, 2-4PM.


Property Details

Style2-Storey
View-
Age of property-
SqFt~2000-2500 SqFt
Lot Size2,934 SqFt(147.98 x 19.83)
Parking Spaces3
MLS ®NumberN13815978
Community NameMill Pond
Data SourceTRREB
Listing byRE/MAX HALLMARK REALTY LTD.

Features

Heating: Forced Air
Cooling: Central Air
Fireplace
Basement: Fin W/O

2nd Floor

2nd Br

4.91 x 2.72

hardwood floor / Double Closet / Picture Window

3rd Br

5.02 x 2.92

hardwood floor / Double Closet / Picture Window

Primary

5.56 x 3.71

hardwood floor / W/I Closet / 5 Pc Ensuite


Features

Lot size: 2,934 SqFt

Parking

Garage spaces 1

Garage type Built-In

Other parking spaces 2

Total parking spaces 3


Property History

Date unavailable
ListedActive
$989,000
< 1h on market
history photo preview50
Listing by trreb®
Property listed by RE/MAX HALLMARK REALTY LTD., Brokerage
Agent Banner Image
Interested in this property?Get in touch to get the inside scoop.

Population and Demographics

Overview

Total population 11510
Average household income $157,974

Age (%)

0 to 19
20%
20 to 34
17%
35 to 49
18%
50 to 64
26%
65 and plus
20%

Household composition (%)

Single family
76%
Single person
21%
Multi person
3%
Multi family
1%

Mother tongue (%)

English
53%
Iranian Persian
12%
Mandarin
8%
Russian
7%
Italian
5%
Yue (Cantonese)
4%
Others
3%
Persian (Farsi)
2%
Korean
1%

House tenancy (%)

Owners
76%
Renters
24%

What’s nearby?Essentials within 5 km

Local Logic

Transportation Scores

Estimated Budget