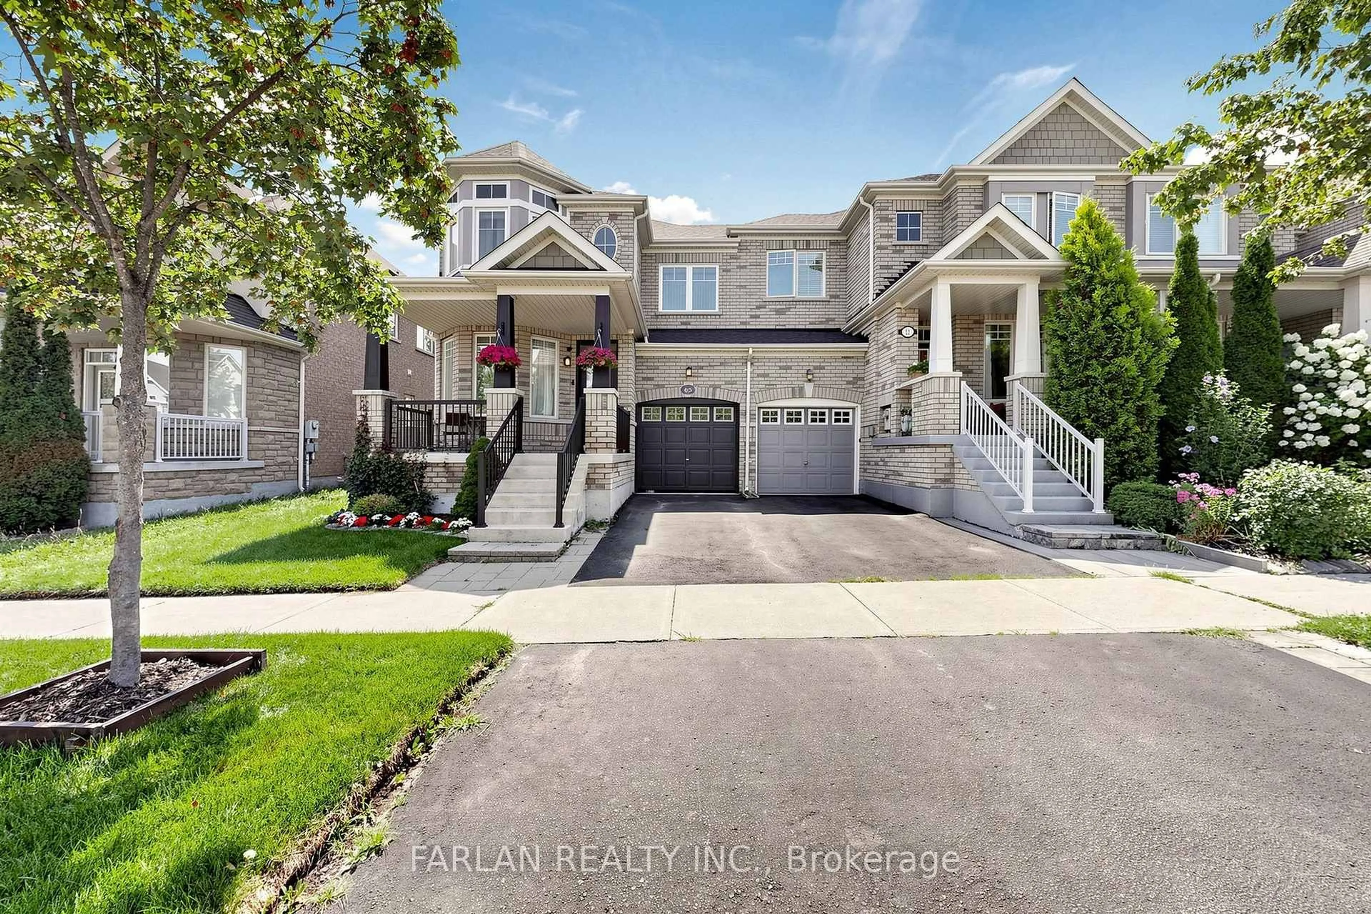
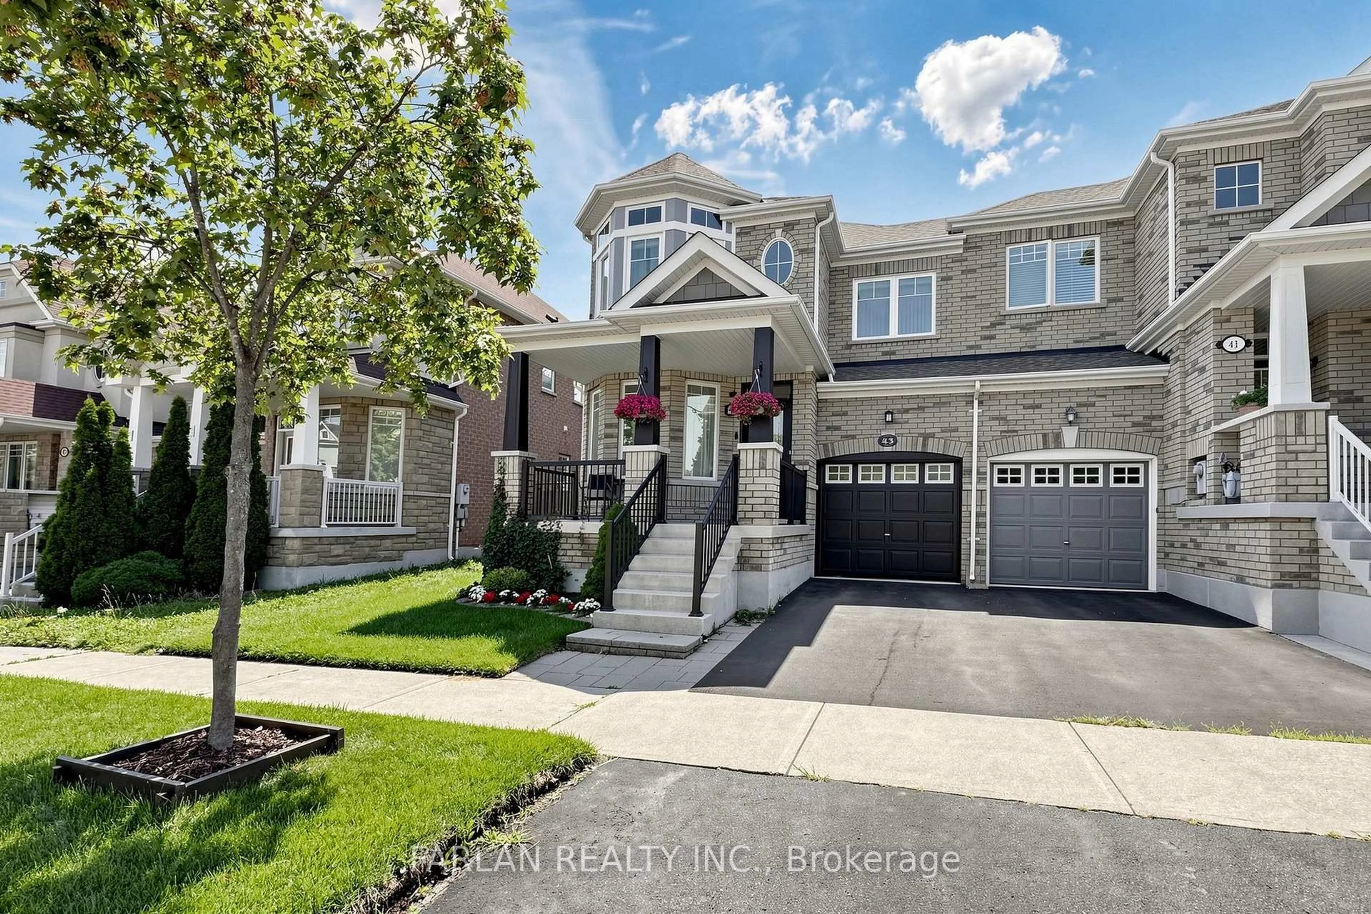
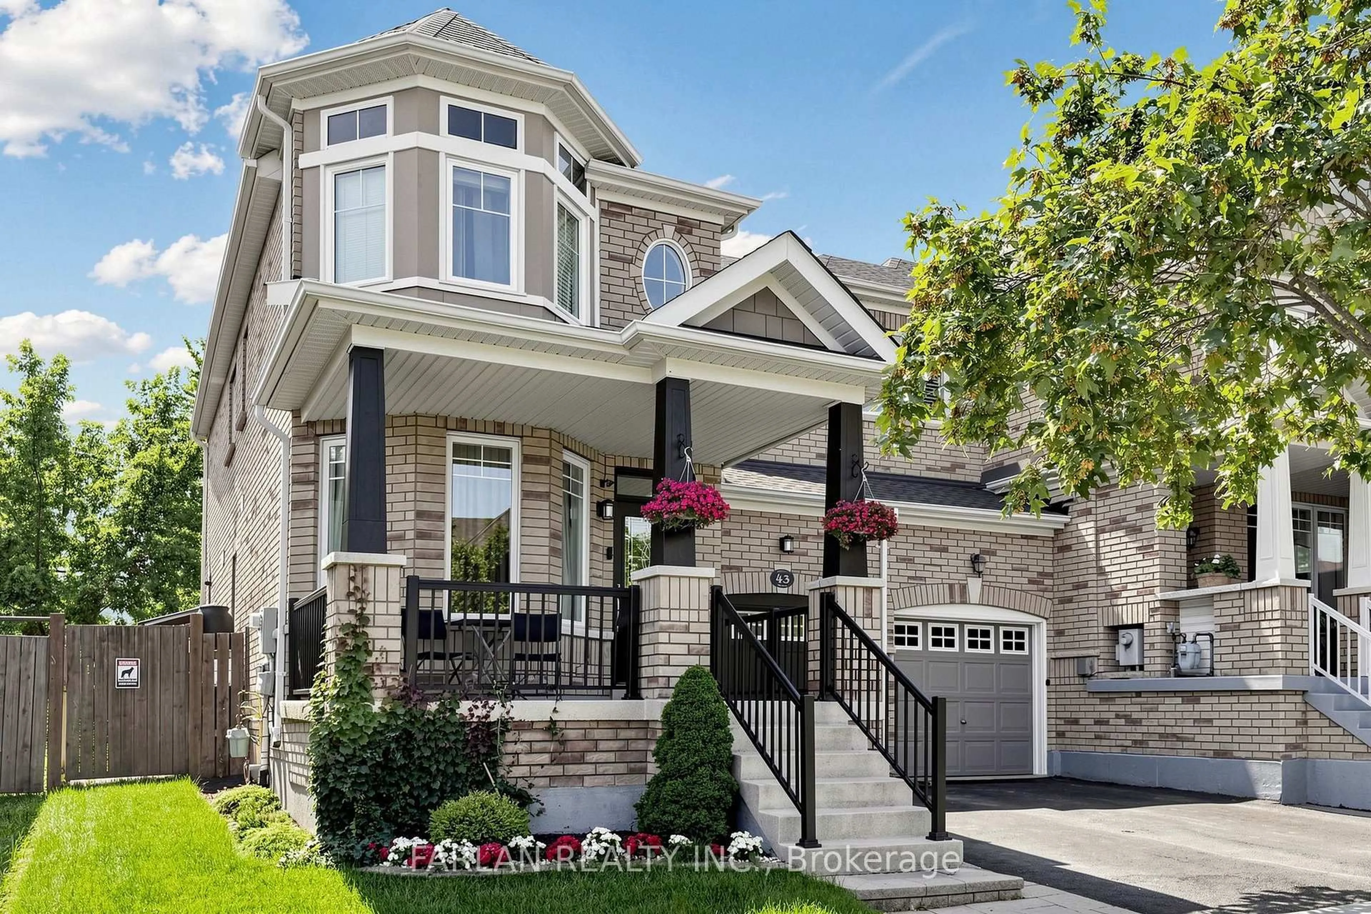
43 Pexton Ave, Richmond Hill, Ontario L4E 4Y4
Contact us about this property
Highlights
Estimated valueThis is the price Wahi expects this property to sell for.
The calculation is powered by our Instant Home Value Estimate, which uses current market and property price trends to estimate your home’s value with a 90% accuracy rate.Not available
Price/Sqft$699/sqft
Monthly cost
Open Calculator
Description
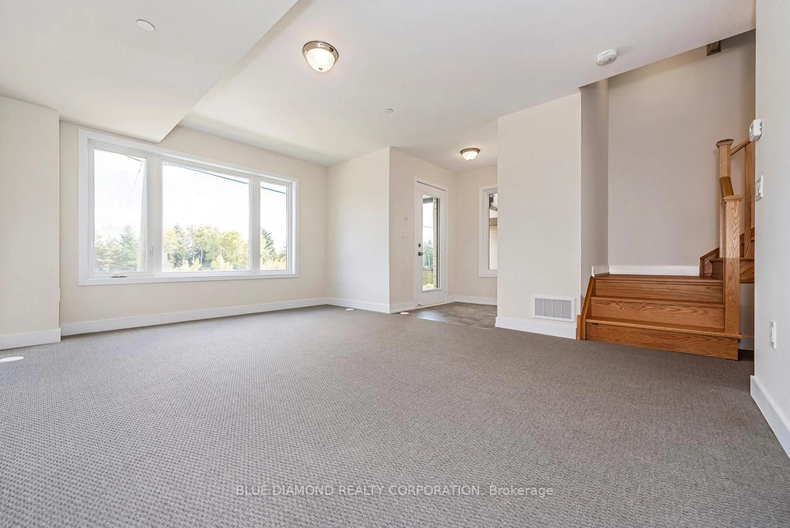
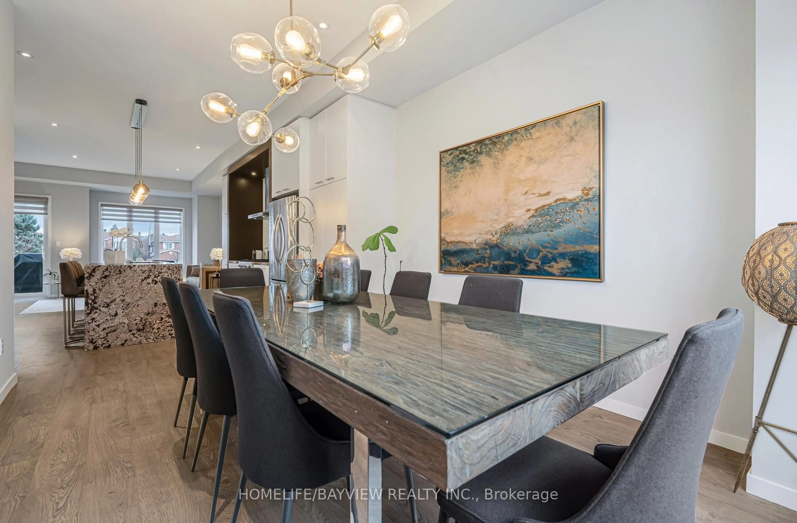
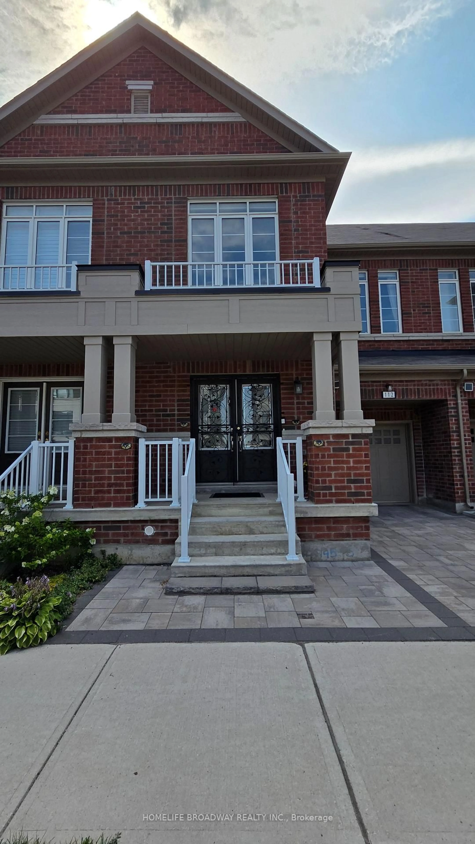
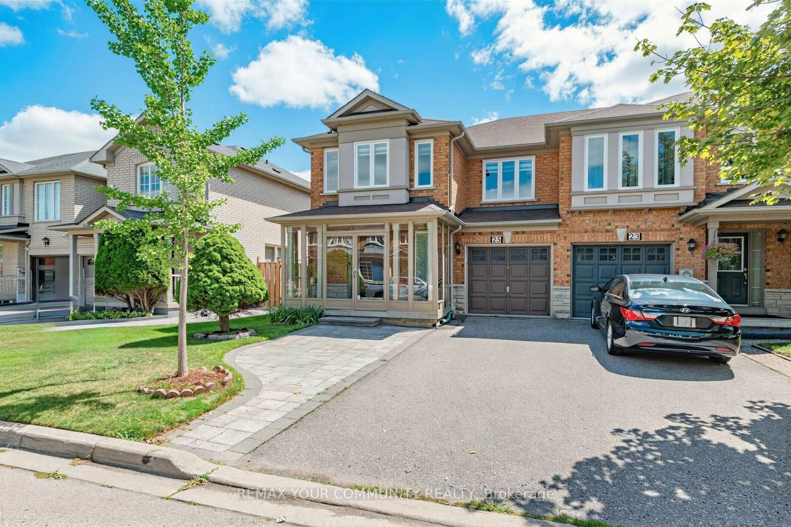
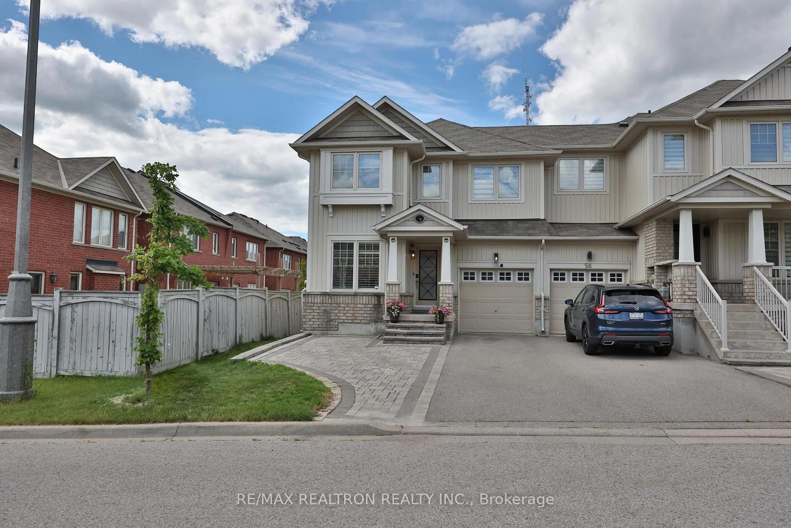
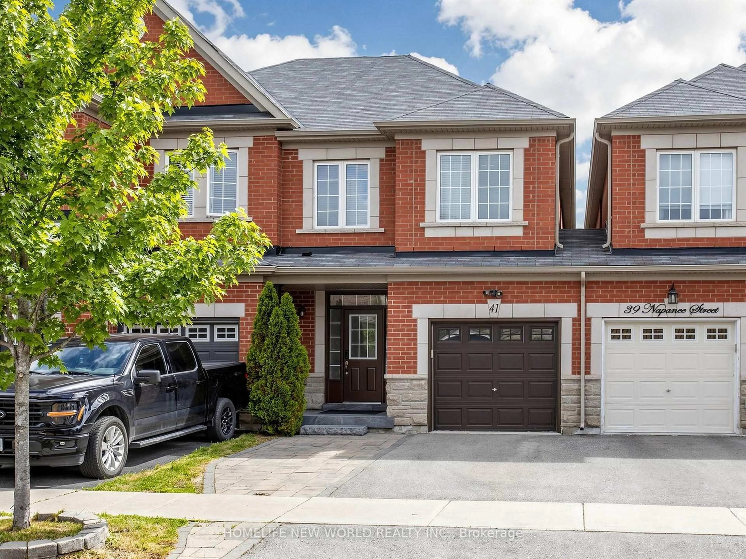
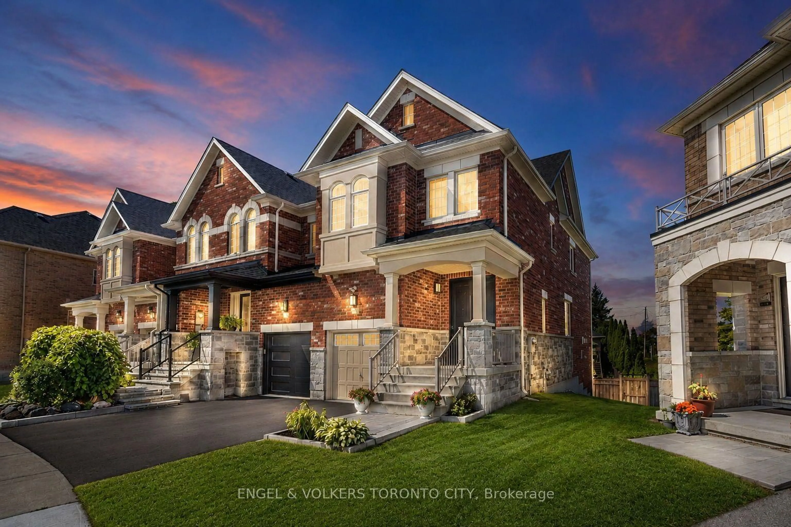
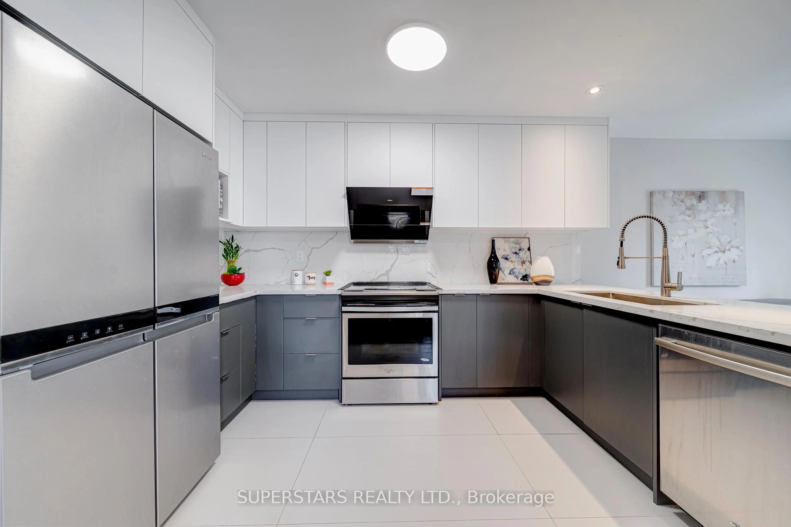
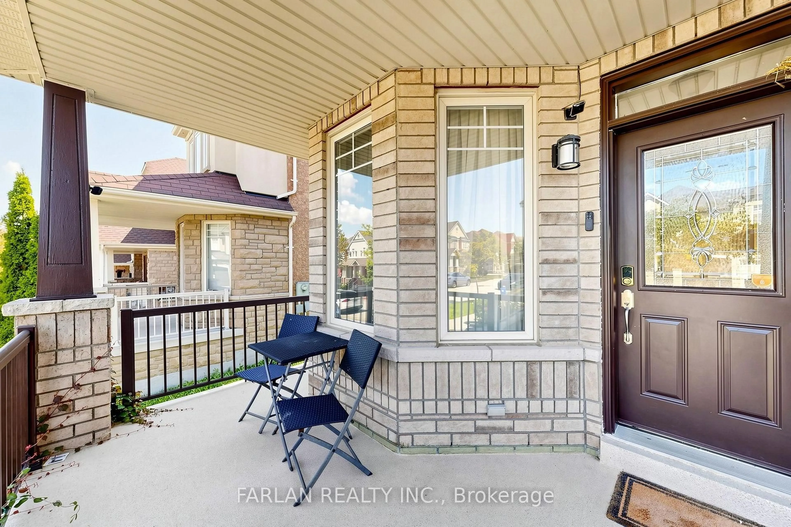
Welcome to this beautifully renovated 3-bedroom, 4-bathroom End-Unit townhouse, offering the feel of a semi-detached home in a highly desirable, family-friendly neighbourhood. Backing onto a peaceful green space with south exposure, this bright home is filled with natural light throughout the day. The inviting layout features separate living and dining rooms, a cozy family room with a new fireplace, and a modern open-concept kitchen with sleek contemporary cabinetry, a cooktop range, and various custom features. All bathrooms and the powder room have been beautifully renovated with modern finishes. The professionally finished basement provides versatile additional living space, ideal for a recreation room, home office, gym, or guest suite. Step outside to a completely renovated and updated backyard, featuring a gorgeous patio perfect for relaxing and entertaining, Conveniently located just minutes from Yonge Street and close to top-rated schools, parks, shopping, restaurants, transit, and everyday amenities, this move-in-ready home combines modern style, comfort, and an exceptional location.
Property Details
Interior
Features
Main Floor
Living
5.3 x 3.0hardwood floor / Bow Window / Combined W/Living
Dining
5.3 x 3.0hardwood floor / Combined W/Living
Family
4.1 x 3.75hardwood floor / Gas Fireplace / Open Concept
Kitchen
6.3 x 2.7Ceramic Floor / W/O To Yard / Breakfast Area
Exterior
Features
Parking
Garage spaces 1
Garage type Attached
Other parking spaces 1
Total parking spaces 2
Property History
 37
37