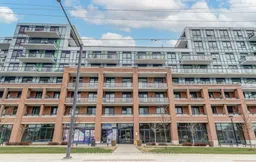
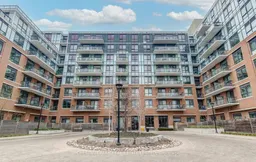
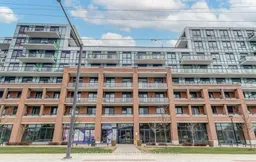
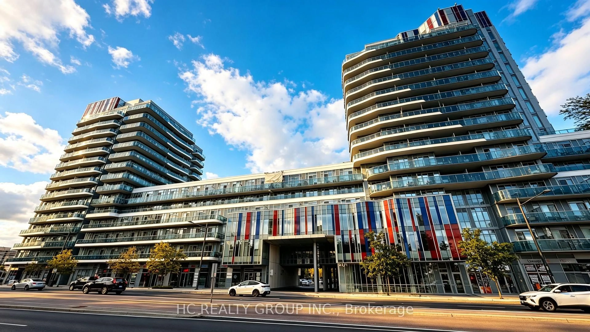
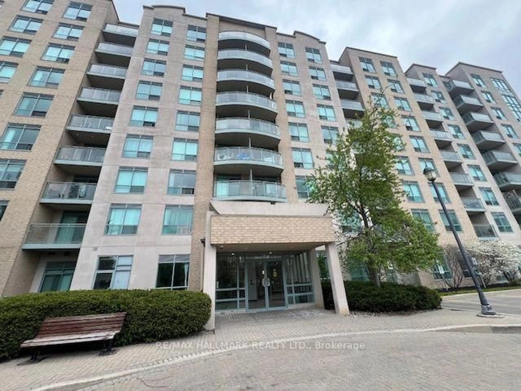
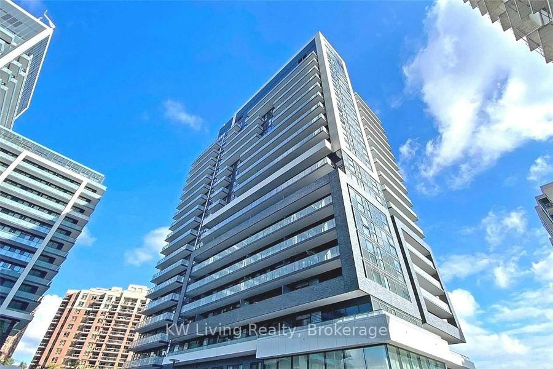
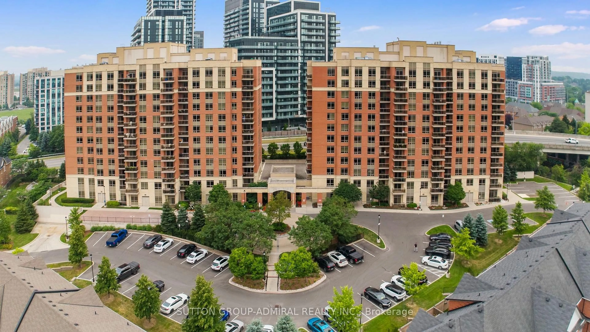
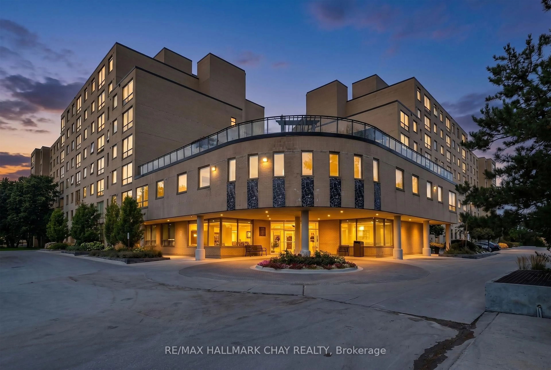
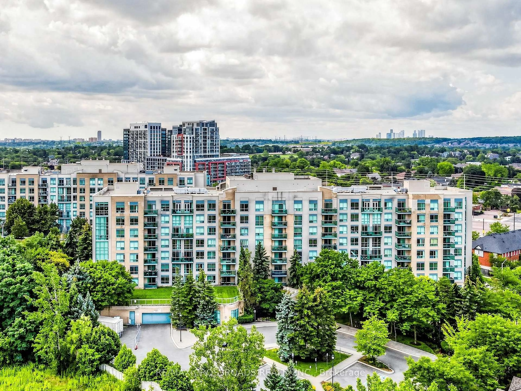
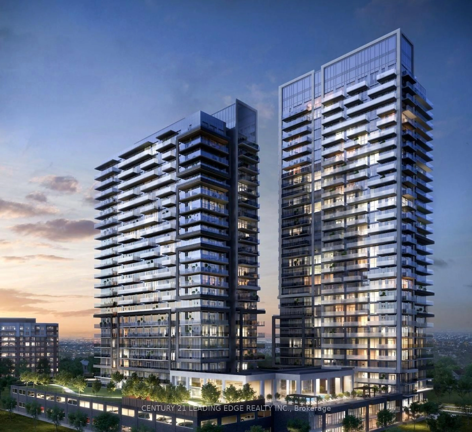
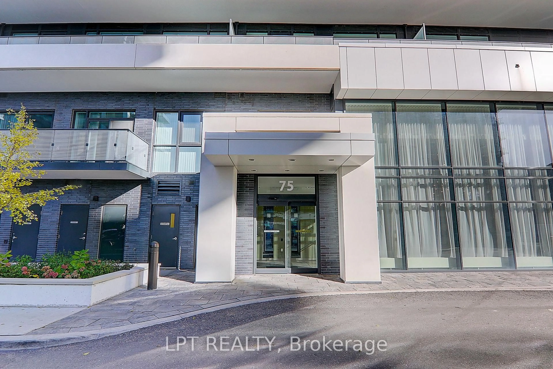
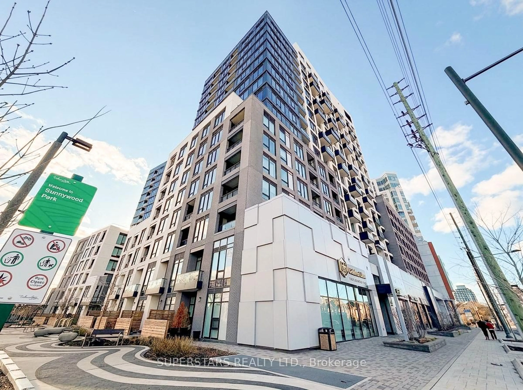
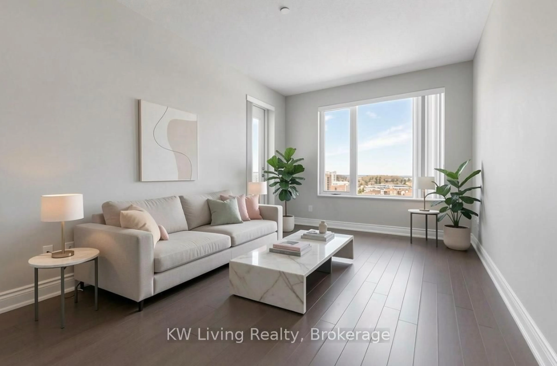
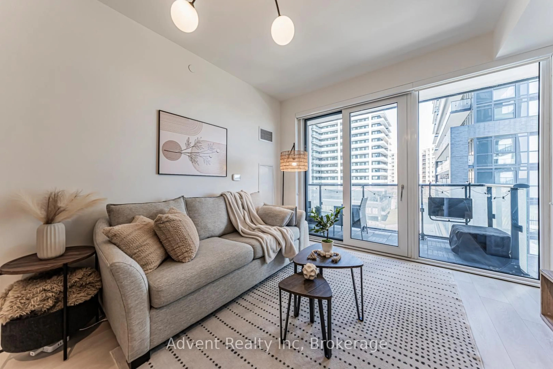
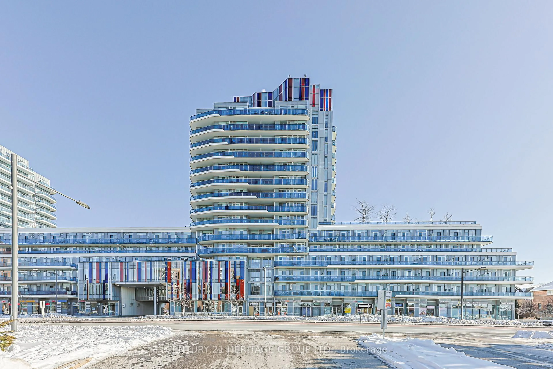
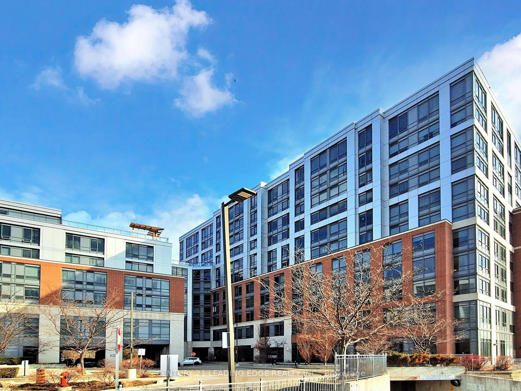
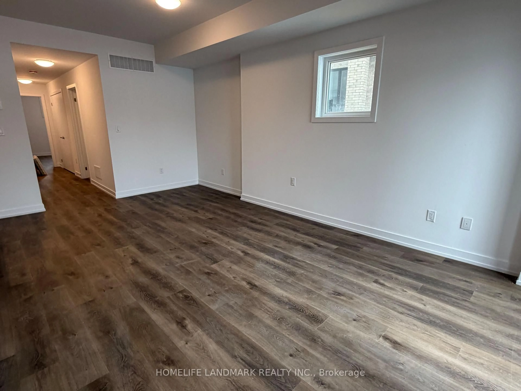
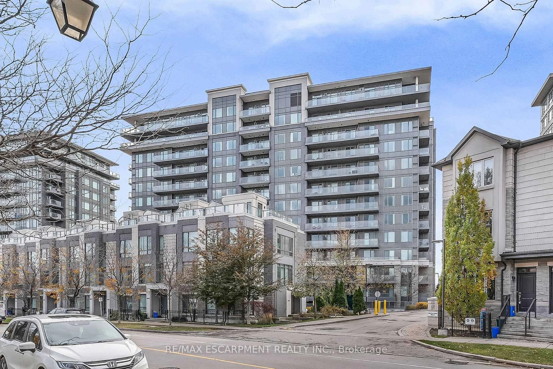
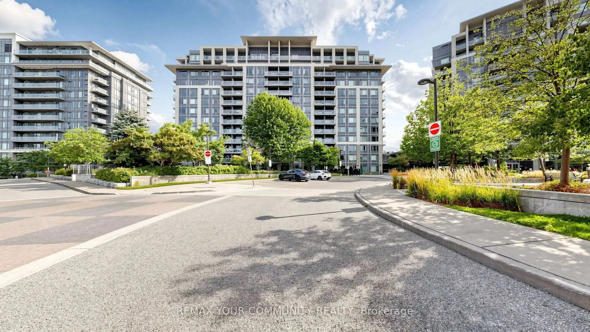
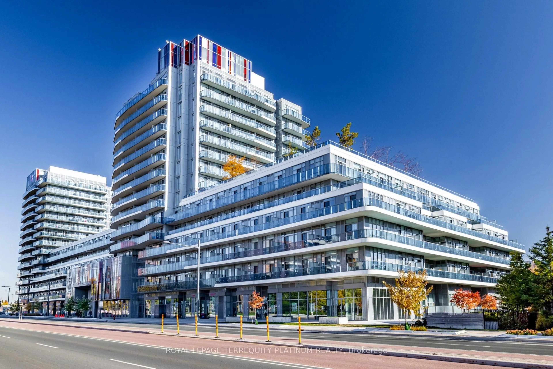
A pic from outside/outdoor area/front of a property/back of a property/a pic from drone, building for 11611 Yonge St #109, Richmond Hill Ontario L4E 1G2
Re-listed 13 days ago

11611 Yonge St #109, Richmond Hill, Ontario L4E 1G2

In the same building:
-
Condo
1
1
~500-599 sqft
$•••,•••
$499,000
Get pre-qualifiedPowered by nesto
Condo
1
1
~500-599 sqft

Contact us about this property

Call

Highlights

Property Estimate

Days on market13 days

Total days on market
440 days

Estimated valueNot available

Price/Sqft$916/sqft

Monthly cost

Open Calculator

Description

Bright And Airy 1 Bedroom Condo With Private Terrace, Owned Parking And Locker! Step Into This Main Floor Gem At The Bristol Condos. With 10 Foot Ceilings And A Loft-Style Feel, This Spacious Suite Is Perfect For First Time Buyers, Downsizers Or Professionals Looking For Comfort And Style. Entertain Or Relax Outdoors On Your Large Private Terrace, Ideal For Morning Coffee, Evening Drinks Or Weekend Gatherings. Modern Interior Features Laminate Flooring Throughout, Breakfast Bar, Granite Counter Tops And Stainless Steel Appliances. Owned Parking And Locker Included For Convenience And Storage. Building Amenities Include Rooftop Patio With West Facing Views, Gym, Party Room, All Just Steps From Your Door. Prime location, Walk To Public Transit, Shopping And All The Best Of Richmond Hill. A Perfect Combination Of Functionality, Style And Lifestyle. Dont Miss This Rare Ground Floor Suite!


Property Details

StyleApartment
ViewGarden
Age of property6-10
SqFt~500-599 SqFt
Lot Size-
Parking Spaces1
MLS ®NumberN13518768
Community NameJefferson
Data SourceTRREB
Listing byCHESTNUT PARK REAL ESTATE LIMITED

Features

Heating: Forced Air
Cooling: Central Air

Living

4.37 x 3.22

Combined W/Kitchen / Laminate / W/O To Terrace

Kitchen

2.69 x 2.44

Combined W/Living / Laminate / Stainless Steel Appl

Primary

3.45 x 3.05

W/I Closet / Laminate / Window

Bathroom

4 Pc Bath / Ceramic Floor / Granite Counter


Features

Patio: Terr
Balcony: Terr

Parking

Garage spaces -

Garage type -

Total parking spaces 1


1Story
Amenities

Bike Storage, Gym, Party/Meeting Room, Rooftop Deck/Garden, Visitor Parking

Inclusions
Hydro
Water
Parking
Cable
Heat

Property History

Login required
Price changeActive
$•••,•••
Login required
Re-listed
$•••,•••
13 days on market
history photo preview38
Listing by trreb®
Property listed by CHESTNUT PARK REAL ESTATE LIMITED, Brokerage
Agent Banner Image
Interested in this property?Get in touch to get the inside scoop.
Market Data - Jefferson

Geo Zone Map ThumbnailJefferson

Balanced Market

View Market Data

Condo - for the past 30 days

Buyer's market Seller's market

Avg. Days on Market

Past 30 days

39 days

Compared to

2025

0 day

2024

67 days

2023

43 days

New Listings

Past 30 days

4 listings

Compared to

2025

3 listings

2024

1 listing

2023

2 listings

Units sold

Past 30 days

2 units

Compared to

2025

0 unit

2024

2 units

2023

1 unit

Median Sold Price

Past 30 days

$556,982

Compared to

2024

$766,500

2023

$607,000


Population and Demographics

Overview

Total population 15174
Average household income $157,246

Age (%)

0 to 19
27%
20 to 34
16%
35 to 49
23%
50 to 64
23%
65 and plus
10%

Household composition (%)

Single family
88%
Single person
8%
Multi family
2%
Multi person
2%

Mother tongue (%)

English
37%
Mandarin
22%
Yue (Cantonese)
11%
Iranian Persian
10%
Russian
5%
Korean
3%
Arabic
2%
Italian
2%
Others
2%

House tenancy (%)

Owners
89%
Renters
11%

What’s nearby?Essentials within 5 km

Local Logic

Transportation Scores

Estimated Budget