Unknown for 32 Clarissa Dr #1516, Richmond Hill Ontario L4C 9R7

32 Clarissa Dr #1516, Richmond Hill, Ontario L4C 9R7

In the same building:
-
Condo
2
2
~1200-1399 sqft
$675,000
Get pre-qualifiedPowered by nesto
Condo
2
2
~1200-1399 sqft

Contact us about this property

Call

Highlights

Property Estimate

Estimated valueNot available

Price/Sqft$522/sqft

Monthly cost

Open Calculator

Description

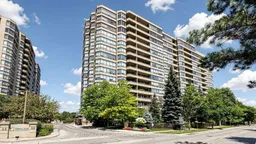
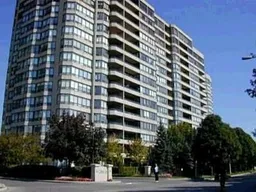
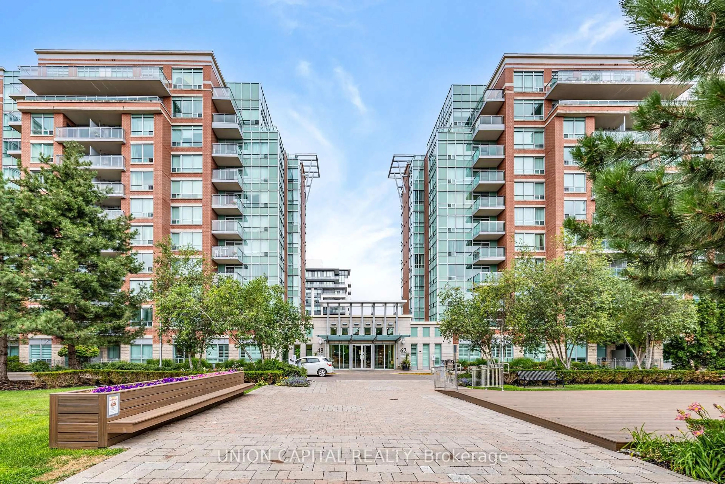
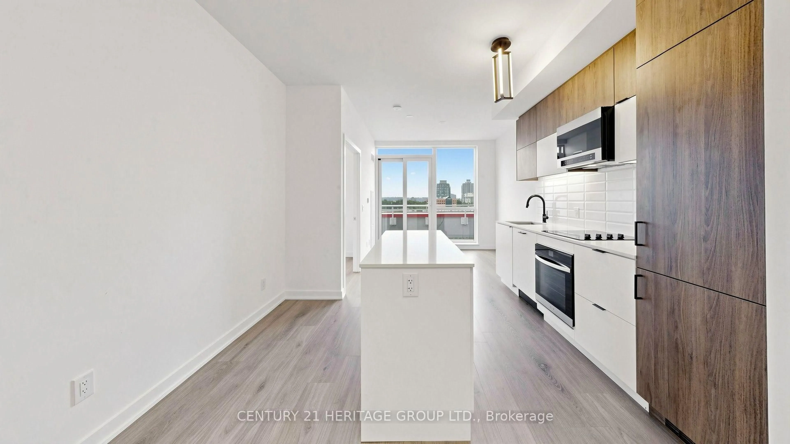
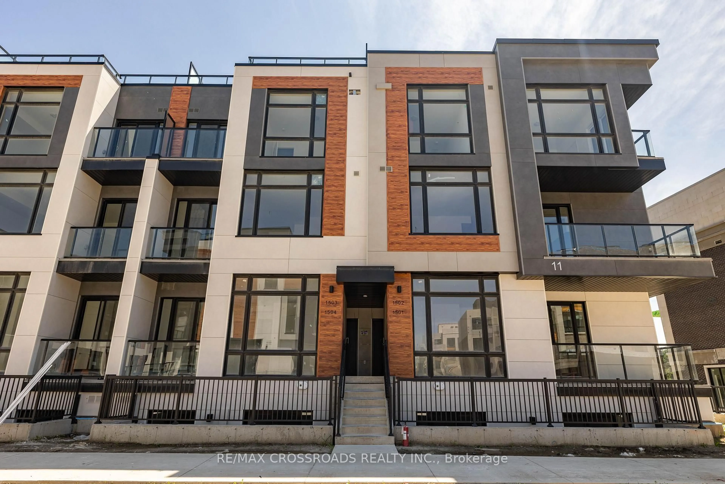
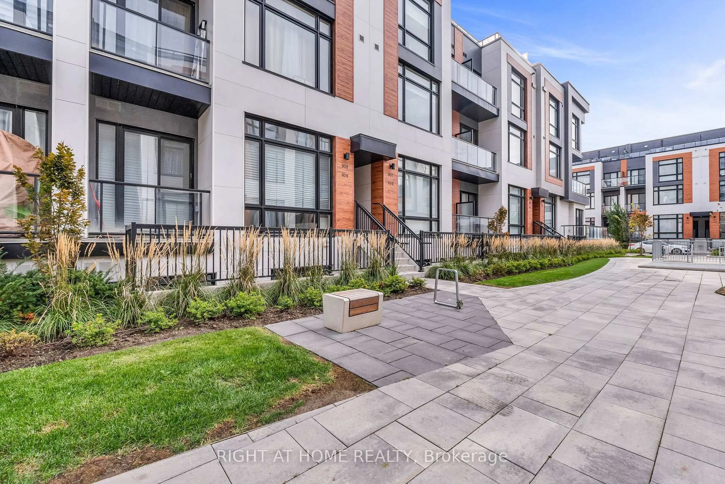
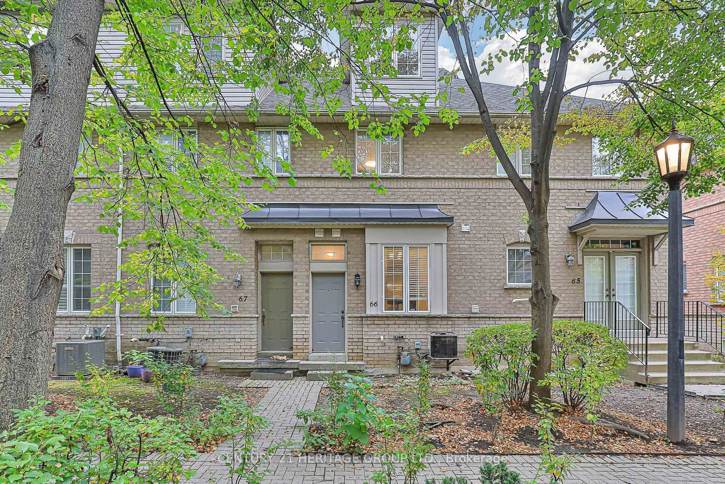
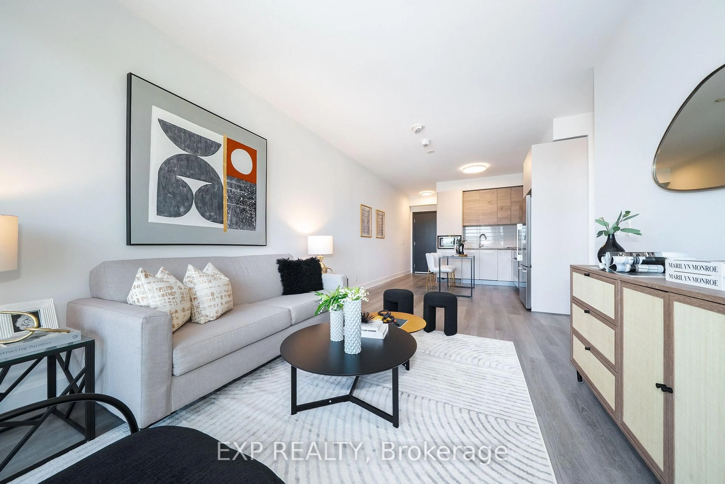
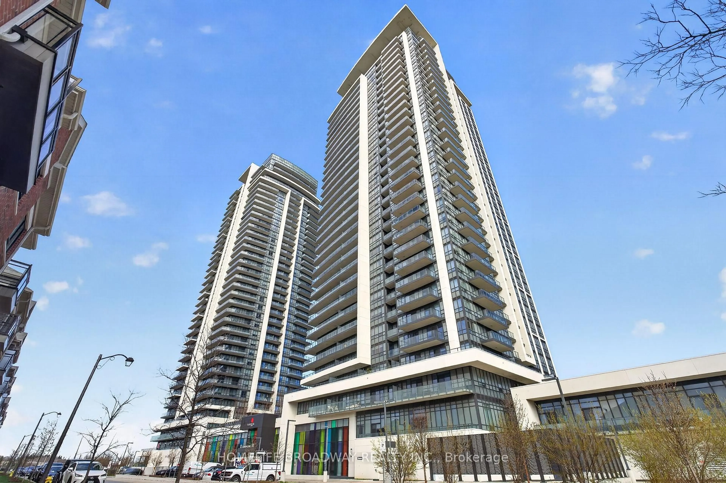
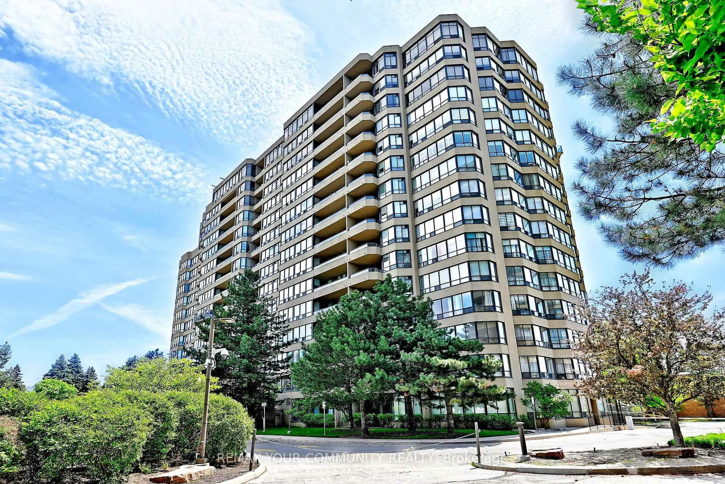
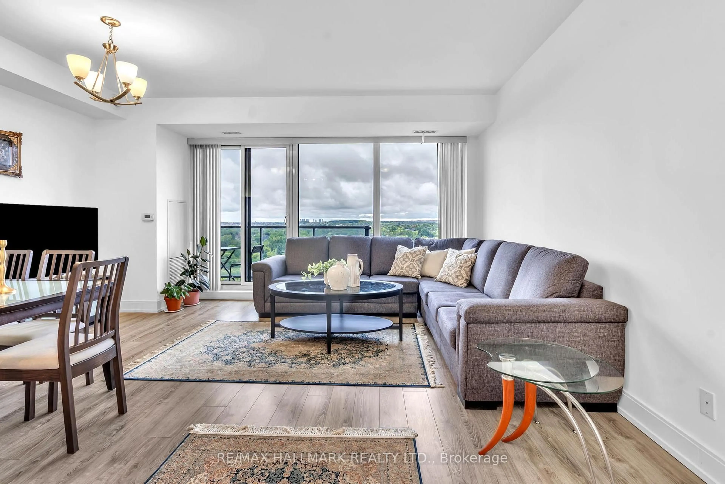
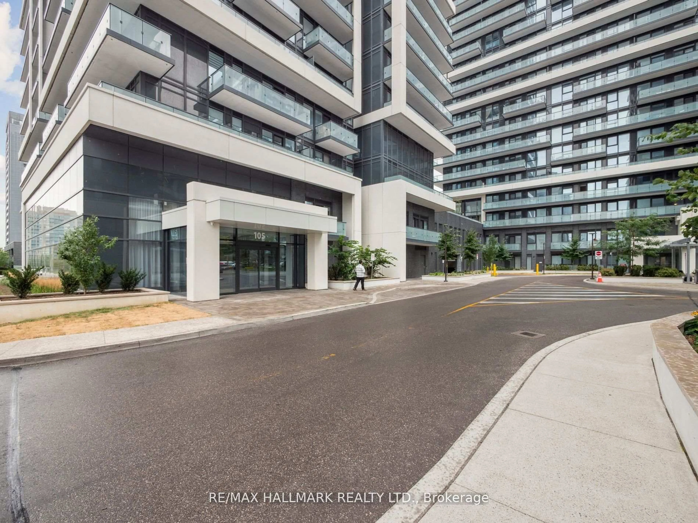
Welcome to 32 Clarissa Dr! This beautifully renovated 2-bedroom, 2-bathroom suite boasts over 1,200 sq. ft. of open concept living space, a sprawling balcony with three walkouts, and a quiet northeast exposure overlooking the surrounding residential neighbourhood. The recently renovated kitchen was completely redesigned, creating a bright and functional layout with quartz countertops, a breakfast bar, and stainless steel appliances. Smooth ceilings and engineered hardwood flooring carry through the principal living areas. The huge primary bedroom features his-and-hers closets, a 4-piece ensuite and its own balcony walkout, while the generously sized second bedroom also enjoys balcony access and sits directly across from a renovated 3-piece bathroom with frameless glass shower. A spacious laundry room provides plenty of additional storage, while the foyer features mirrored closet doors. Enjoy a quiet northeast exposure overlooking the surrounding residential neighbourhood. The building offers updated modern hallways and an impressive collection of amenities including indoor and outdoor pools, tennis courts, squash, sauna, fitness centre, games room, party room, boardroom, 24-hour concierge and gated security. All-inclusive maintenance fees include utilities plus high-speed internet and cable TV. Ideally located near Yonge & Weldrick, just minutes from Hillcrest Mall, Richmond Hill GO Station and David Dunlap Observatory Park, with shopping, restaurants, transit and everyday conveniences close at hand.


Property Details

StyleApartment
ViewClear
Age of property-
SqFt~1200-1399 SqFt
Lot Size-
Parking Spaces1
MLS ®NumberN13661666
Community NameHarding Park
Data SourceTRREB
Listing bySUTTON GROUP-ADMIRAL REALTY INC.

Features

Heating: Forced Air
Cooling: Central Air

Features

Patio: Open
Balcony: Open

Parking

Garage spaces 1

Garage type Underground

Other parking spaces 0

Total parking spaces 1


14Story
Elevator
Amenities

Gym, Indoor Pool, Outdoor Pool, Party/Meeting Room, Squash/Racquet Court, Tennis Court

Inclusions
Hydro
Water
Parking
Cable
Heat

Property History

Date unavailable
ListedActive
$675,000
< 1h on market
history photo preview48
Listing by trreb®
Property listed by SUTTON GROUP-ADMIRAL REALTY INC., Brokerage
Agent Banner Image
Interested in this property?Get in touch to get the inside scoop.
Market Data - Harding Park

Geo Zone Map ThumbnailHarding Park

Strong Buyer's Market

View Market Data

Condo - for the past 30 days

Buyer's market Seller's market

Avg. Days on Market

Past 30 days

21 days

Compared to

2025

46 days

2024

34 days

2023

12 days

New Listings

Past 30 days

15 listings

Compared to

2025

23 listings

2024

28 listings

2023

22 listings

Units sold

Past 30 days

4 units

Compared to

2025

8 units

2024

10 units

2023

11 units

Median Sold Price

Past 30 days

$621,500

Compared to

2025

$631,500

2024

$722,500

2023

$750,000


Population and Demographics

Overview

Total population 14903
Average household income $110,279

Age (%)

0 to 19
18%
20 to 34
18%
35 to 49
19%
50 to 64
22%
65 and plus
23%

Household composition (%)

Single family
65%
Single person
31%
Multi person
3%
Multi family
1%

Mother tongue (%)

English
42%
Iranian Persian
13%
Yue (Cantonese)
11%
Mandarin
10%
Russian
6%
Italian
3%
Persian (Farsi)
2%
Tagalog (Pilipino, Filipino)
2%
Korean
2%
Spanish
1%
Arabic
1%
Others
1%

House tenancy (%)

Owners
64%
Renters
36%

What’s nearby?Essentials within 5 km

Local Logic

Transportation Scores

Estimated Budget