175 Cedar Ave #309, Richmond Hill, Ontario L4C 9V3
Contact us about this property
Highlights
Estimated valueThis is the price Wahi expects this property to sell for.
The calculation is powered by our Instant Home Value Estimate, which uses current market and property price trends to estimate your home’s value with a 90% accuracy rate.Not available
Price/Sqft$589/sqft
Monthly cost
Open Calculator
Description
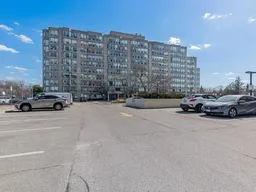
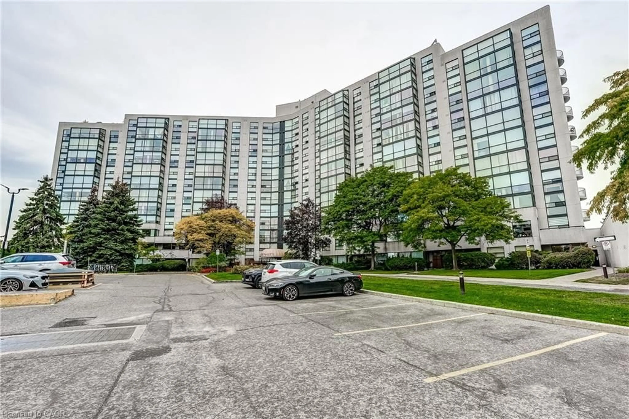
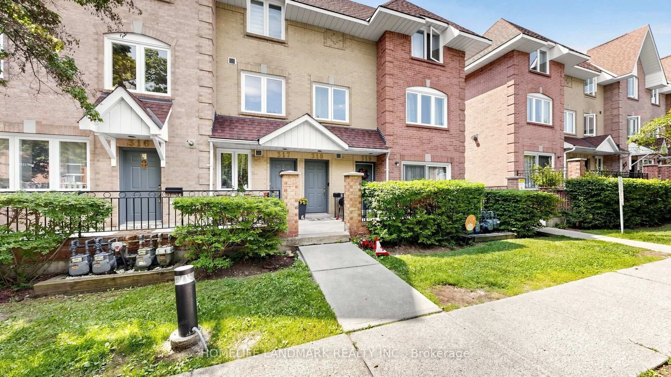
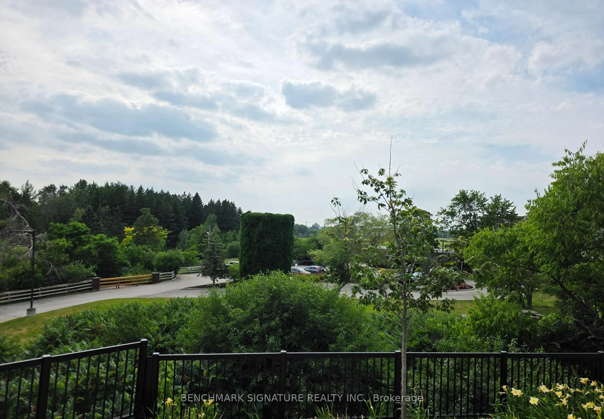
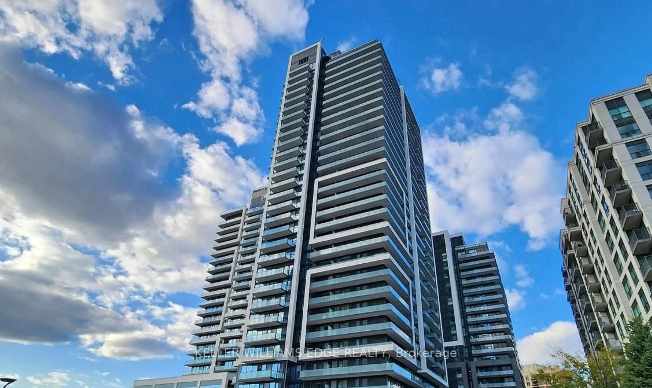
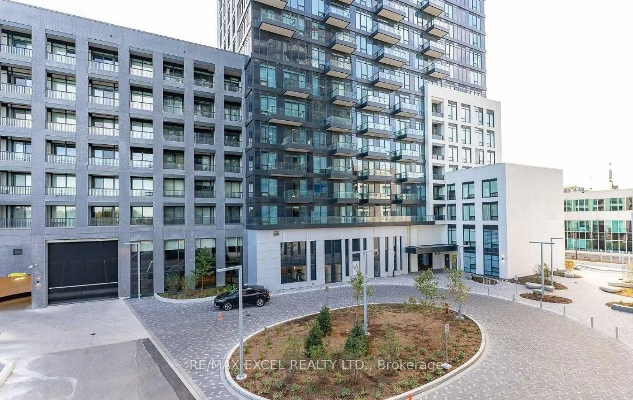
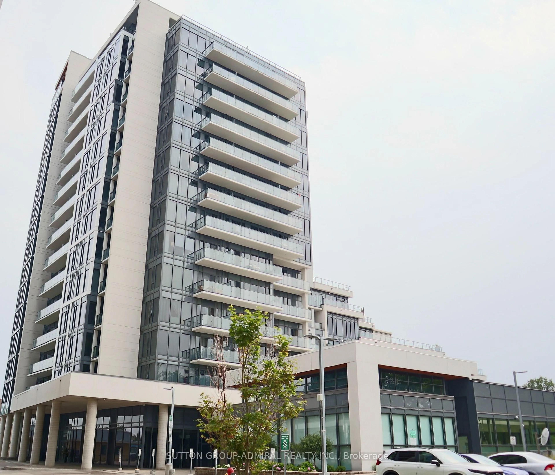
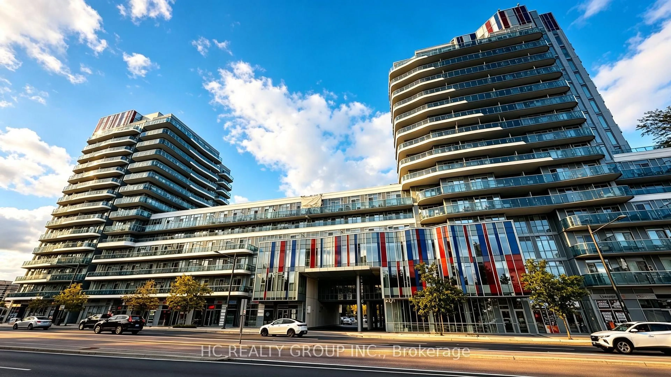
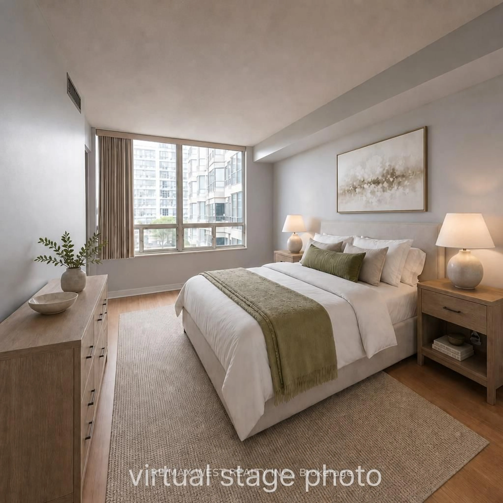
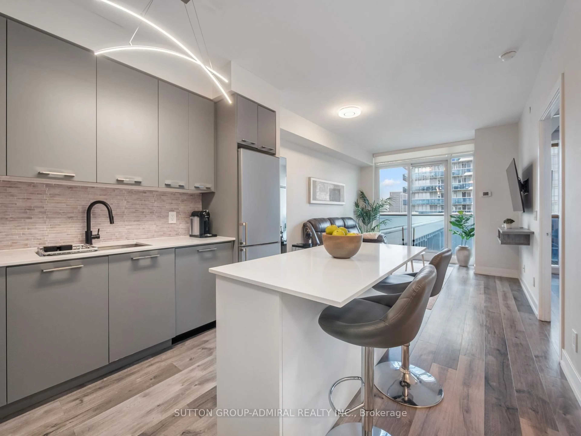
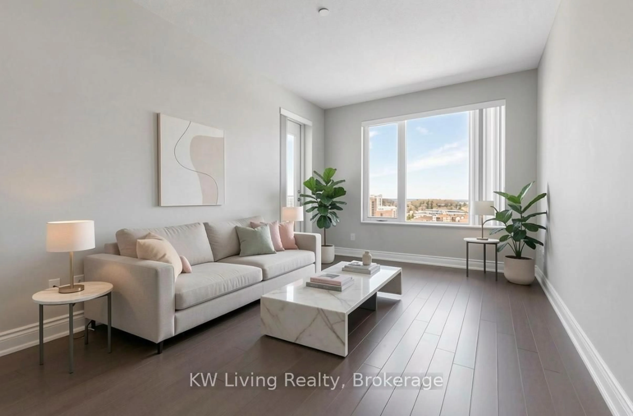
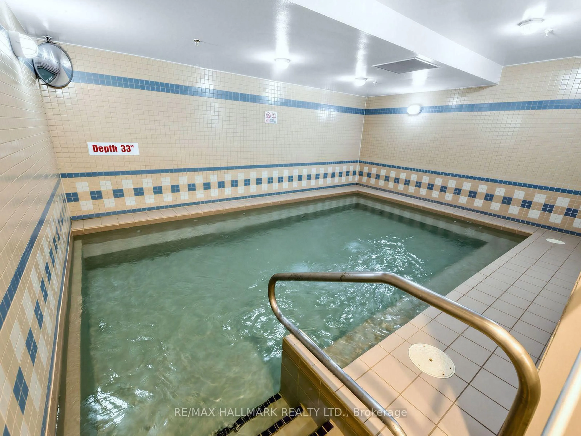
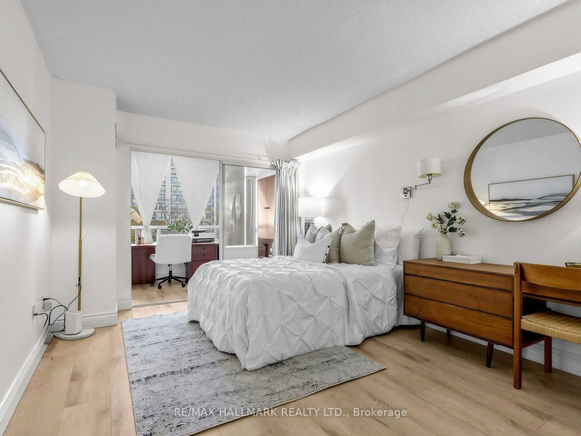
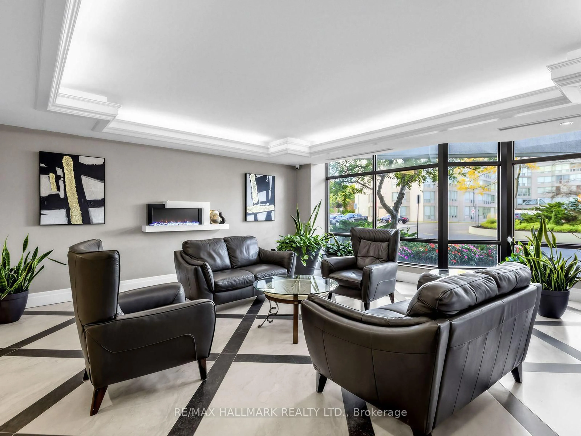
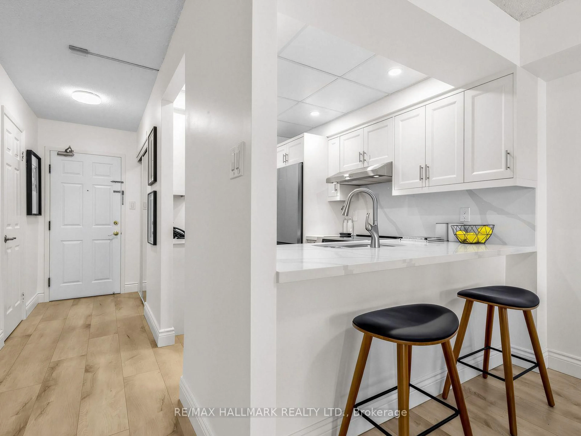
Welcome to the beautifully renovated suite at 175 Cedar Ave. This large 1+1 bedroom, 2-bathroom suite offers over 820 sq. ft. of thoughtfully designed living space with a bright and inviting open-concept layout. Completely updated with quality finishes, this move-in-ready home features waterproof luxury vinyl plank flooring throughout, a beautifully renovated kitchen with soft-close cabinetry, quartz countertops and backsplash, two stainless steel undermount kitchen sinks, and all-new appliances (2024). The renovated bathroom features a modern walk-in shower. The spacious living and dining areas provide plenty of room for entertaining, while the bright solarium with large windows offers the perfect space for a home office, reading area or additional sitting room. The generous primary bedroom features ample closet space and a private 3-piece ensuite. Enjoy the convenience of in-suite laundry, excellent storage, one underground parking space and a locker. Cedar Gate offers an impressive array of amenities including a seasonal outdoor pool, whirlpool, sauna, fitness centre, indoor squash court, tennis courts, party/gamesroom, library and rentable guest suite. The building is currently undergoing new wallpaper throughout every floor, adding a fresh and updated look to the building. There is also an abundance of visitor parking for the convenience of your guests. Ideally located just steps to Richmond Hill GO Station and transit, close to shopping, restaurants, parks, schools, Mackenzie Health Hospital and major highways. A wonderful opportunity to enjoy beautifully updated, carefree condo living in a well-established Richmond Hill community!
Property Details
Interior
Features
Main Floor
Kitchen
2.82 x 2.11Pot Lights / Quartz Counter / Plank Floor
Dining
2.57 x 4.62Combined W/Living / Open Concept / Plank Floor
Living
3.9 x 4.62Combined W/Dining / Large Window / Plank Floor
Primary
6.16 x 3.293 Pc Ensuite / His/Hers Closets / Plank Floor
Exterior
Parking
Garage spaces 1
Garage type Underground
Other parking spaces 0
Total parking spaces 1
Condo Details
Amenities
Exercise Room, Outdoor Pool, Party/Meeting Room, Tennis Court, Visitor Parking, Guest Suites
Inclusions
Property History
 38
38