1 day on Market

39 Galleria Pkwy #210, Markham, Ontario L3T 0A6

In the same building:
-
Condo
1
1
~500-599 sqft
$438,800
Get pre-qualifiedPowered by nesto
Condo
1
1
~500-599 sqft

Contact us about this property

Call

Highlights

Property Estimate

Days on market1 day

Estimated valueNot available

Price/Sqft$805/sqft

Monthly cost

Open Calculator

Description

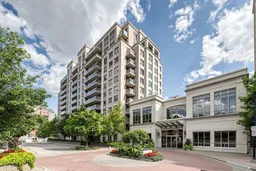
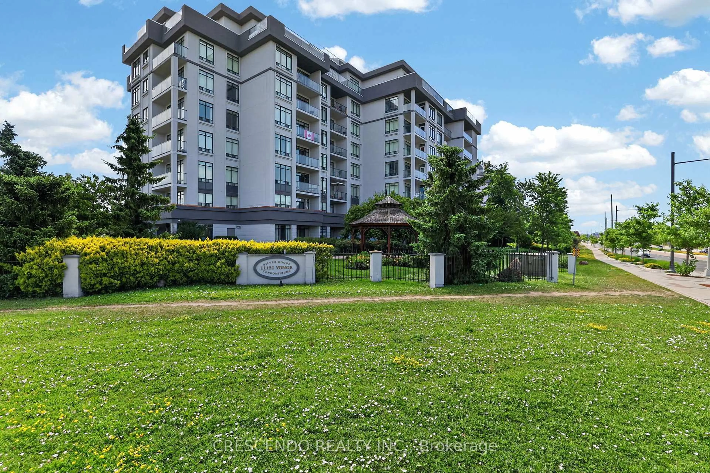
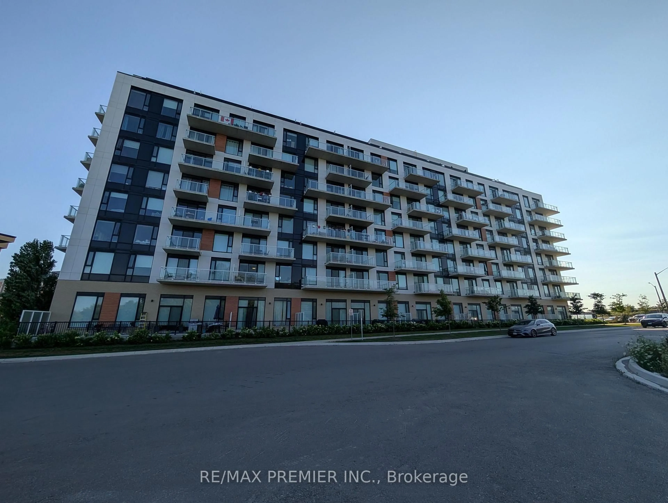
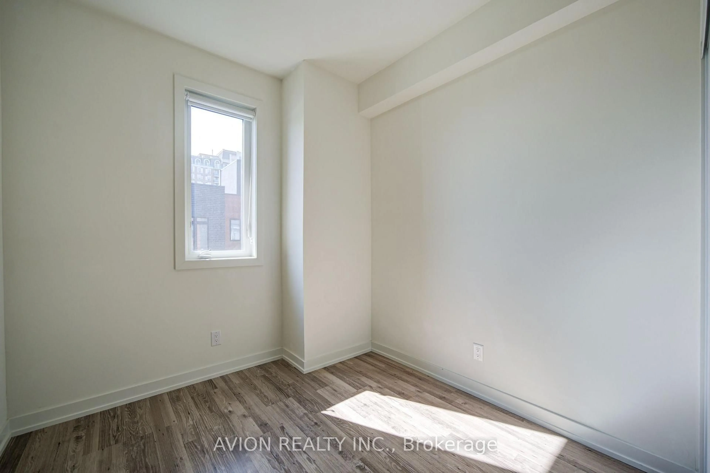
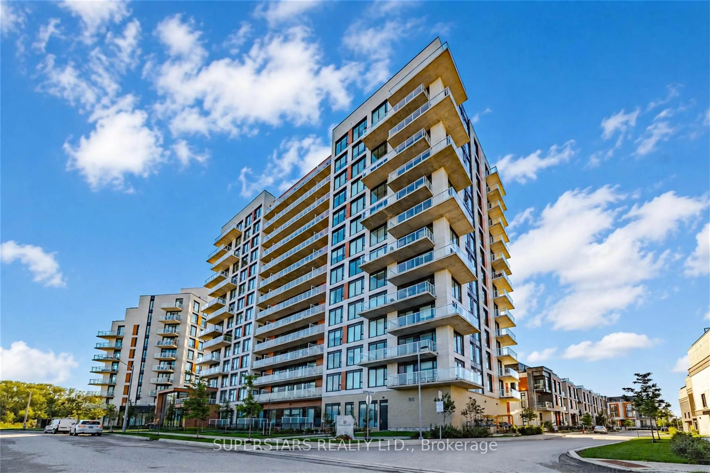
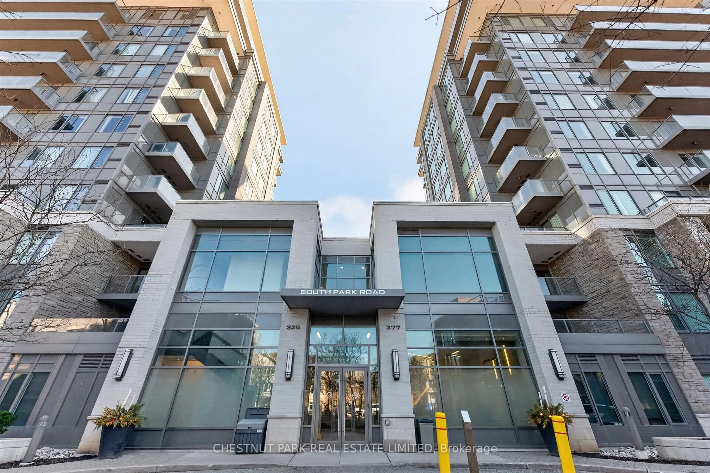
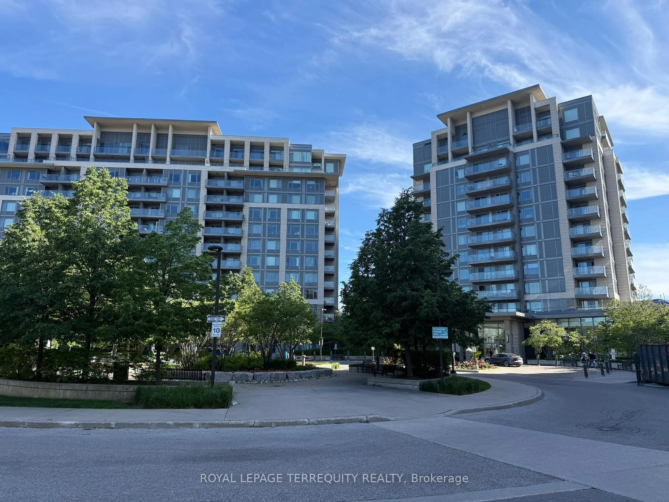
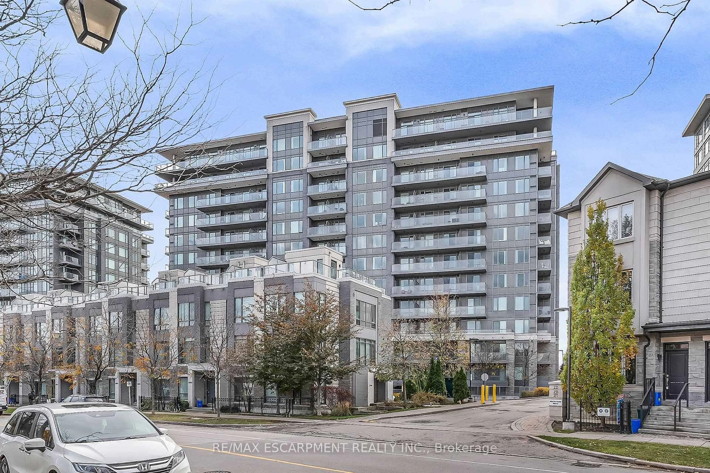
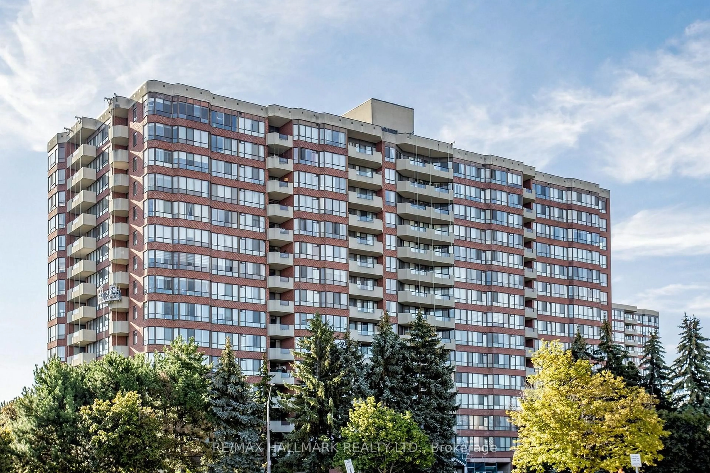
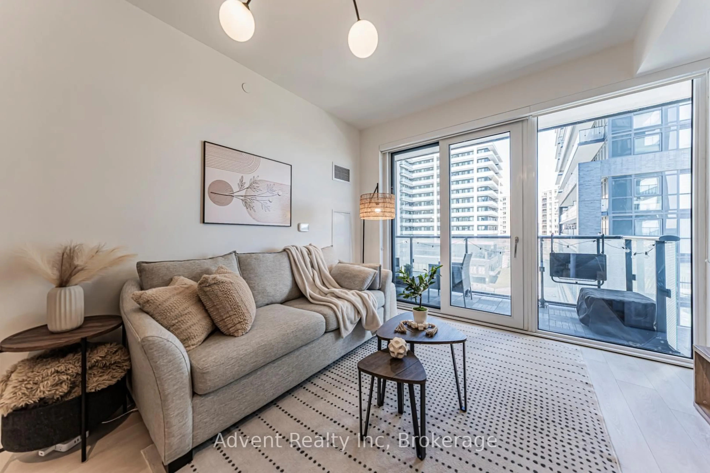
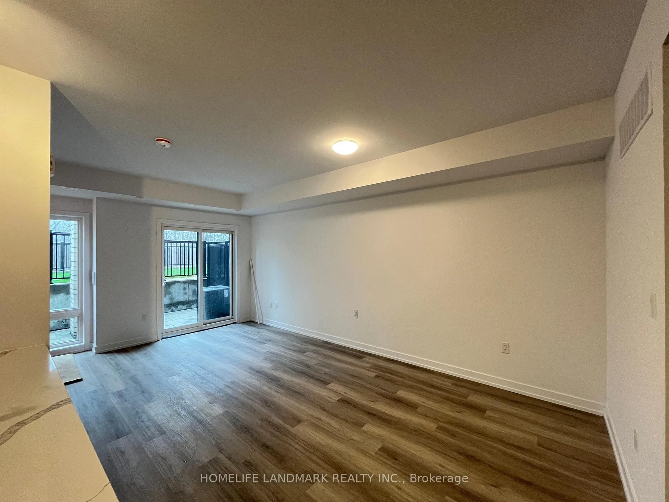
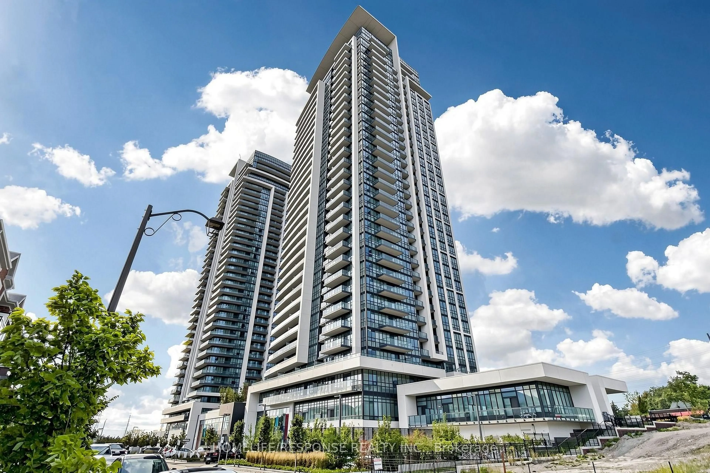
Welcome to Parkview Towers by Times Group! This bright and move-in ready 1-bedroom suite offers 589 sq. ft. of thoughtfully designed living space plus a 47 sq. ft. private balcony, for over 600 sq. ft. of indoor and outdoor living. Enjoy an unobstructed, sun-filled south-facing view overlooking the park-a fantastic backdrop from both the living area and balcony. The open-concept layout features large windows, a modern kitchen with granite countertops, centre island and stainless steel appliances, and a seamless living and dining area with walk-out to the balcony-perfect for relaxing or entertaining. Complete with convenient ensuite laundry, 1 parking space and 1 locker. Ideally situated in the highly sought-after Hwy 7/Leslie/Bayview area of Markham, offering exceptional convenience with VIVA Transit, Hwys 404 and 407, restaurants, shopping and groceries all close at hand. Times Square and numerous shopping plazas are just minutes away. Parkview Towers offers an impressive collection of amenities including 24-hour concierge, indoor pool, gym, sauna, party room, theatre room, billiards and table tennis. The building is exceptionally well maintained and has recently undergone cosmetic hallway renovations, while maintenance fees include heat and water. Surrounded by parks and recreation facilities including soccer, basketball and tennis courts, and close to excellent schools. A wonderful opportunity to enjoy a sunny park-facing suite, outstanding amenities and an incredibly convenient lifestyle in one of Markham's most connected locations!


Property Details

StyleApartment
ViewPark/Greenbelt, Clear
Age of property-
SqFt~500-599 SqFt
Lot Size-
Parking Spaces1
MLS ®NumberN13706366
Community NameBeaver Creek Business Park
Data SourceTRREB
Listing bySUTTON GROUP-ADMIRAL REALTY INC.

Features

Heating: Forced Air
Cooling: Central Air

Main Floor

Kitchen

3.14 x 3.14

Stainless Steel Appl / Centre Island / Granite Counter

Primary

4.0 x 2.92

4 Pc Bath / Mirrored Closet / Laminate

Living

5.66 x 3.2

Open Concept / W/O To Balcony / Laminate

Dining

5.66 x 3.2

Open Concept / Combined W/Living / Laminate


Features

Patio: Open
Balcony: Open

Parking

Garage spaces 1

Garage type Underground

Other parking spaces 0

Total parking spaces 1


2Story
Elevator
Amenities

Concierge, Gym, Indoor Pool, Party/Meeting Room, Sauna, Media Room

Inclusions
Hydro
Water
Parking
Cable
Heat

Property History

Aug 24, 2026
ListedActive
$438,800
1 day on market
history photo preview43
Listing by trreb®
Property listed by SUTTON GROUP-ADMIRAL REALTY INC., Brokerage
Agent Banner Image
Interested in this property?Get in touch to get the inside scoop.
Market Data - Beaver Creek Business Park

Geo Zone Map ThumbnailBeaver Creek Business Park

Buyer's Market

View Market Data

Condo - for the past 30 days

Buyer's market Seller's market

Avg. Days on Market

Past 30 days

48 days

Compared to

2025

25 days

2024

37 days

2023

19 days

New Listings

Past 30 days

40 listings

Compared to

2025

68 listings

2024

38 listings

2023

23 listings

Units sold

Past 30 days

12 units

Compared to

2025

15 units

2024

15 units

2023

13 units

Median Sold Price

Past 30 days

$493,000

Compared to

2025

$675,000

2024

$648,000

2023

$727,000


What’s nearby?Essentials within 5 km

Local Logic

Transportation Scores

Estimated Budget