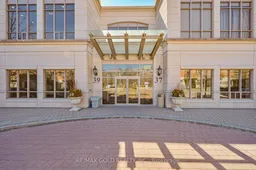
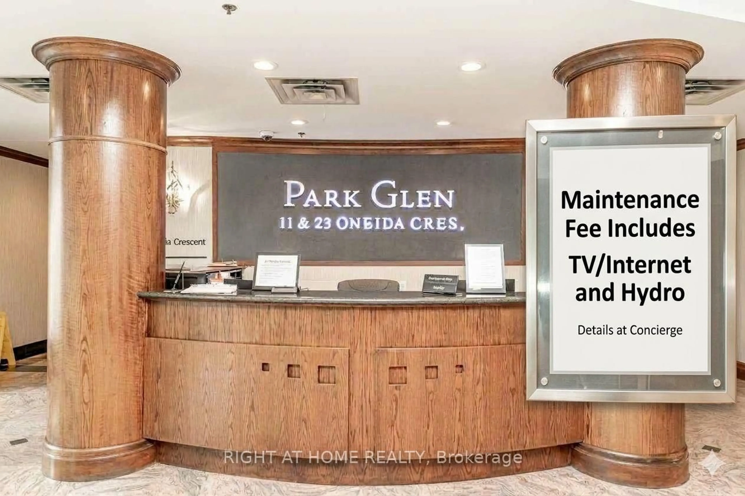
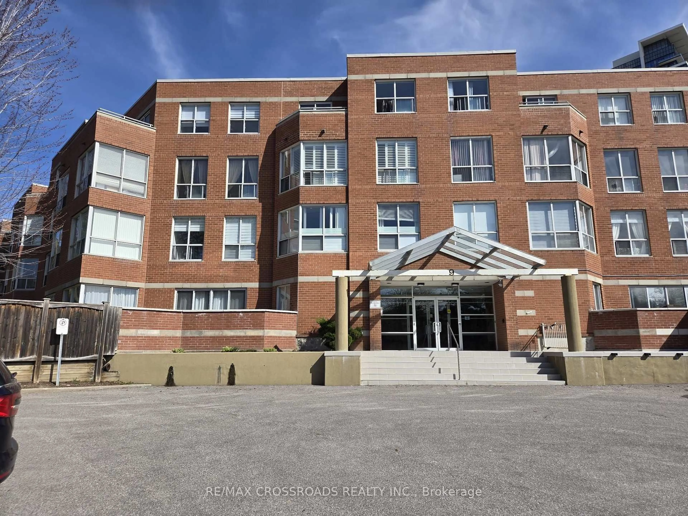
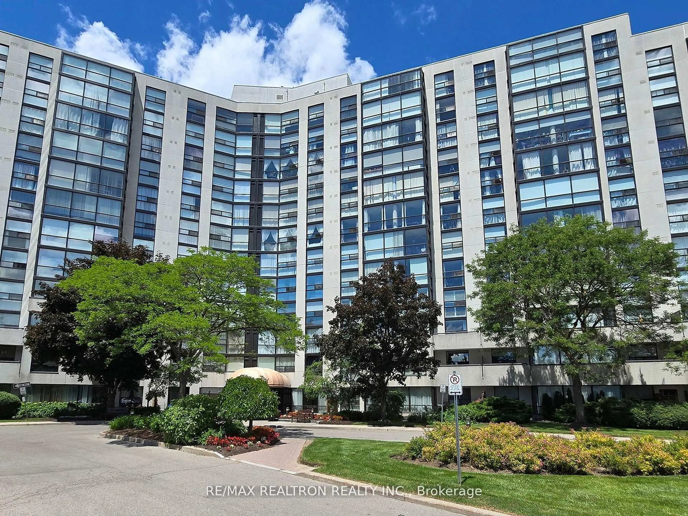
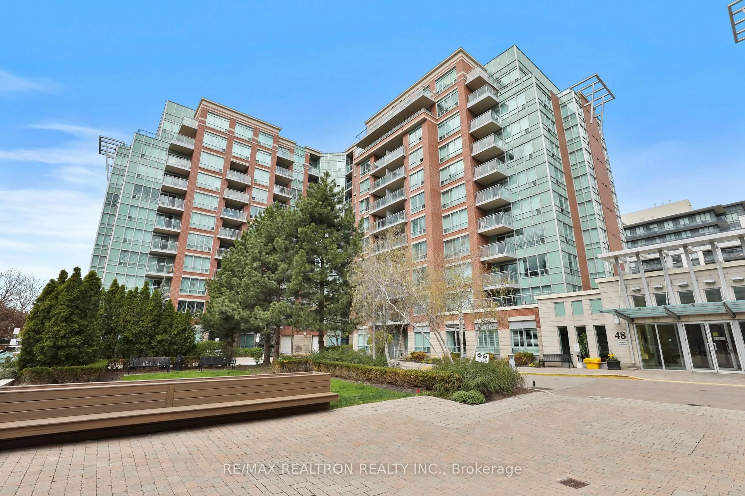
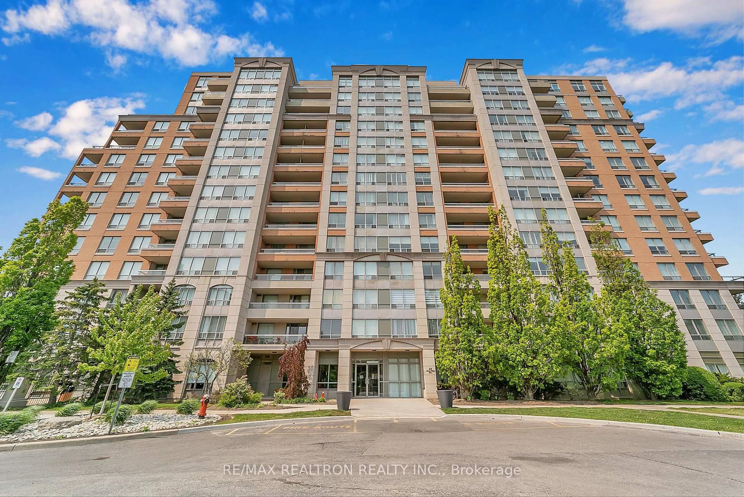
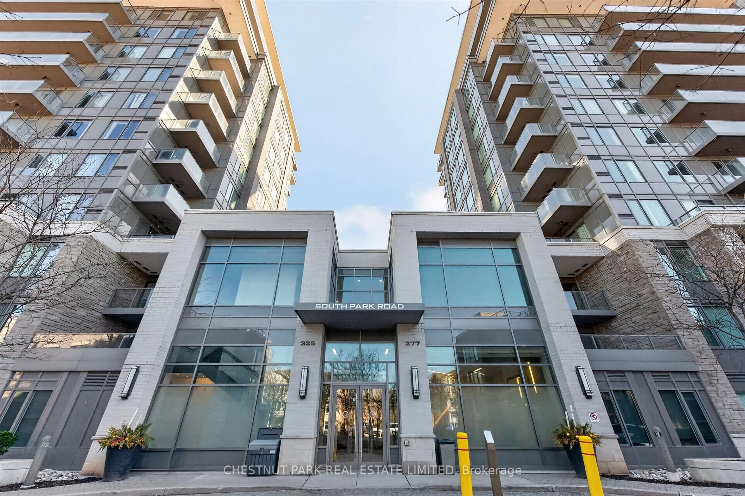
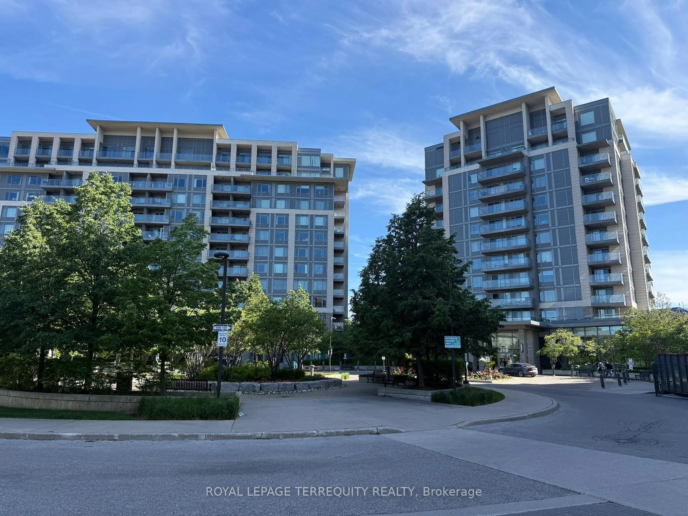
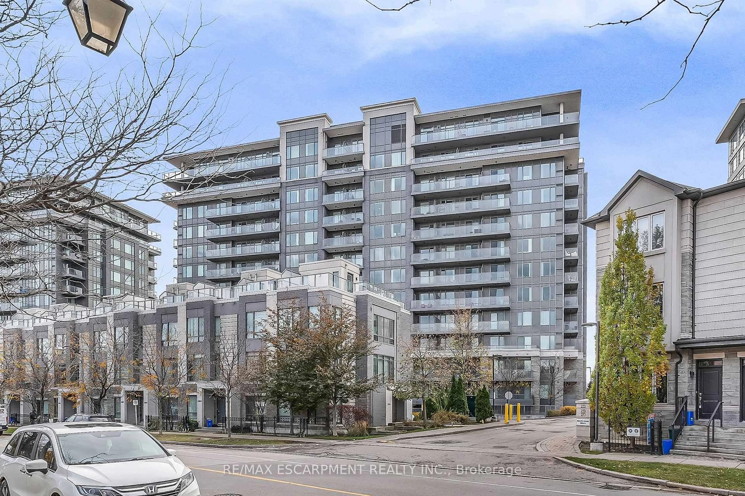
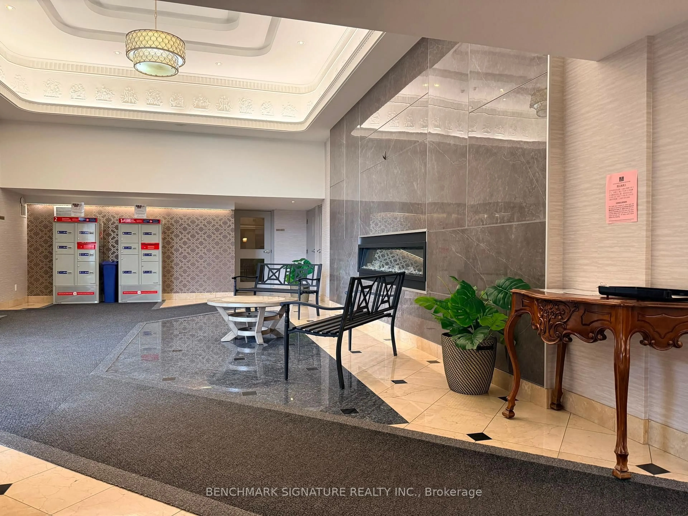
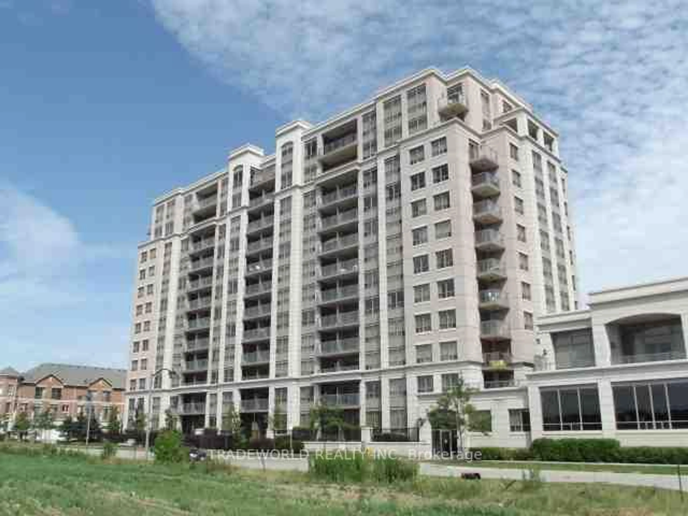
Indoor foyer for 37 Galleria Pkwy #319, Markham Ontario L3T 0A5
Re-listed 4 days ago

37 Galleria Pkwy #319, Markham, Ontario L3T 0A5

In the same building:
-
Condo
1 + 1
1
~600-699 sqft
$•••,•••
$415,000
Get pre-qualifiedPowered by nesto
Condo
1 + 1
1
~600-699 sqft

Contact us about this property

Call

Highlights

Property Estimate

Days on market4 days

Total days on market
87 days

Estimated valueNot available

Price/Sqft$642/sqft

Monthly cost

Open Calculator

Description

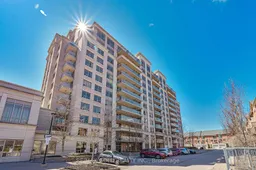
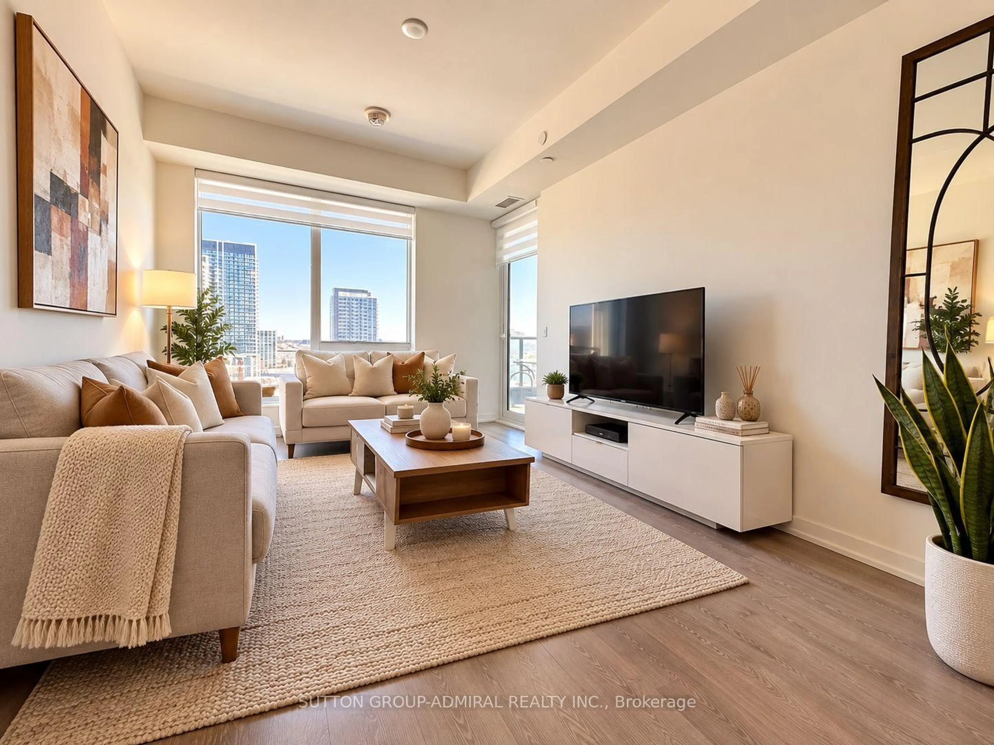
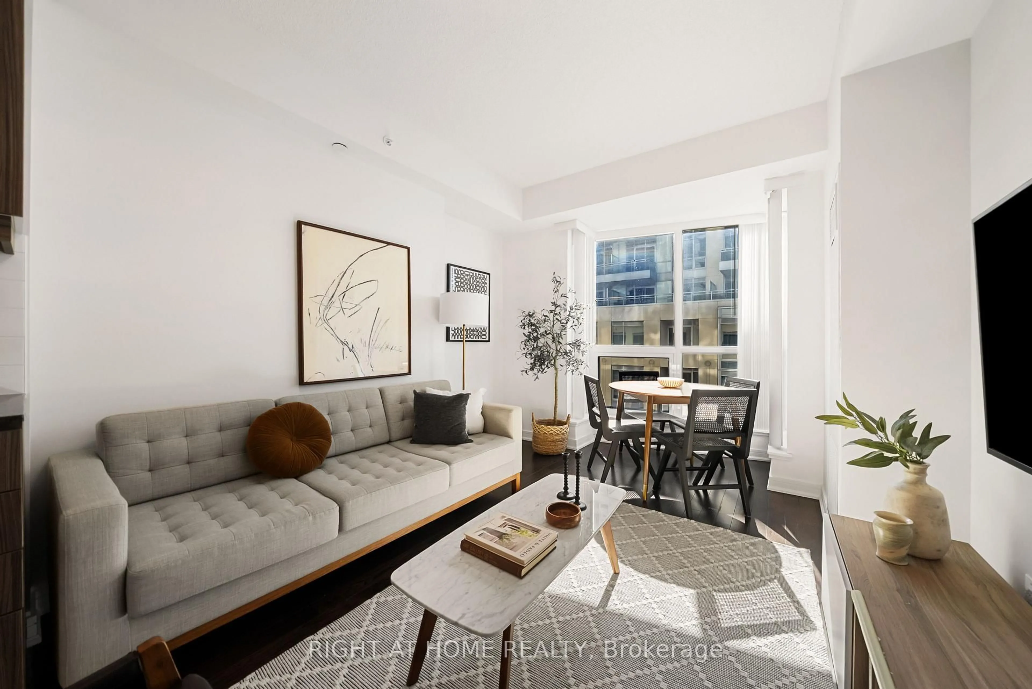

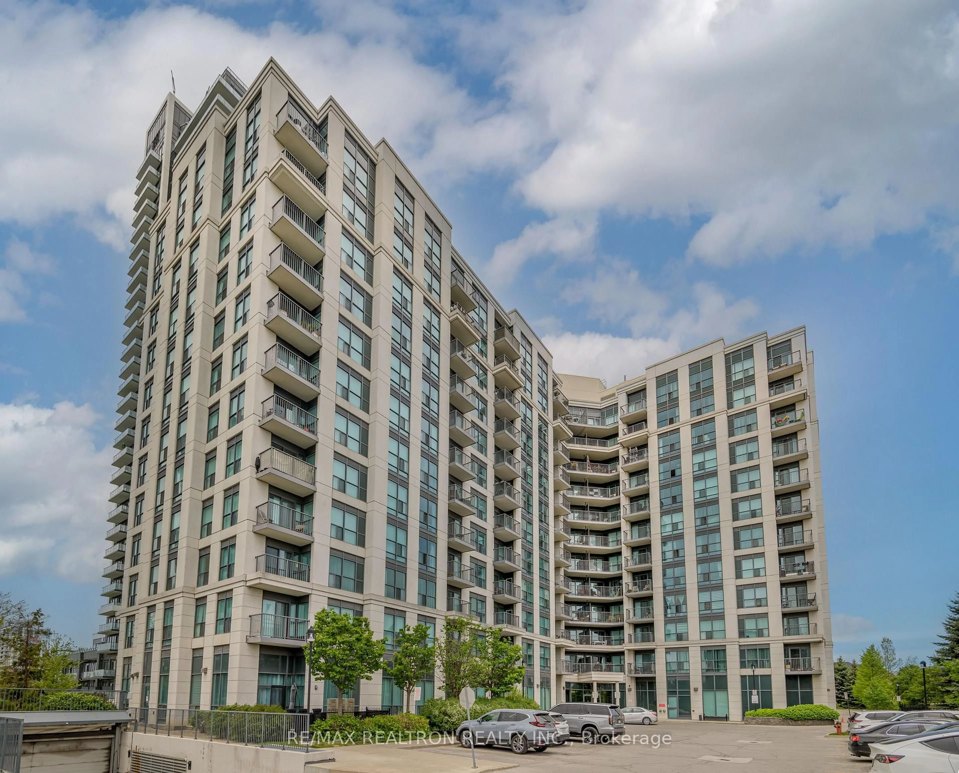
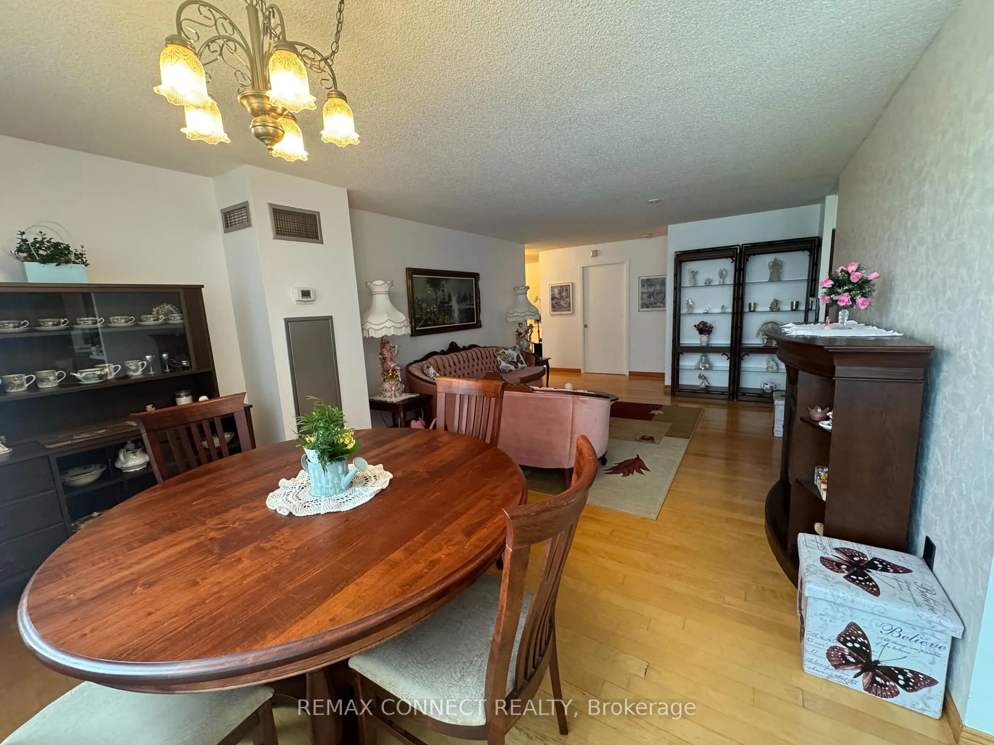
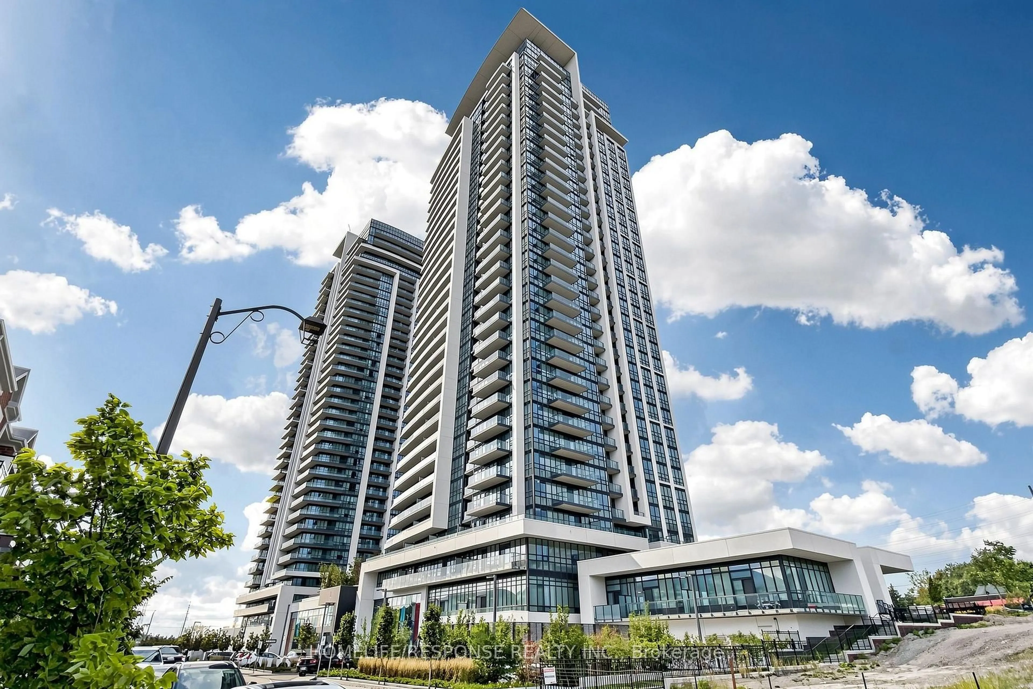
Welcome to luxury living at the prestigious Parkview Towers by Times Group. This stunning 1-bedroom plus den suite offers a spacious and functional open-concept layout, perfect for modern living. The heart of the home features a stylish kitchen with stainless steel appliances, a vibrant colorful backsplash, and elegant lighting that flows seamlessly into the dining and living areas. Enjoy the rare convenience of dual balcony access from both the living room and the primary bedroom. The primary bedroom includes a large double-door closet, while the generous den provides the perfect footprint for a professional home office. This well-maintained unit is move-in ready and includes ensuite laundry, one parking space, and a storage locker. Building amenities includes 24-hour concierge service, a fully equipped gym, a party room, and an indoor pool. Located in a prime, highly walkable area, you are steps away from grocery stores, banks, and restaurants. Commuting is effortless with immediate access to VIVA transit and Highways 404 and 407 just minutes away.


Property Details

StyleApartment
View-
Age of property-
SqFt~600-699 SqFt
Lot Size-
Parking Spaces1
MLS ®NumberN13538342
Community NameBeaver Creek Business Park
Data SourceTRREB
Listing byRE/MAX GOLD REALTY INC.

Features

Heating: Forced Air
Cooling: Central Air

Flat Floor

Primary

4.02 x 3.02

W/O To Balcony / Double Closet / Broadloom

Living

5.03 x 3.16

Combined W/Dining / W/O To Balcony / Laminate

Dining

5.03 x 3.16

Combined W/Living / Open Concept / Laminate

Bathroom

0.0 x 0.0

4 Pc Bath / W/O To Balcony / Laminate


Features

Patio: Open
Balcony: Open

Parking

Garage spaces 1

Garage type Underground

Other parking spaces 0

Total parking spaces 1


3Story
Inclusions
Hydro
Water
Parking
Cable
Heat

Property History

Login required
Price changeActive
$•••,•••
Login required
Re-listed
$•••,•••
4 days on market
history photo preview22
Listing by trreb®
Property listed by RE/MAX GOLD REALTY INC., Brokerage
Agent Banner Image
Interested in this property?Get in touch to get the inside scoop.
Market Data - Beaver Creek Business Park

Geo Zone Map ThumbnailBeaver Creek Business Park

Buyer's Market

View Market Data

Condo - for the past 30 days

Buyer's market Seller's market

Avg. Days on Market

Past 30 days

31 days

Compared to

2025

29 days

2024

19 days

2023

12 days

New Listings

Past 30 days

38 listings

Compared to

2025

49 listings

2024

36 listings

2023

36 listings

Units sold

Past 30 days

12 units

Compared to

2025

5 units

2024

8 units

2023

16 units

Median Sold Price

Past 30 days

$508,500

Compared to

2025

$808,000

2024

$658,500

2023

$760,000


What’s nearby?Essentials within 5 km

Local Logic

Transportation Scores

Estimated Budget