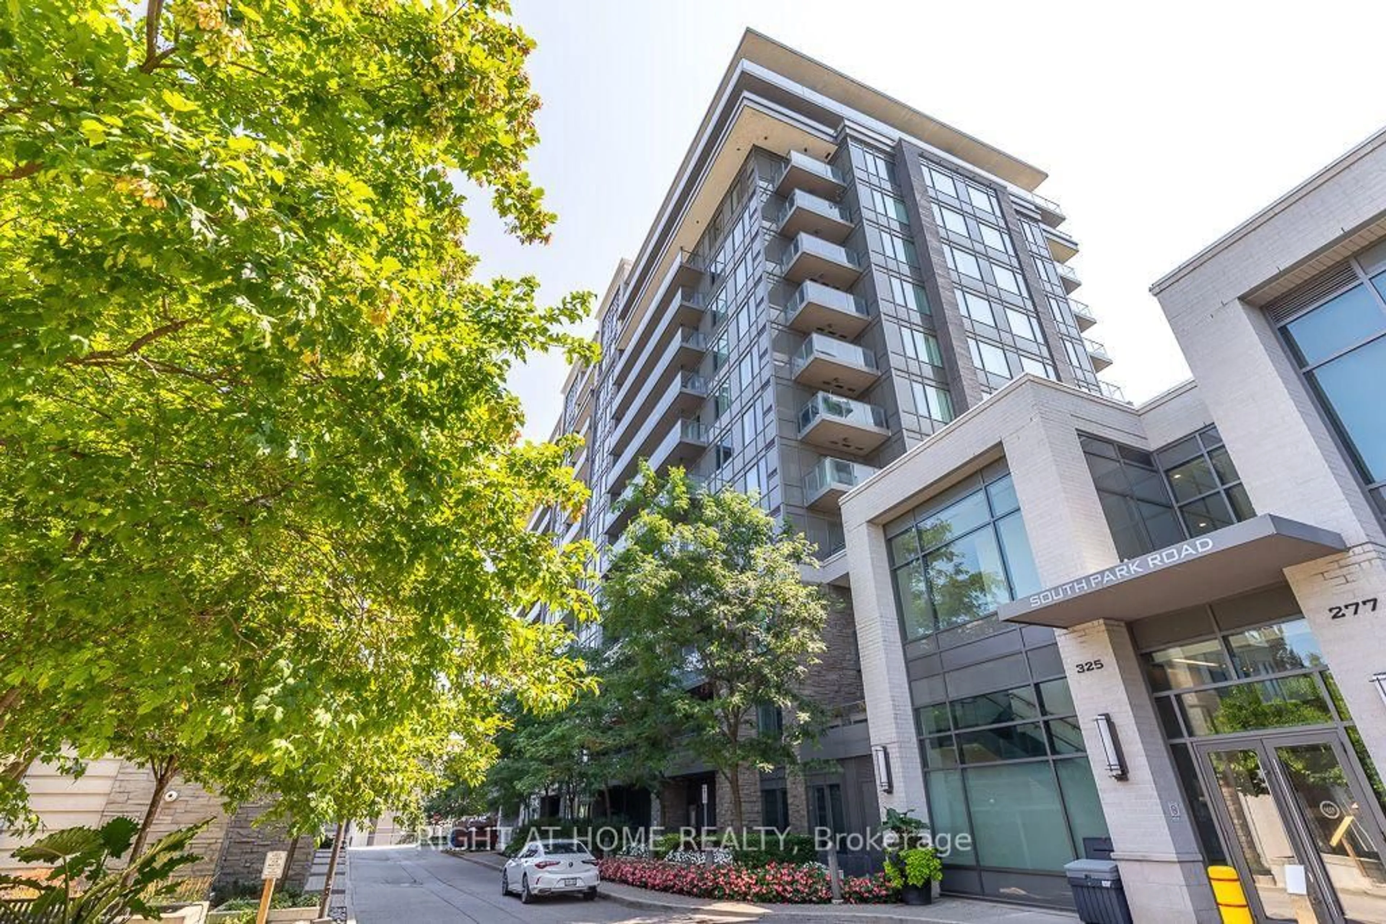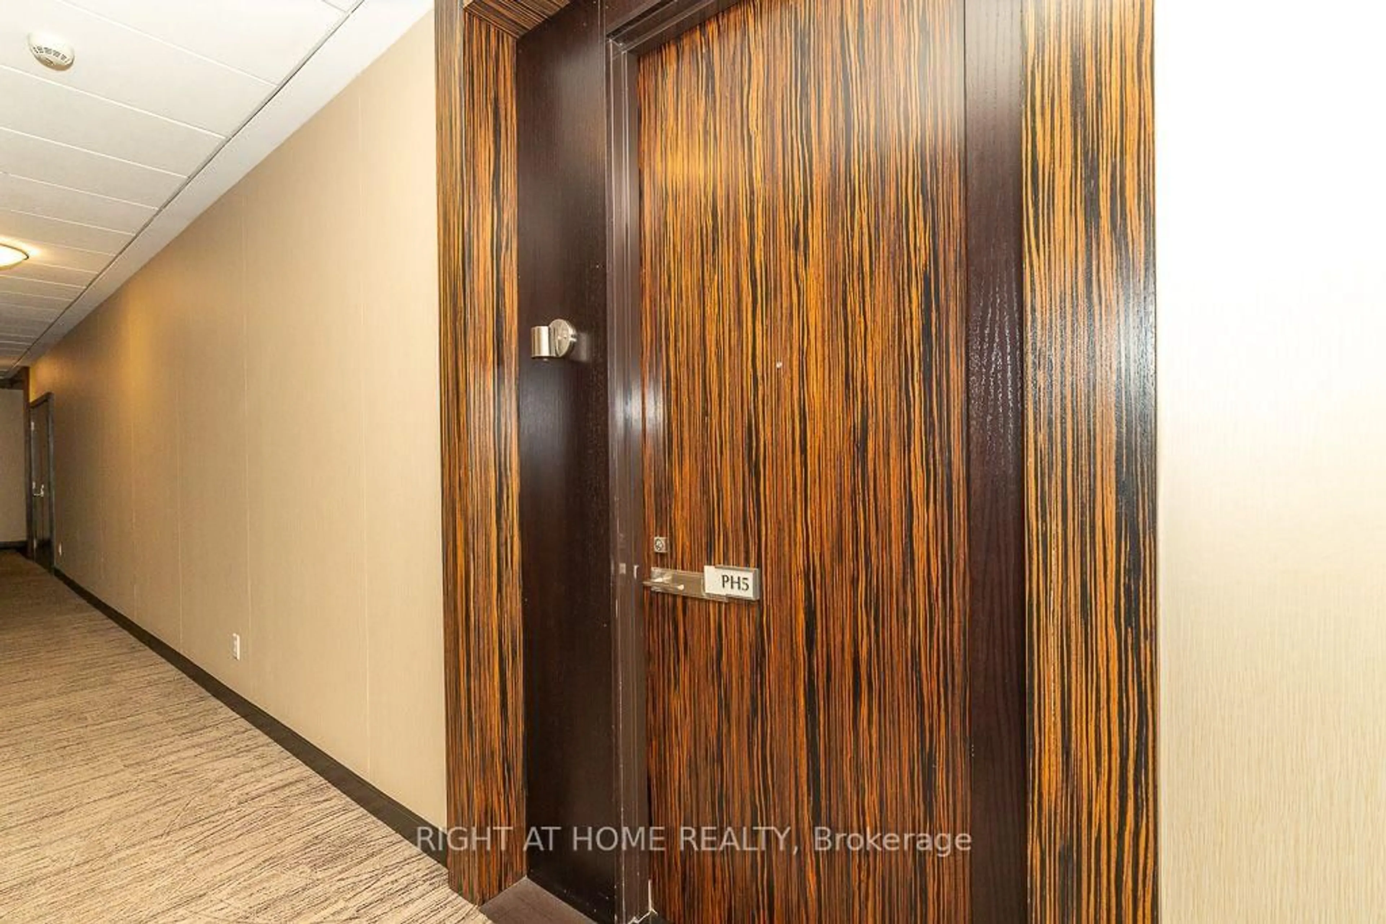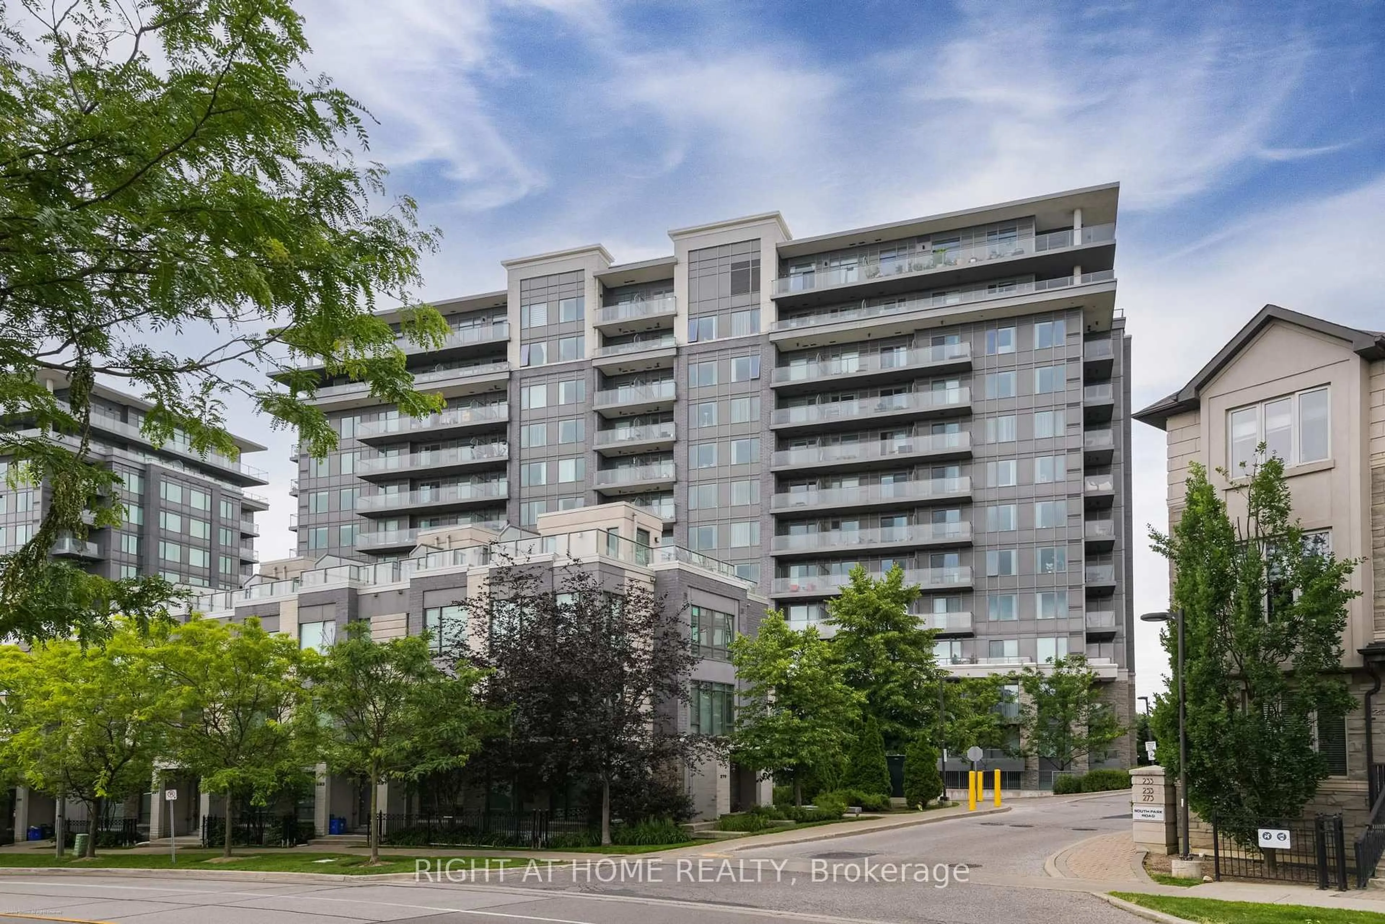
325 South Park Rd #312, Markham, Ontario L3T 0B8
Contact us about this property
Highlights
Estimated valueThis is the price Wahi expects this property to sell for.
The calculation is powered by our Instant Home Value Estimate, which uses current market and property price trends to estimate your home’s value with a 90% accuracy rate.Not available
Price/Sqft$825/sqft
Monthly cost
Open Calculator
Description
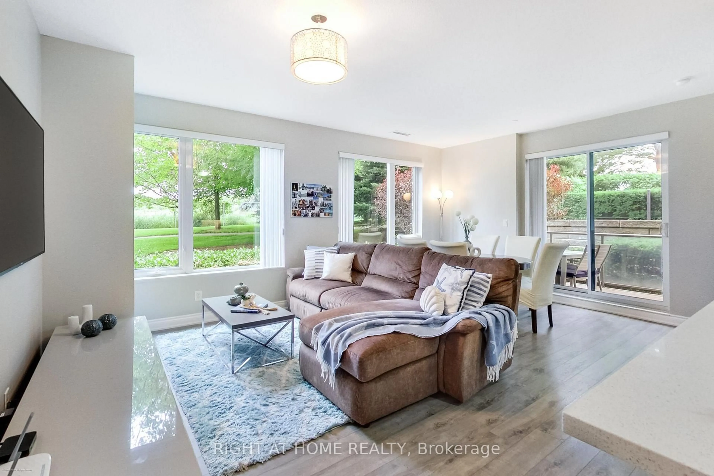
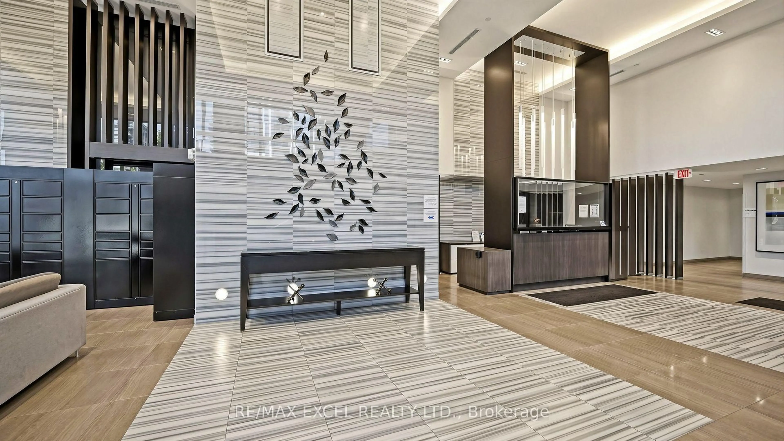
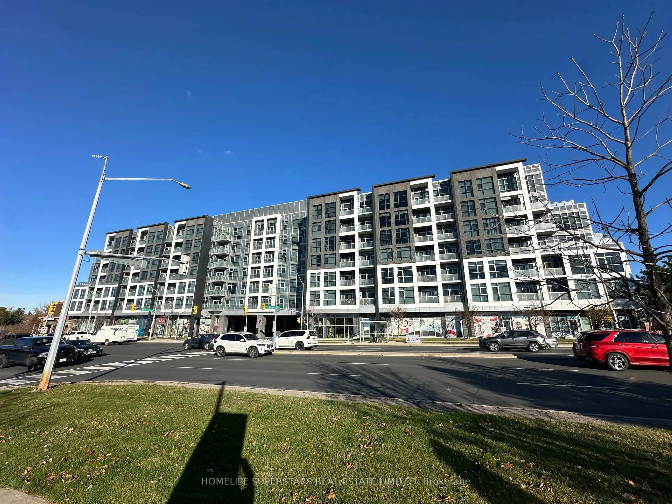
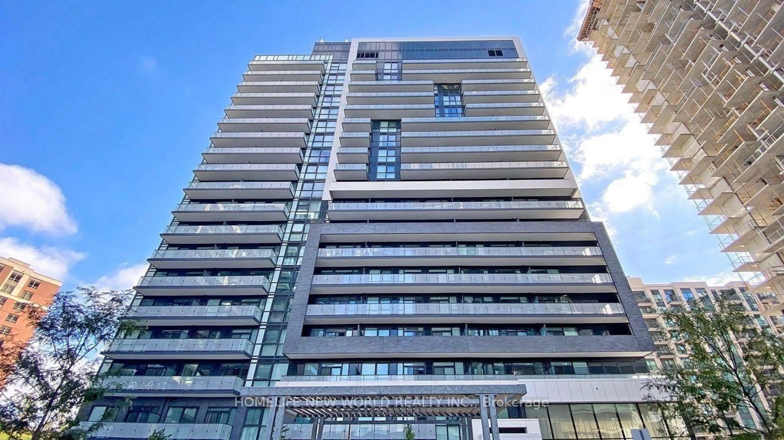
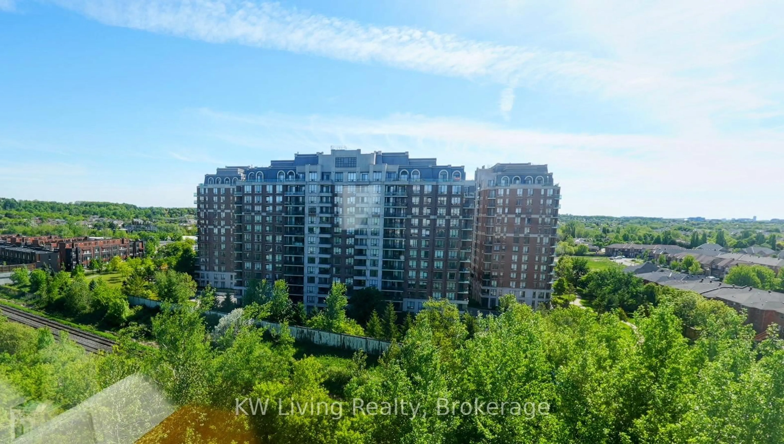
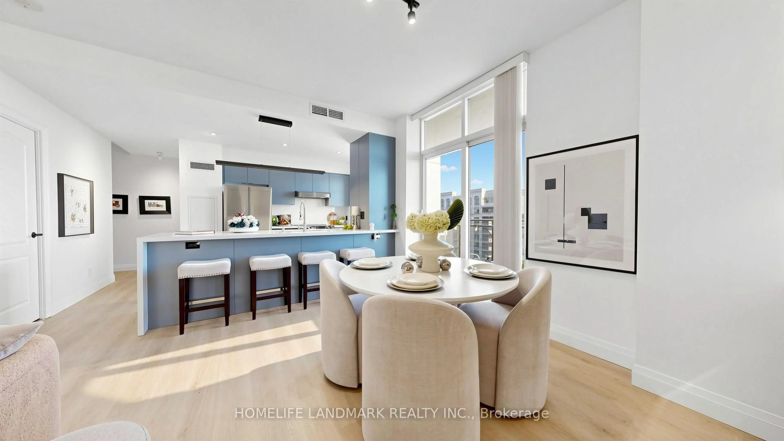
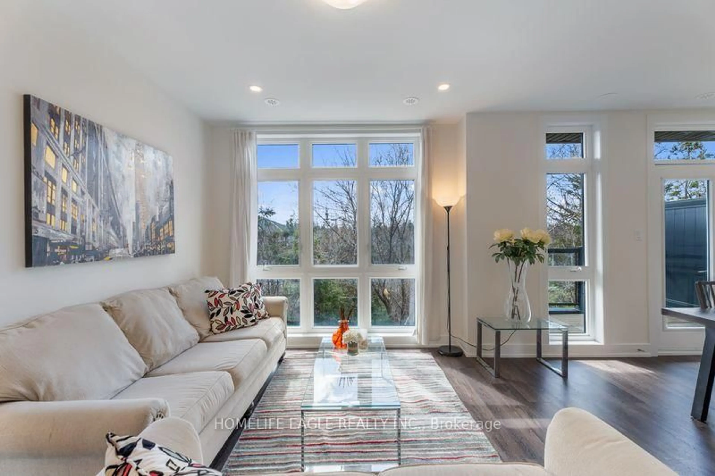
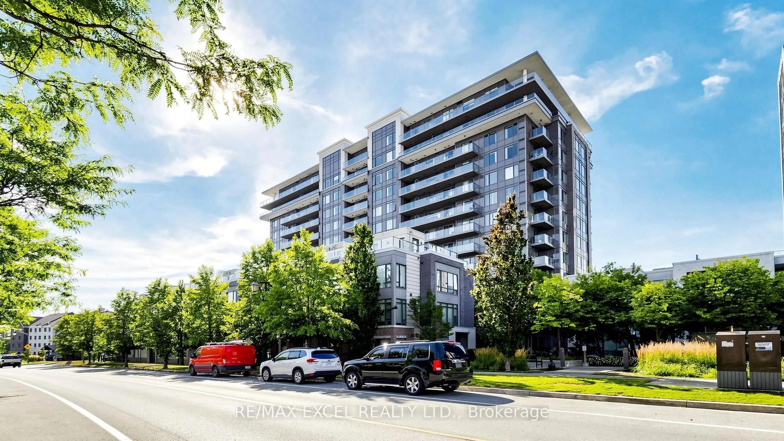
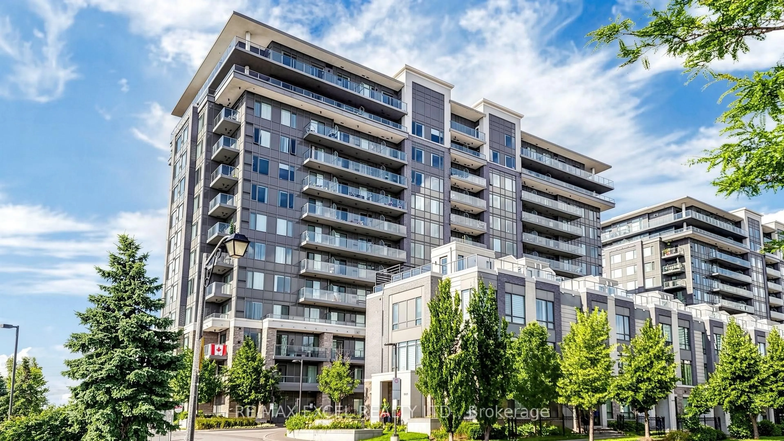
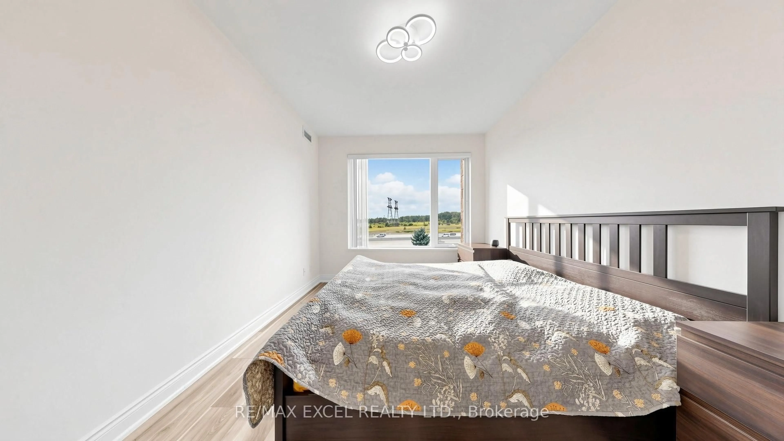
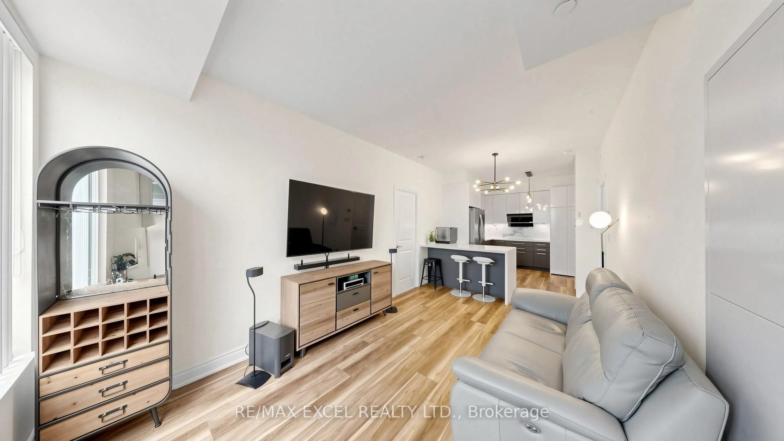
Discover Refined Living at Eden Park II! This Beautifully Fully Renovated 2-Bedroom, 2-Bathroom Condo offers Breathtaking, Unobstructed South-Facing views, 883 sq.ft. of interior Living space plus a 50 sq. ft. Balcony, and soaring 9-foot ceilings. The bright, open-concept layout is Complemented by Tasteful Modern Finishes, creating an Inviting and Sophisticated living space. Enjoy all New Modern Kitchen, New 2 Modern Baths, New Flooring, and Fresh Paint throughout. The generously sized primary bedroom has been Newly Renovated and Features a Stylish 3-piece Ensuite. The desirable Split-bedroom layout provides excellent privacy, ideal for families, guests, or a home office. 1 Parking & 1 Locker Included! Experience outstanding building amenities, including an indoor swimming pool, fully equipped fitness centre, 24-hour concierge, party room, games room, library, and private movie theatre - offering recreation, relaxation, and entertainment right at your doorstep. Ideally located in the sought-after Commerce Valley neighbourhood, just steps from restaurants, bakeries, cafés, parks, schools, and shopping, with convenient access to Highway 7, Highways 404 and 407, and public transit. Unobstructed views, stylish renovations, resort-inspired amenities, and an unbeatable location. Shows 10+! Move in and enjoy!
Property Details
Interior
Features
Flat Floor
Living
3.48 x 3.07South View / W/O To Balcony / Laminate
Dining
1.0 x 3.07Laminate
Kitchen
4.42 x 3.0Stainless Steel Appl / Quartz Counter / Laminate
Primary
4.75 x 3.1Large Closet / 4 Pc Ensuite / Large Window
Exterior
Features
Parking
Garage spaces 1
Garage type Underground
Other parking spaces 0
Total parking spaces 1
Condo Details
Inclusions
Property History
 42