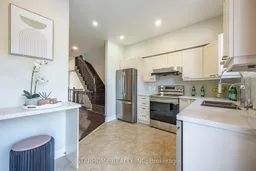
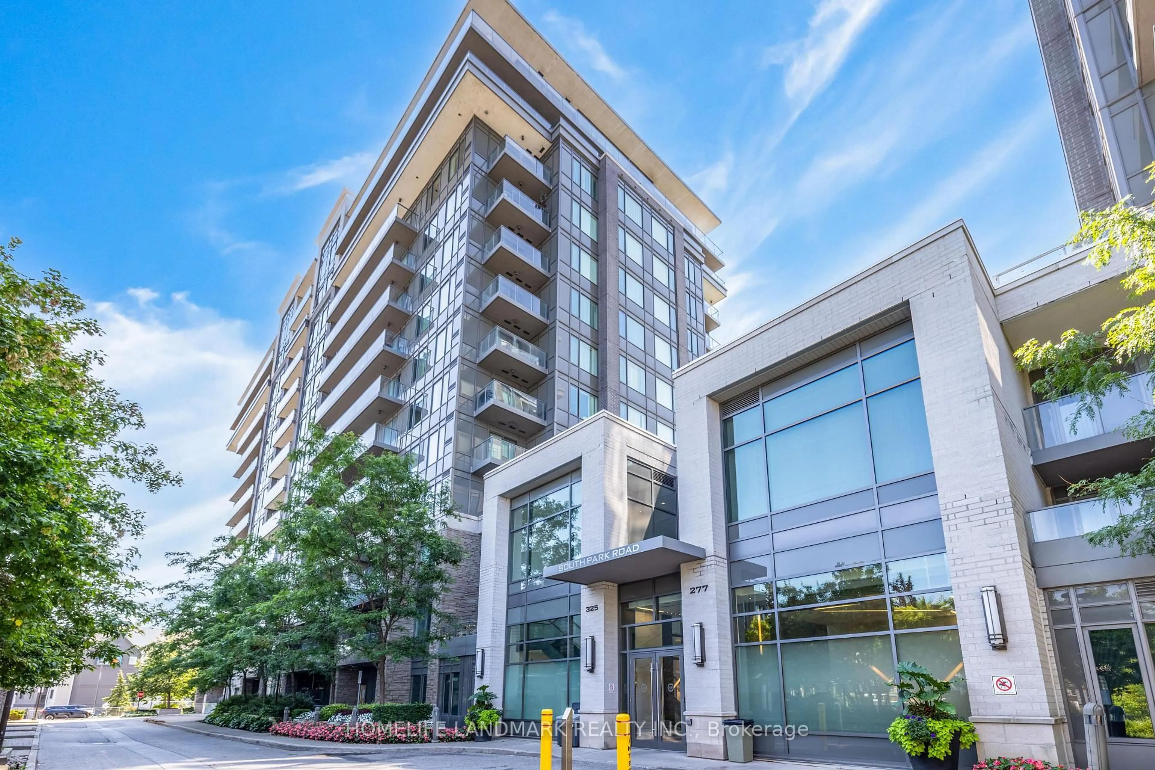
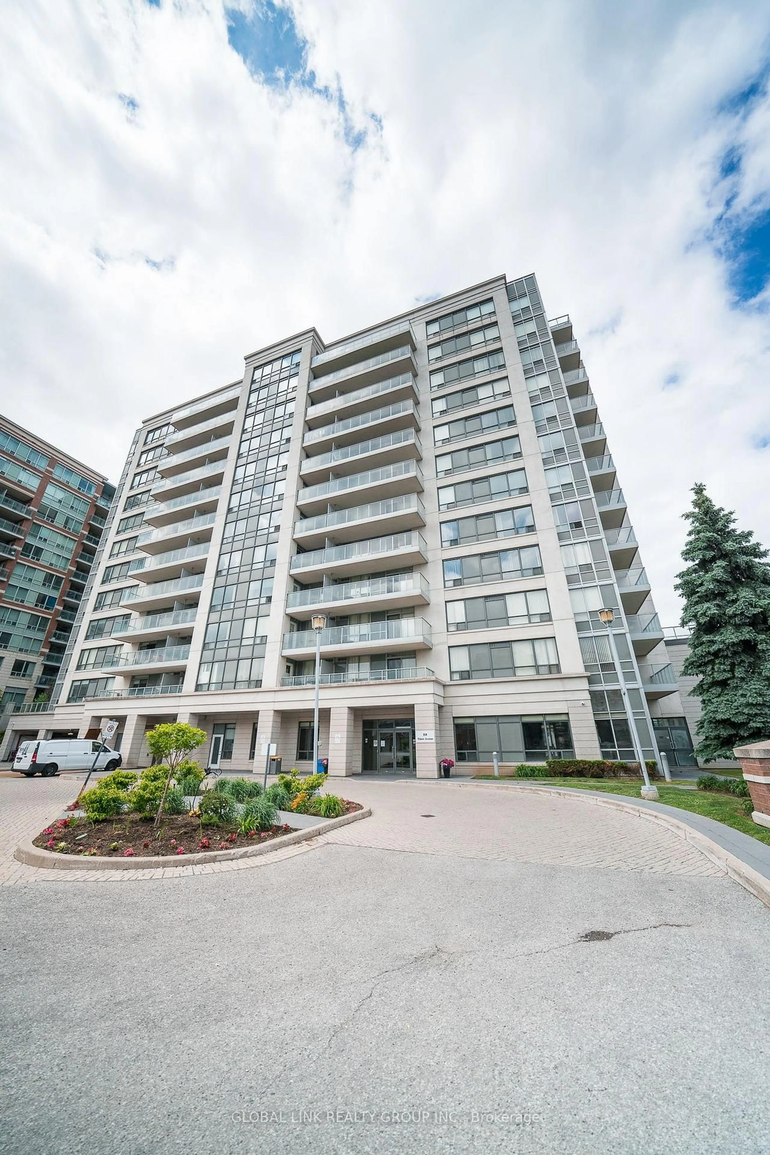
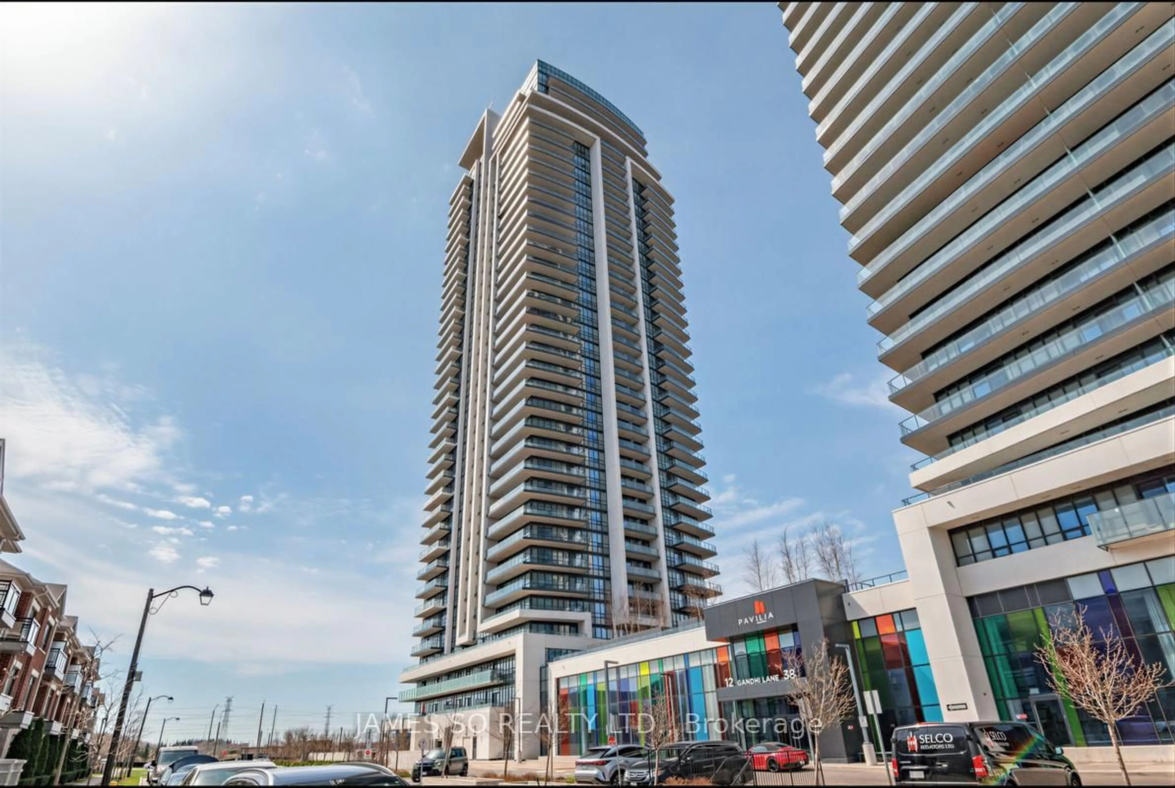
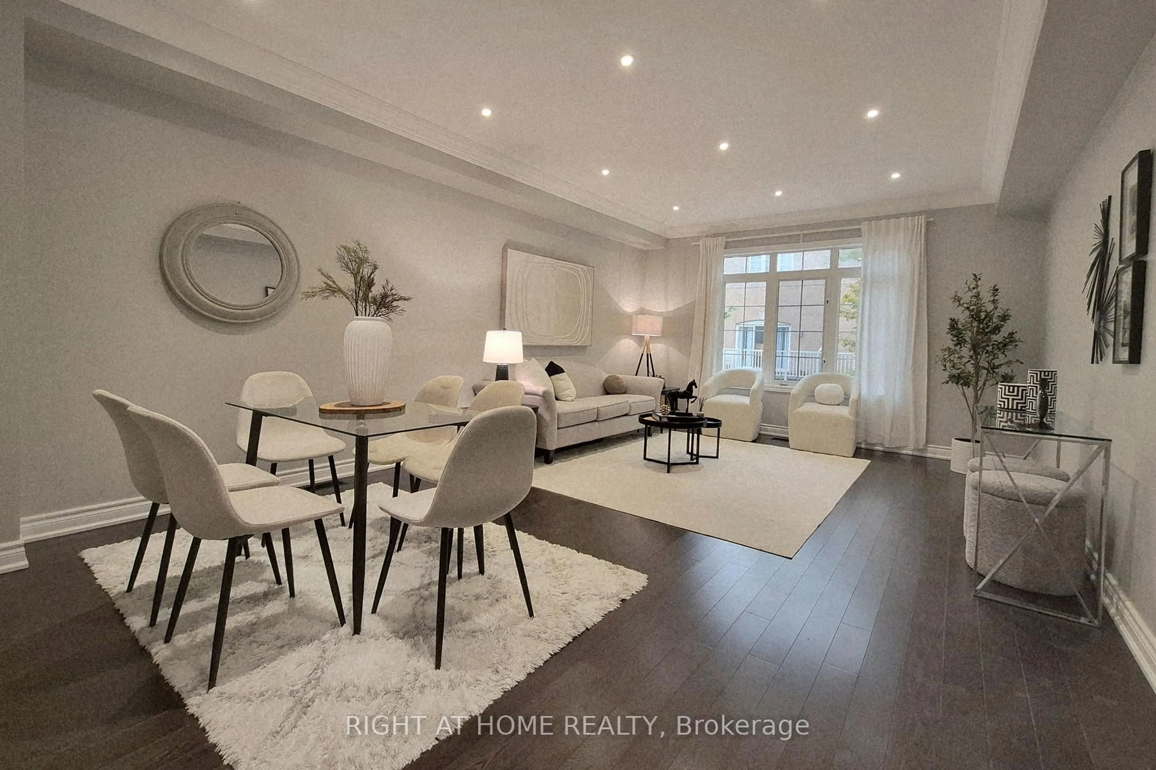
Open concept kitchen, ceramic/tile floor for 302 South Park Rd, Markham Ontario L3T 7W1
20 hours on Market

302 South Park Rd, Markham, Ontario L3T 7W1

In the same building:
-
Condo
3
3
~1200-1399 sqft
$838,000
Get pre-qualifiedPowered by nesto
Condo
3
3
~1200-1399 sqft

Contact us about this property

Call

Highlights

Property Estimate

Days on market20 hours

Estimated valueNot available

Price/Sqft$648/sqft

Monthly cost

Open Calculator

Description

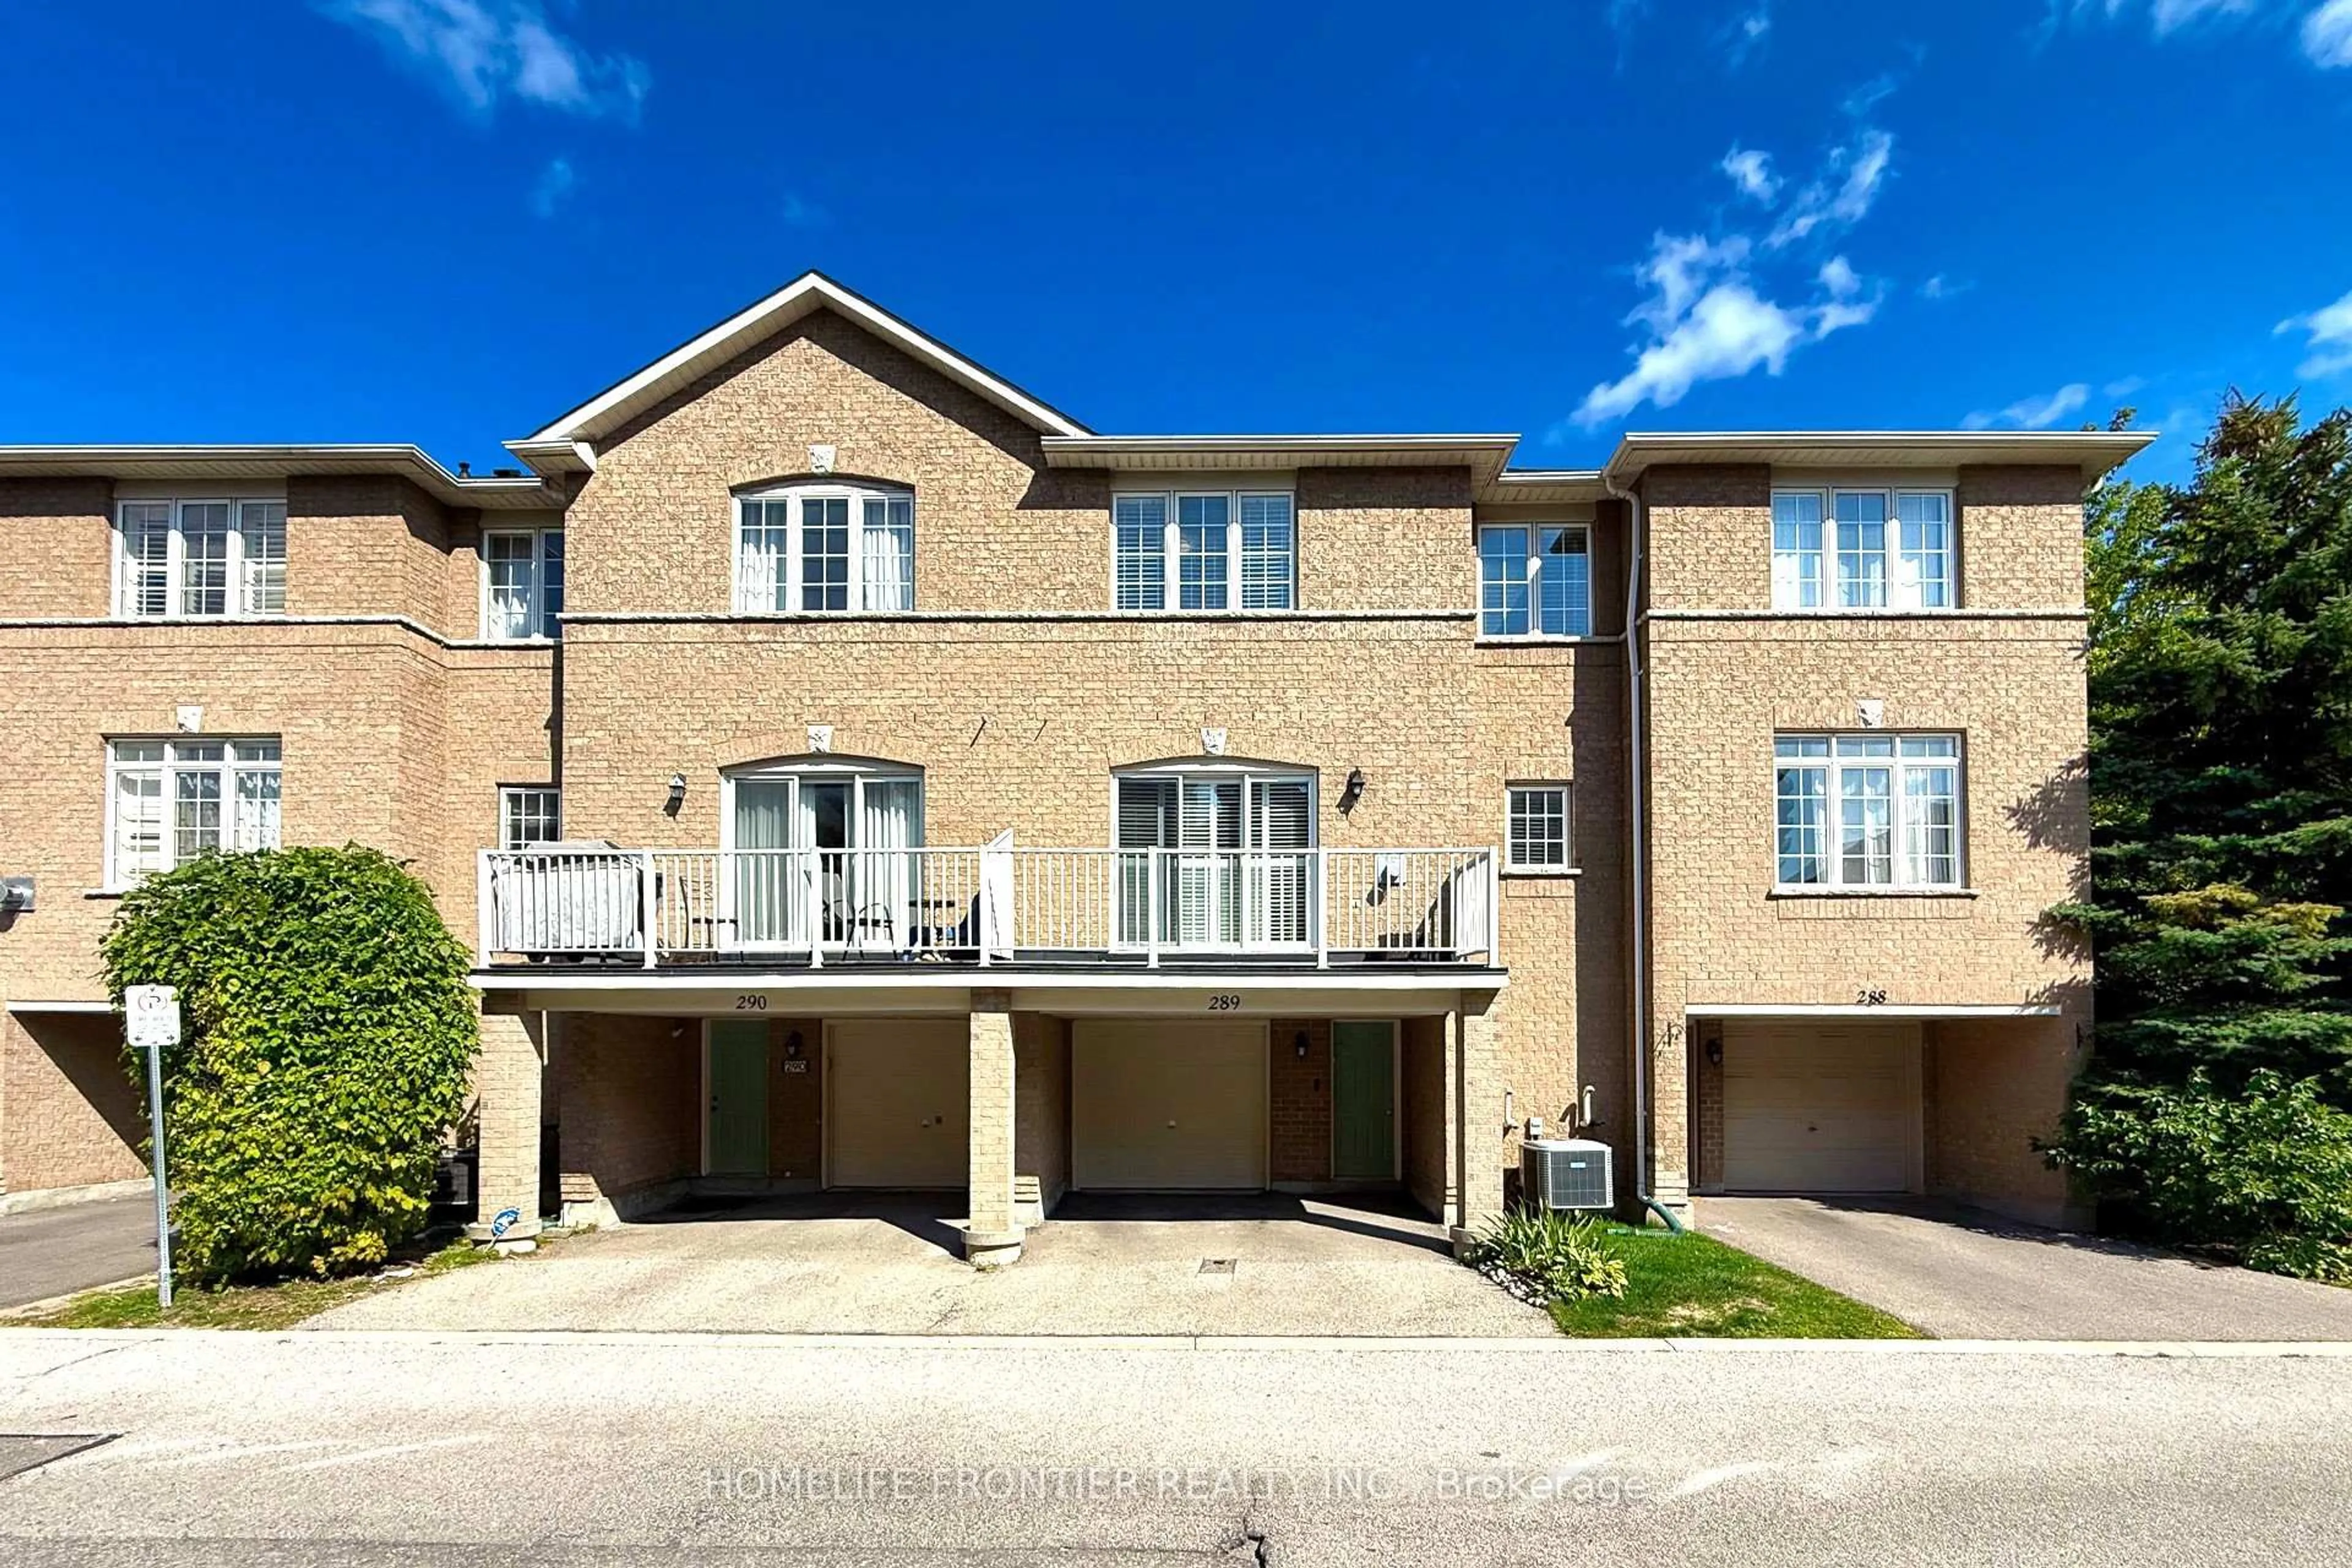
Prime Location At Hwy 7 & Leslie!! This Well Maintained Townhome Features Direct Garage Access With Extra Storage, Electric Vehicle Charger And Private Driveway Parking. The Ground Floor Offers A Separate Entrance Bedroom With Ensuite Bath And Laundry, Ideal For Guests, In-Laws Or A Private Home Office Setup. Freshly Painted Throughout With Upgraded Pot Lights, Maple Hardwood Flooring, Stained Oak Staircases And Washroom On Every Level. Spacious Open Concept Layout With 9' Ceilings On The Second Floor. The Modern Kitchen Is Equipped With Quartz Countertops & Backsplash, Stainless Steel Appliances, Additional Pantry For Extra Storage & Built-In Work Desk. Plus Walk Out To Your Private Balcony, Perfect For BBQs And Outdoor Relaxation. The Sun-Filled Third Floor Features A Spacious Primary Bedroom With Large Windows And Two Double-Door Closets. The Second Bedroom Includes An Additional Huge Built-In Wardrobe Unit. This Townhome Conveniently Located Minutes To Highways 404 & 407, And Within Walking Distance To Transit, Parks, Banks, Restaurants, Bubble Tea Shops And More! Great School: St. Robert Catholic HS. Affordable Condo Fees Include WATER, Lawn Care & Landscaping, Snow Removal, Common Area Maintenance And Exterior Facade. A Must-See Opportunity! Some Photos Have Been Virtually Staged.


Property Details

Style3-Storey
View-
Age of property-
SqFt~1200-1399 SqFt
Lot Size-
Parking Spaces2
MLS ®NumberN13208302
Community NameBeaver Creek Business Park
Data SourceTRREB
Listing bySTARHOME REALTY INC

Features

Heating: Forced Air
Cooling: Central Air

Main Floor

Foyer

2.72 x 1.12

Ceramic Floor / Access To Garage

3rd Br

4.19 x 2.9

hardwood floor / 3 Pc Ensuite / W/O To Patio


Features

Patio: Terr
Balcony: Terr

Parking

Garage spaces 1

Garage type Attached

Other parking spaces 1

Total parking spaces 2


1Story
Amenities

Bbqs Allowed, Visitor Parking

Inclusions
Hydro
Water
Parking
Cable
Heat

Property History

May 28, 2026
ListedActive
$838,000
20 hours on market
history photo preview26
Listing by trreb®
Property listed by STARHOME REALTY INC, Brokerage
Agent Banner Image
Interested in this property?Get in touch to get the inside scoop.
Market Data - Beaver Creek Business Park

Geo Zone Map ThumbnailBeaver Creek Business Park

Buyer's Market

View Market Data

Condo - for the past 30 days

Buyer's market Seller's market

Avg. Days on Market

Past 30 days

42 days

Compared to

2025

20 days

2024

22 days

2023

30 days

New Listings

Past 30 days

42 listings

Compared to

2025

39 listings

2024

36 listings

2023

22 listings

Units sold

Past 30 days

12 units

Compared to

2025

16 units

2024

16 units

2023

15 units

Median Sold Price

Past 30 days

$552,500

Compared to

2025

$662,000

2024

$685,500

2023

$723,000


What’s nearby?Essentials within 5 km

Local Logic

Transportation Scores

Estimated Budget