Open: Sun, 2PM to 4PM
trreb/IMG-N13812328_10a3f433-0085-4cfe-83e3-c1516a3cc09f-l.jpg
13 hours on Market

648 Mossbank Crt, Newmarket, Ontario L3Y 3B1

Detached
3 + 1
3
~1500-2000 sqft
$899,000
Get pre-qualifiedPowered by nesto
Detached
3 + 1
3
~1500-2000 sqft

Contact us about this property

Call

Highlights

Property Estimate

Days on market13 hours

Estimated valueNot available

Price/Sqft$524/sqft

Monthly cost

Open Calculator

Description

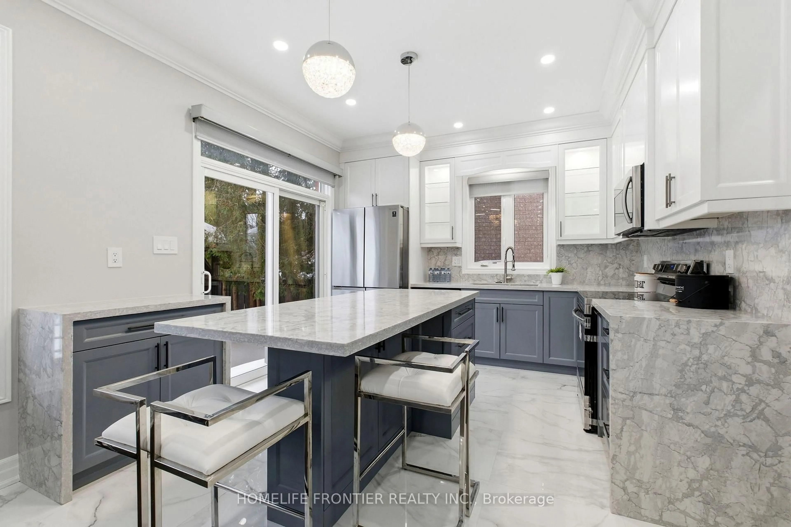
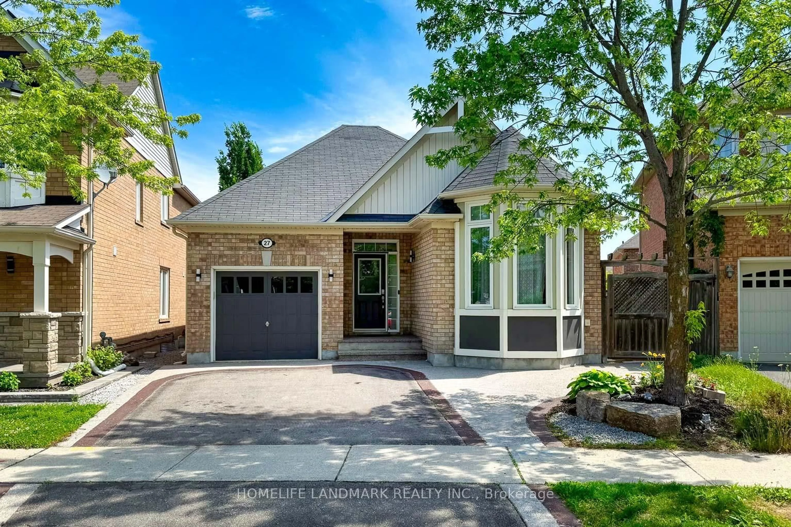
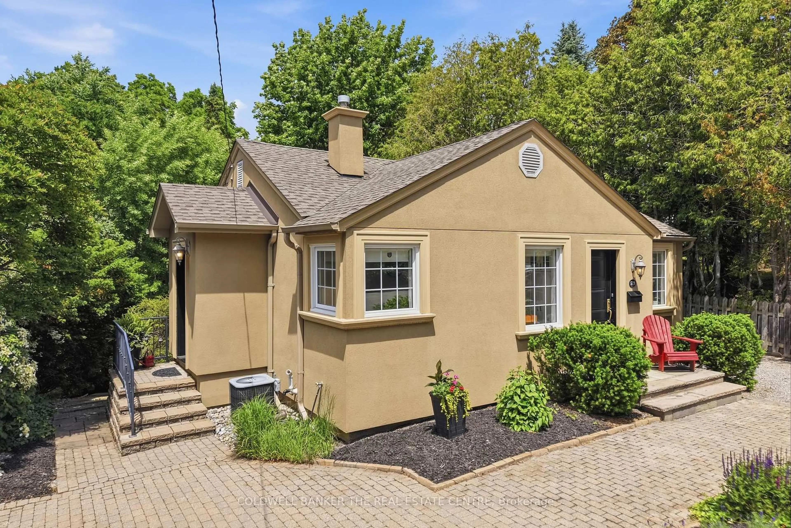
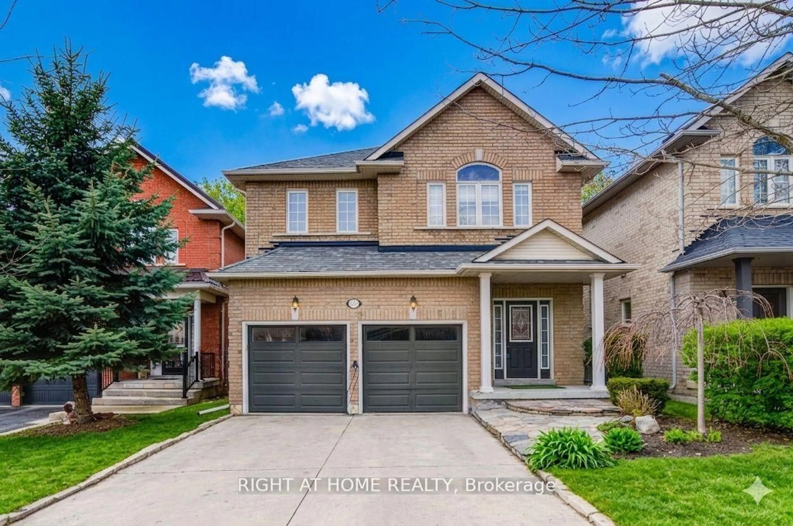
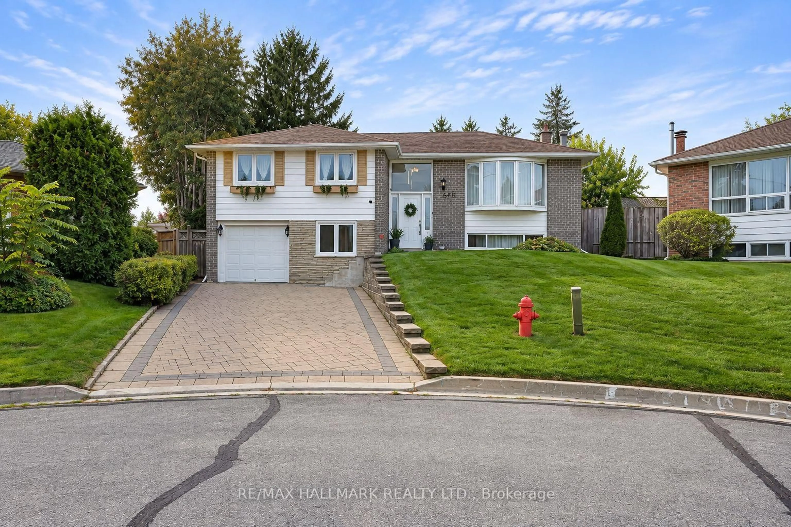
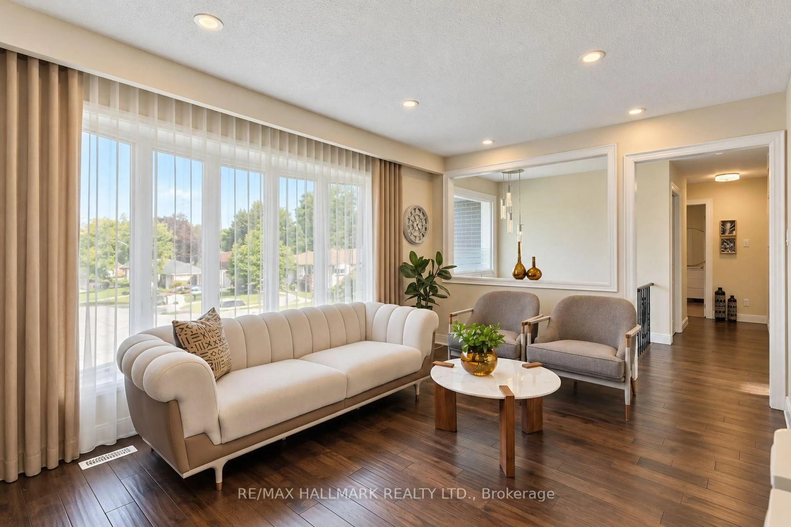
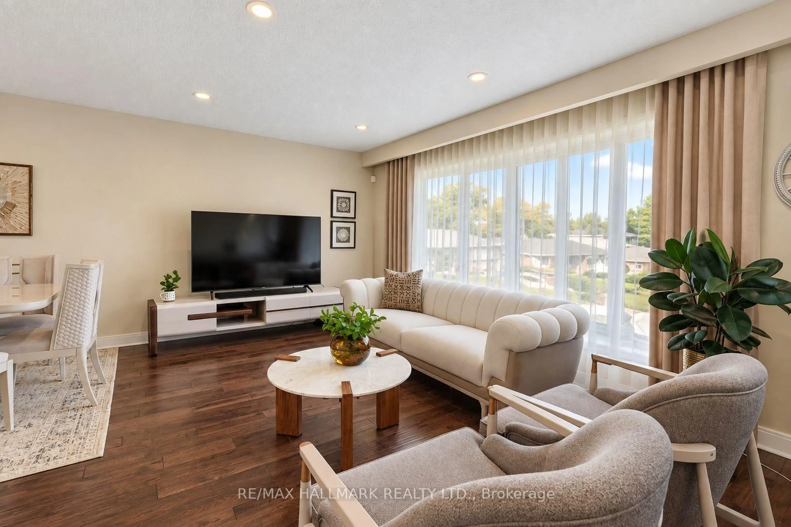
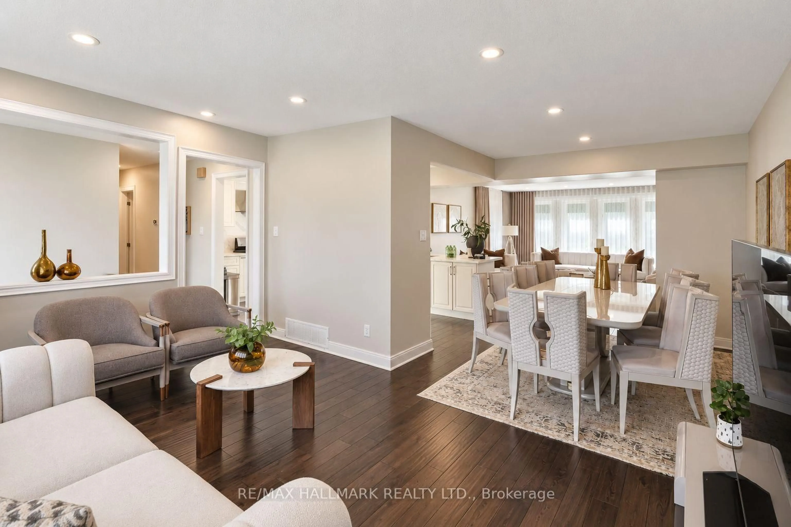
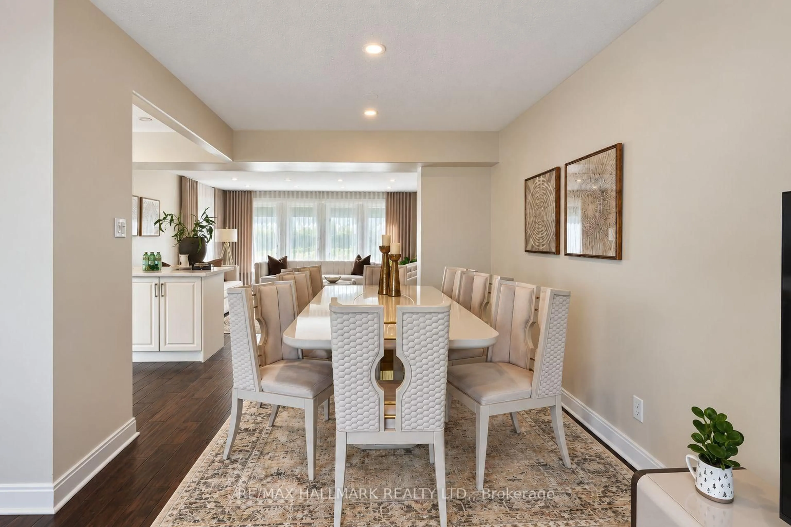
Welcome to one of Newmarket's most desirable and peaceful cul-de-sacs, offering a rare pie-shaped lot with a truly impressive backyard. Mature trees create a private, tranquil setting that feels like your own retreat, complete with a huge deck. The beautifully maintained front yard sets the tone before you even step inside. Offering 1,523 square feet, this bright and spacious home features a highly functional layout with separate living room, dinning room, family room, and kitchen areas, providing distinct spaces for relaxing, gathering, and dining. Natural light fills the home, adding warmth throughout. The main level offers two comfortable bedrooms and hardwood flooring updated in 2017. The kitchen, also updated in 2017, features stainless steel appliances and generous prep space.The ground-level lower floor provides easy access and valuable additional living space, contributing to the home's practical layout. The bathroom was tastefully renovated with clean, modern finishes. Major updates include the roof (2016), deck (2017), flooring and kitchen (2017), bathroom (2023), and washer and dryer (2023). This move-in-ready home blends comfort, privacy, and everyday functionality in a peaceful neighbourhood setting. The basemment can has one access through the garage in addition to main entrance acces.


Upcoming Open House

Sep 27Sun2:00 PM - 4:00 PM

Property Details

StyleBungalow-Raised
View-
Age of property-
SqFt~1500-2000 SqFt
Lot Size4,107 SqFt(122.38 x 33.56)
Parking Spaces4
MLS ®NumberN13812328
Community NameNeighborhood of Newmarket
Data SourceTRREB
Listing byRE/MAX HALLMARK REALTY LTD.

Features

Heating: Forced Air
Cooling: Central Air
Fireplace
Basement: Fin W/O, W/O

Features

Lot size: 4,107 SqFt

Parking

Garage spaces 1

Garage type Built-In

Other parking spaces 3

Total parking spaces 4


Property History
Sep 22, 2026
ListedActive
$899,000
13 hours on market
history photo preview44
Listing by trreb®
Property listed by RE/MAX HALLMARK REALTY LTD., Brokerage
Agent Banner Image
Interested in this property?Get in touch to get the inside scoop.

Market Data - Neighborhood of Newmarket

Geo Zone Map ThumbnailNeighborhood of Newmarket

Balanced Market

View Market Data

Detached house - for the past 30 days

Buyer's market Seller's market

Avg. Days on Market

Past 30 days

28 days

Compared to

2025

36 days

2024

22 days

2023

17 days

New Listings

Past 30 days

103 listings

Compared to

2025

129 listings

2024

84 listings

2023

95 listings

Units sold

Past 30 days

52 units

Compared to

2025

46 units

2024

35 units

2023

39 units

Median Sold Price

Past 30 days

$1,085,000

Compared to

2025

$1,153,750

2024

$1,100,000

2023

$1,335,000


Population and Demographics

Overview

Total population 83920
Average household income $141,299

Age (%)

0 to 19
23%
20 to 34
18%
35 to 49
21%
50 to 64
23%
65 and plus
16%

Household composition (%)

Single family
75%
Single person
20%
Multi person
3%
Multi family
1%

Mother tongue (%)

English
74%
Iranian Persian
5%
Mandarin
5%
Others
4%
Russian
3%
Yue (Cantonese)
3%
Spanish
1%
Italian
1%

House tenancy (%)

Owners
75%
Renters
25%

What’s nearby?Essentials within 5 km

Local Logic

Transportation Scores

Estimated Budget