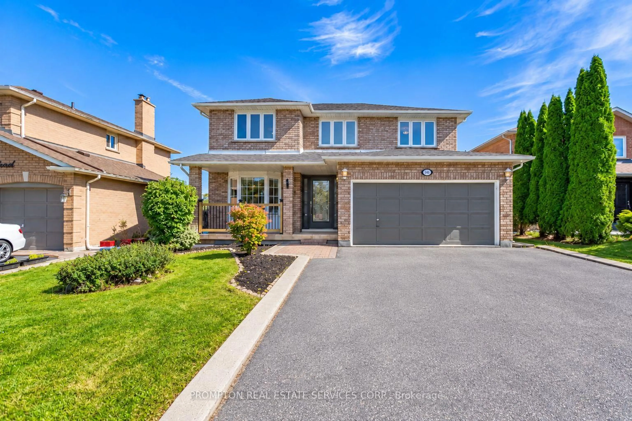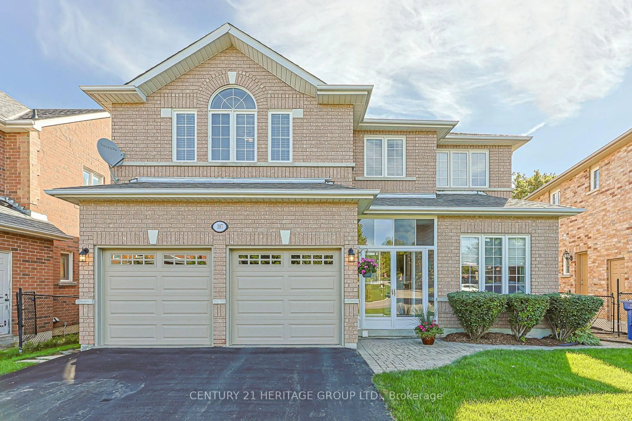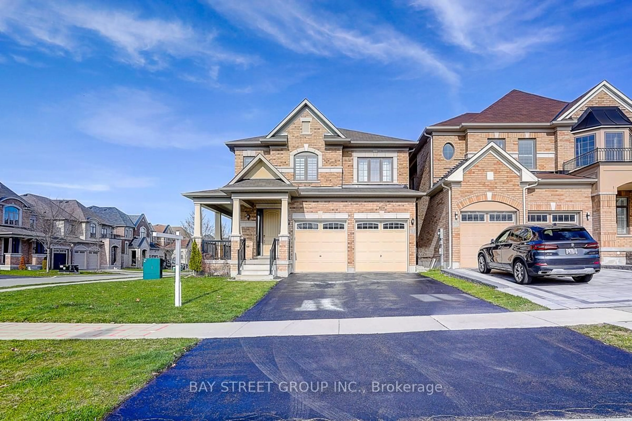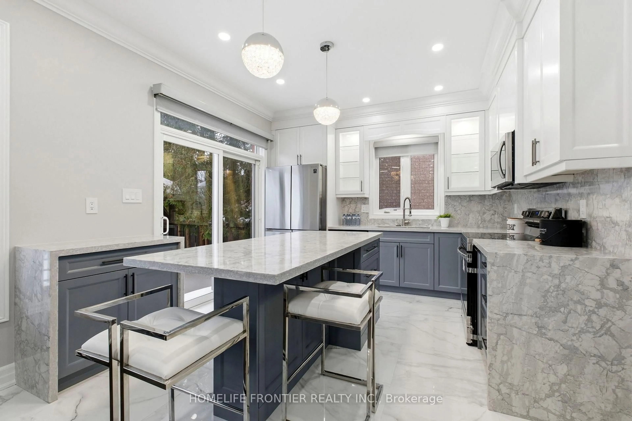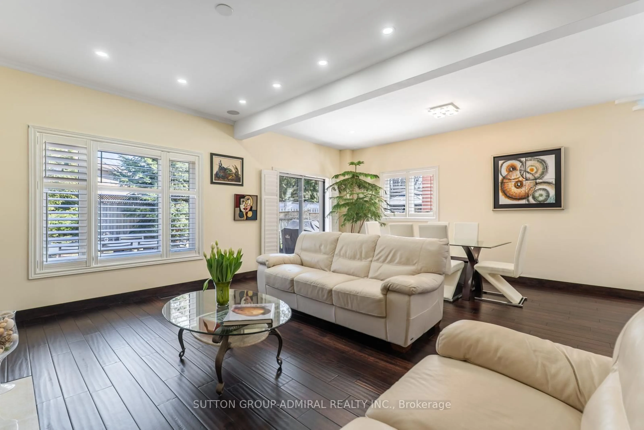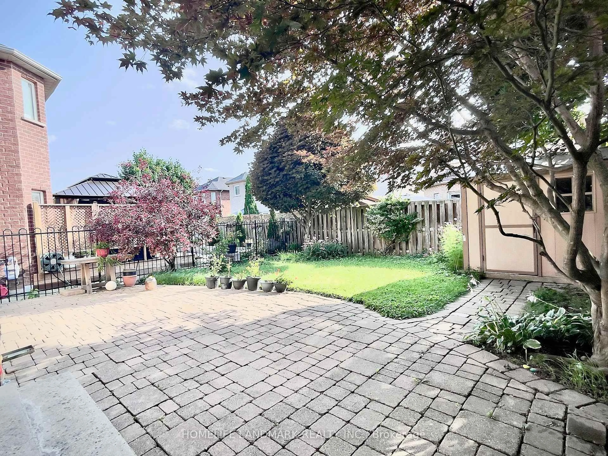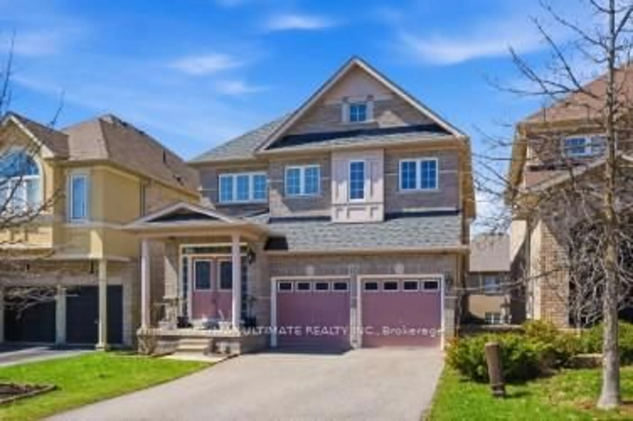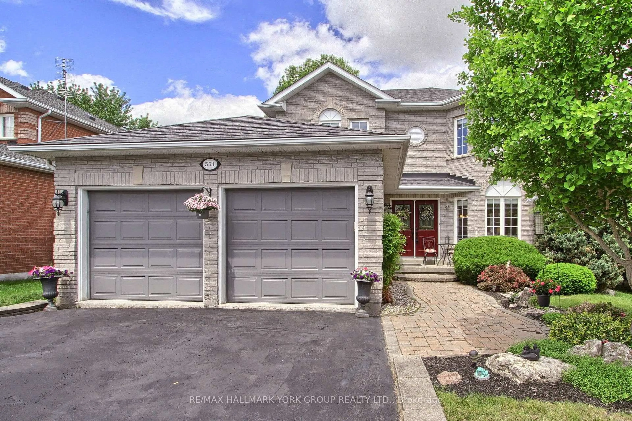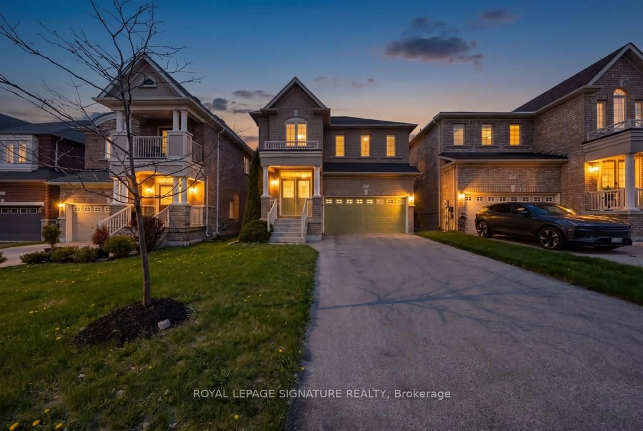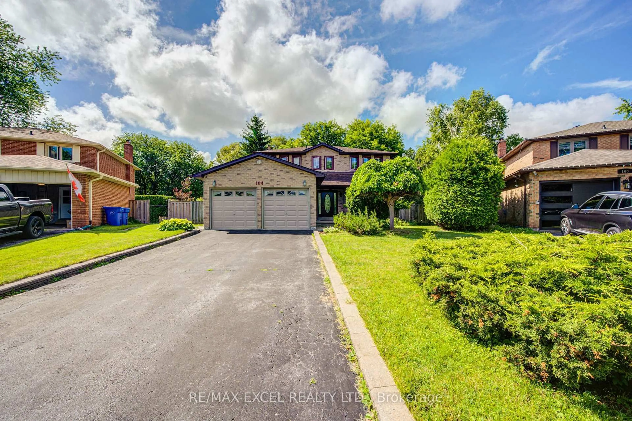
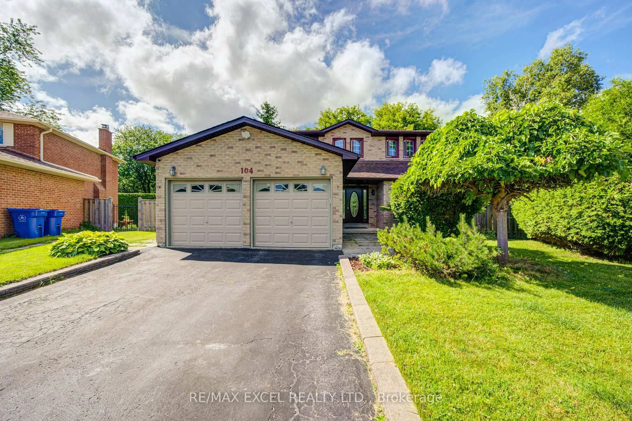
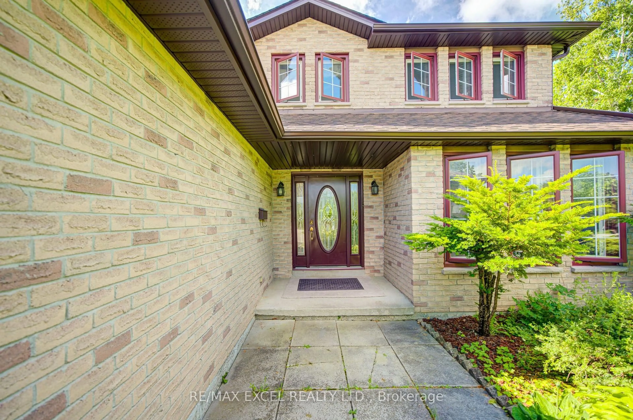
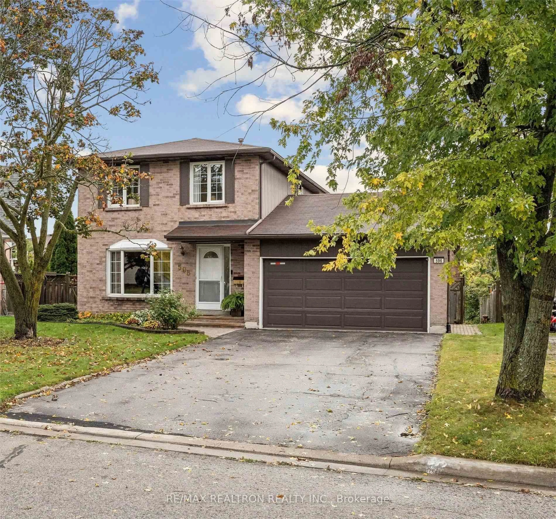
Home with brick exterior material, street for 104 Lambeth Crt, Newmarket Ontario L3Y 6S1
24 days on Market

104 Lambeth Crt, Newmarket, Ontario L3Y 6S1

Detached
3 + 1
3
~2000-2500 sqft
$1,198,000
Get pre-qualifiedPowered by nesto
Detached
3 + 1
3
~2000-2500 sqft

Contact us about this property

Call

Highlights

Property Estimate

Days on market24 days

Estimated valueNot available

Price/Sqft$539/sqft

Monthly cost

Open Calculator

Description

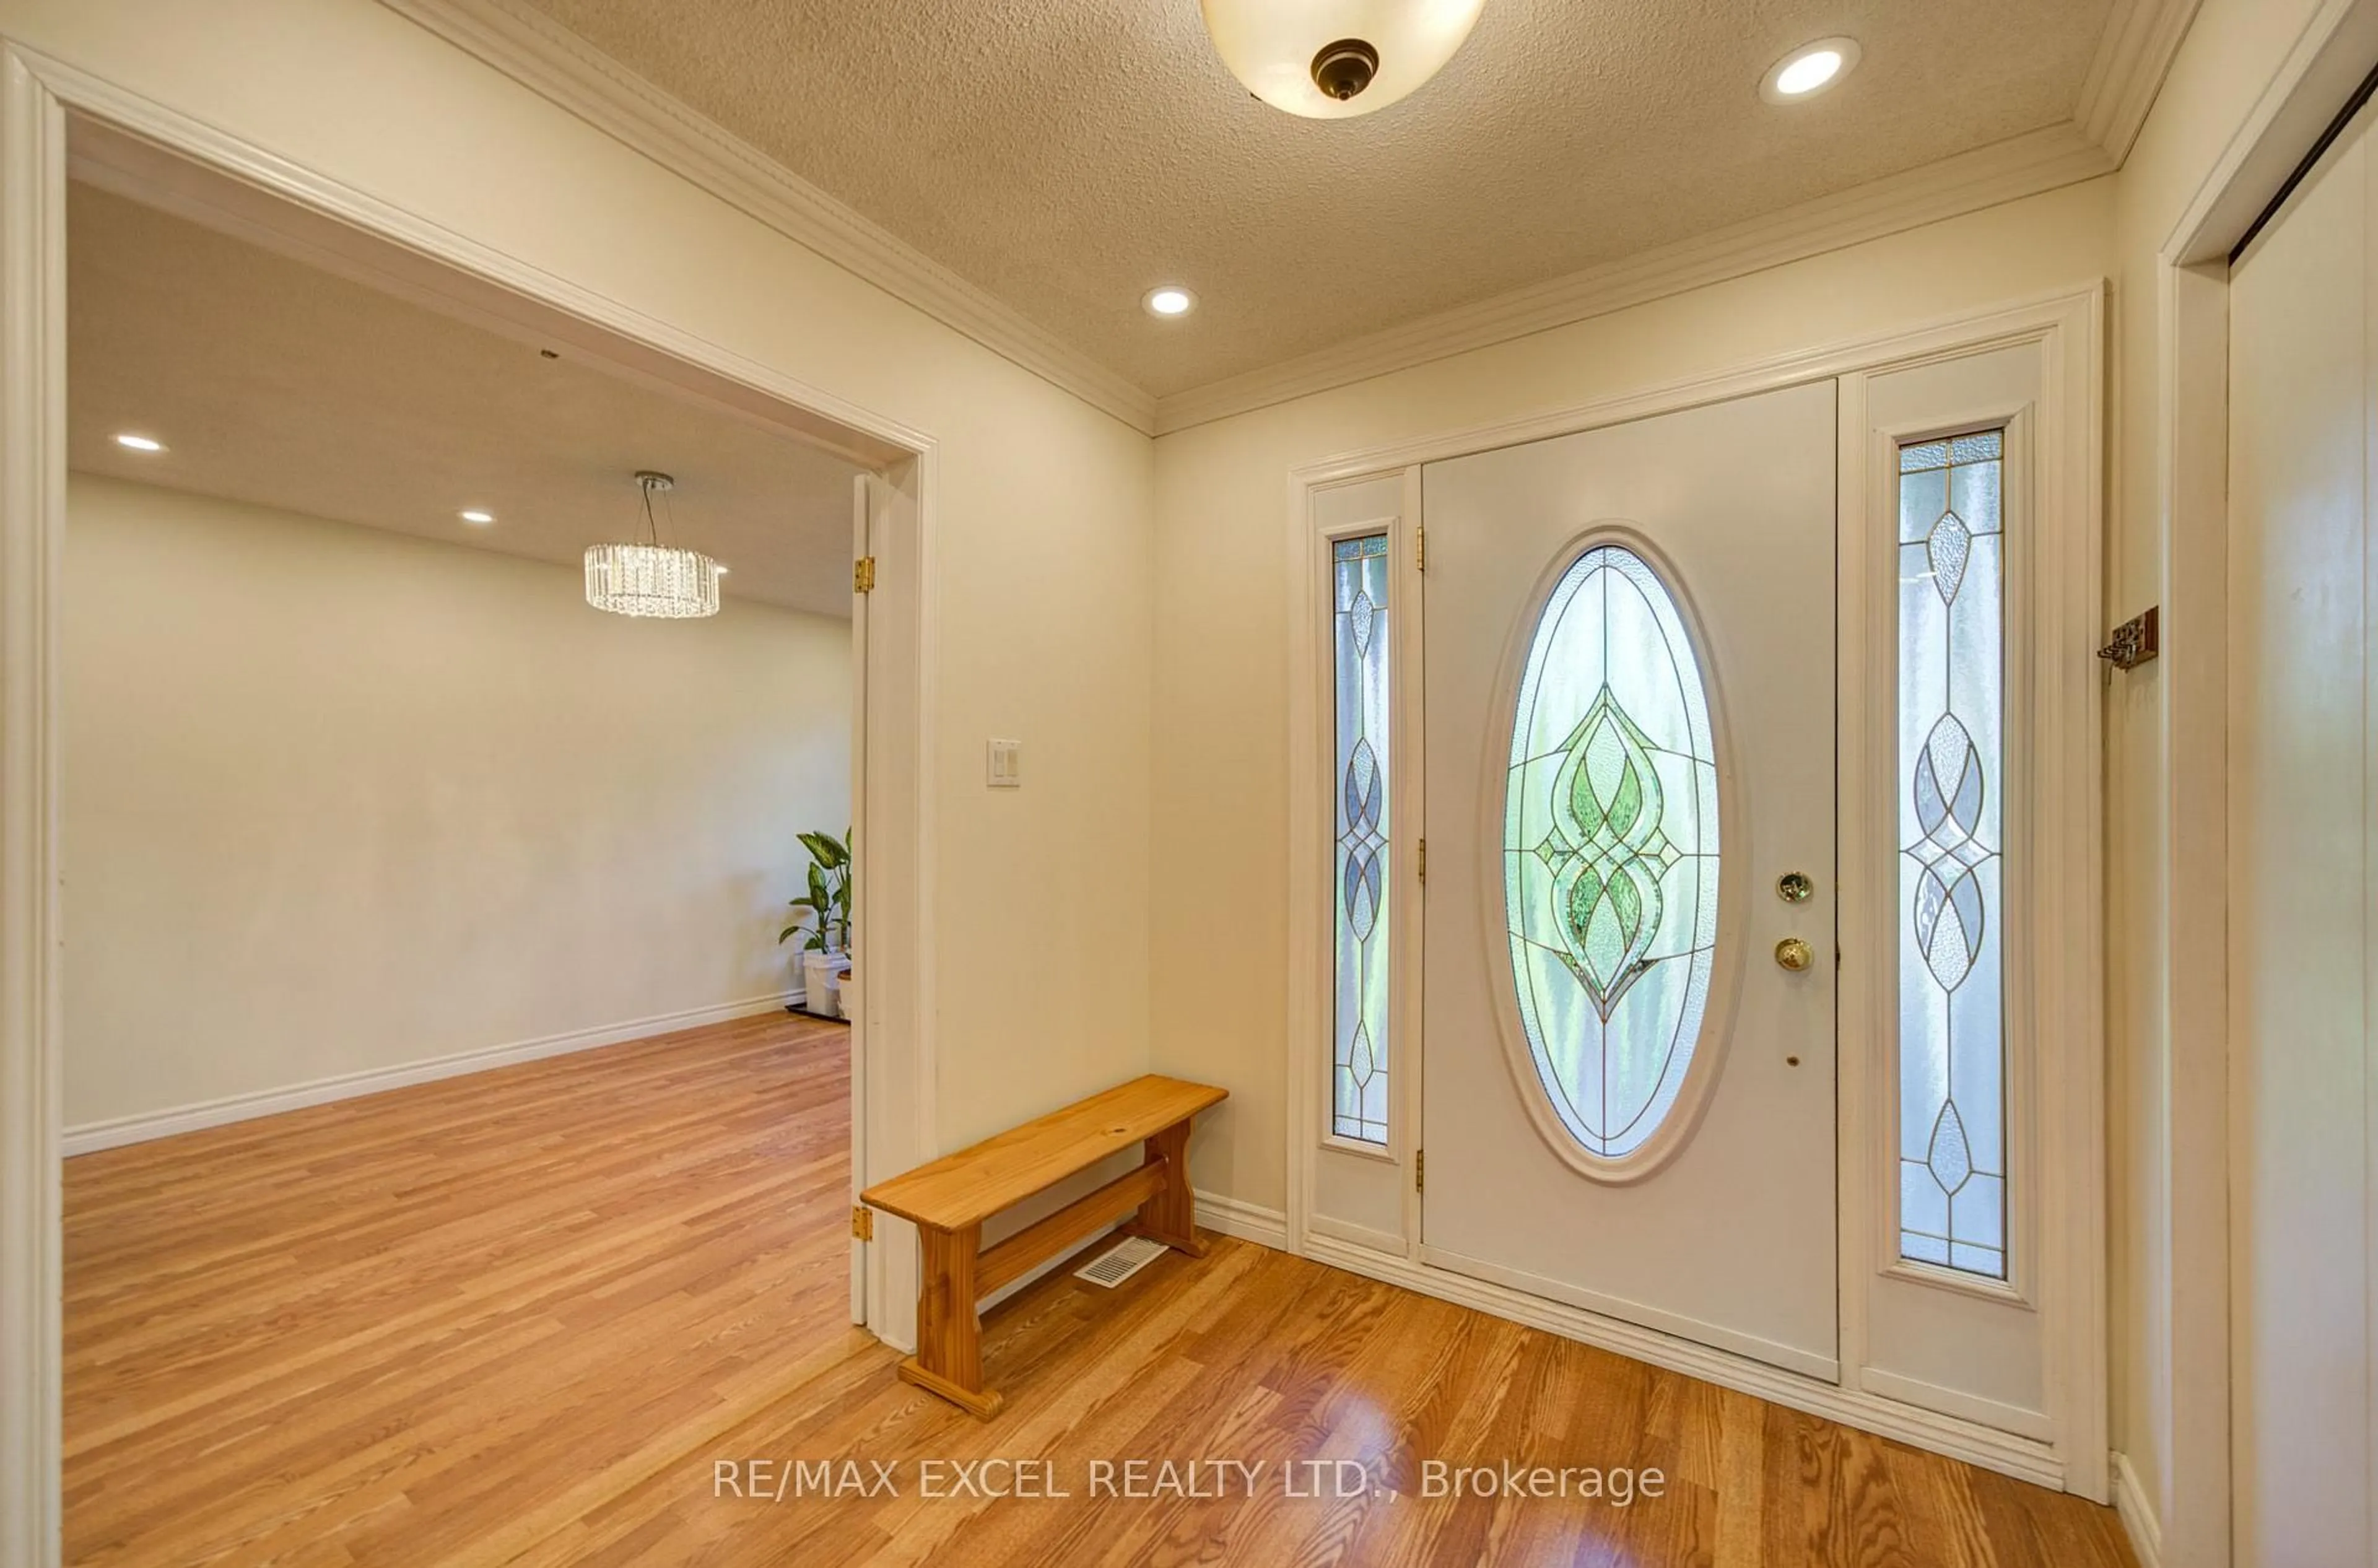
104 Lambeth is a beautifully maintained home offering a functional layout and exceptional versatility. The bright and inviting main floor features spacious principal rooms, hardwood flooring, and abundant natural light throughout. The well-appointed kitchen is equipped with fairly new stainless steel appliances and plenty of workspace for everyday living. A sunroom with zoning permit provides the perfect space to relax, entertain, or enjoy year-round comfort. Above ground pool included! The partly finished basement offers a 1 bedroom, additional living space, and excellent potential for extended family or guests. Ideally situated close to Hwy 404 & 401, Mazo de la Roche Public School, Drew Doak park, NEW Costco business centre, Upper Canada shopping center, public transit, and all essential amenities, this home presents a wonderful opportunity to enjoy comfort, convenience, and flexible living in a desirable neighbourhood.


Property Details

Style2-Storey
View-
Age of property-
SqFt~2000-2500 SqFt
Lot Size7,912 SqFt(222.75 x 35.52)
Parking Spaces6
MLS ®NumberN13554986
Community NameNeighborhood of Newmarket
Data SourceTRREB
Listing byRE/MAX EXCEL REALTY LTD.

Features

Heating: Forced Air
Central Vacuum
Cooling: Central Air
Fireplace
Basement: Part Fin

Main Floor

Living

4.27 x 3.35

hardwood floor / Bow Window / Pot Lights

Dining

3.35 x 3.05

Large Window / carpet free / hardwood floor

Kitchen

6.1 x 3.35

Stainless Steel Appl / W/O To Sunroom

Sunroom

4.57 x 3.35

hardwood floor / Large Window / Sunken Room


Features

Lot size: 7,912 SqFt
Pool: Abv Grnd

Parking

Garage spaces 2

Garage type Attached

Other parking spaces 4

Total parking spaces 6


Property History

Jul 13, 2026
ListedActive
$1,198,000
24 days on market
history photo preview50
Listing by trreb®
Property listed by RE/MAX EXCEL REALTY LTD., Brokerage
Agent Banner Image
Interested in this property?Get in touch to get the inside scoop.
Market Data - Neighborhood of Newmarket

Geo Zone Map ThumbnailNeighborhood of Newmarket

Balanced Market

View Market Data

Detached house - for the past 30 days

Buyer's market Seller's market

Avg. Days on Market

Past 30 days

23 days

Compared to

2025

31 days

2024

22 days

2023

13 days

New Listings

Past 30 days

132 listings

Compared to

2025

122 listings

2024

113 listings

2023

113 listings

Units sold

Past 30 days

45 units

Compared to

2025

52 units

2024

51 units

2023

56 units

Median Sold Price

Past 30 days

$1,059,000

Compared to

2025

$1,059,000

2024

$1,250,000

2023

$1,223,744


Population and Demographics

Overview

Total population 83920
Average household income $141,299

Age (%)

0 to 19
23%
20 to 34
18%
35 to 49
21%
50 to 64
23%
65 and plus
16%

Household composition (%)

Single family
75%
Single person
20%
Multi person
3%
Multi family
1%

Mother tongue (%)

English
74%
Iranian Persian
5%
Mandarin
5%
Others
4%
Russian
3%
Yue (Cantonese)
3%
Spanish
1%
Italian
1%

House tenancy (%)

Owners
75%
Renters
25%

What’s nearby?Essentials within 5 km

Local Logic

Transportation Scores

Estimated Budget