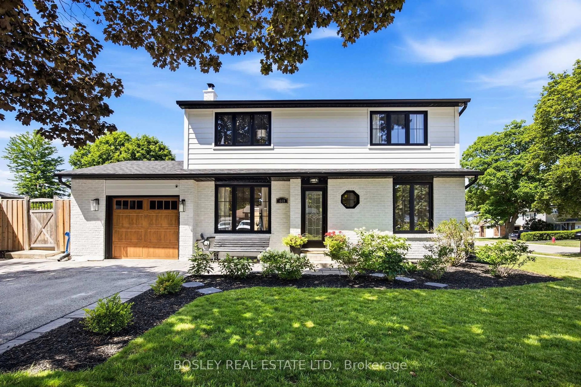
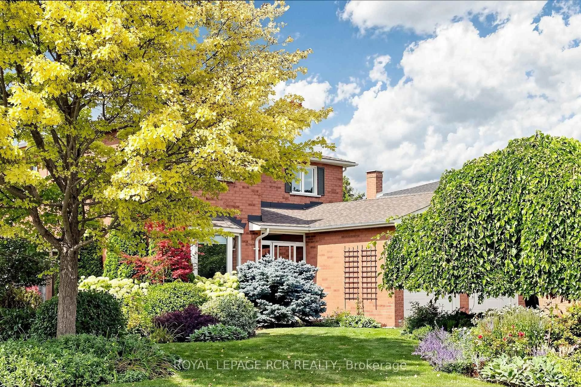
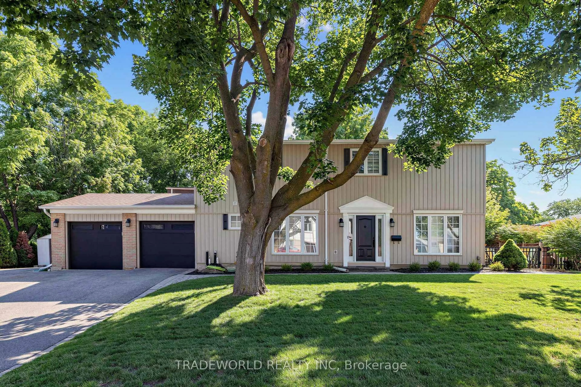
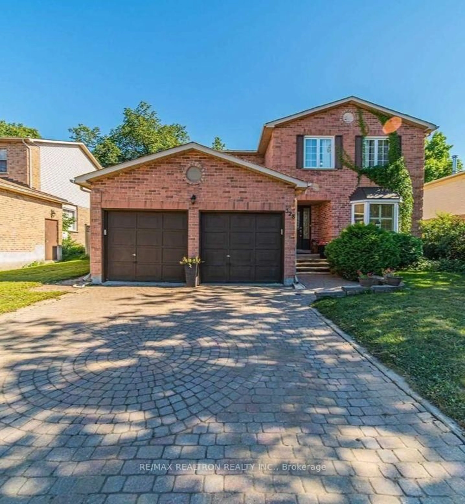
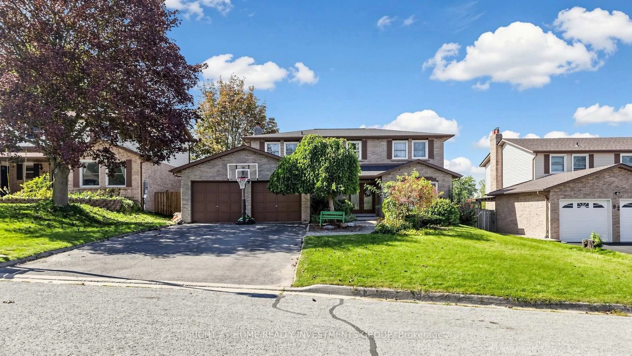
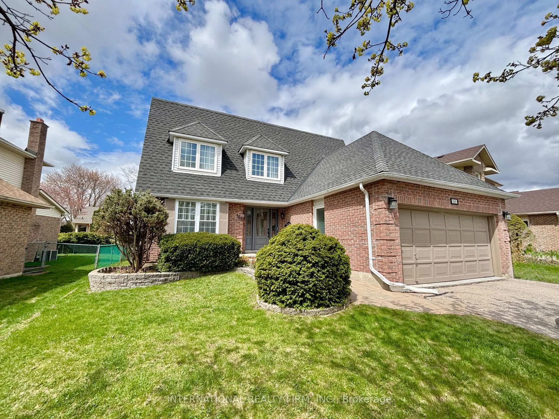
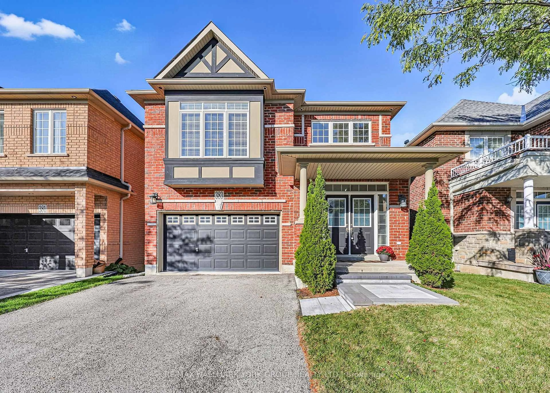
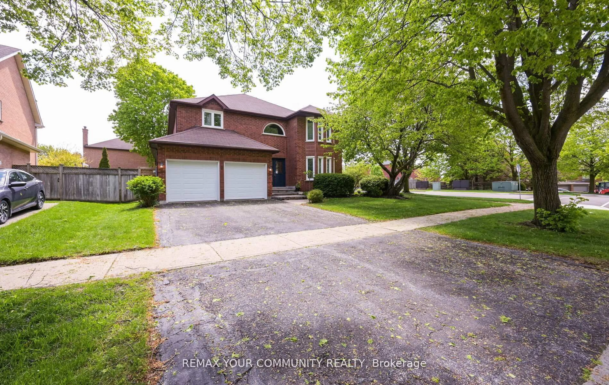
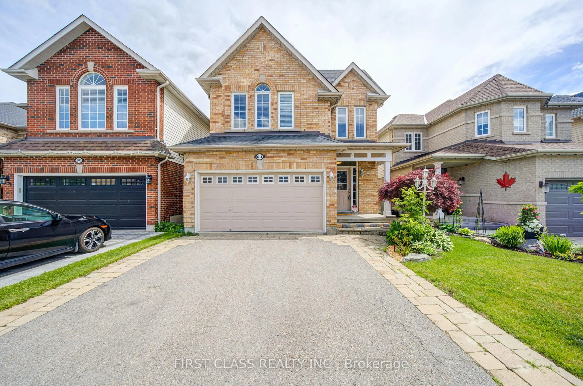
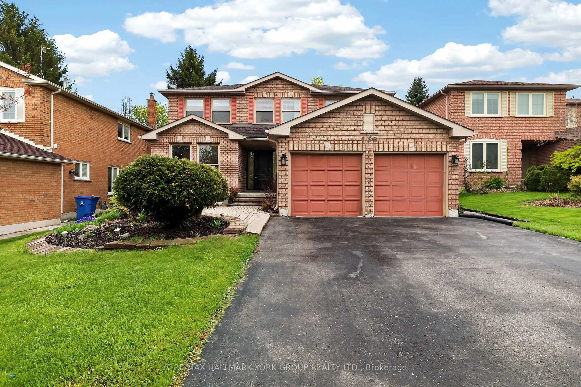
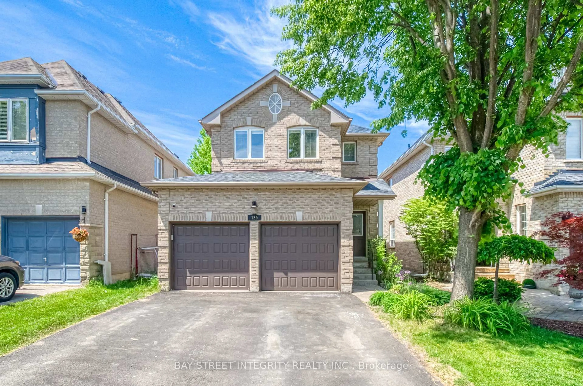
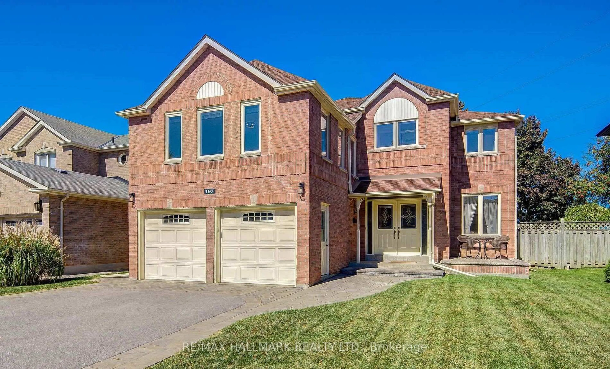
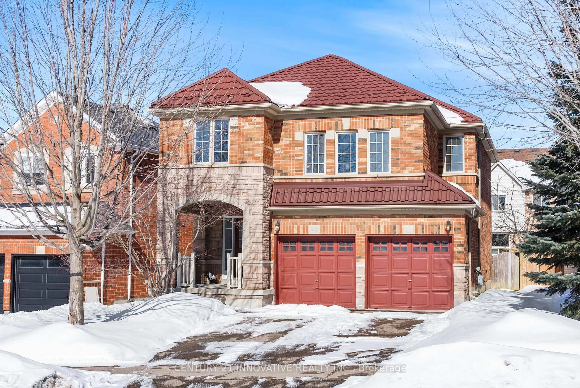
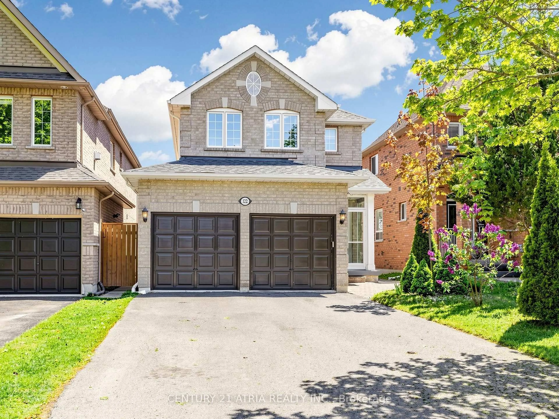
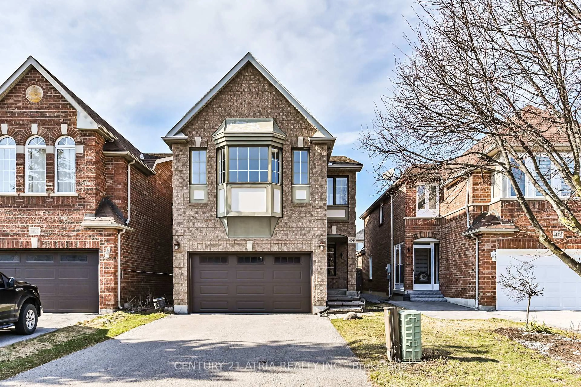
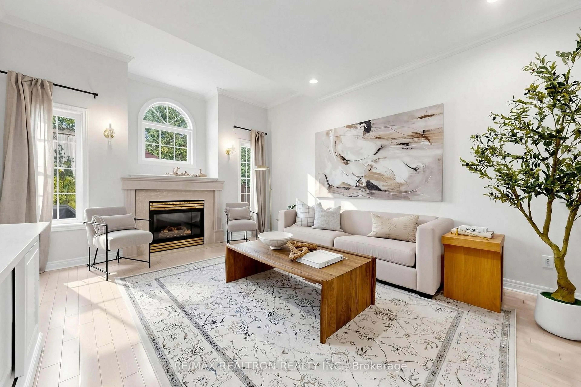
Welcome to the perfect place to call home in one of Newmarket's most sought-after family-friendly neighbourhoods, where comfort, convenience, and community come together. Tucked away on a quiet court with minimal traffic, this exceptional home offers a peaceful setting where children can safely play outside, neighbours become life long friends, and annual street parties create memories that last for years. It's the kind of neighbourhood families dream of. Conveniently located just minutes from every essential amenities, this home provides outstanding access to transportation, making commuting effortless. The GO Train, Highway 404, and nearby bus routes are all within easy reach, connecting you to the GTA. Excellent schools, shopping, restaurants, recreation centers, and everyday conveniences are all close by, making busy family life easier than ever. Nature lovers will appreciate the abundance of nearby parks, walking trails, playgrounds, and green spaces perfect for evening strolls, weekend bike rides, family picnics, or spending quality time outdoors. Whether you're raising young children or simply enjoy an active lifestyle, this location truly offers something for everyone. Step inside and discover a beautifully updated home designed with today's modern family in mind. Stylish finishes, tasteful upgrades, and an inviting layout create warm, comfortable living spaces throughout. The heart of the home is the stunning renovated kitchen, featuring contemporary cabinetry, quality finishes, generous workspace, and an open design that seamlessly connects to the dining area. Sliding doors lead directly to the backyard deck, creating the perfect extension of your living space for summer barbecues, outdoor dining, entertaining guests, or simply relaxing . Downstairs, the finished basement offers exceptional versatility. Complete with an additional bedroom & space for an office, fitness area or movie nights. Don't miss your opportunity to own this incredible family home.
Inclusions: Kitchen: S/S Dishwasher (Bosch), Gas Stove(Samsung) Range Hood, Wine Fridge(Whirlpool), Counter top microwave(Panosonic), Fridge (Samsung) Laundry Room: Stackable Washer(LG) and Dryer(Maytag), Cabinets over sink, stand up shelving, barn door. Family Room: TV over the fireplace Basement: Chest Freezer, shelving in storage room Garage: Built in wooden workbench, wood shelf and Fridge in garage. Outdoor: Garden Shed (As Is) and Side Storage Cabinet (As Is)All electrical light fixtures, and window coverings except for family room curtains.

 50Listing by trreb®