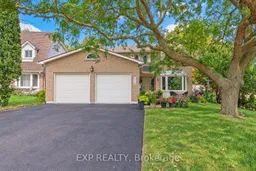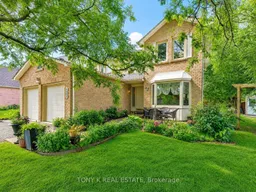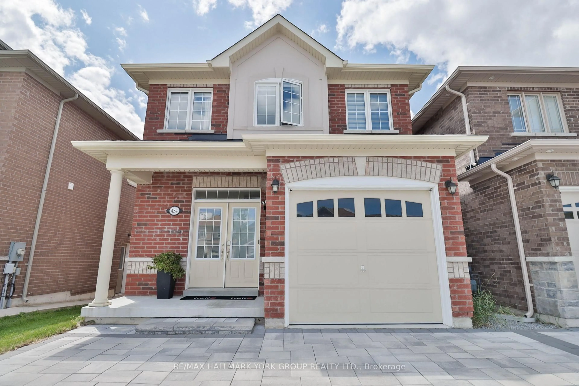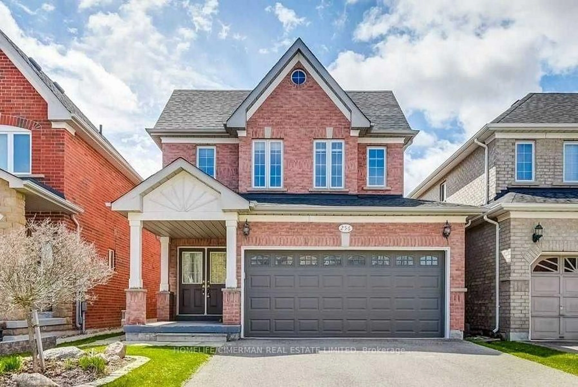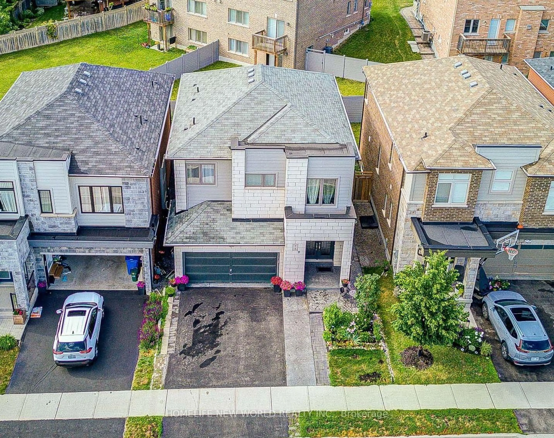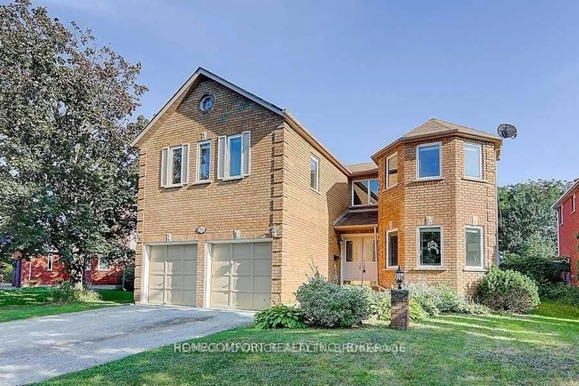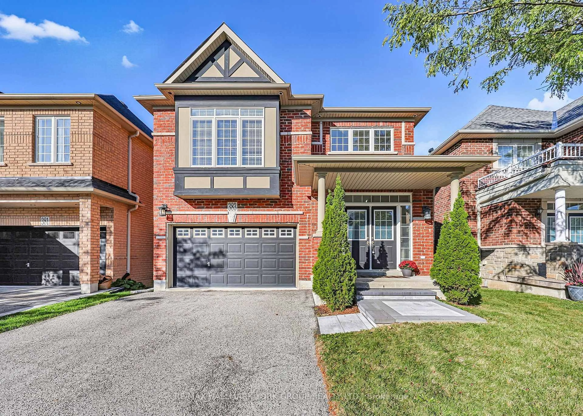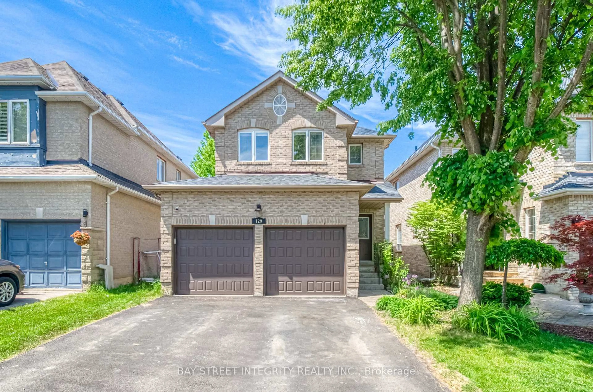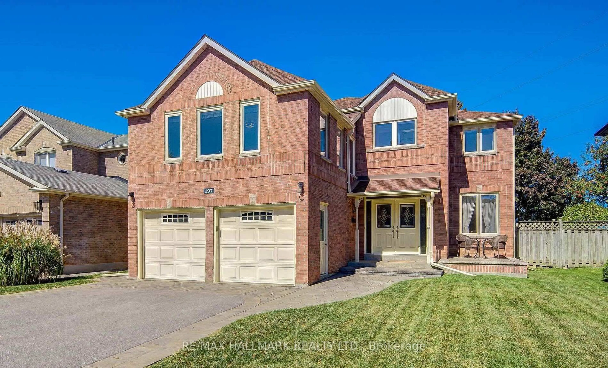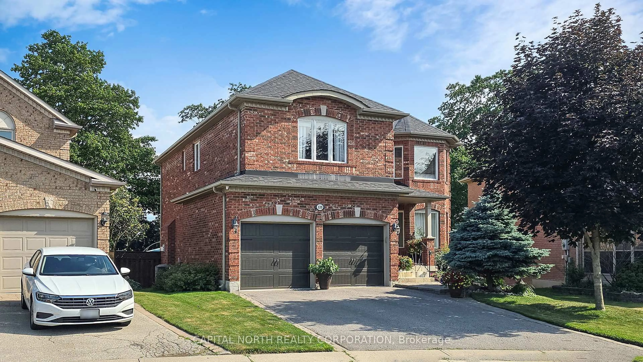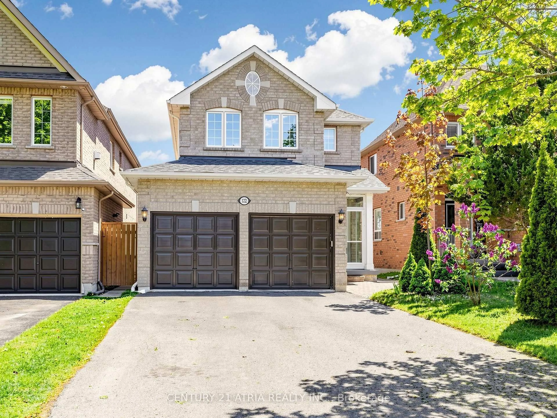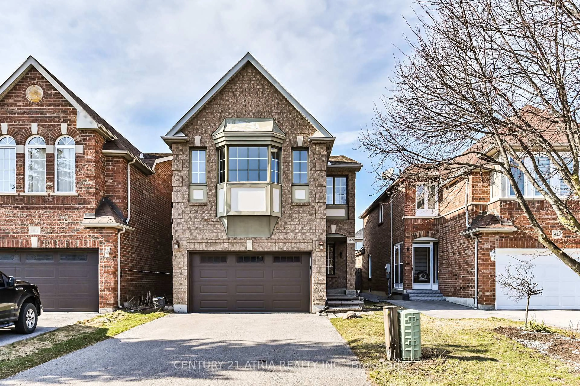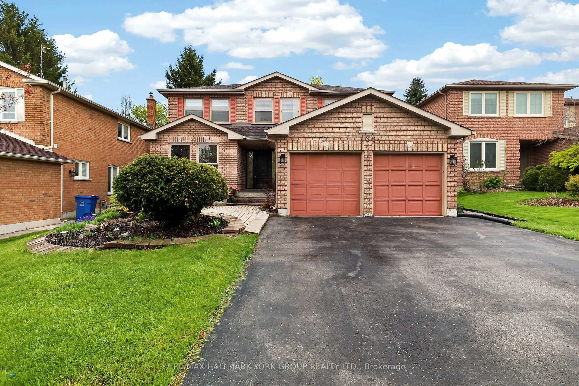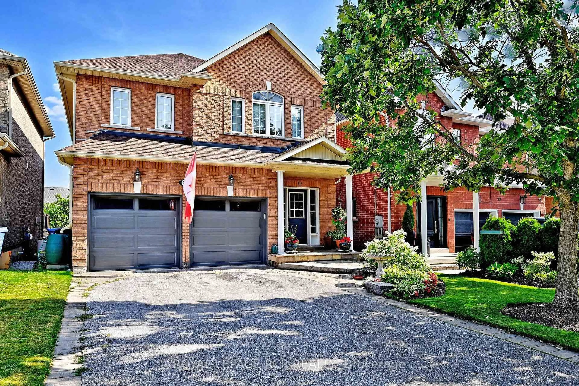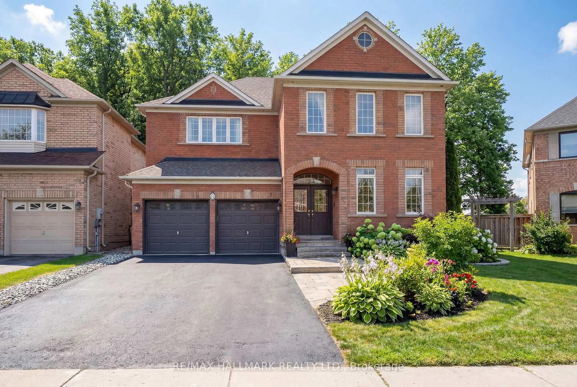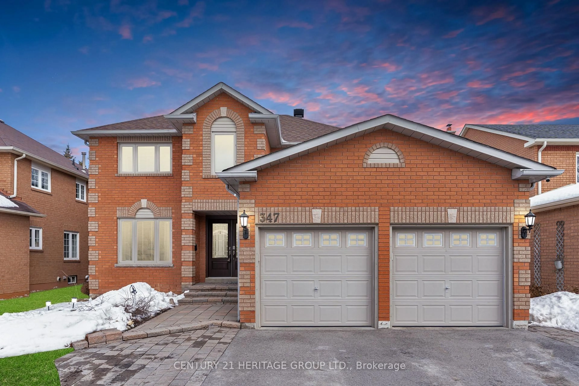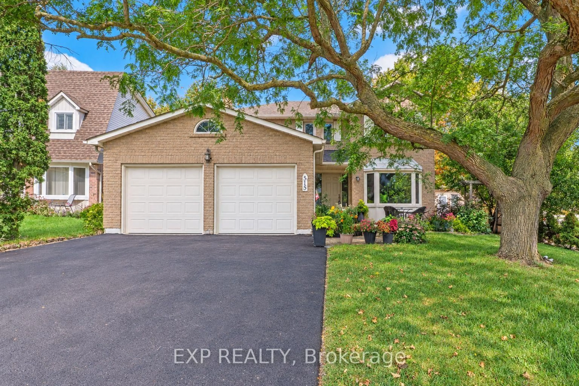
Home with vinyl exterior material, street for 515 London Rd, Newmarket Ontario L3Y 6E4
Re-listed 2 days ago

515 London Rd, Newmarket, Ontario L3Y 6E4

Detached
4 + 1
4
~2000-2500 sqft
$•••,•••
$1,279,900
Get pre-qualifiedPowered by nesto
Detached
4 + 1
4
~2000-2500 sqft

Contact us about this property

Call

Highlights

Property Estimate

Days on market2 days

Total days on market
66 days

Estimated valueNot available

Price/Sqft$575/sqft

Monthly cost

Open Calculator

Description

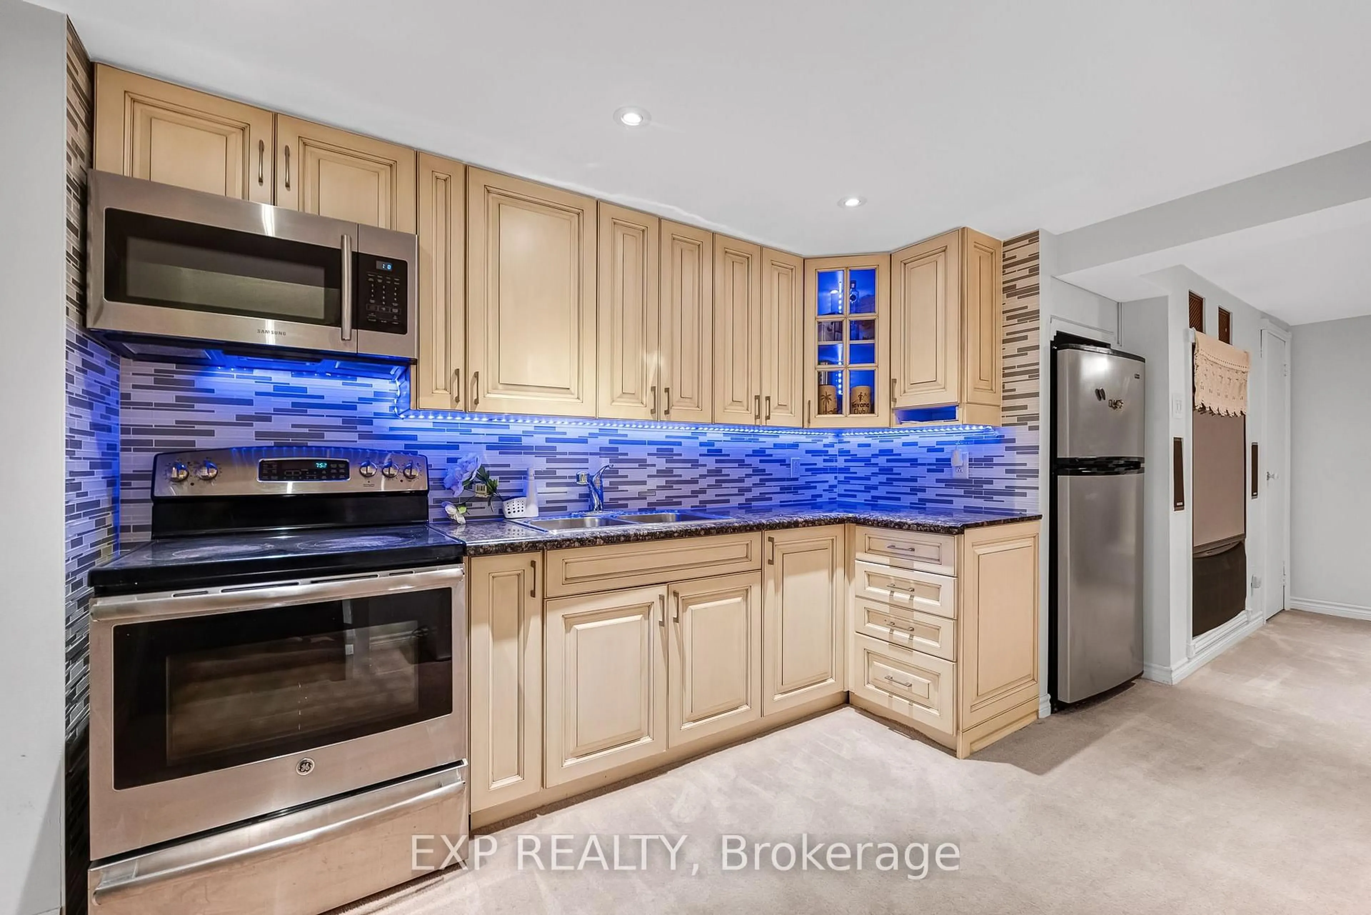
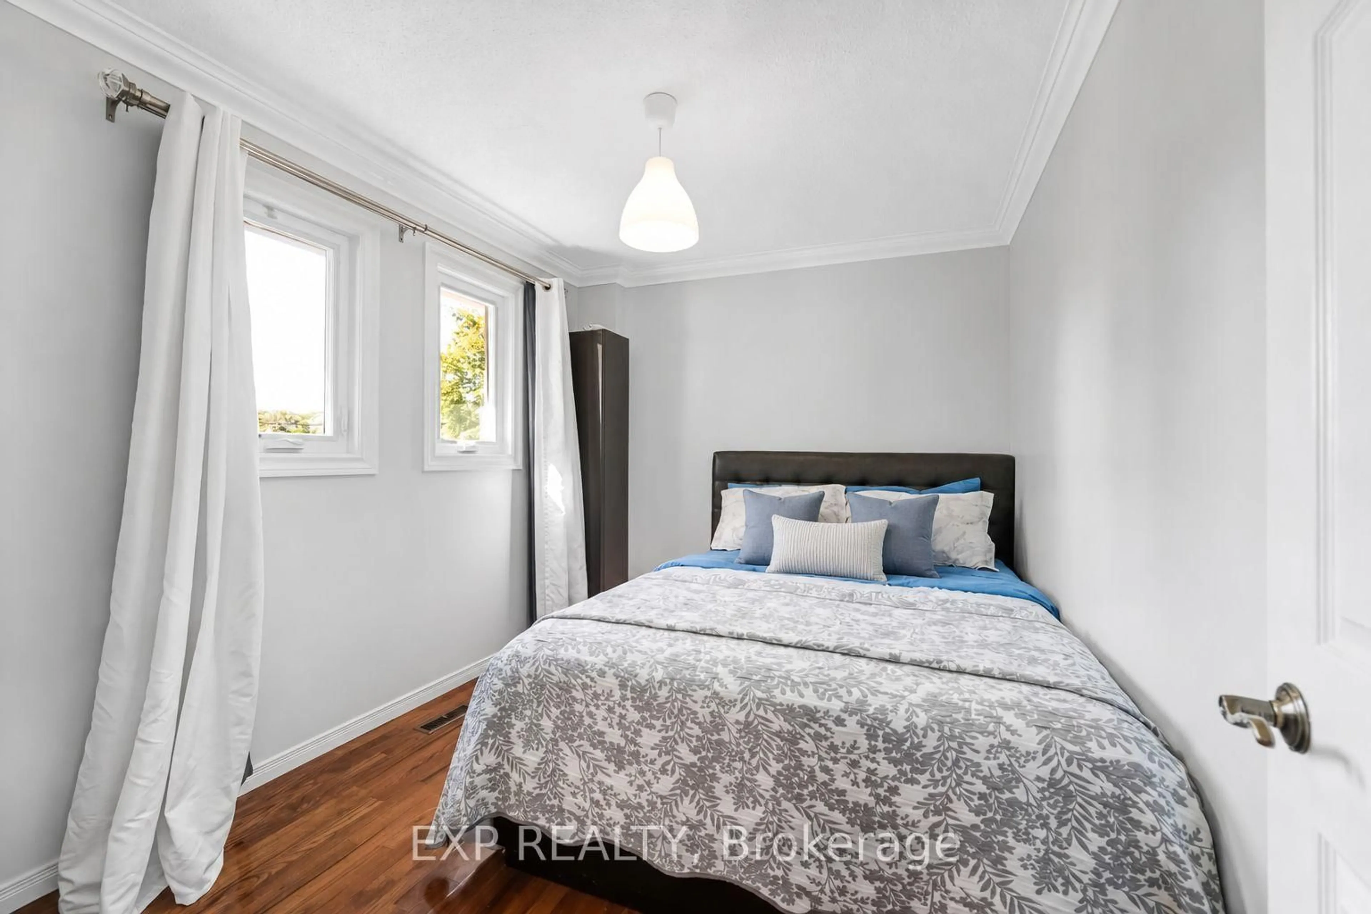
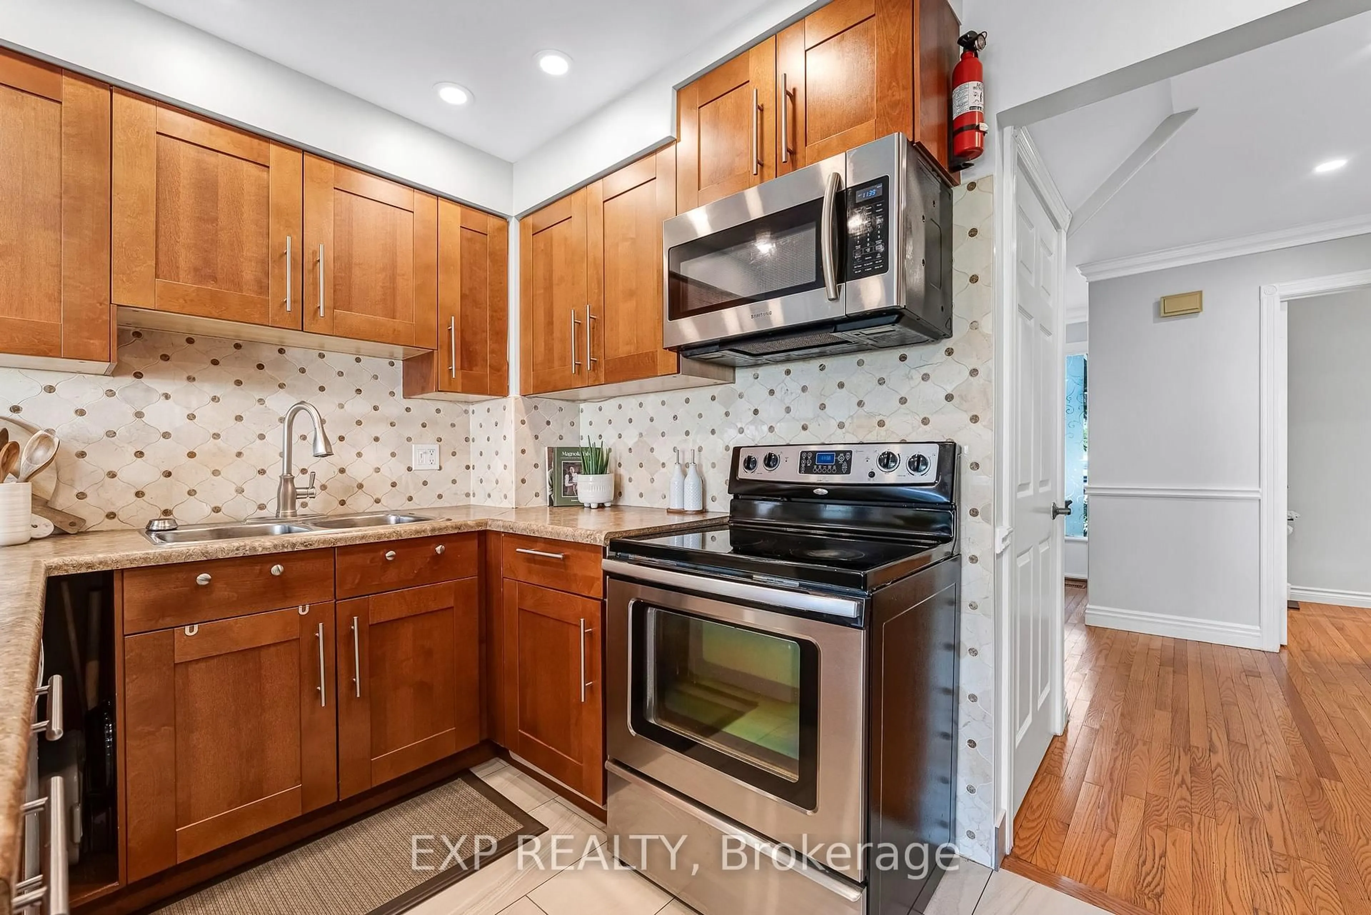
Beautifully maintained family home in one of Newmarket's sought-after neighbourhoods. Offering over 3,000 sq. ft. of finished living space, this home blends timeless character with thoughtful modern updates, creating the perfect space for growing families and those who love to entertain. The updated kitchen overlooks bright and spacious living areas, while the finished basement offers exceptional versatility with a second kitchen, an additional bedroom, and a generous recreation room, ideal for extended family, guests, or multi-generational living. Throughout the home you'll find renovated bathrooms, fresh paint, upgraded windows, updated electrical, stylish pot lights, and an owned whole-home Culligan water filtration system. The functional laundry room features custom cabinetry and a folding counter for added convenience. Outside, the curb appeal is undeniable with new garage doors, interlocking stone in the front and backyard and a newly paved asphalt driveway. The private backyard is surrounded by mature trees and includes established fruit trees, creating a peaceful setting to relax, garden, or entertain. Perfectly located just minutes from Upper Canada Mall, Southlake Regional Health Centre, Historic Main Street Newmarket, Fairy Lake Park, the GO Train, Highway 404, top-rated schools, parks, and everyday amenities, this move-in ready home offers the perfect combination of space, updates, and location.


Property Details

Style2-Storey
View-
Age of property-
SqFt~2000-2500 SqFt
Lot Size6,110 SqFt(100.87 x 60.58)
Parking Spaces6
MLS ®NumberN13540364
Community NameNeighborhood of Newmarket
Data SourceTRREB
Listing byTONY K REAL ESTATE

Features

Heating: Forced Air
Cooling: Central Air
Fireplace
Basement: Finished

Main Floor

Breakfast

2.38 x 3.65

Family

5.18 x 3.4

Dining

3.33 x 3.33

Living

5.23 x 3.33


Features

Lot size: 6,110 SqFt

Parking

Garage spaces 2

Garage type Attached

Other parking spaces 4

Total parking spaces 6


Property History

Login required
Price changeActive
$•••,•••
Login required
Re-listed
$•••,•••
2 days on market
history photo preview20
Listing by trreb®
Property listed by TONY K REAL ESTATE, Brokerage
Agent Banner Image
Interested in this property?Get in touch to get the inside scoop.
Market Data - Neighborhood of Newmarket

Geo Zone Map ThumbnailNeighborhood of Newmarket

Balanced Market

View Market Data

Detached house - for the past 30 days

Buyer's market Seller's market

Avg. Days on Market

Past 30 days

21 days

Compared to

2025

19 days

2024

19 days

2023

10 days

New Listings

Past 30 days

146 listings

Compared to

2025

157 listings

2024

119 listings

2023

136 listings

Units sold

Past 30 days

55 units

Compared to

2025

53 units

2024

57 units

2023

56 units

Median Sold Price

Past 30 days

$1,110,000

Compared to

2025

$1,152,000

2024

$1,285,000

2023

$1,327,500


Population and Demographics

Overview

Total population 83920
Average household income $141,299

Age (%)

0 to 19
23%
20 to 34
18%
35 to 49
21%
50 to 64
23%
65 and plus
16%

Household composition (%)

Single family
75%
Single person
20%
Multi person
3%
Multi family
1%

Mother tongue (%)

English
74%
Iranian Persian
5%
Mandarin
5%
Others
4%
Russian
3%
Yue (Cantonese)
3%
Spanish
1%
Italian
1%

House tenancy (%)

Owners
75%
Renters
25%

What’s nearby?Essentials within 5 km

Local Logic

Transportation Scores

Estimated Budget