Open: Sat, 2PM to 4PM
Unknown for 306 Erin Tr, Newmarket Ontario L3Y 6K1
1 day on Market

306 Erin Tr, Newmarket, Ontario L3Y 6K1

Detached
4
3
~2000-2500 sqft
$899,900
Get pre-qualifiedPowered by nesto
Detached
4
3
~2000-2500 sqft

Contact us about this property

Call

Highlights

Property Estimate

Days on market1 day

Estimated valueNot available

Price/Sqft$404/sqft

Monthly cost

Open Calculator

Description

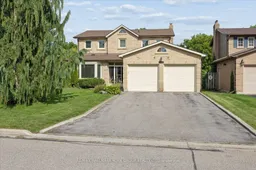
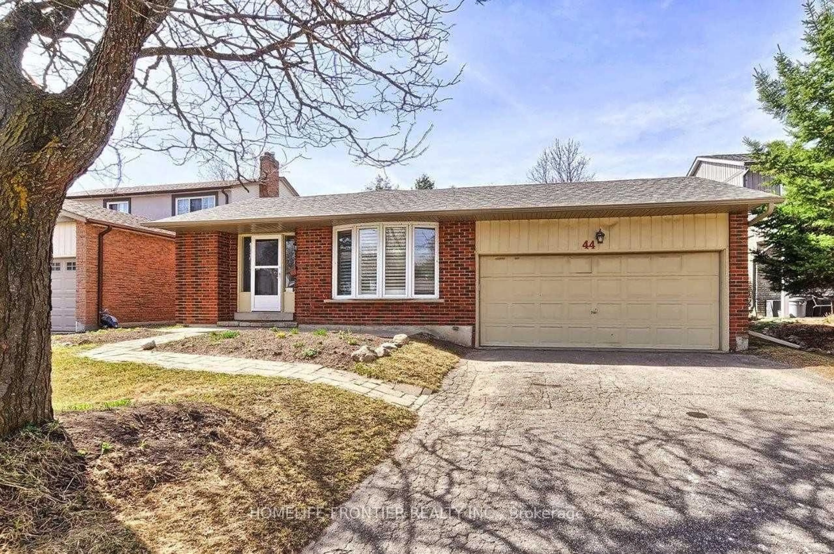
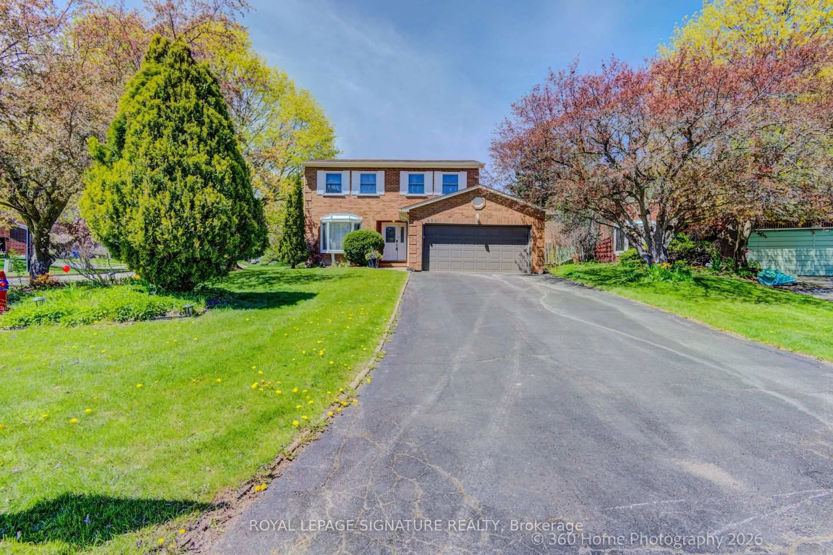
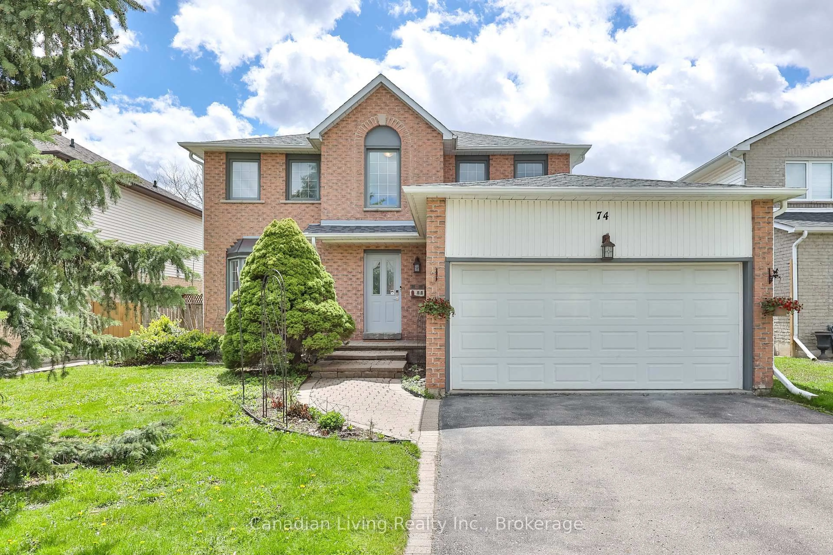
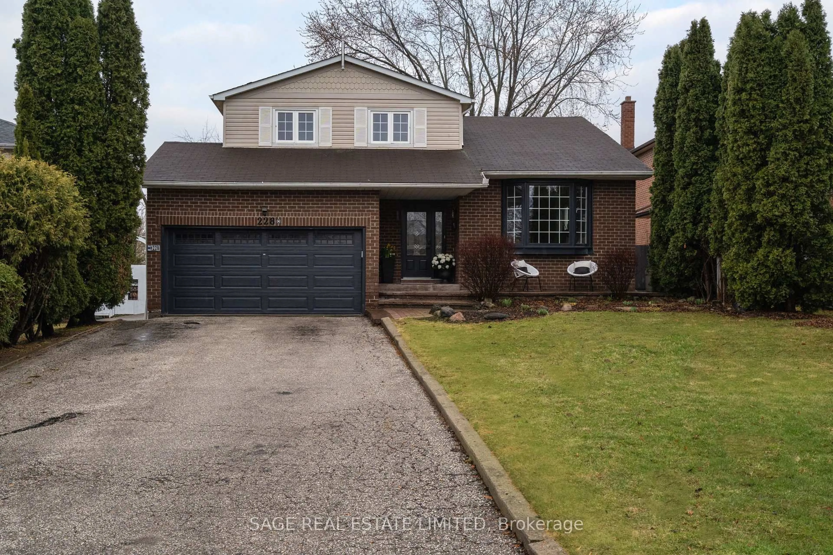
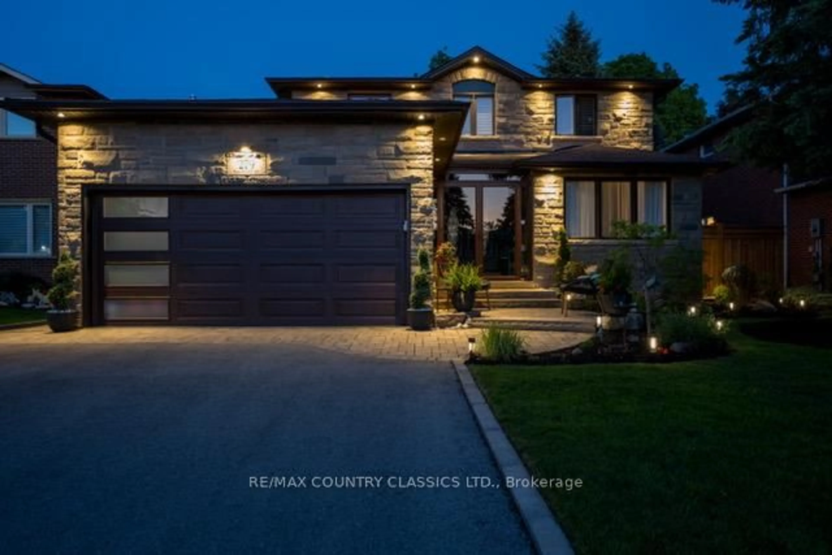
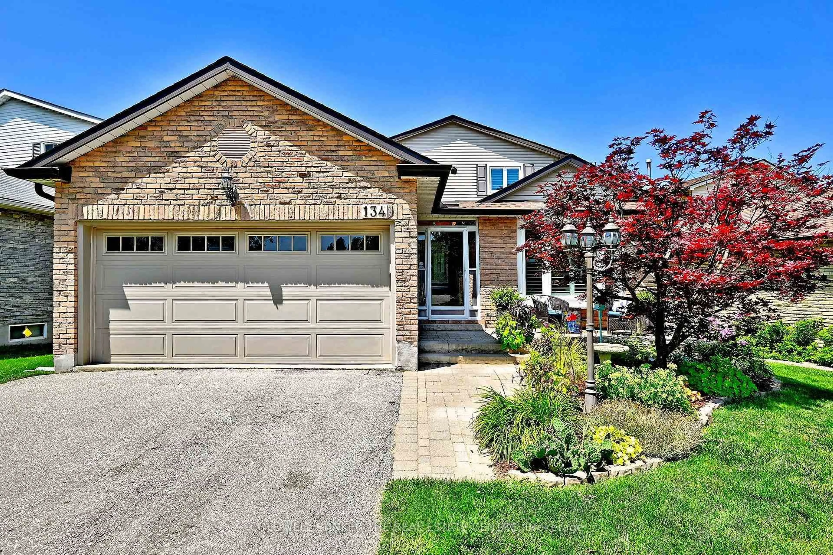
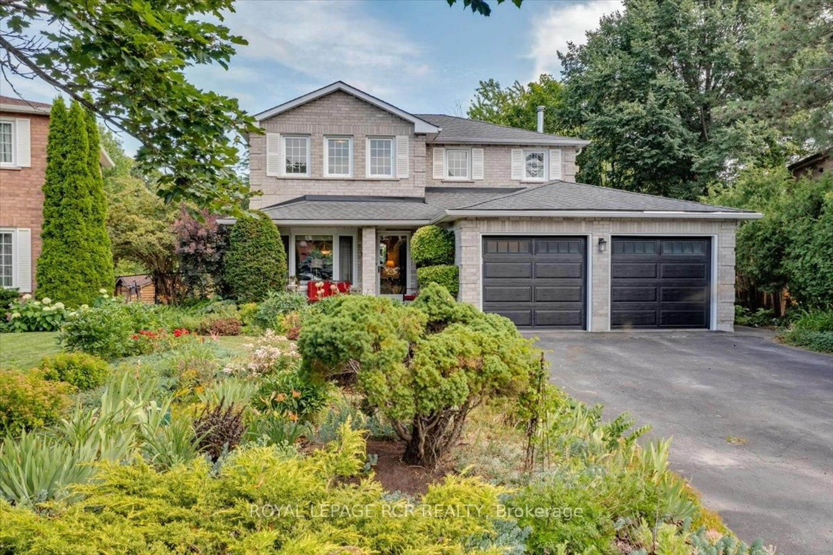
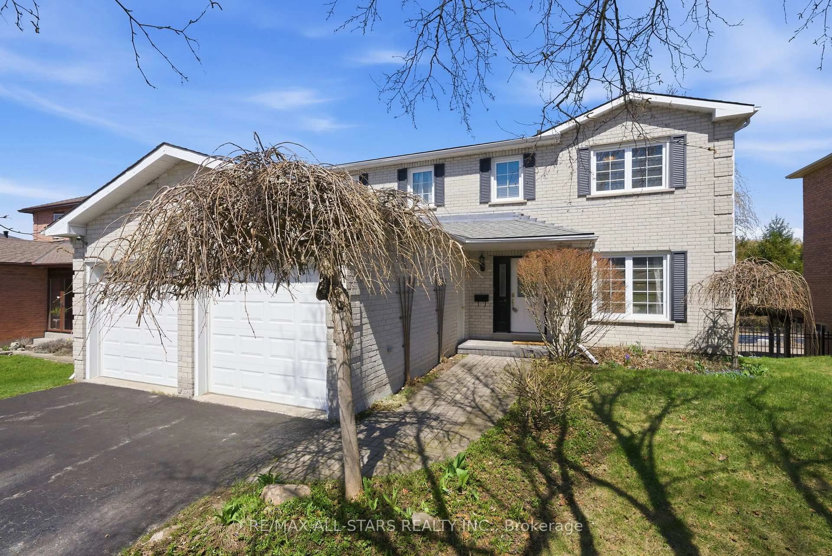
Welcome to this spacious 4-bedroom solid brick home with 2 car garage, offering approximately 2,116 sq. ft. of living space, ideally situated on a mature 44' x 150' lot in a welcoming, family-friendly neighbourhood. With generous room sizes, hardwood floors on the main level, and plenty of original character, this home offers a wonderful opportunity to make it your own.The inviting family room features a classic wood-burning fireplace, creating a cozy gathering space for family and friends. The spacious kitchen offers an abundance of cupboard storage and a convenient walk-out to the fully fenced backyard. Step outside to discover a private, mature setting surrounded by established trees and hedges-a peaceful retreat for relaxing, entertaining, or enjoying time with the family.Main Floor Laundry room with side door access. While the home would benefit from updating, it is clean, comfortable, and move-in ready, providing the flexibility to enjoy it today while transforming it over time to suit your personal style. The full unfinished basement offers excellent potential for additional living space, a recreation room, home office, gym, or ample storage.Ideally located close to schools, parks, transit, shopping, and everyday amenities, this is an excellent opportunity for families, renovators, or buyers looking for a spacious home with a substantial lot and plenty of future potential.A great home, an exceptional lot, and endless possibilities-come see what you can create!


Upcoming Open Houses

Aug 15Sat2:00 PM - 4:00 PM
Aug 16Sun2:00 PM - 4:00 PM

Property Details

Style2-Storey
View-
Age of property-
SqFt~2000-2500 SqFt
Lot Size6,748 SqFt(150 x 44.99)
Parking Spaces6
MLS ®NumberN13657118
Community NameNeighborhood of Newmarket
Data SourceTRREB
Listing byRE/MAX HALLMARK YORK GROUP REALTY LTD.

Features

Heating: Forced Air
Cooling: Central Air
Fireplace
Basement: Full

Main Floor

Kitchen

6.24 x 3.18

Ceramic Floor / Eat-In Kitchen / W/O To Deck

Living

3.38 x 5.12

hardwood floor / Bay Window / O/Looks Dining

Dining

3.27 x 3.35

hardwood floor / O/Looks Living

Family

5.44 x 3.42

hardwood floor / Brick Fireplace


Features

Lot size: 6,748 SqFt

Parking

Garage spaces 2

Garage type Attached

Other parking spaces 4

Total parking spaces 6


Property History

Aug 10, 2026
ListedActive
$899,900
1 day on market
history photo preview44
Listing by trreb®
Property listed by RE/MAX HALLMARK YORK GROUP REALTY LTD., Brokerage
Agent Banner Image
Interested in this property?Get in touch to get the inside scoop.
Market Data - Neighborhood of Newmarket

Geo Zone Map ThumbnailNeighborhood of Newmarket

Balanced Market

View Market Data

Detached house - for the past 30 days

Buyer's market Seller's market

Avg. Days on Market

Past 30 days

23 days

Compared to

2025

31 days

2024

22 days

2023

13 days

New Listings

Past 30 days

132 listings

Compared to

2025

122 listings

2024

113 listings

2023

113 listings

Units sold

Past 30 days

45 units

Compared to

2025

52 units

2024

51 units

2023

56 units

Median Sold Price

Past 30 days

$1,059,000

Compared to

2025

$1,059,000

2024

$1,250,000

2023

$1,223,744


Population and Demographics

Overview

Total population 83920
Average household income $141,299

Age (%)

0 to 19
23%
20 to 34
18%
35 to 49
21%
50 to 64
23%
65 and plus
16%

Household composition (%)

Single family
75%
Single person
20%
Multi person
3%
Multi family
1%

Mother tongue (%)

English
74%
Iranian Persian
5%
Mandarin
5%
Others
4%
Russian
3%
Yue (Cantonese)
3%
Spanish
1%
Italian
1%

House tenancy (%)

Owners
75%
Renters
25%

What’s nearby?Essentials within 5 km

Local Logic

Transportation Scores

Estimated Budget