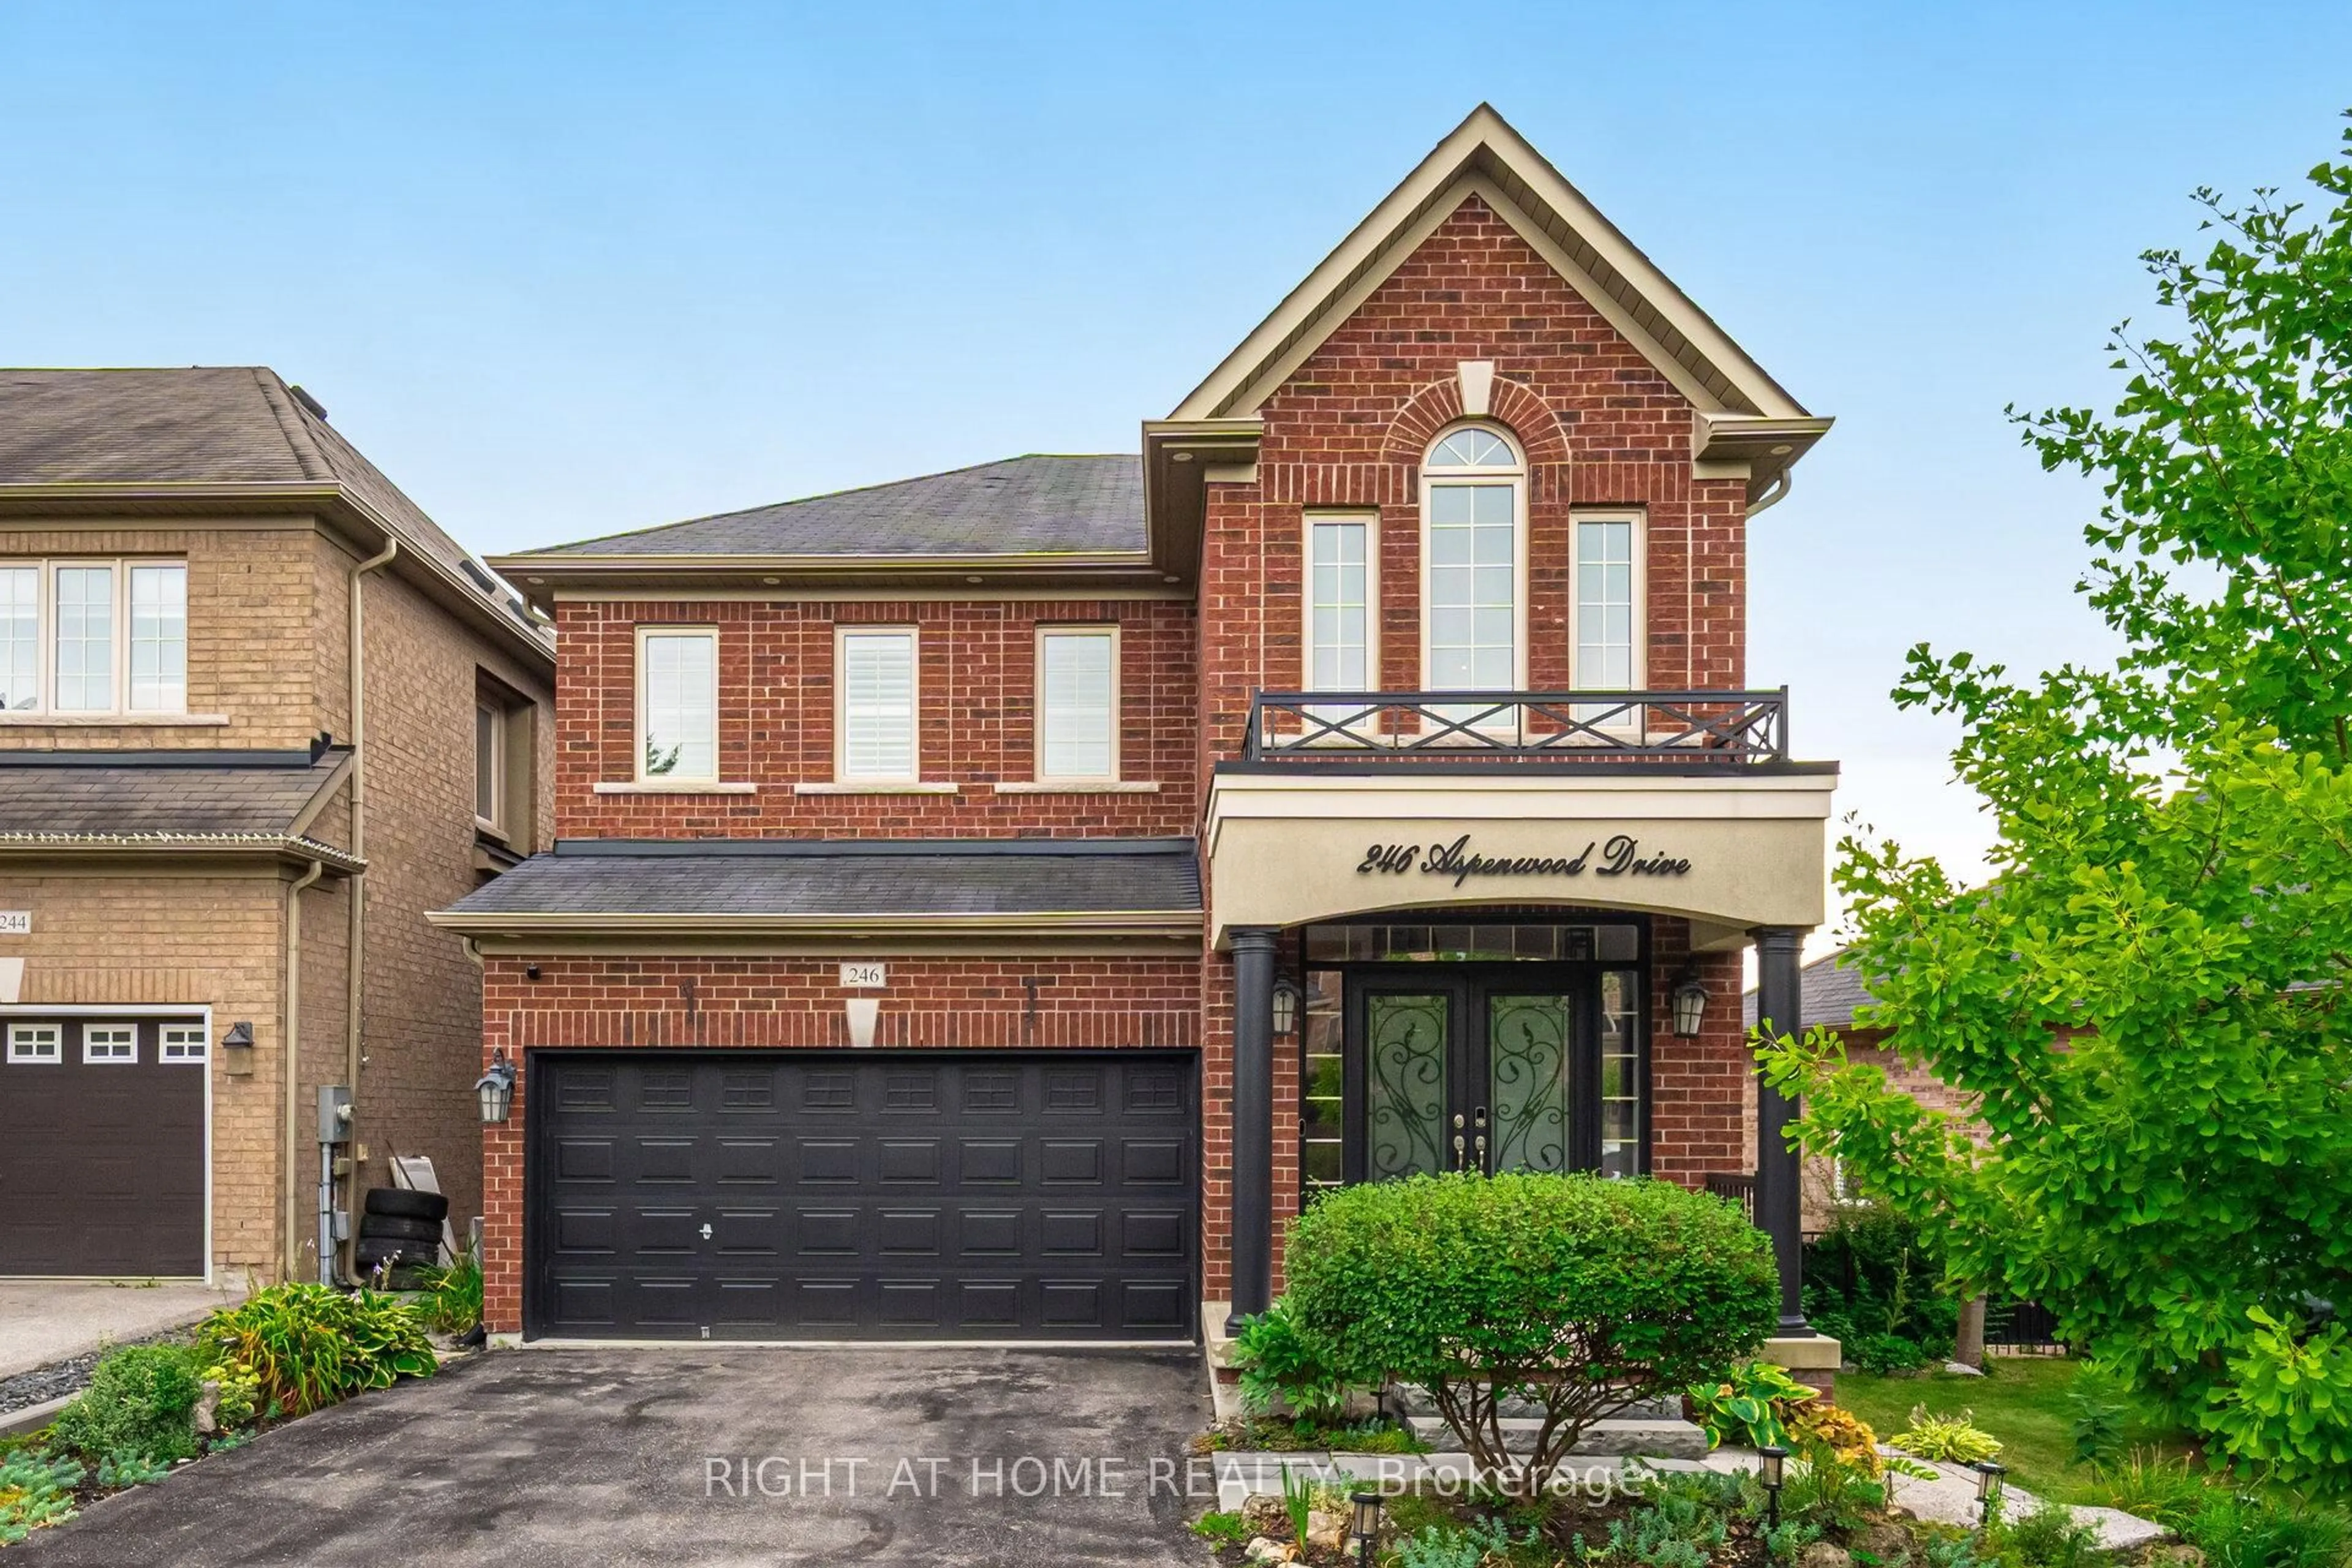
134 Huron Heights Dr, Newmarket, Ontario L3Y 6N3

Detached
3 + 1
4
~1500-2000 sqft
$1,089,900
Get pre-qualifiedPowered by nesto
Detached
3 + 1
4
~1500-2000 sqft

Contact us about this property

Call

Highlights

Property Estimate

Estimated valueNot available

Price/Sqft$635/sqft

Monthly cost

Open Calculator

Description

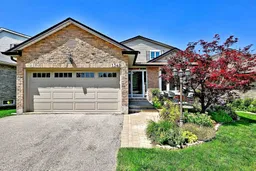
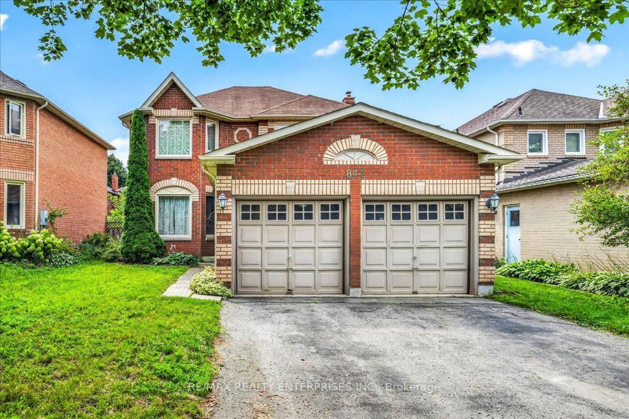
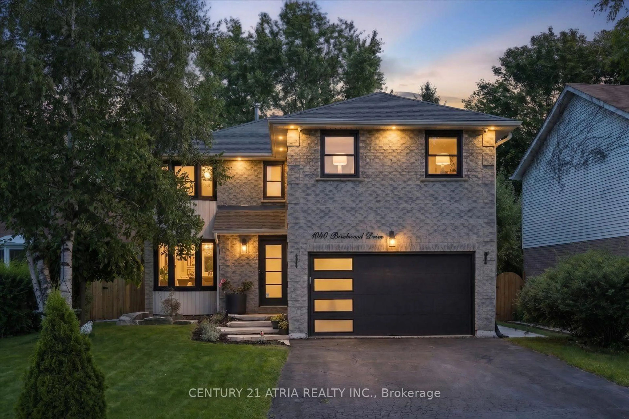
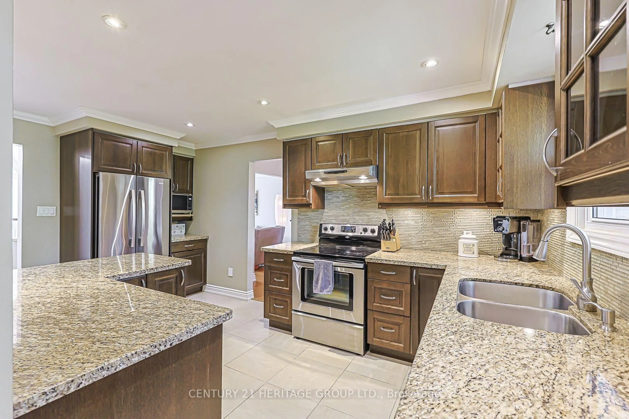
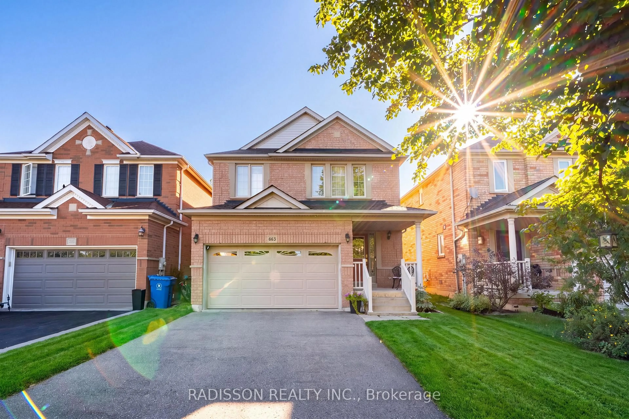
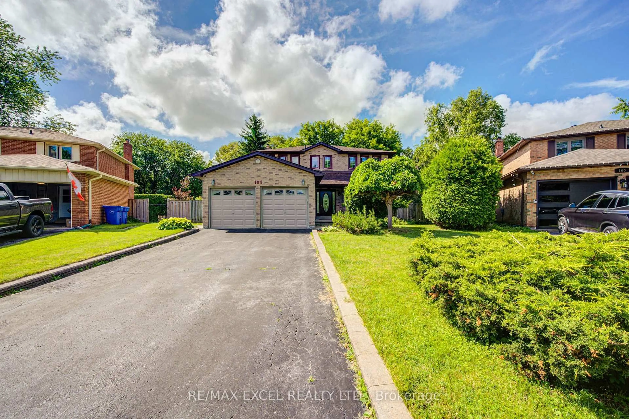
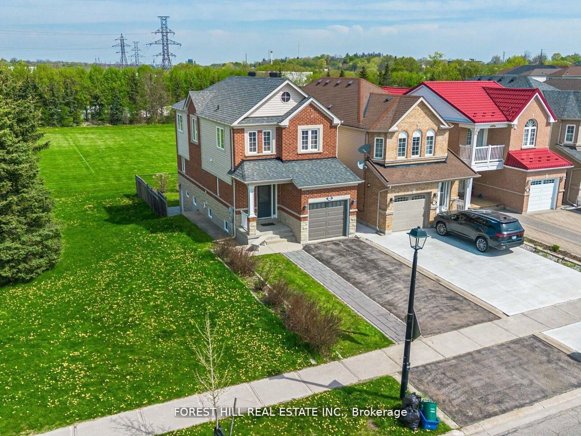
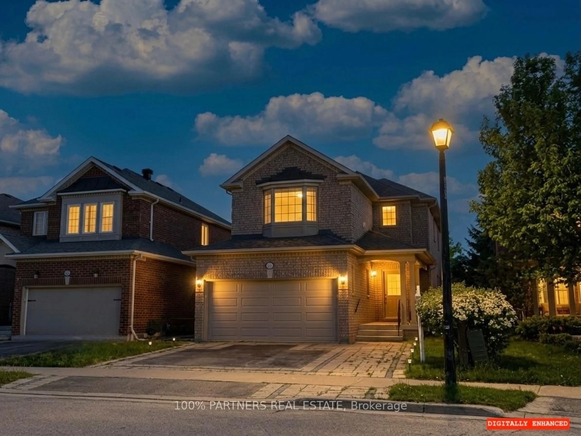
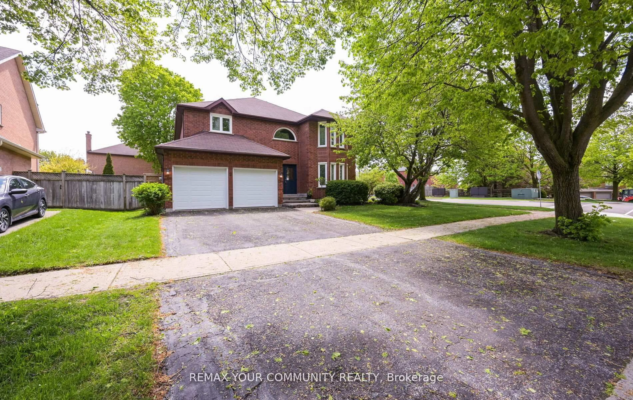
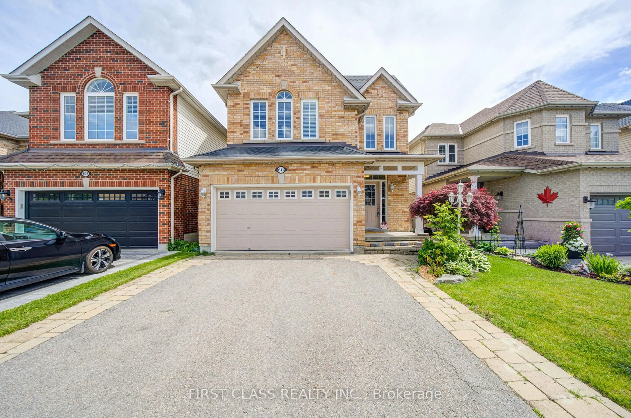
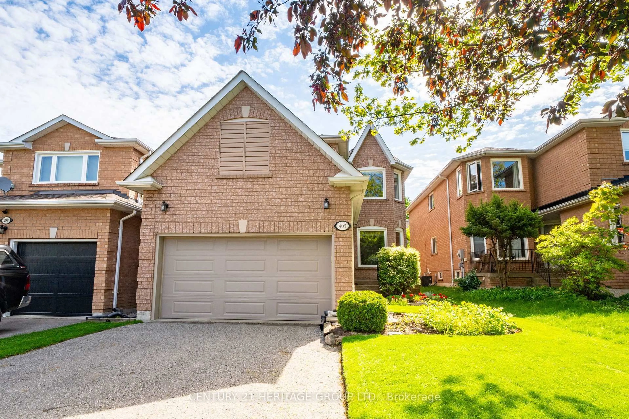
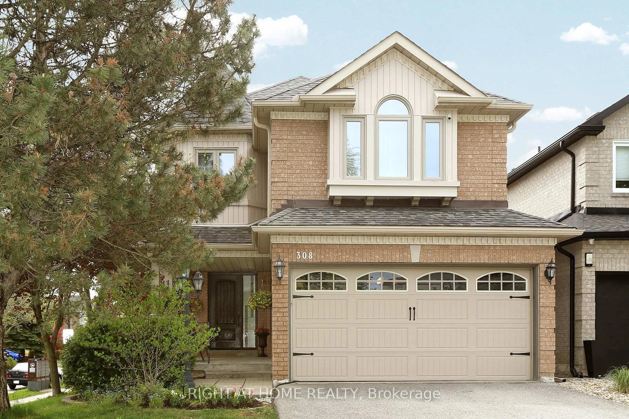
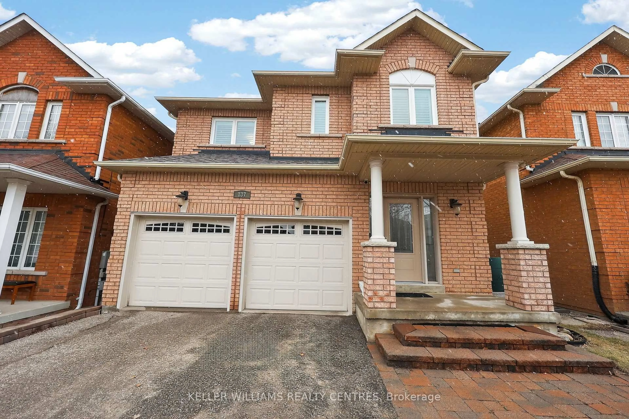
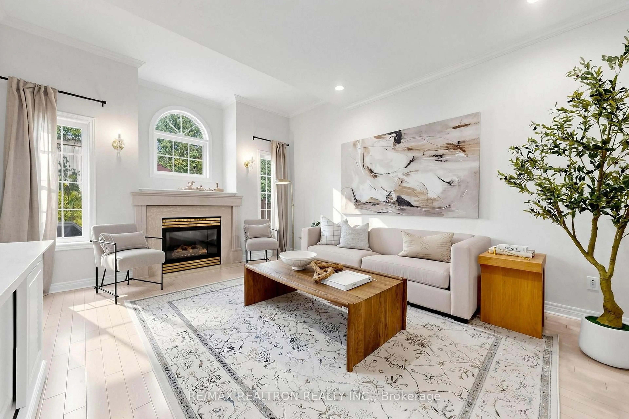
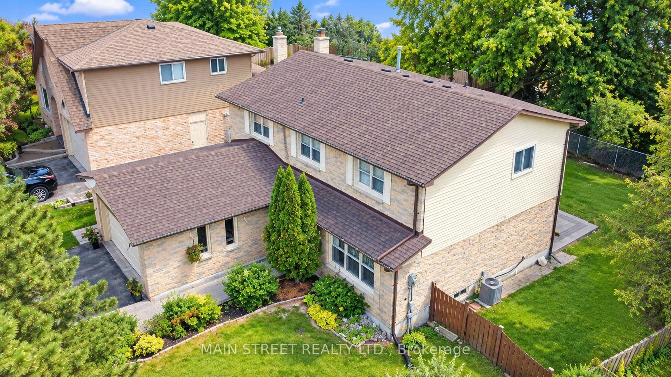
Some homes simply feel right the moment you step inside. This is one of them. Impeccably maintained & thoughtfully updated, this inviting 3 +1 bedroom home offers exceptional living space inside & out. Bright spacious main floor with welcoming family room w/gas fireplace & W/O to large west facing deck overlooking beautiful perennial gardens in a fully fenced yard. The retractable awning is ready to use on the extremely sunny days . The cook in the family will love the spacious kitchen with ample counter & cupboard space and pantry- perfect space for all those must have kitchen gadgets. A rare feature is the main floor 3 piece powder room with walk in shower , perfect for cleaning up muddy paws or feet. The enclosed front porch w/skylight provides year round enjoyment and convenient access to the garage. The professionally finished walk out basement is ready for family gatherings or multi generation living. Pot lights, stylish wet bar, walk out to private patio and landscaped yard are just a few of the must haves found here. Additional features include a double car garage with loft storage, an in ground sprinkler system, and exceptional curb appeal. Sought after location close to schools, parks, transit, Southlake hospital


Property Details

Style2-Storey
View-
Age of property-
SqFt~1500-2000 SqFt
Lot Size7,992 SqFt(137.5 x 58.13)
Parking Spaces6
MLS ®NumberN13619828
Community NameNeighborhood of Newmarket
Data SourceTRREB
Listing byCOLDWELL BANKER THE REAL ESTATE CENTRE

Features

Heating: Forced Air
Cooling: Central Air
Fireplace
Basement: Fin W/O

Main Floor

Living

4.97 x 3.66

Laminate / Bay Window / Combined W/Dining

Dining

3.12 x 3.33

Laminate / Combined W/Living

Kitchen

5.55 x 3.16

Eat-In Kitchen / Laminate / Pantry

Family

6.67 x 4.41

Laminate / Gas Fireplace / Walk-Out


Features

Lot size: 7,992 SqFt

Parking

Garage spaces 2

Garage type Attached

Other parking spaces 4

Total parking spaces 6


Property History

Date unavailable
ListedActive
$1,089,900
< 1h on market
history photo preview46
Listing by trreb®
Property listed by COLDWELL BANKER THE REAL ESTATE CENTRE, Brokerage
Agent Banner Image
Interested in this property?Get in touch to get the inside scoop.
Market Data - Neighborhood of Newmarket

Geo Zone Map ThumbnailNeighborhood of Newmarket

Balanced Market

View Market Data

Detached house - for the past 30 days

Buyer's market Seller's market

Avg. Days on Market

Past 30 days

21 days

Compared to

2025

19 days

2024

19 days

2023

10 days

New Listings

Past 30 days

146 listings

Compared to

2025

157 listings

2024

119 listings

2023

136 listings

Units sold

Past 30 days

55 units

Compared to

2025

53 units

2024

57 units

2023

56 units

Median Sold Price

Past 30 days

$1,110,000

Compared to

2025

$1,152,000

2024

$1,285,000

2023

$1,327,500


Population and Demographics

Overview

Total population 83920
Average household income $141,299

Age (%)

0 to 19
23%
20 to 34
18%
35 to 49
21%
50 to 64
23%
65 and plus
16%

Household composition (%)

Single family
75%
Single person
20%
Multi person
3%
Multi family
1%

Mother tongue (%)

English
74%
Iranian Persian
5%
Mandarin
5%
Others
4%
Russian
3%
Yue (Cantonese)
3%
Spanish
1%
Italian
1%

House tenancy (%)

Owners
75%
Renters
25%

What’s nearby?Essentials within 5 km

Local Logic

Transportation Scores

Estimated Budget