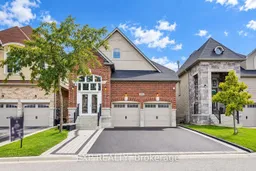
574 Sweetwater Cres, Newmarket, Ontario L3X 0H6
Contact us about this property
Highlights
Estimated valueThis is the price Wahi expects this property to sell for.
The calculation is powered by our Instant Home Value Estimate, which uses current market and property price trends to estimate your home’s value with a 90% accuracy rate.Not available
Price/Sqft$693/sqft
Monthly cost
Open Calculator
Description
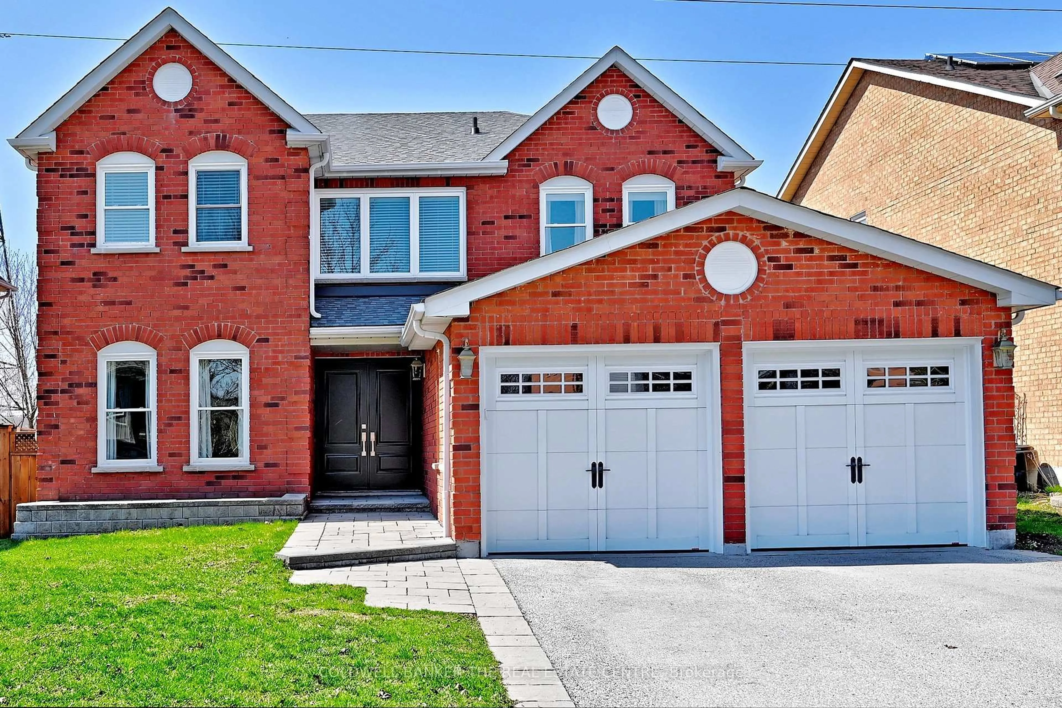
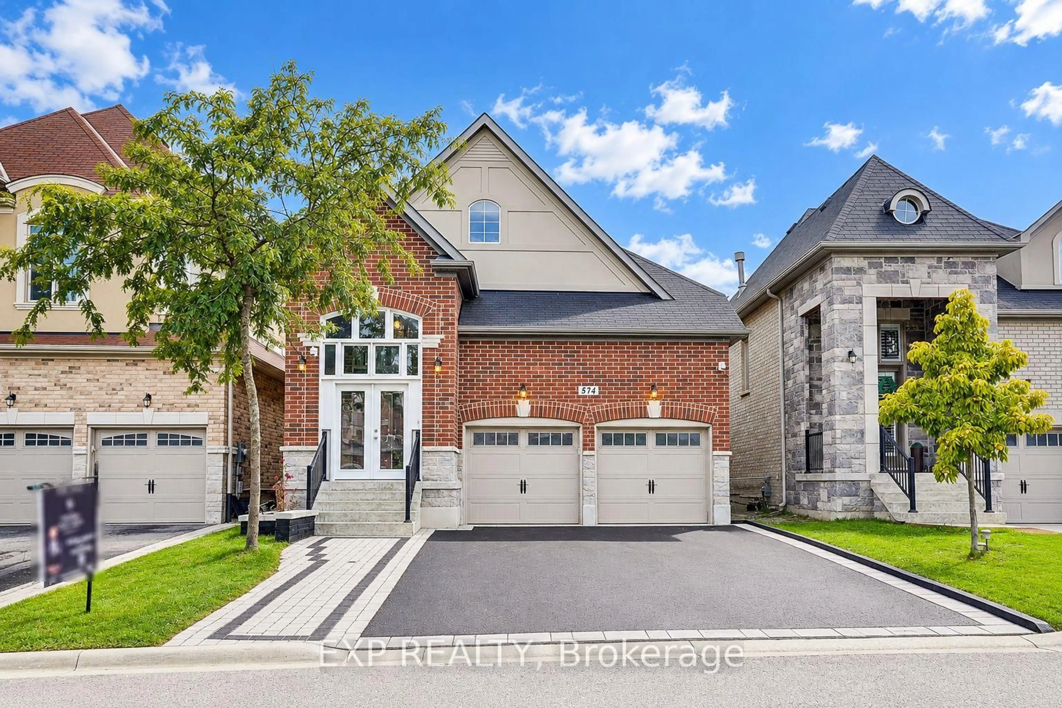
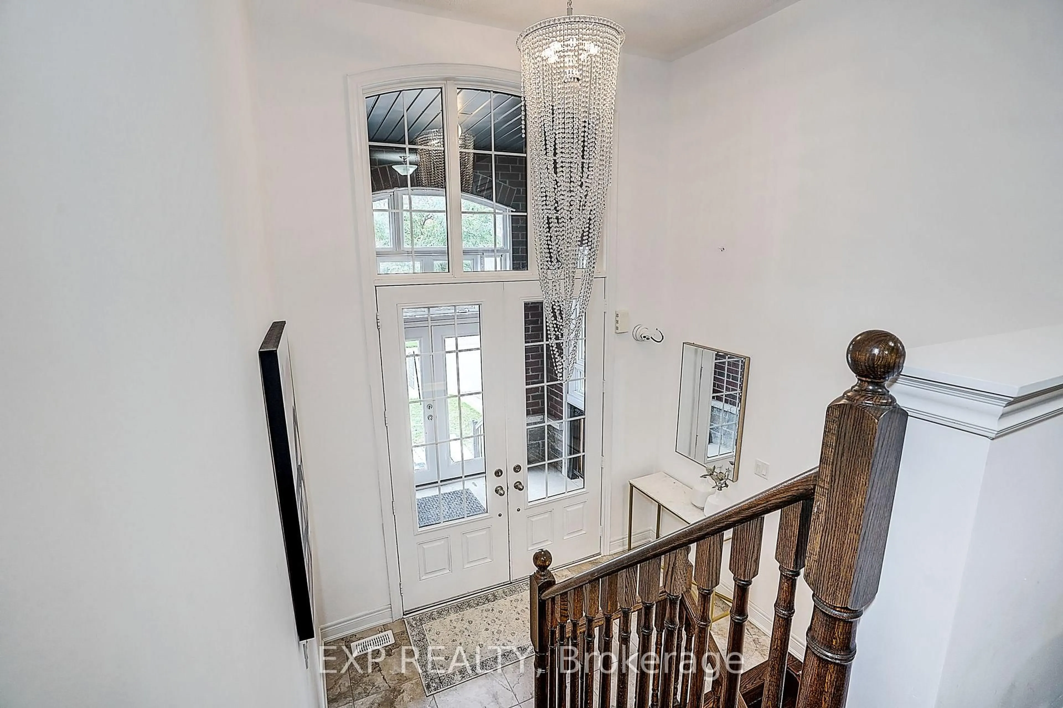
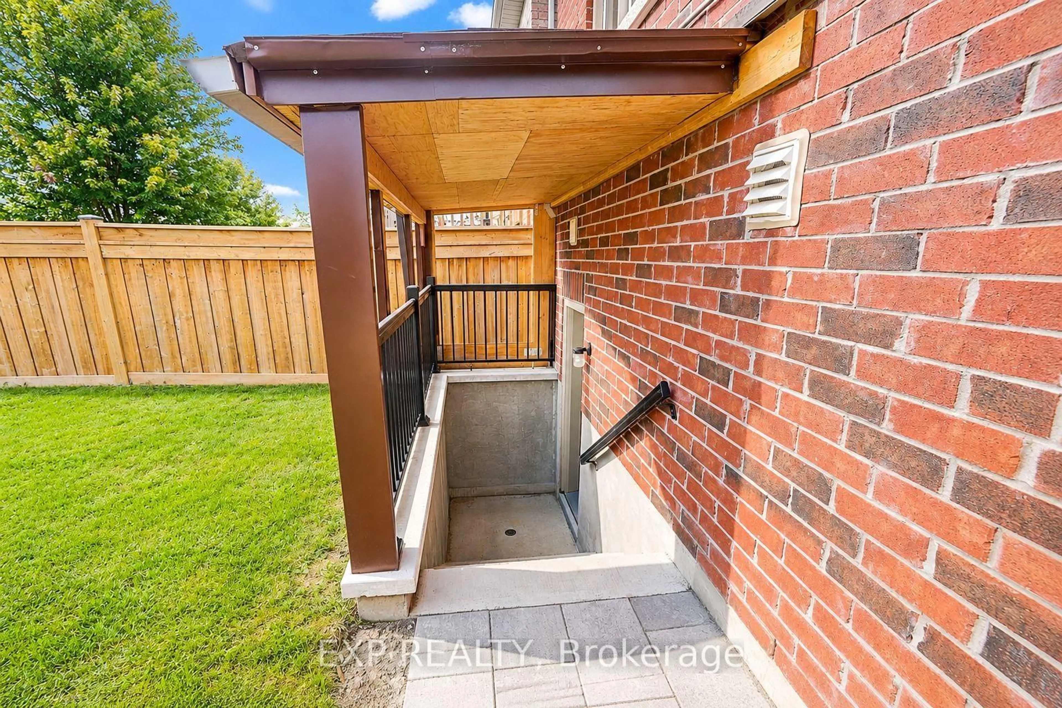
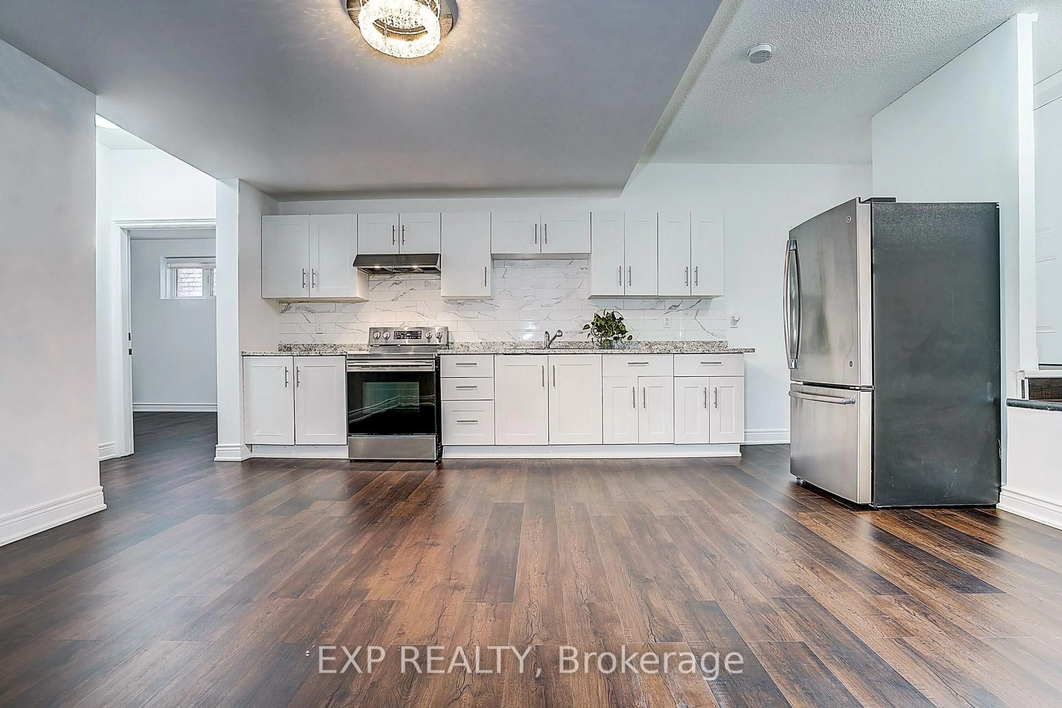
Welcome to this spacious bungalow in the sought-after Vales of Glenway community of Newmarket, offering over 3,000 sq. ft. of finished living space with 3+2 bedrooms and 4 bathrooms. The bright main level features hardwood flooring throughout, an inviting living room with gas fireplace and a rare layout with two primary bedrooms, each with its own private ensuite. The kitchen features stainless steel appliances, ample cabinetry and a bright breakfast area with walkout to the deck overlooking a beautifully maintained backyard with lush green grass, perfect for outdoor dining, entertaining or relaxing. The finished lower level adds exceptional versatility with a separate entrance, 2 bedrooms, kitchen, living area, bathroom and separate laundry, offering excellent potential for extended family, multi-generational living or additional rental income. Freshly painted and move-in ready. Ideally located minutes from Upper Canada Mall, Southlake Regional Health Centre, GO Bus Terminal, shopping, restaurants, parks, public transit and easy access to Hwys 400 & 404. A rare opportunity for downsizers, families or first-time buyers looking for bungalow living, generous space and the added benefit of income potential.
Property Details
Interior
Features
Main Floor
Living
6.3 x 3.48hardwood floor / Gas Fireplace / Combined W/Dining
Dining
6.3 x 3.48hardwood floor / Combined W/Living
Kitchen
3.66 x 3.05Ceramic Floor / Eat-In Kitchen / W/O To Deck
Primary
4.88 x 3.56hardwood floor / 4 Pc Ensuite / W/I Closet
Exterior
Features
Parking
Garage spaces 2
Garage type Built-In
Other parking spaces 4
Total parking spaces 6
Property History
 35
35