Re-listed 94 days ago

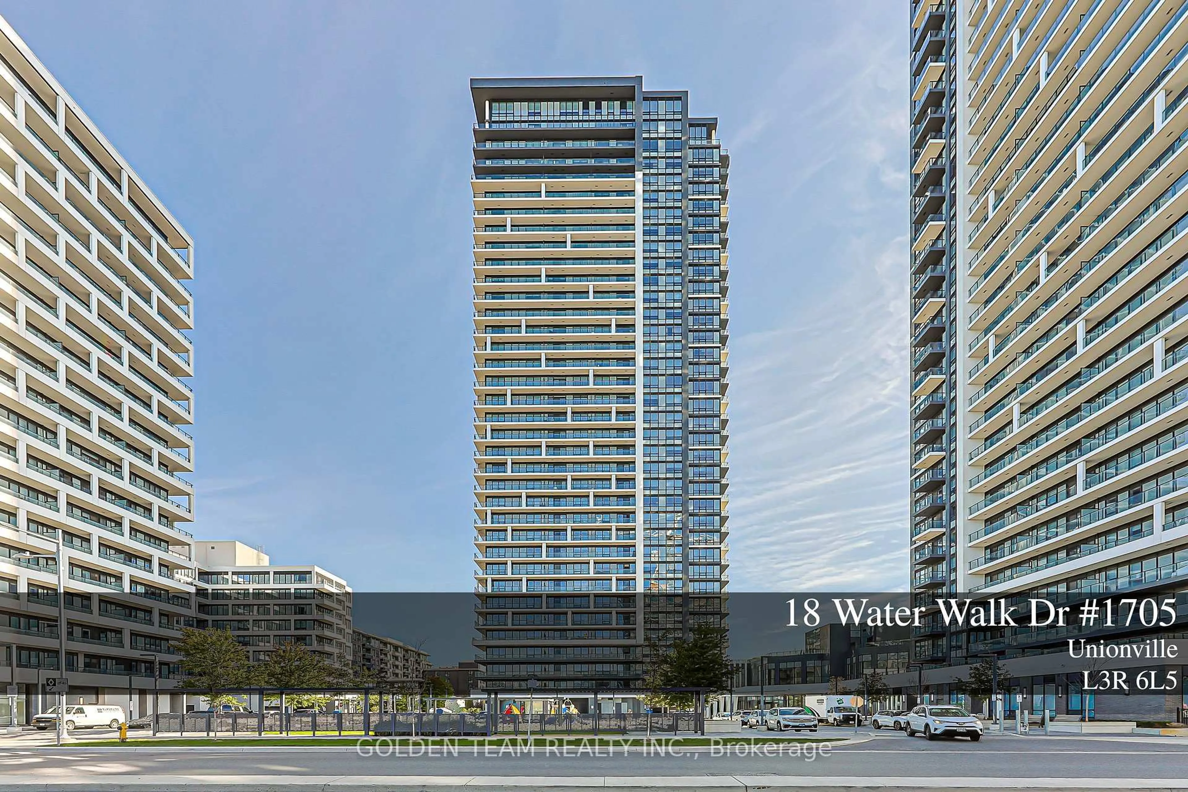
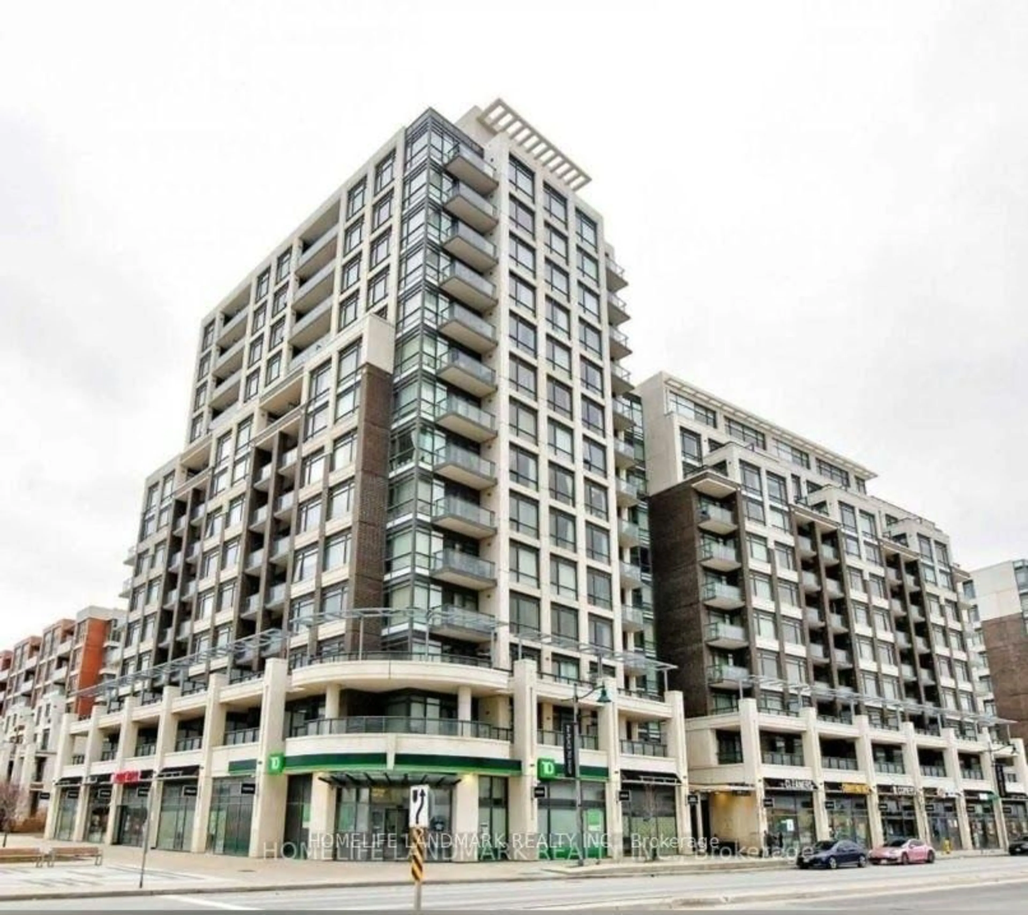
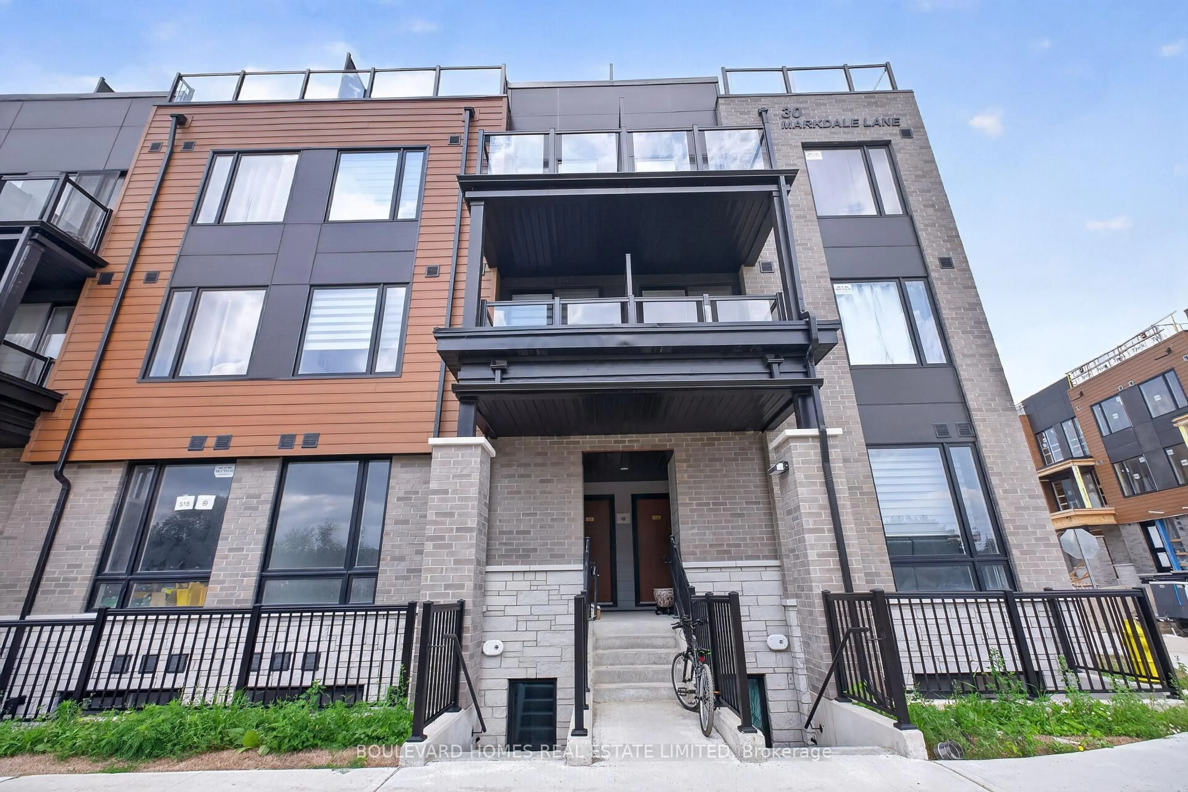
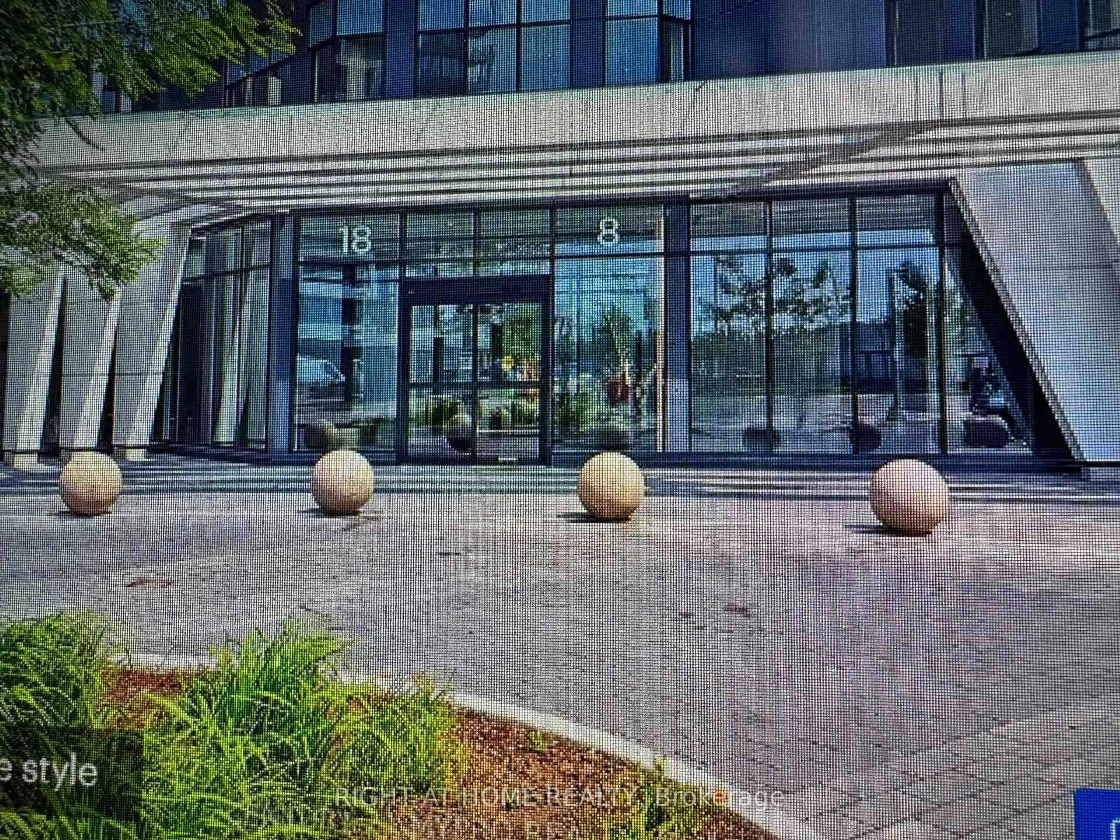
8130 Birchmount Rd #304F, Markham, Ontario L6G 0E4

In the same building:
-
Condo
2 + 1
2
~1000-1199 sqft
$•••,•••
$689,000
Get pre-qualifiedPowered by nesto
Condo
2 + 1
2
~1000-1199 sqft

Contact us about this property

Call

Highlights

Property Estimate

Days on market94 days

Total days on market
219 days

Estimated valueNot available

Price/Sqft$632/sqft

Monthly cost

Open Calculator

Description

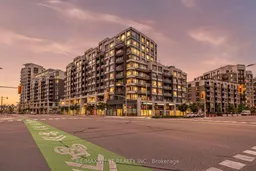
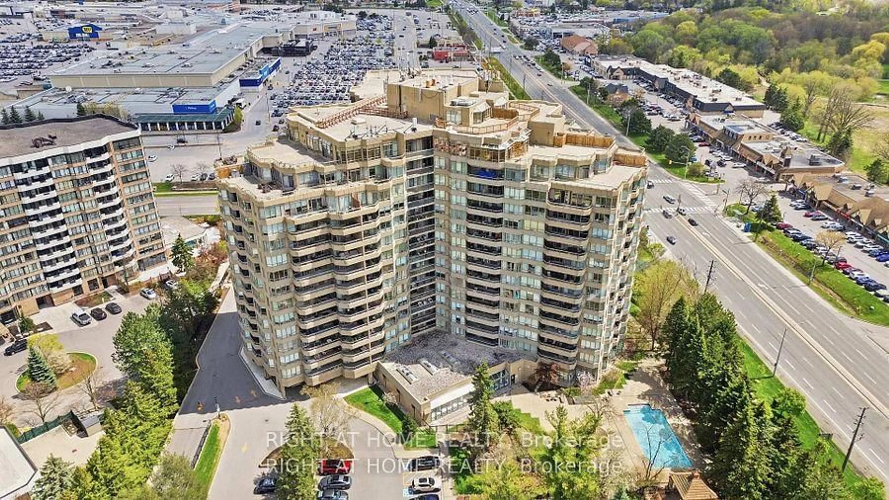
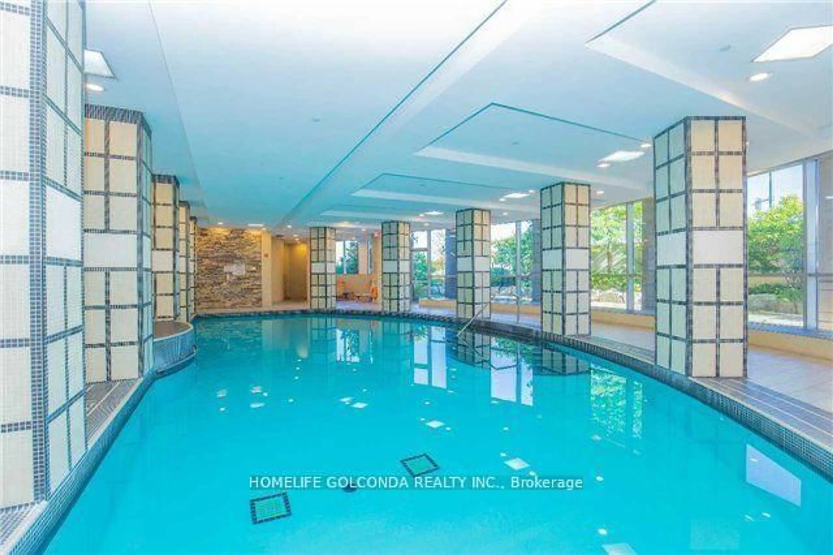
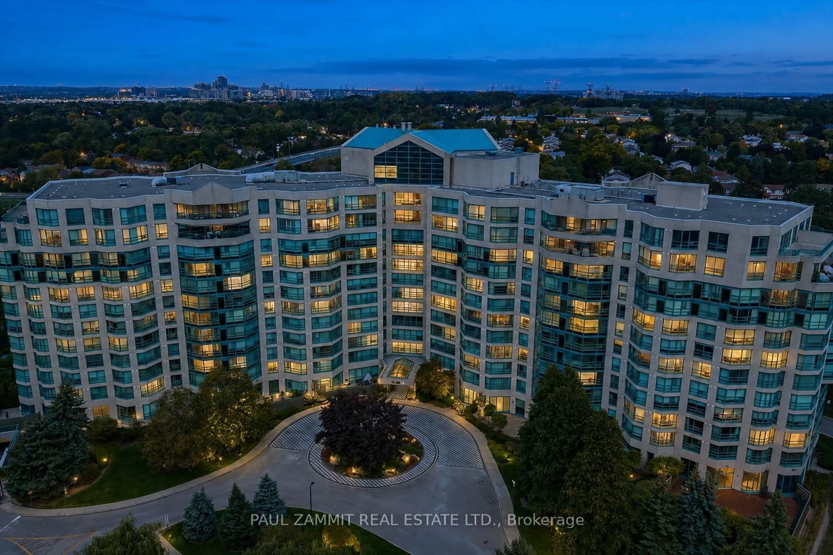
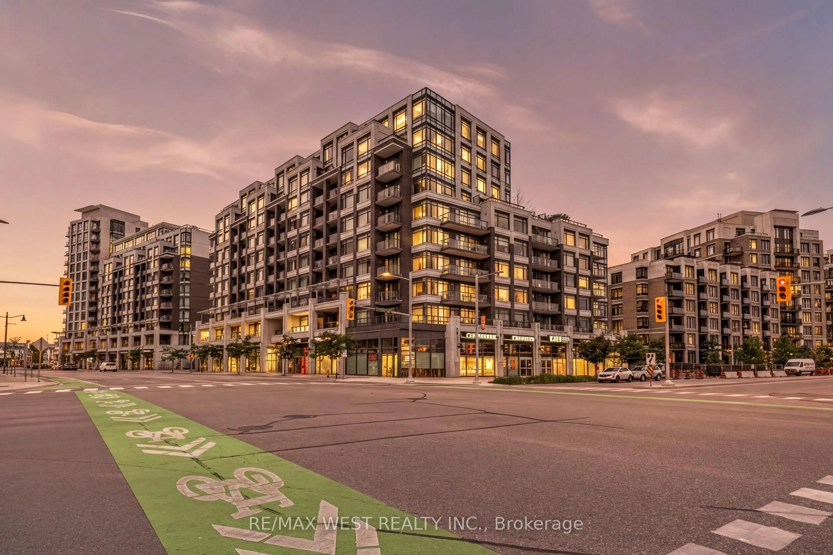
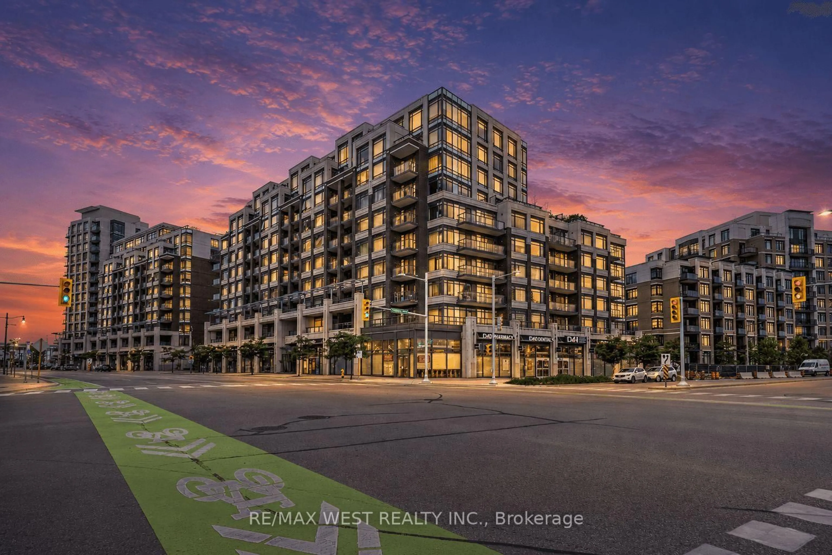
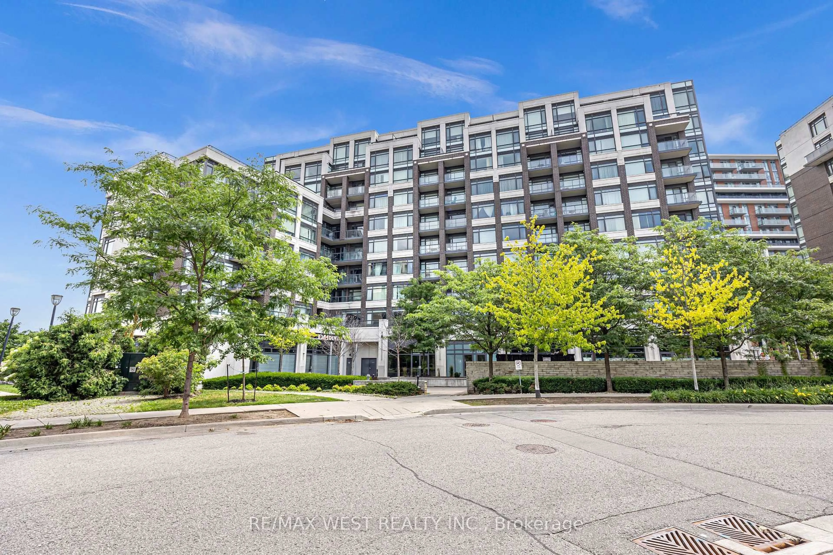
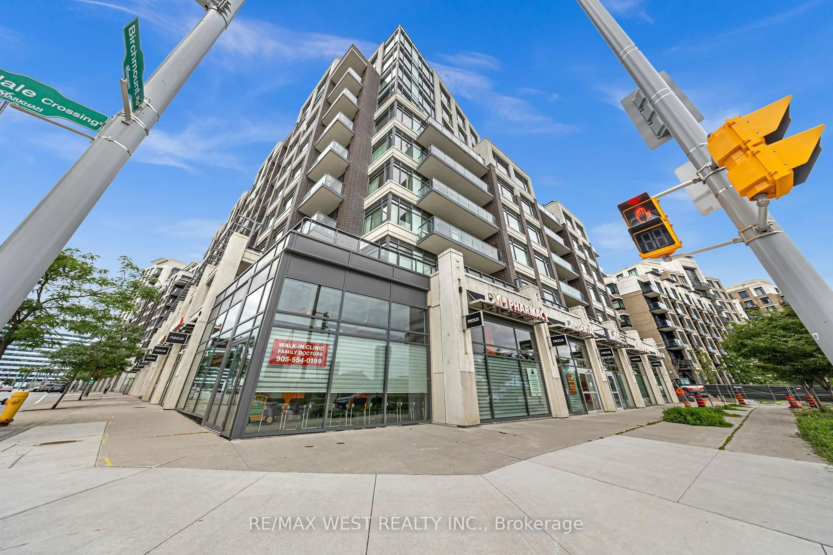
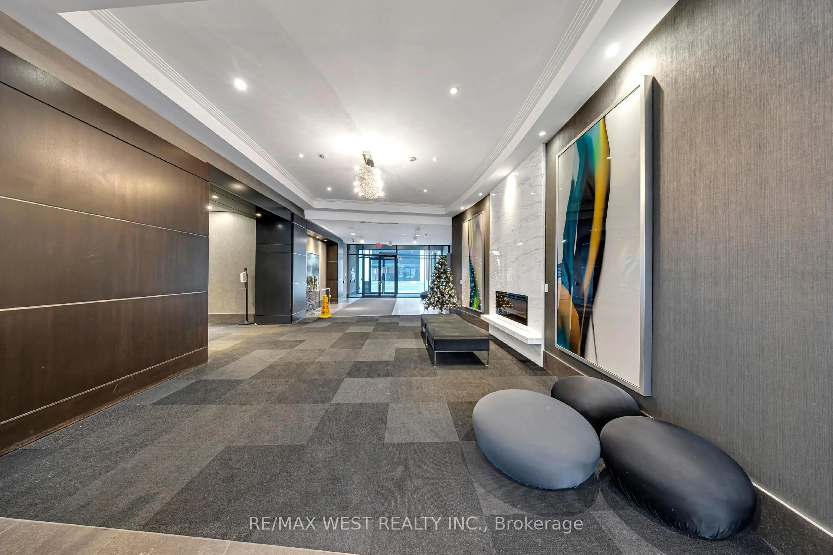
This beautifully upgraded corner suite offers a perfect blend of comfort, style, and convenience, highlighted by an unobstructed north-west view that captures natural light and evening sunsets. Featuring 9-ft ceilings, upgraded flooring in the bedrooms, new kitchen and bathroom faucets, a new washer and dryer, modern light fixtures, and custom window coverings in the bedrooms, the home is move-in ready and thoughtfully finished. Both bathrooms feature upgraded walk-in showers for a modern and elegant touch.The built-in den is ideal for a study, home office, or entertainment area, and is large enough to accommodate a full-size bed, offering excellent flexibility for guests or extended living. The built-ins can also be removed at the buyer's request. The kitchen with a centre island provides a sleek and functional space for cooking and gathering. The unit also includes an extra-wide parking space conveniently located close to the elevator, with no adjacent vehicle on one side, offering exceptional ease of access and added privacy.Residents enjoy access to two fitness centres-one conveniently located on the second floor and a larger facility within the complex-along with a pool, concierge, and party room. Bell Fibre high-speed internet is available on site, providing fast and reliable connectivity ideal for remote work, streaming, and everyday convenience. Situated in the heart of Downtown Markham, steps to restaurants, shops, entertainment, and transit, and surrounded by top-ranked elementary and high schools as well as York University's Markham campus, this home offers an unmatched urban lifestyle in one of the city's most desirable communities.


Property Details

StyleApartment
View-
Age of property-
SqFt~1000-1199 SqFt
Lot Size-
Parking Spaces1
MLS ®NumberN12811568
Community NameUnionville
Data SourceTRREB
Listing byCENTURY 21 THE ONE REALTY

Features

Heating: Forced Air
Cooling: Central Air

Ground Floor

Living

4.08 x 4.81

Laminate / Combined W/Dining

Dining

4.08 x 4.81

Laminate / Combined W/Living

Kitchen

4.08 x 4.81

Laminate / Granite Counter / Backsplash

Primary

3.23 x 3.65

Laminate / 4 Pc Ensuite / W/I Closet


Features

Patio: Open
Balcony: Open

Parking

Garage spaces 1

Garage type Underground

Other parking spaces 0

Total parking spaces 1


3Story
Inclusions
Hydro
Water
Parking
Cable
Heat

Property History

Login required
Price changeActive
$•••,•••
Login required
Re-listed
$•••,•••
94 days on market
history photo preview32
Listing by trreb®
Property listed by CENTURY 21 THE ONE REALTY, Brokerage
Agent Banner Image
Interested in this property?Get in touch to get the inside scoop.

Market Data - Unionville

Geo Zone Map ThumbnailUnionville

Balanced Market

View Market Data

Condo - for the past 30 days

Buyer's market Seller's market

Avg. Days on Market

Past 30 days

38 days

Compared to

2025

27 days

2024

26 days

2023

21 days

New Listings

Past 30 days

105 listings

Compared to

2025

105 listings

2024

65 listings

2023

40 listings

Units sold

Past 30 days

39 units

Compared to

2025

33 units

2024

35 units

2023

40 units

Median Sold Price

Past 30 days

$655,000

Compared to

2025

$678,000

2024

$730,000

2023

$815,500


What’s nearby?Essentials within 5 km

Local Logic

Transportation Scores

Estimated Budget