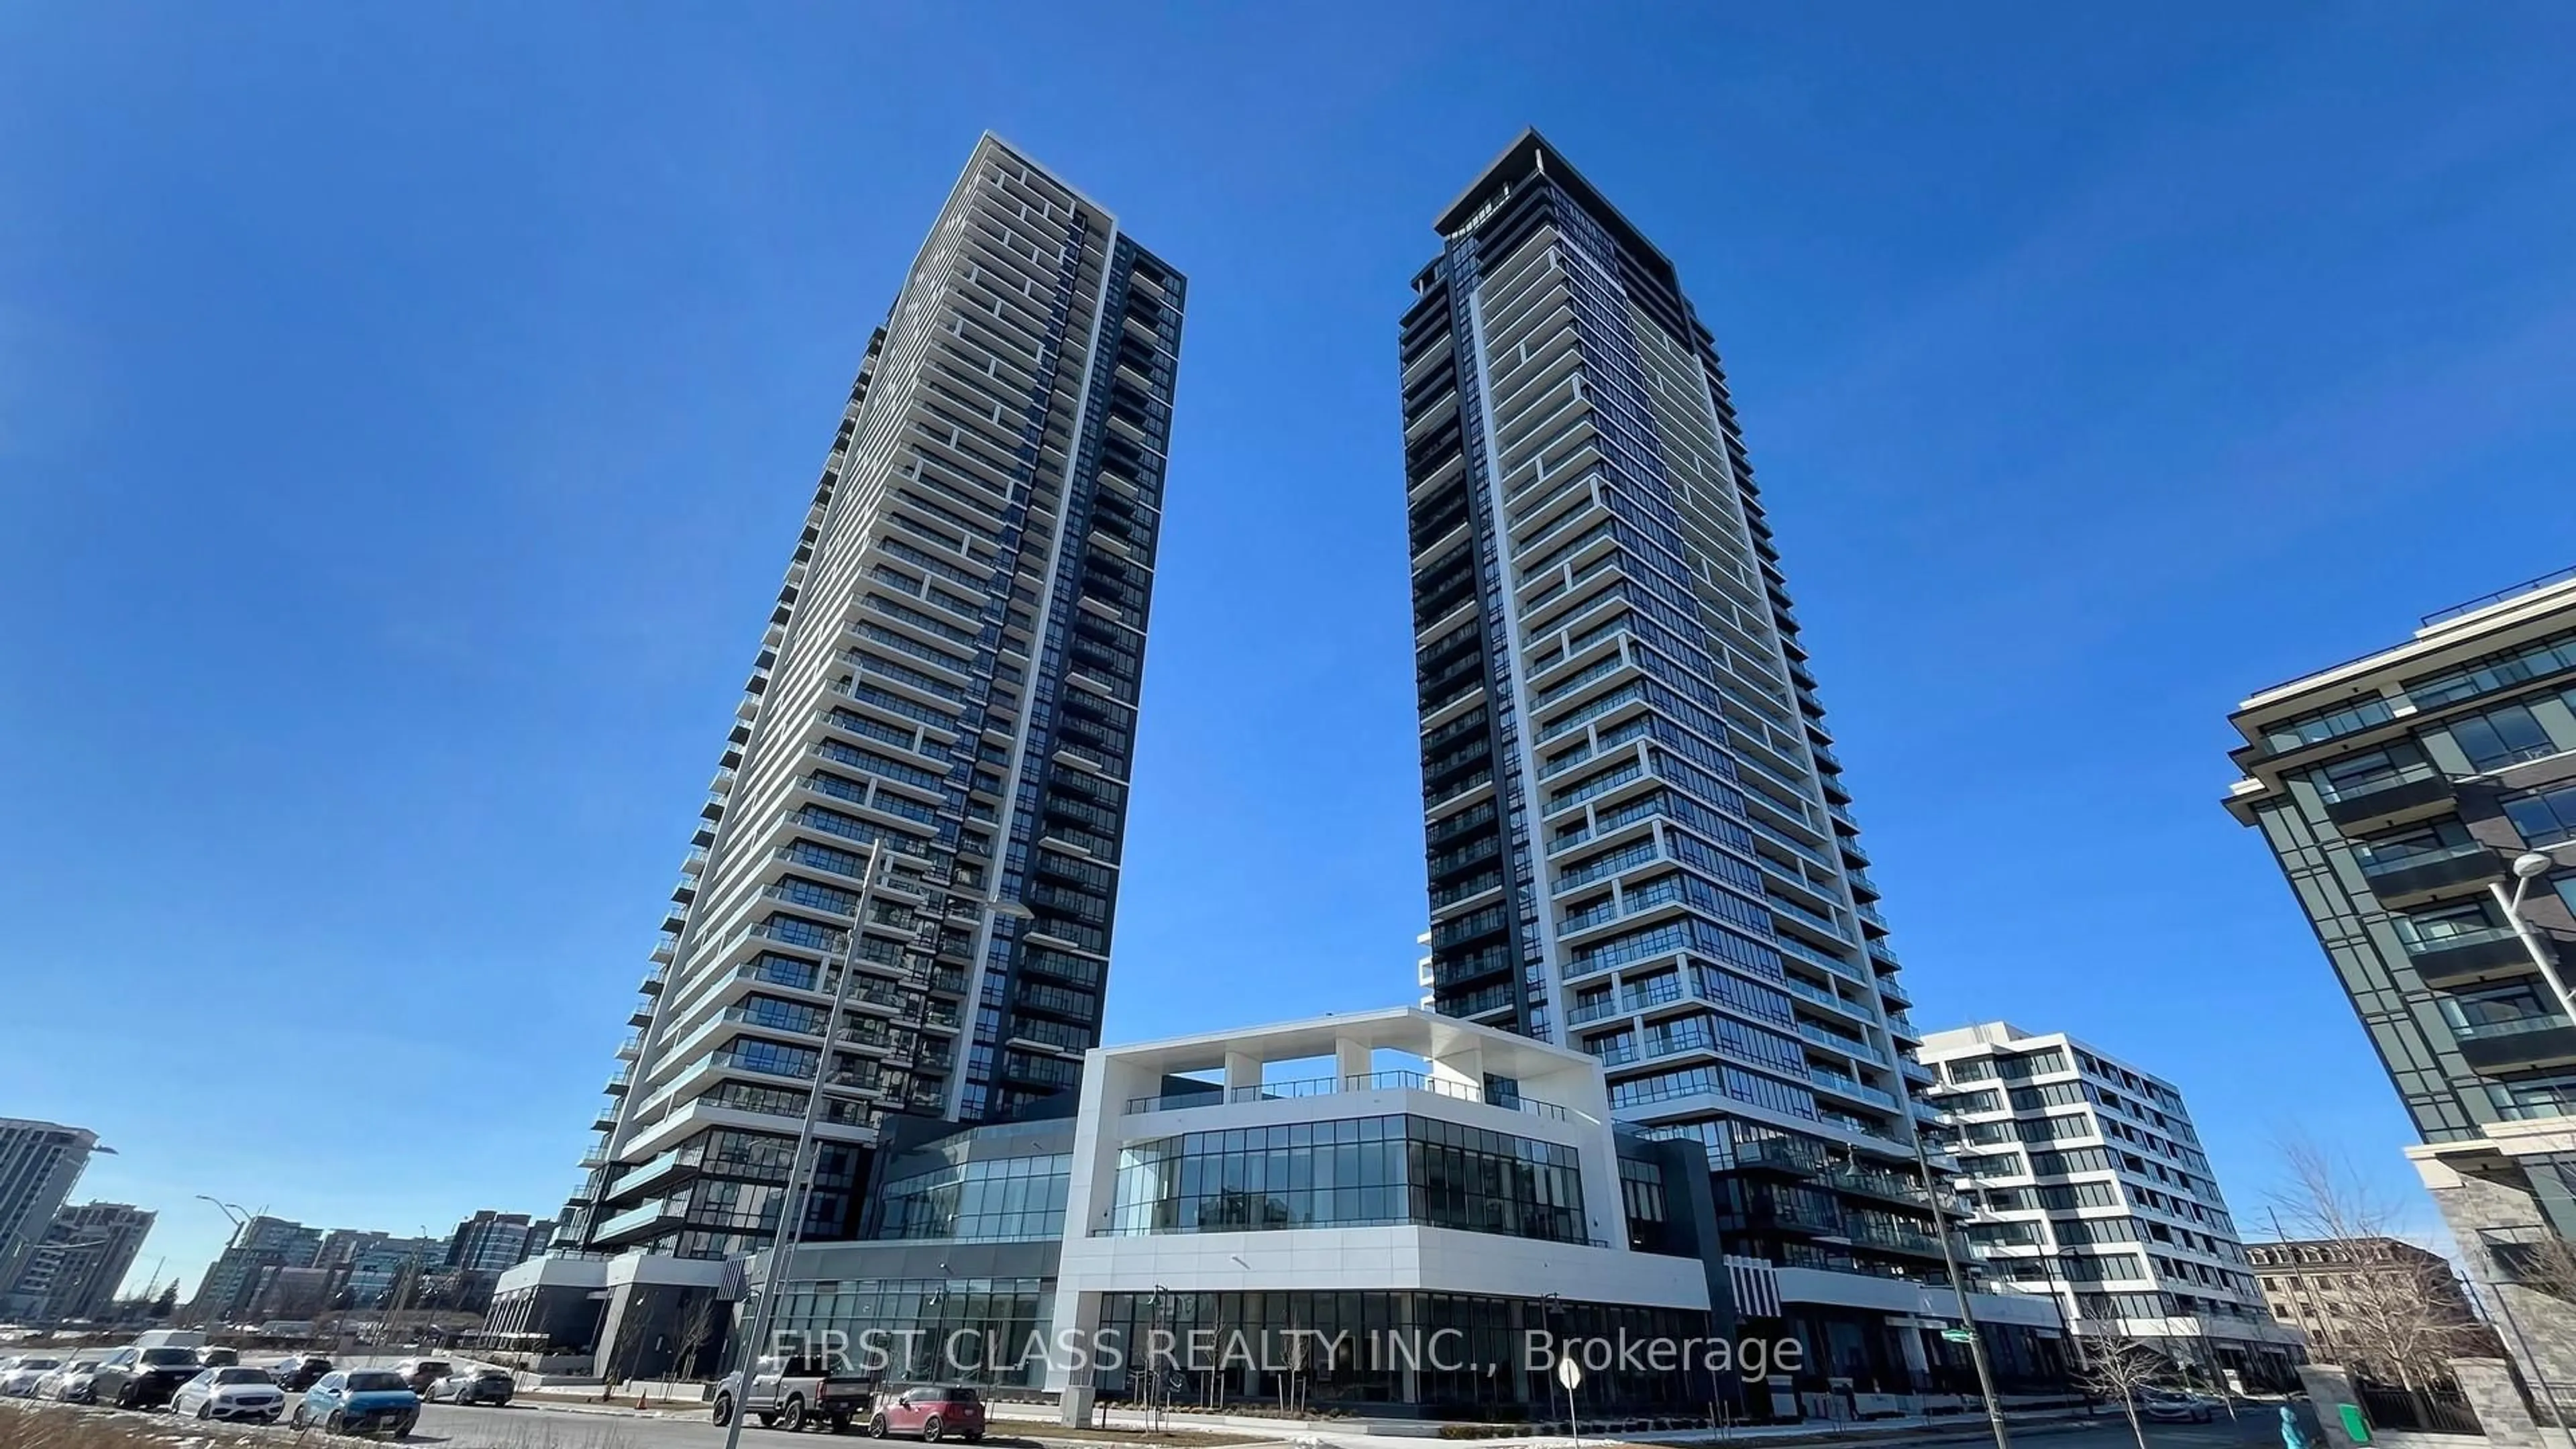
trreb/IMG-N13774120_1.jpg
9 days on Market

11 Maple Park Way, Markham, Ontario L6G 1C5

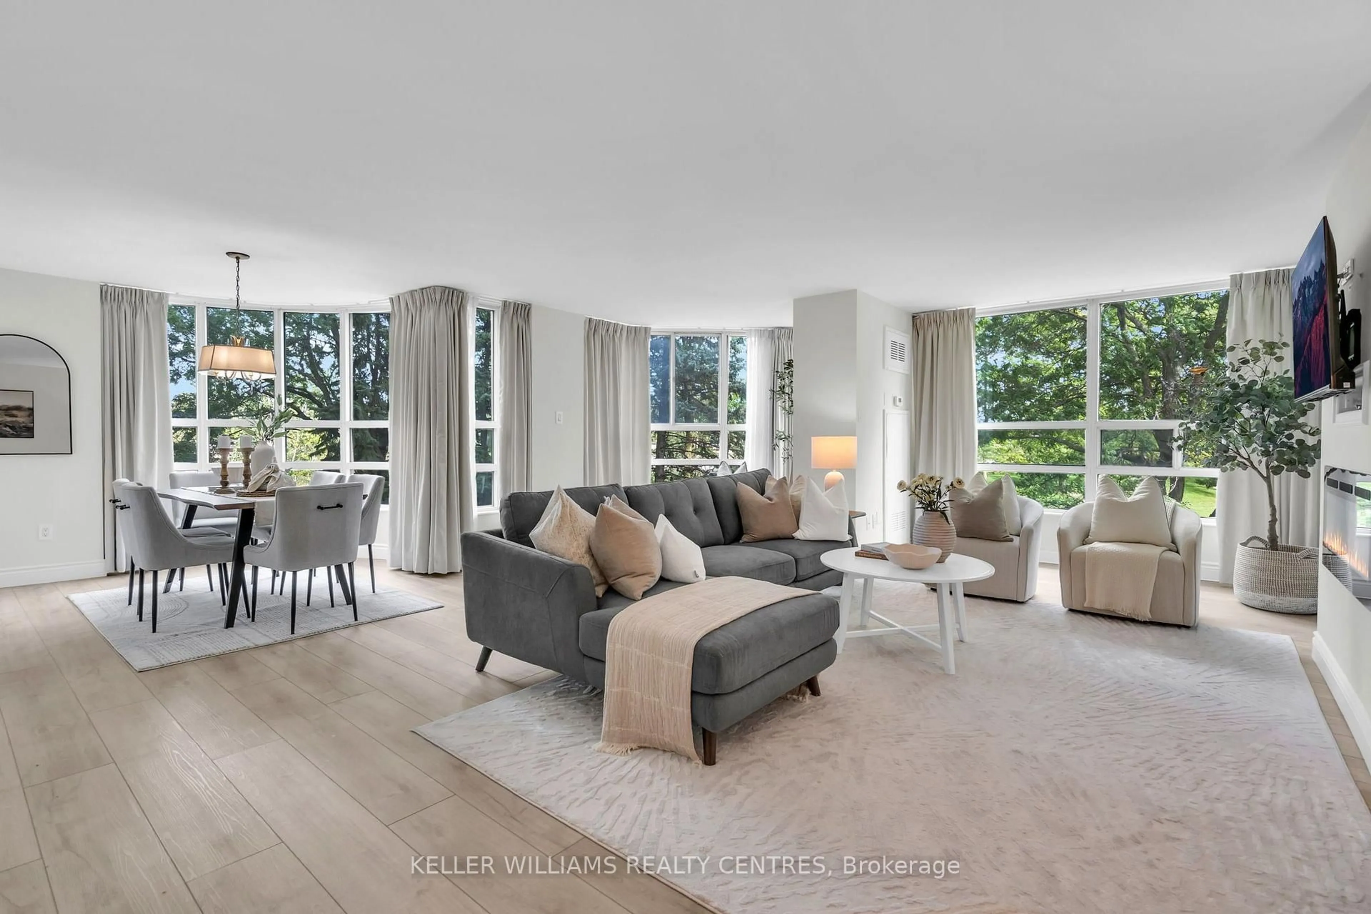
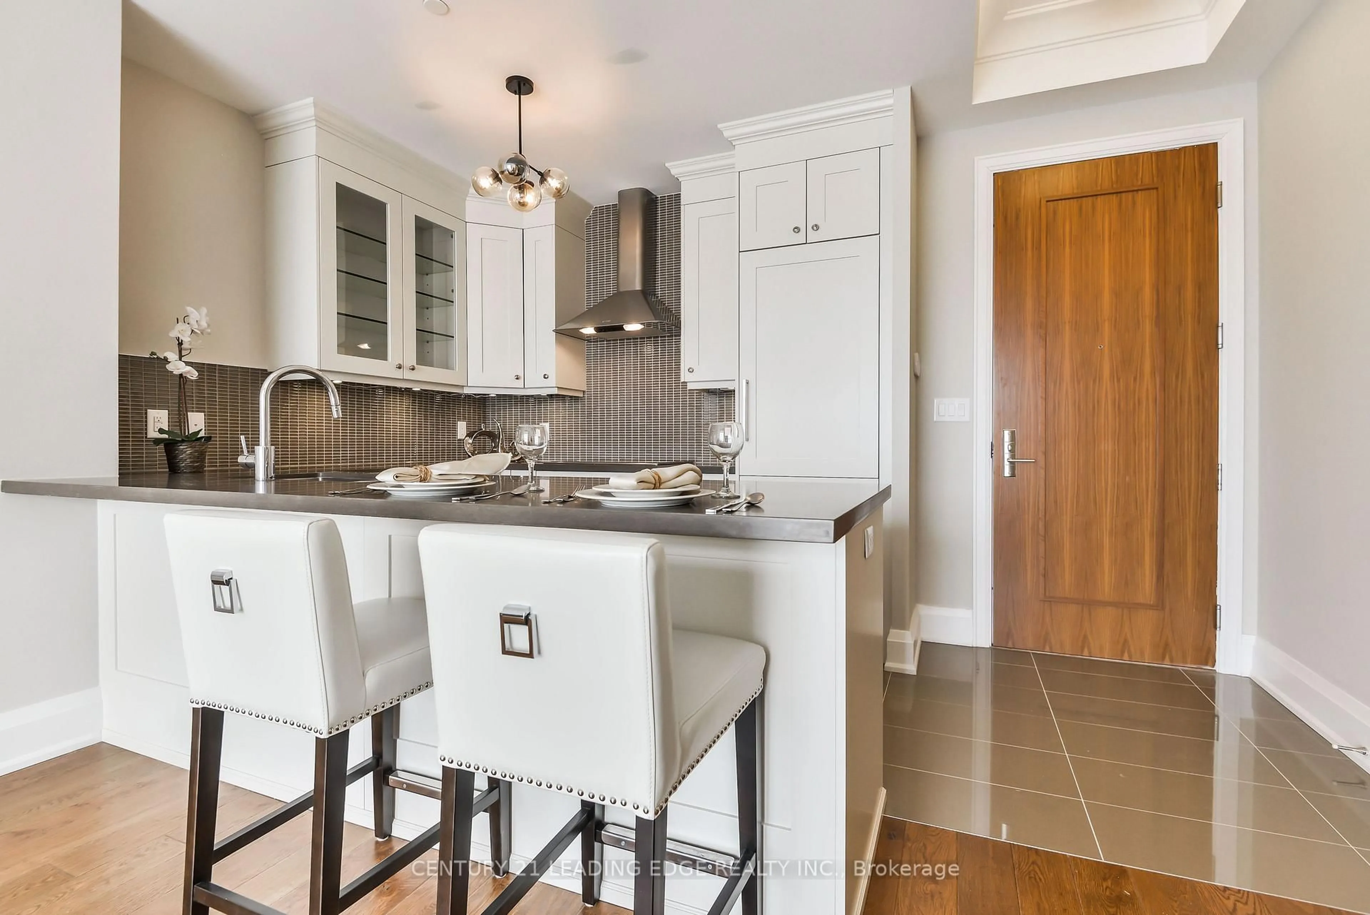
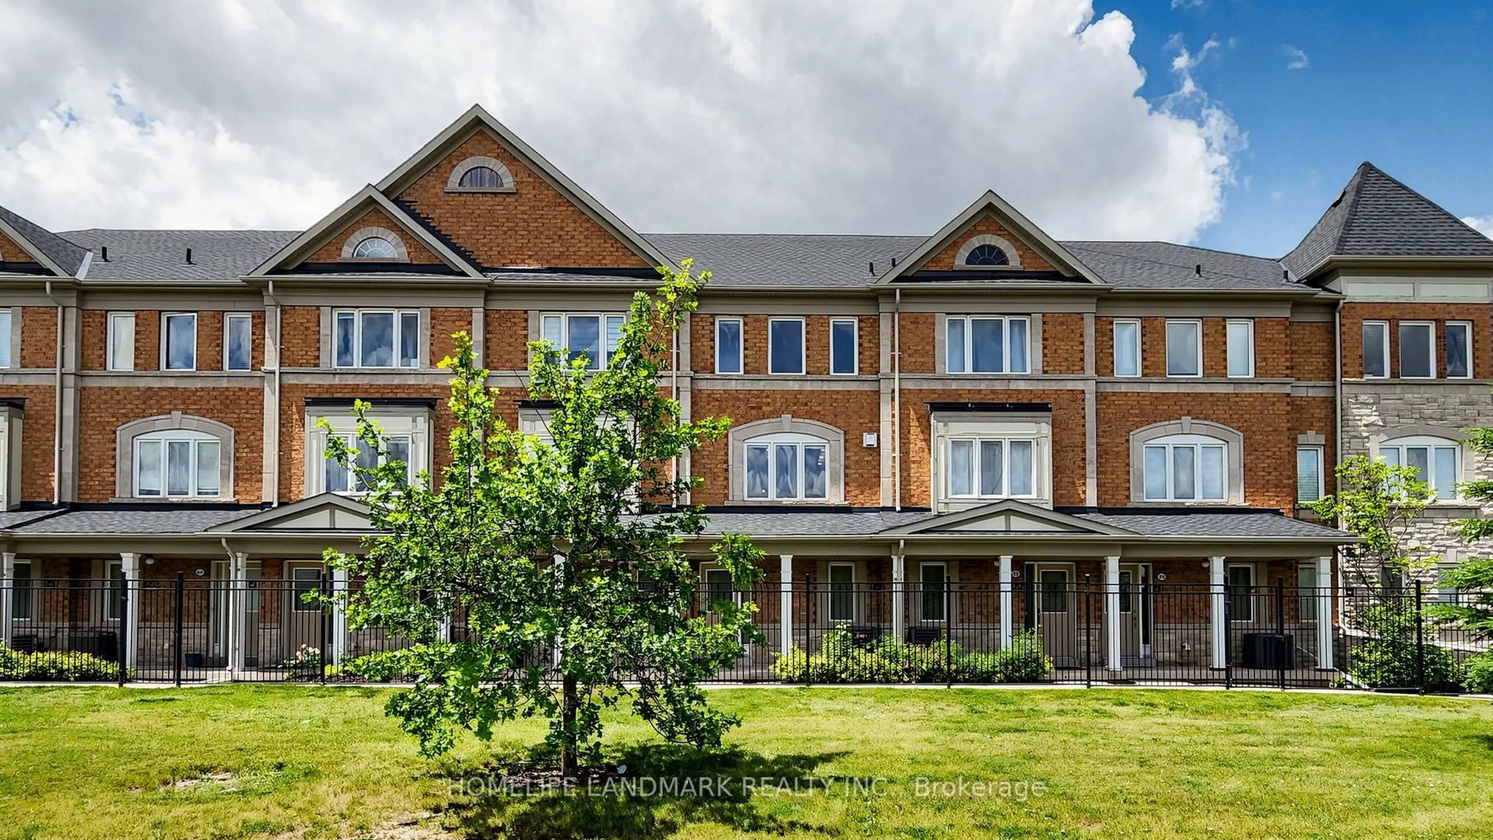
In the same building:
-
Condo
3 + 1
3
~1400-1599 sqft
$699,000
Get pre-qualifiedPowered by nesto
Condo
3 + 1
3
~1400-1599 sqft

Contact us about this property

Call

Highlights

Property Estimate

Days on market9 days

Estimated valueNot available

Price/Sqft$468/sqft

Monthly cost

Open Calculator

Description

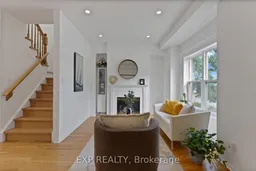
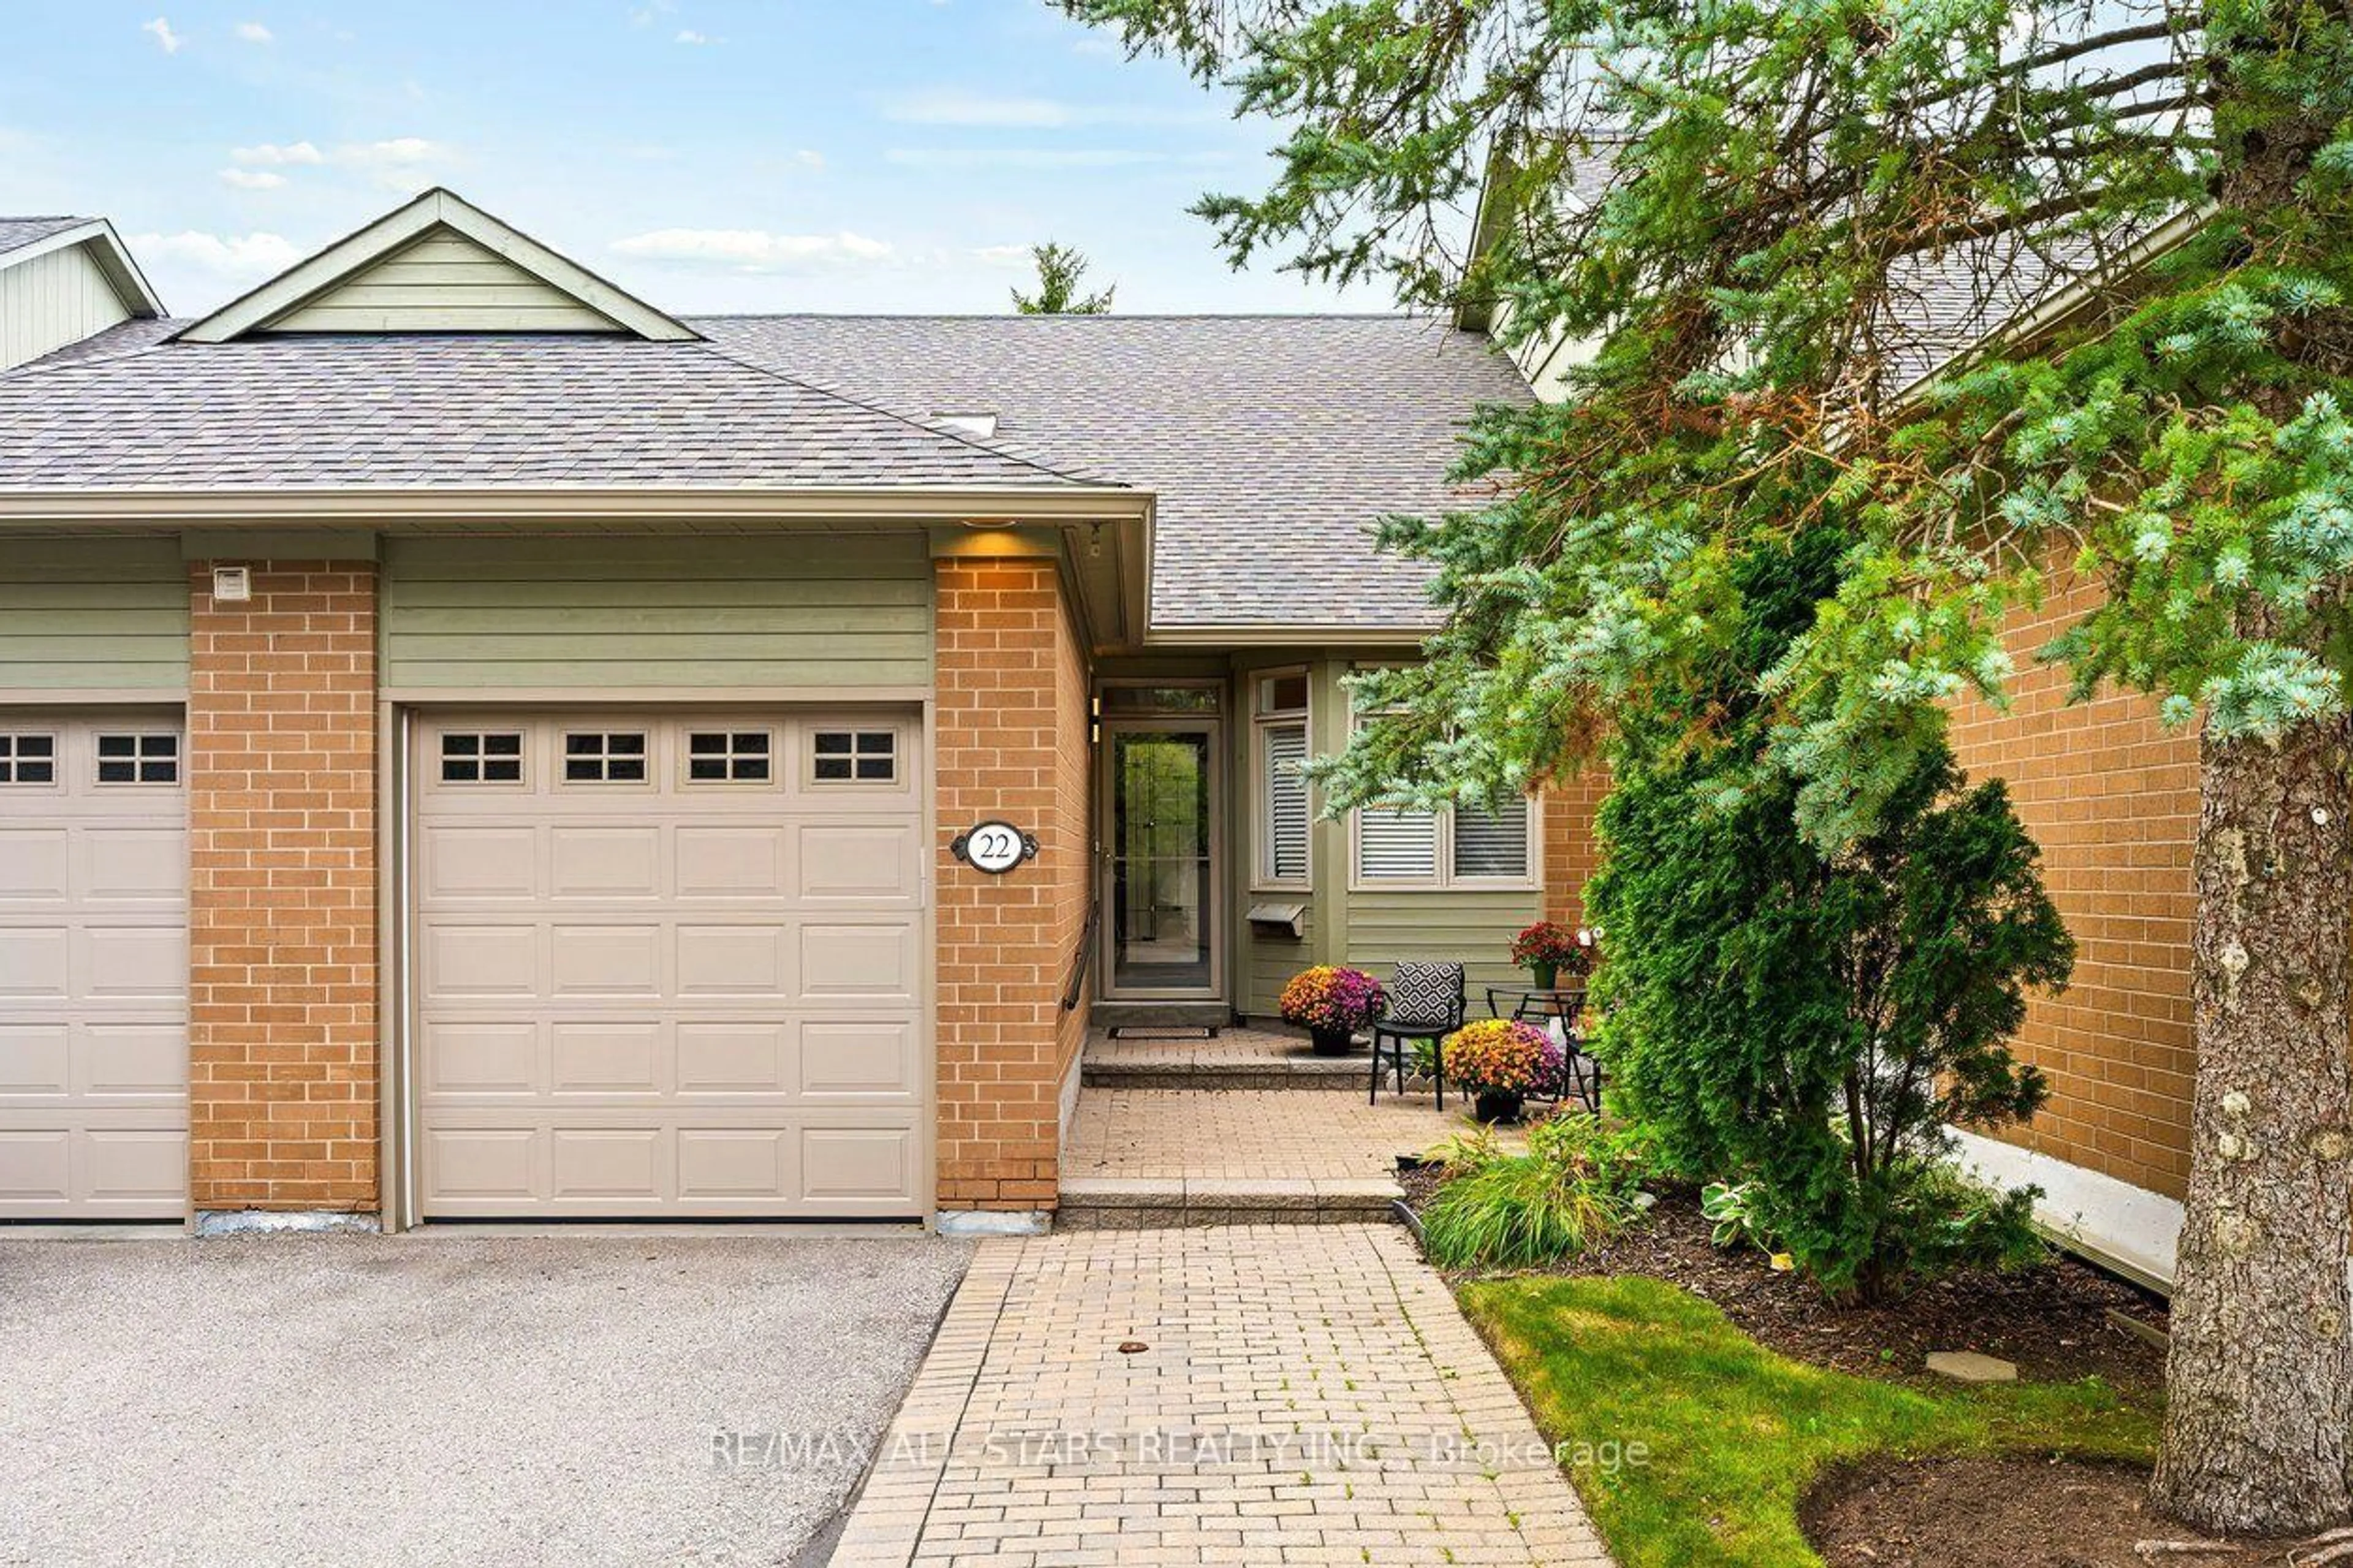
Beautifully updated townhome in Markham's convenient Milliken Mills West neighbourhood! With over $40,000 of upgrades, situated near Kennedy Road and 14th Avenue, 11 Maple Park Way offers easy access to nearby shops, restaurants, cafés and public transit, with Highways 407 and 404 conveniently within reach.Enjoy an open-concept layout with 9-foot main-floor ceilings, hardwood floors throughout, fresh paint and pot lights. The new kitchen brings a modern touch to the heart of the home, perfect for everyday cooking and entertaining. Three upstairs bedrooms plus a versatile ground-floor bedroom/den offer space for guests or a home office, complemented by three bathrooms. A newer furnace and air conditioner provide year-round comfort. Thoughtful updates, flexible living space and a well-connected location make this home a must-see!


Property Details

Style3-Storey
View-
Age of property-
SqFt~1400-1599 SqFt
Lot Size-
Parking Spaces2
MLS ®NumberN13774120
Community NameMilliken Mills West
Data SourceTRREB
Listing byEXP REALTY

Features

Heating: Forced Air
Cooling: Central Air
Fireplace
Basement: Fin W/O

Main Floor

Dining

2.9 x 4.34

hardwood floor / W/O To Balcony

Kitchen

3.05 x 2.74

Breakfast Area

Living

5.74 x 3.05

hardwood floor / Gas Fireplace


Features

Patio: Open
Balcony: Open

Parking

Garage spaces 1

Garage type Built-In

Other parking spaces 1

Total parking spaces 2


01Story
Inclusions
Hydro
Water
Parking
Cable
Heat

Property History

Sep 11, 2026
ListedActive
$699,000
9 days on market
history photo preview47
Listing by trreb®
Property listed by EXP REALTY, Brokerage
Agent Banner Image
Interested in this property?Get in touch to get the inside scoop.
Market Data - Milliken Mills West

Geo Zone Map ThumbnailMilliken Mills West

Strong Seller's Market

View Market Data

Condo - for the past 30 days

Buyer's market Seller's market

Avg. Days on Market

Past 30 days

0 day

Compared to

2025

38 days

2024

24 days

New Listings

Past 30 days

1 listing

Compared to

2025

4 listings

2024

1 listing

Units sold

Past 30 days

0 unit

Compared to

2025

1 unit

2024

2 units

Median Sold Price

Past 30 days

$0

Compared to

2025

$675,000

2024

$575,250


Population and Demographics

Overview

Total population 19259
Average household income $97,163

Age (%)

0 to 19
16%
20 to 34
24%
35 to 49
19%
50 to 64
19%
65 and plus
22%

Household composition (%)

Single family
61%
Single person
32%
Multi person
6%
Multi family
2%

Mother tongue (%)

Yue (Cantonese)
33%
English
26%
Mandarin
25%
Others
5%
Tamil
2%
Tagalog (Pilipino, Filipino)
1%
Iranian Persian
1%

House tenancy (%)

Owners
70%
Renters
30%

What’s nearby?Essentials within 5 km

Local Logic

Transportation Scores

Estimated Budget