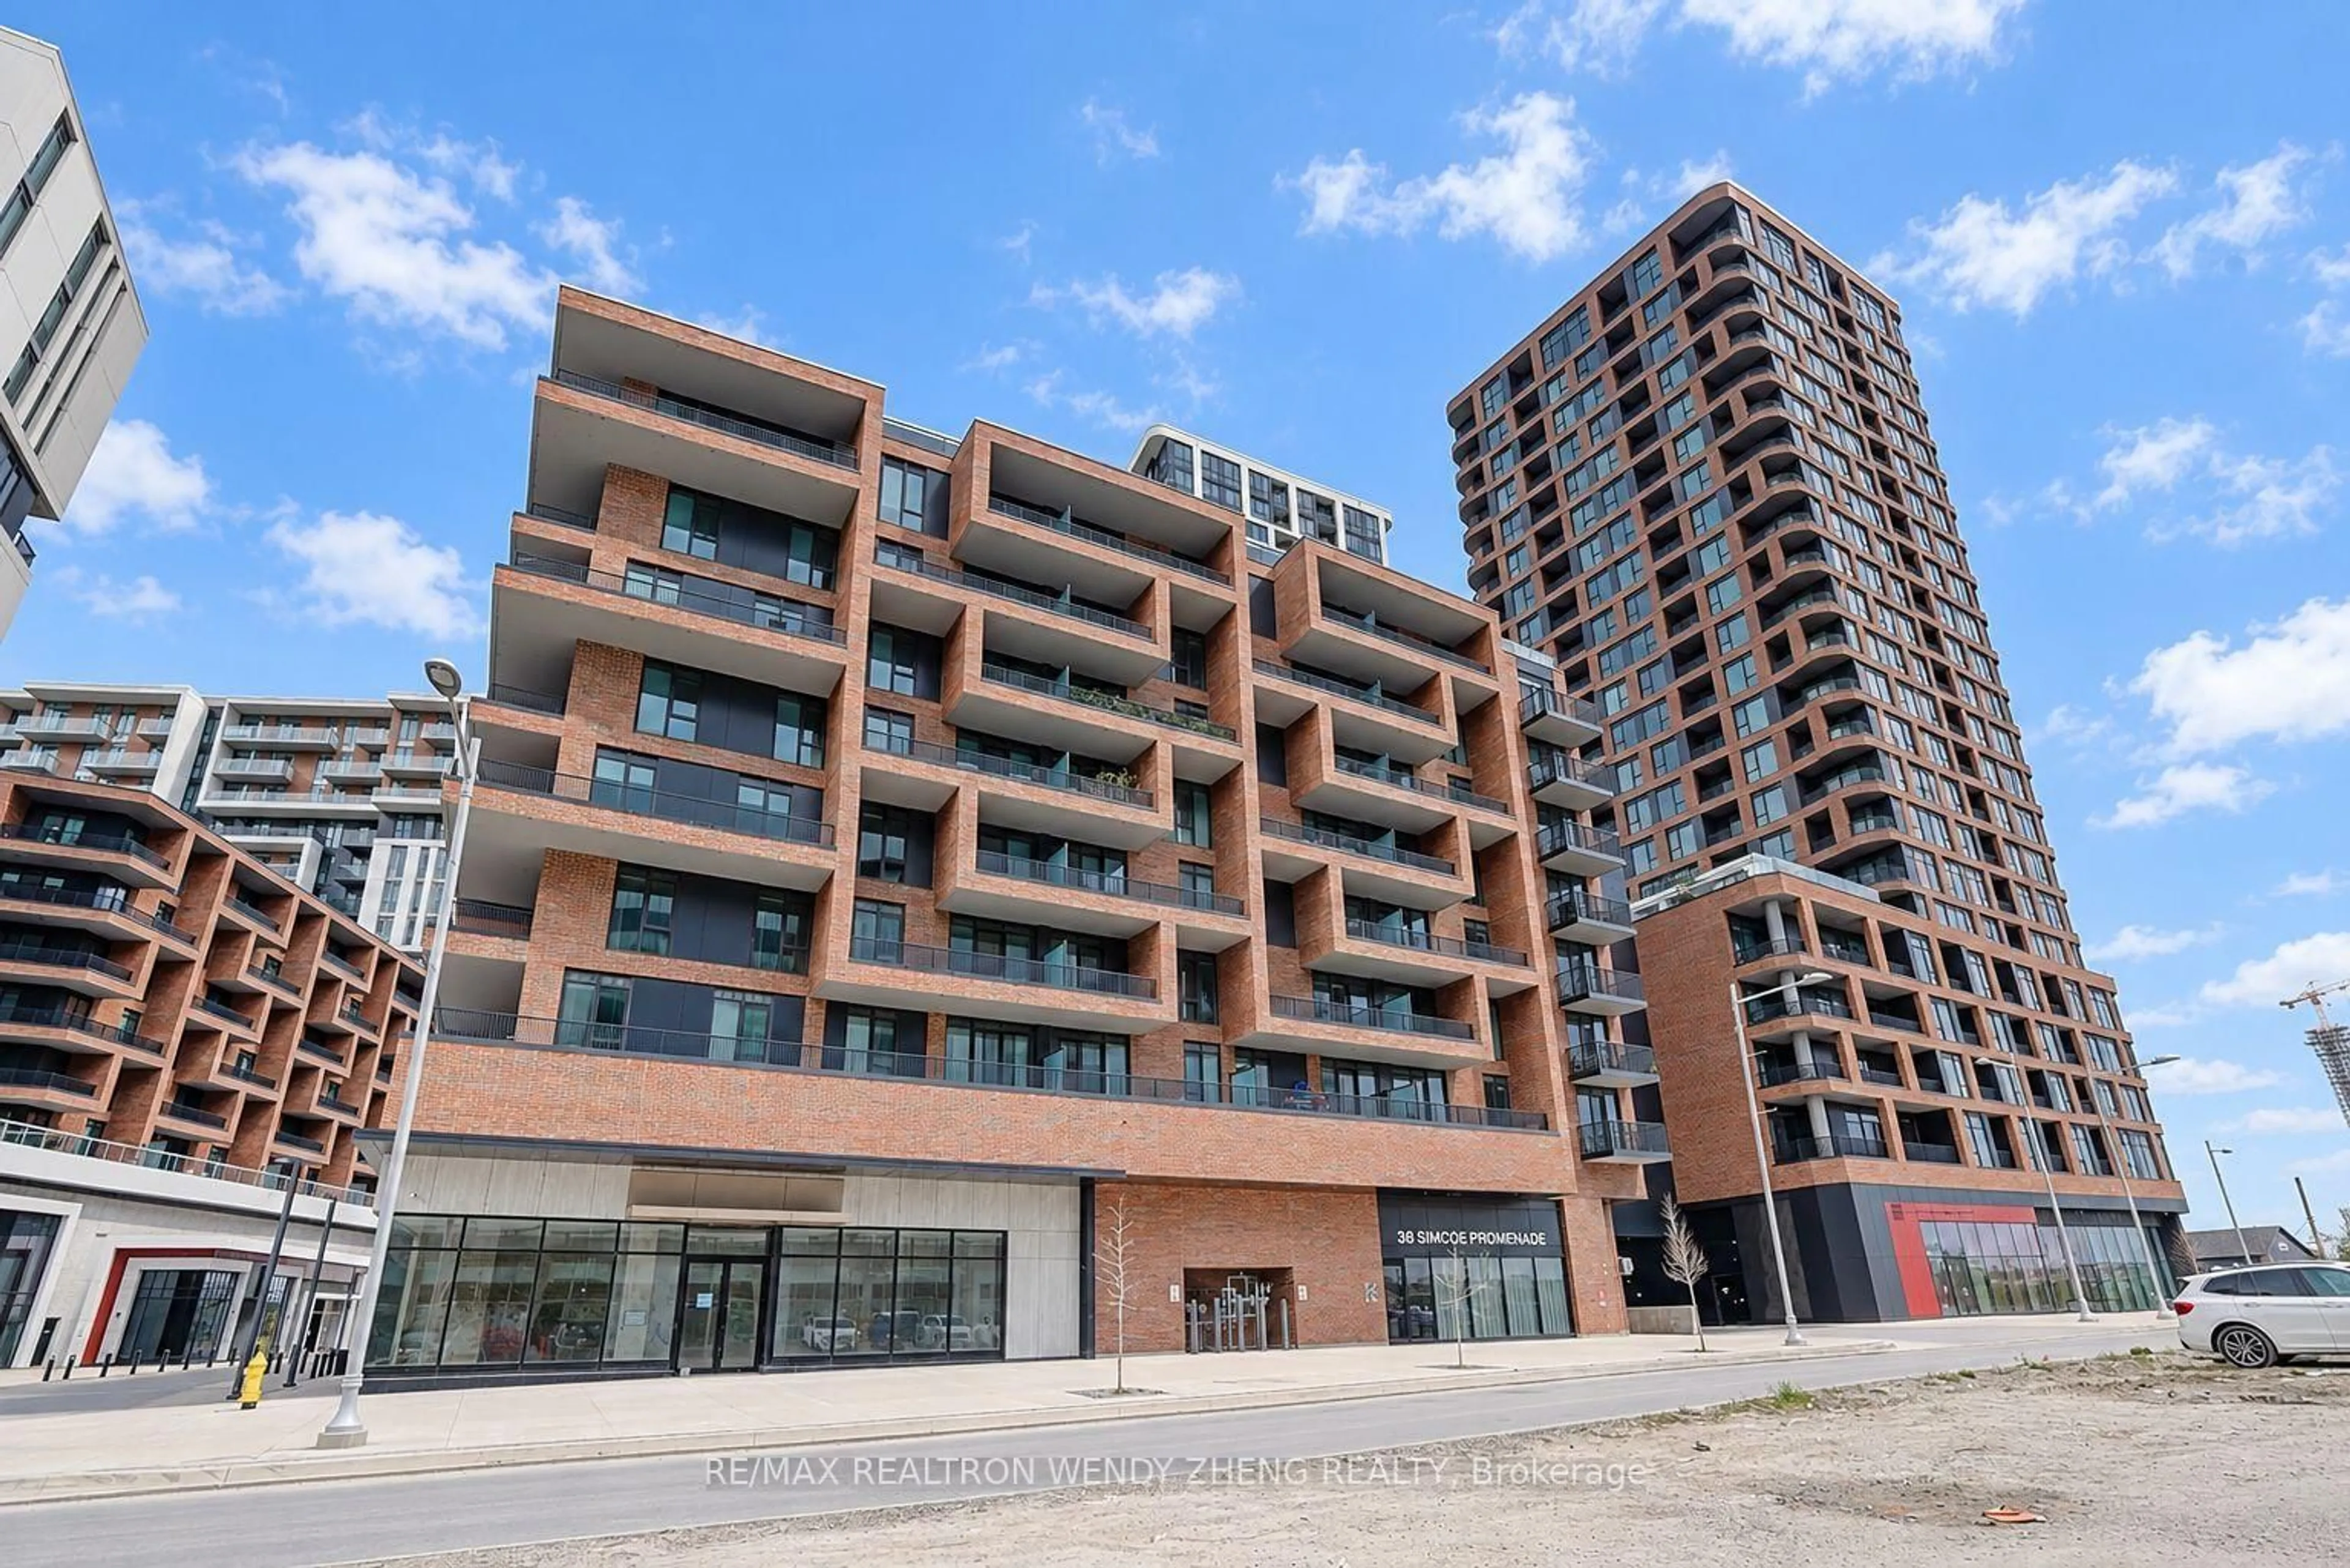
38 Simcoe Prom #804, Markham, Ontario L6G 1B3
Contact us about this property
Highlights
Estimated valueThis is the price Wahi expects this property to sell for.
The calculation is powered by our Instant Home Value Estimate, which uses current market and property price trends to estimate your home’s value with a 90% accuracy rate.Not available
Price/Sqft$813/sqft
Monthly cost
Open Calculator
Description
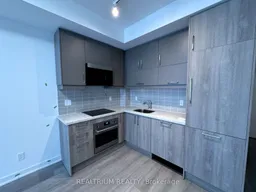
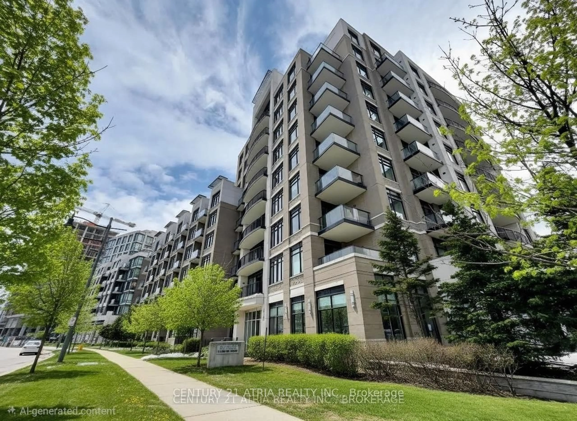
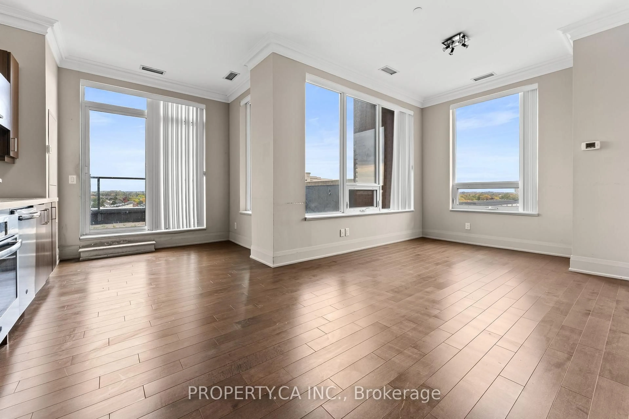
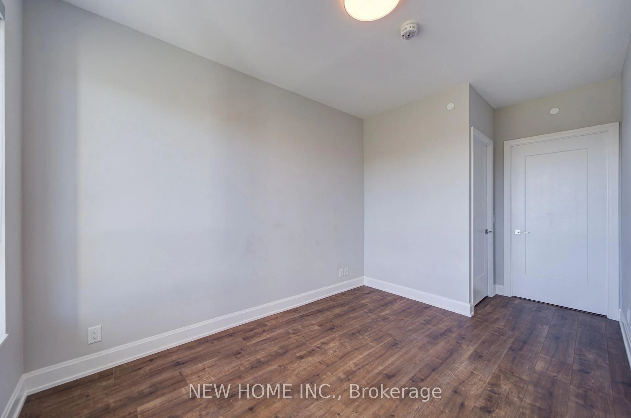
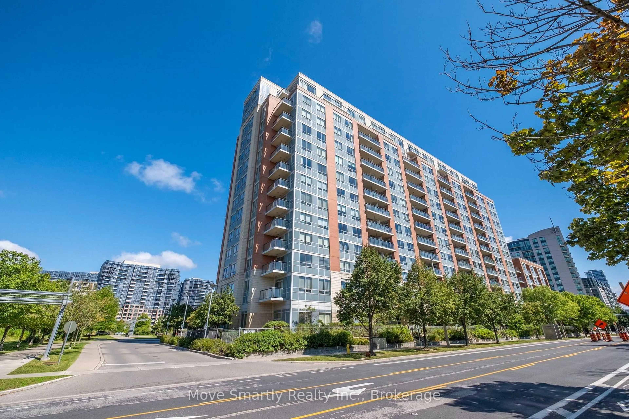
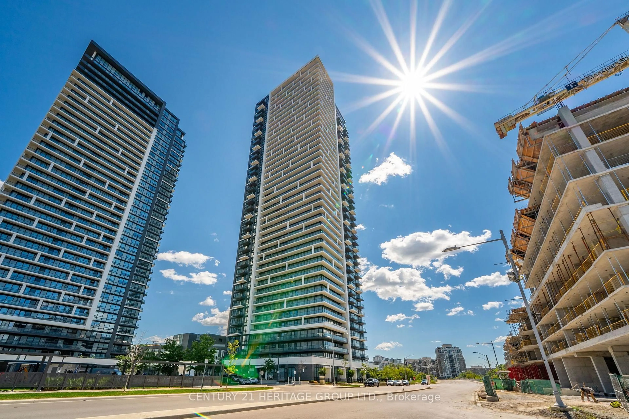
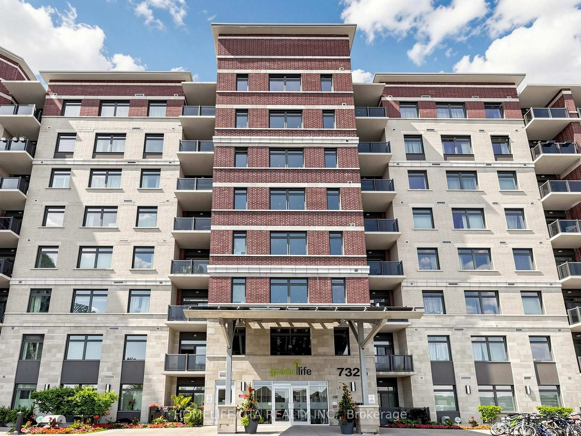
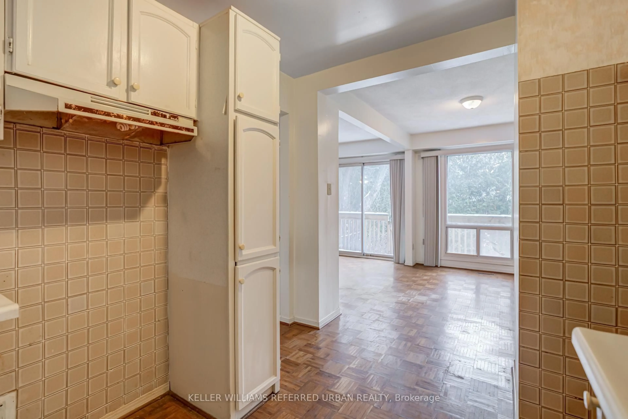
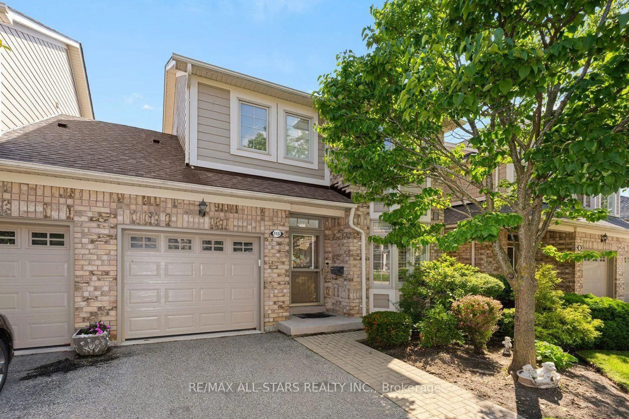
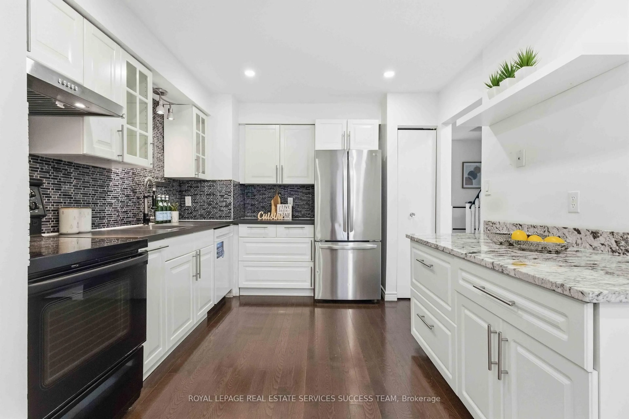
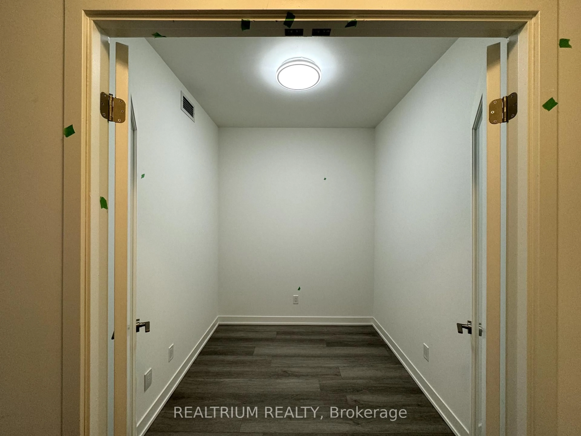
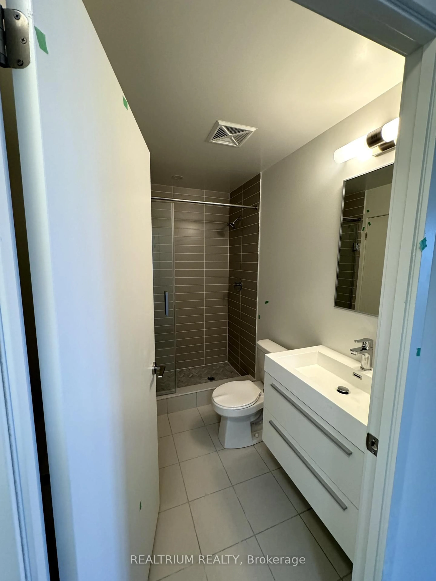
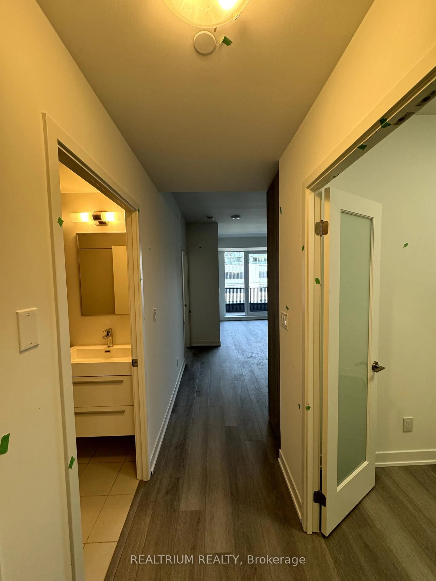
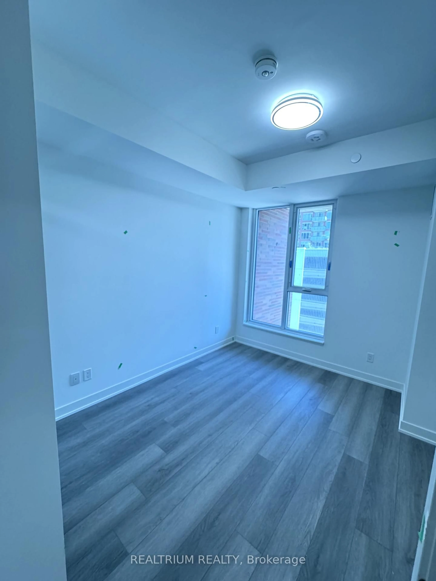
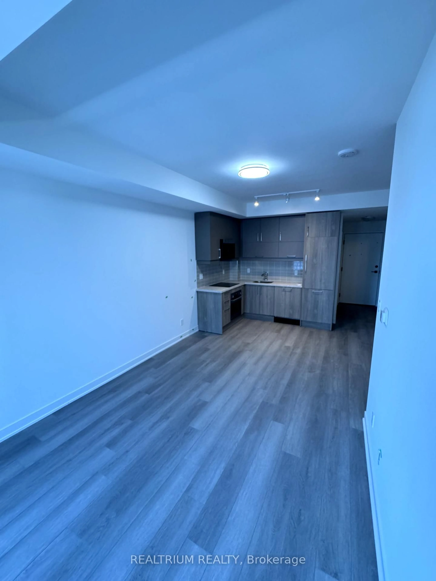
Welcome To This Bright And Spacious Corner Suite In A Modern Building Completed In 2023, Ideally Located In The Heart Of Downtown Markham! This Well-Designed 1+1 Bedroom, 2-Bathroom Residence Features 9-Ft Ceilings, One Parking Space And One Locker. The Open-Concept Living And Dining Area Is Surrounded By Floor-To-Ceiling Windows, Creating A Bright And Airy Atmosphere With Plenty Of Natural Light. The Contemporary Kitchen Features Built-In Appliances, Modern Cabinetry, Generous Counter Space And Ample Storage. A Separate Den Offers Excellent Flexibility As A Home Office, Study Area Or Guest Space. The Spacious Primary Bedroom Features A Large Closet And Private Ensuite, While The Additional Bathroom Provides Added Convenience.Enjoy 24-Hour Concierge, Fitness Centre, Media Room, Party Lounge And Visitor Parking. Steps To Unionville GO Station, Viva Transit, York University Markham Campus, Cineplex VIP, T&T Supermarket, Restaurants, Shops And Everyday Conveniences. Minutes To Highways 404 And 407. Zoned For Top-Ranked Unionville High School And St. Augustine Catholic High School.An Exceptional Opportunity For End Users Or Investors To Own A Move-In-Ready Suite In One Of Markham's Most Vibrant Communities!
Property Details
Interior
Features
Flat Floor
Kitchen
0.0 x 0.0Combined W/Living / Stainless Steel Appl
Living
0.0 x 0.0Laminate / Combined W/Kitchen / W/O To Balcony
Br
0.0 x 0.04 Pc Ensuite / Large Closet / Laminate
Den
0.0 x 0.0Laminate / French Doors
Exterior
Features
Parking
Garage spaces 1
Garage type Underground
Other parking spaces 0
Total parking spaces 1
Condo Details
Inclusions
Property History
 9
9