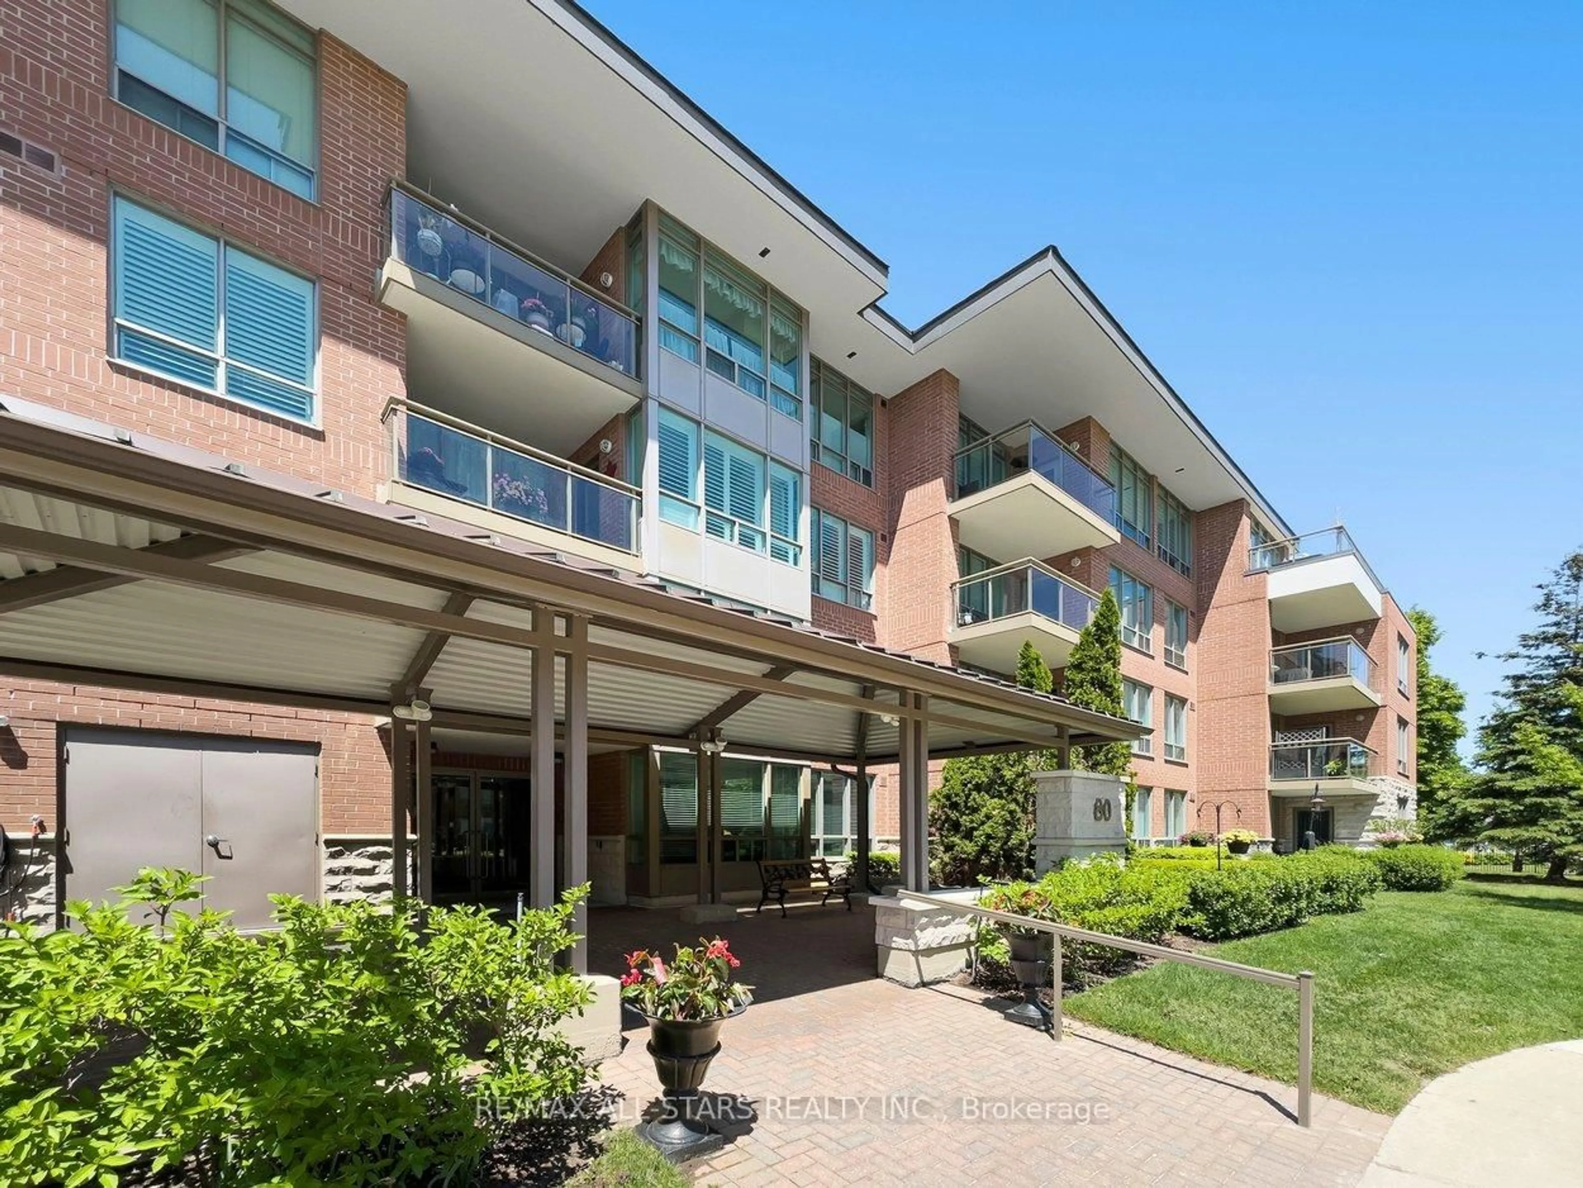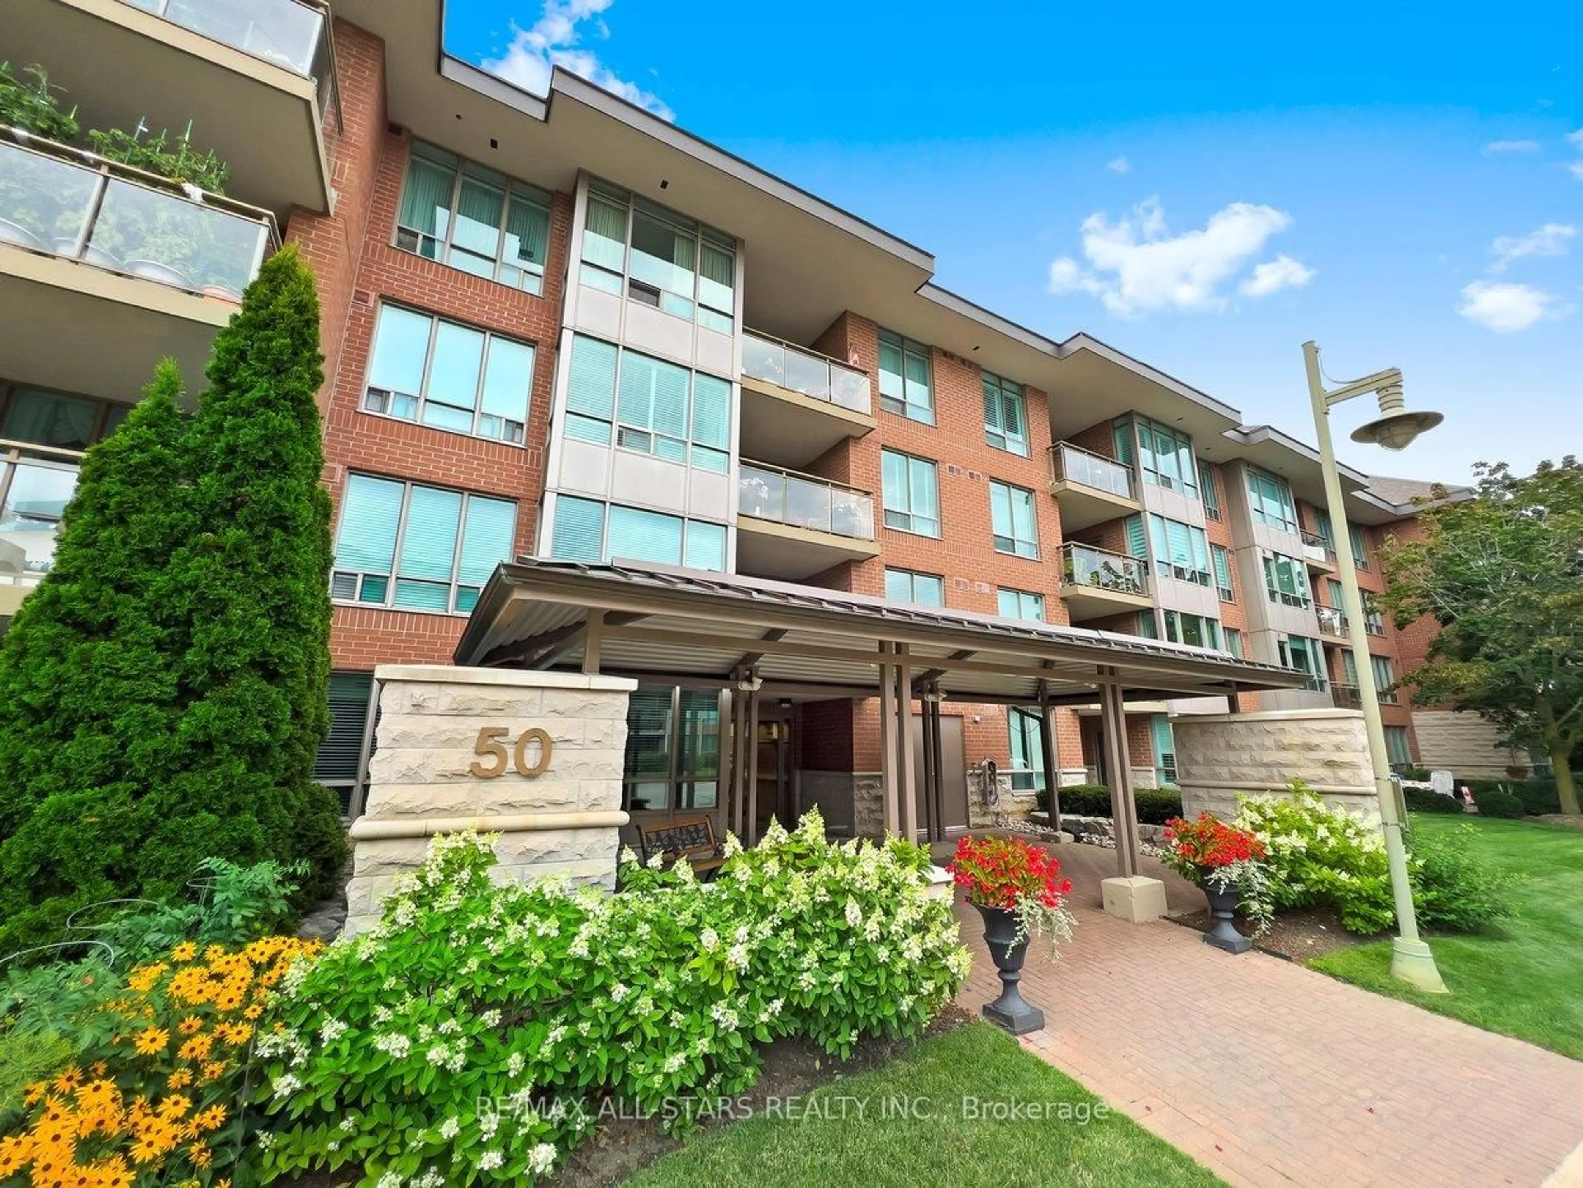
21 St. Moritz Way #3A, Markham, Ontario L3R 4G4
Contact us about this property
Highlights
Estimated valueThis is the price Wahi expects this property to sell for.
The calculation is powered by our Instant Home Value Estimate, which uses current market and property price trends to estimate your home’s value with a 90% accuracy rate.Not available
Price/Sqft$665/sqft
Monthly cost
Open Calculator
Description
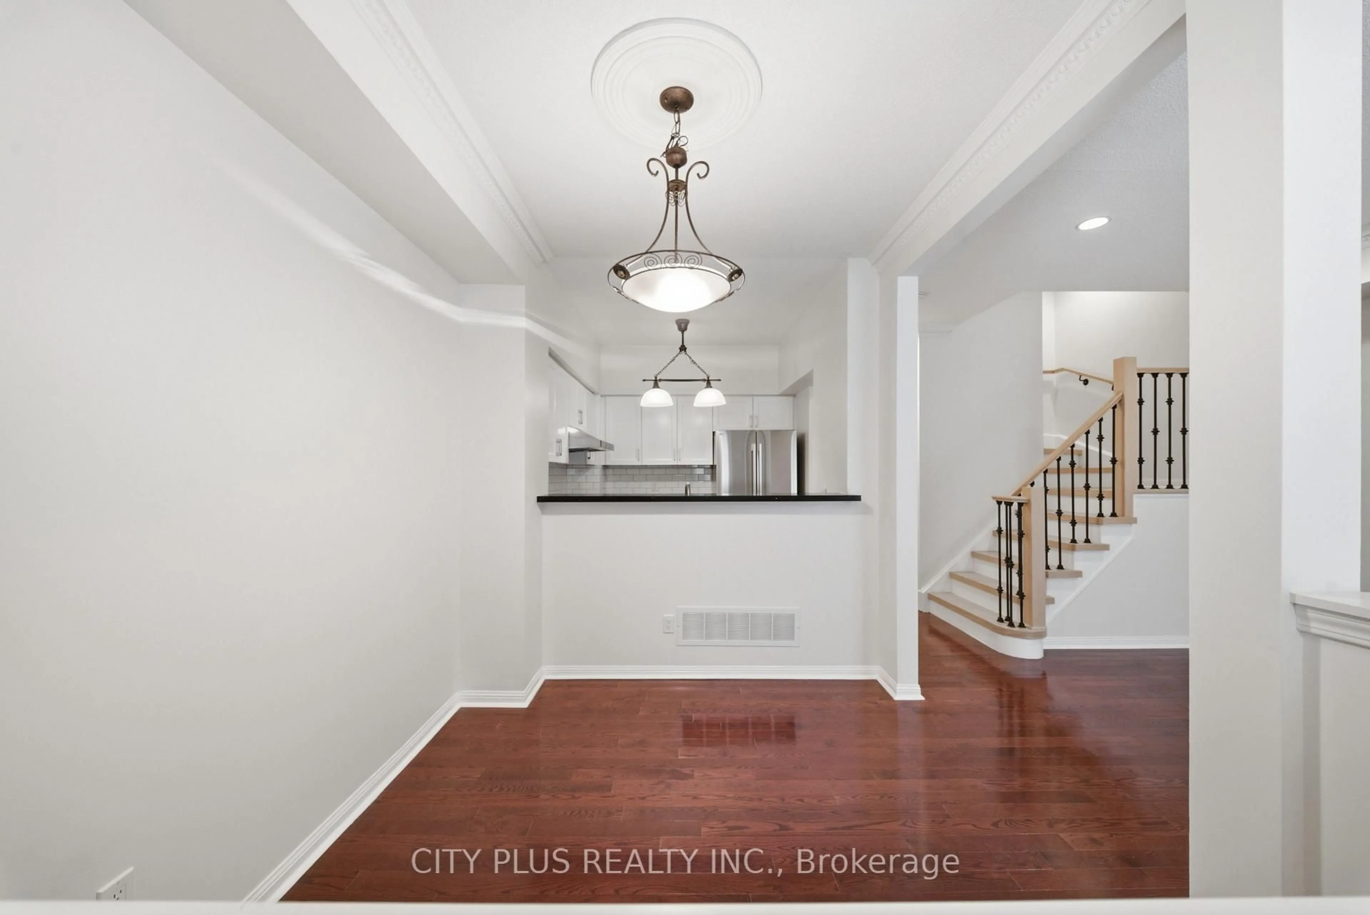
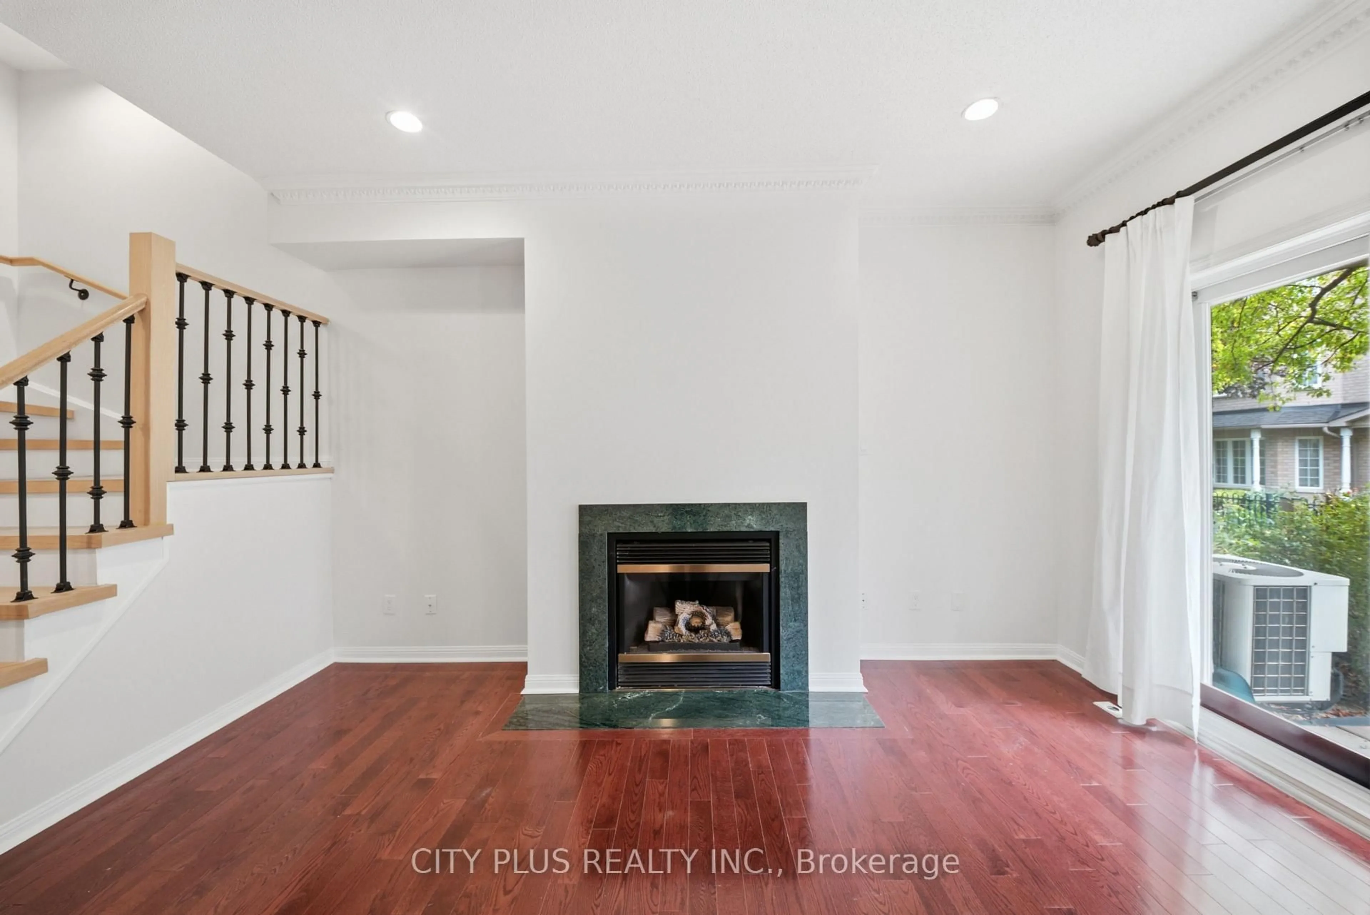
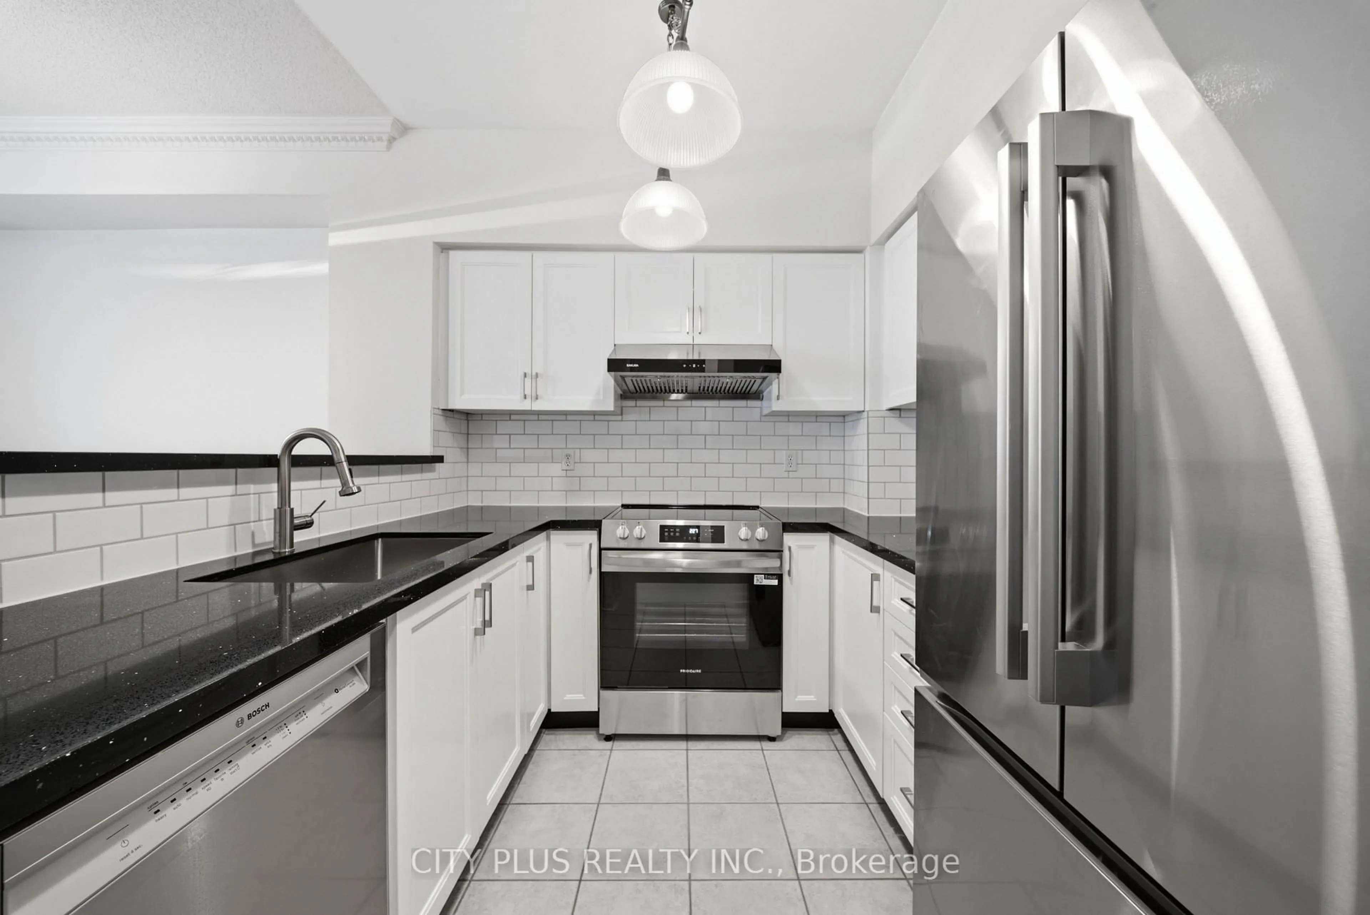
Enjoy A Beautifully Refreshed Condo Townhouse Featuring Extensive 2026 Upgrades. The Updated Kitchen Offers Soft-Close Cabinetry, Quartz Countertops, New Backsplash, And A Large Sink With New Faucet. All New Stainless Steel Appliances In Kitchen. Stunning New Staircase Features Red Oak Treads, Red Oak Handrail, And Modern Iron Balusters. All Carpeting Has Been Removed And Replaced With Engineered Hardwood Flooring Throughout The 2nd-Floor Bedrooms And Hallway, Plus Durable LVP Flooring In The Basement. New Front Load Washer & Dryer In Basement. Full 3 Piece Bath With Shower In Basement. Both 2nd-Floor Bathrooms & 3rd Floor Master Ensuite Feature Customized Soft-Close Vanities With Additional Storage, New Medicine Cabinets, New Moen Faucets And Showerheads. Additional 2026 Improvements Include Fresh Paint Throughout. Updated Electrical And Light Switches, Bathroom Switches With Fan Controls, New LED Light Fixtures, Smooth Ceiling And Fresh Paint In The Basement, And New Door Hardware & Appliances. A Thoughtfully Upgraded Home Ready To Move In And Enjoy! Live In The Heart Of Markham. Quick Walk To Unionville High School, Coledale Public School, Markham Civic Centre, YRT/Vivia, Retail & Restaurants.
Property Details
Interior
Features
Main Floor
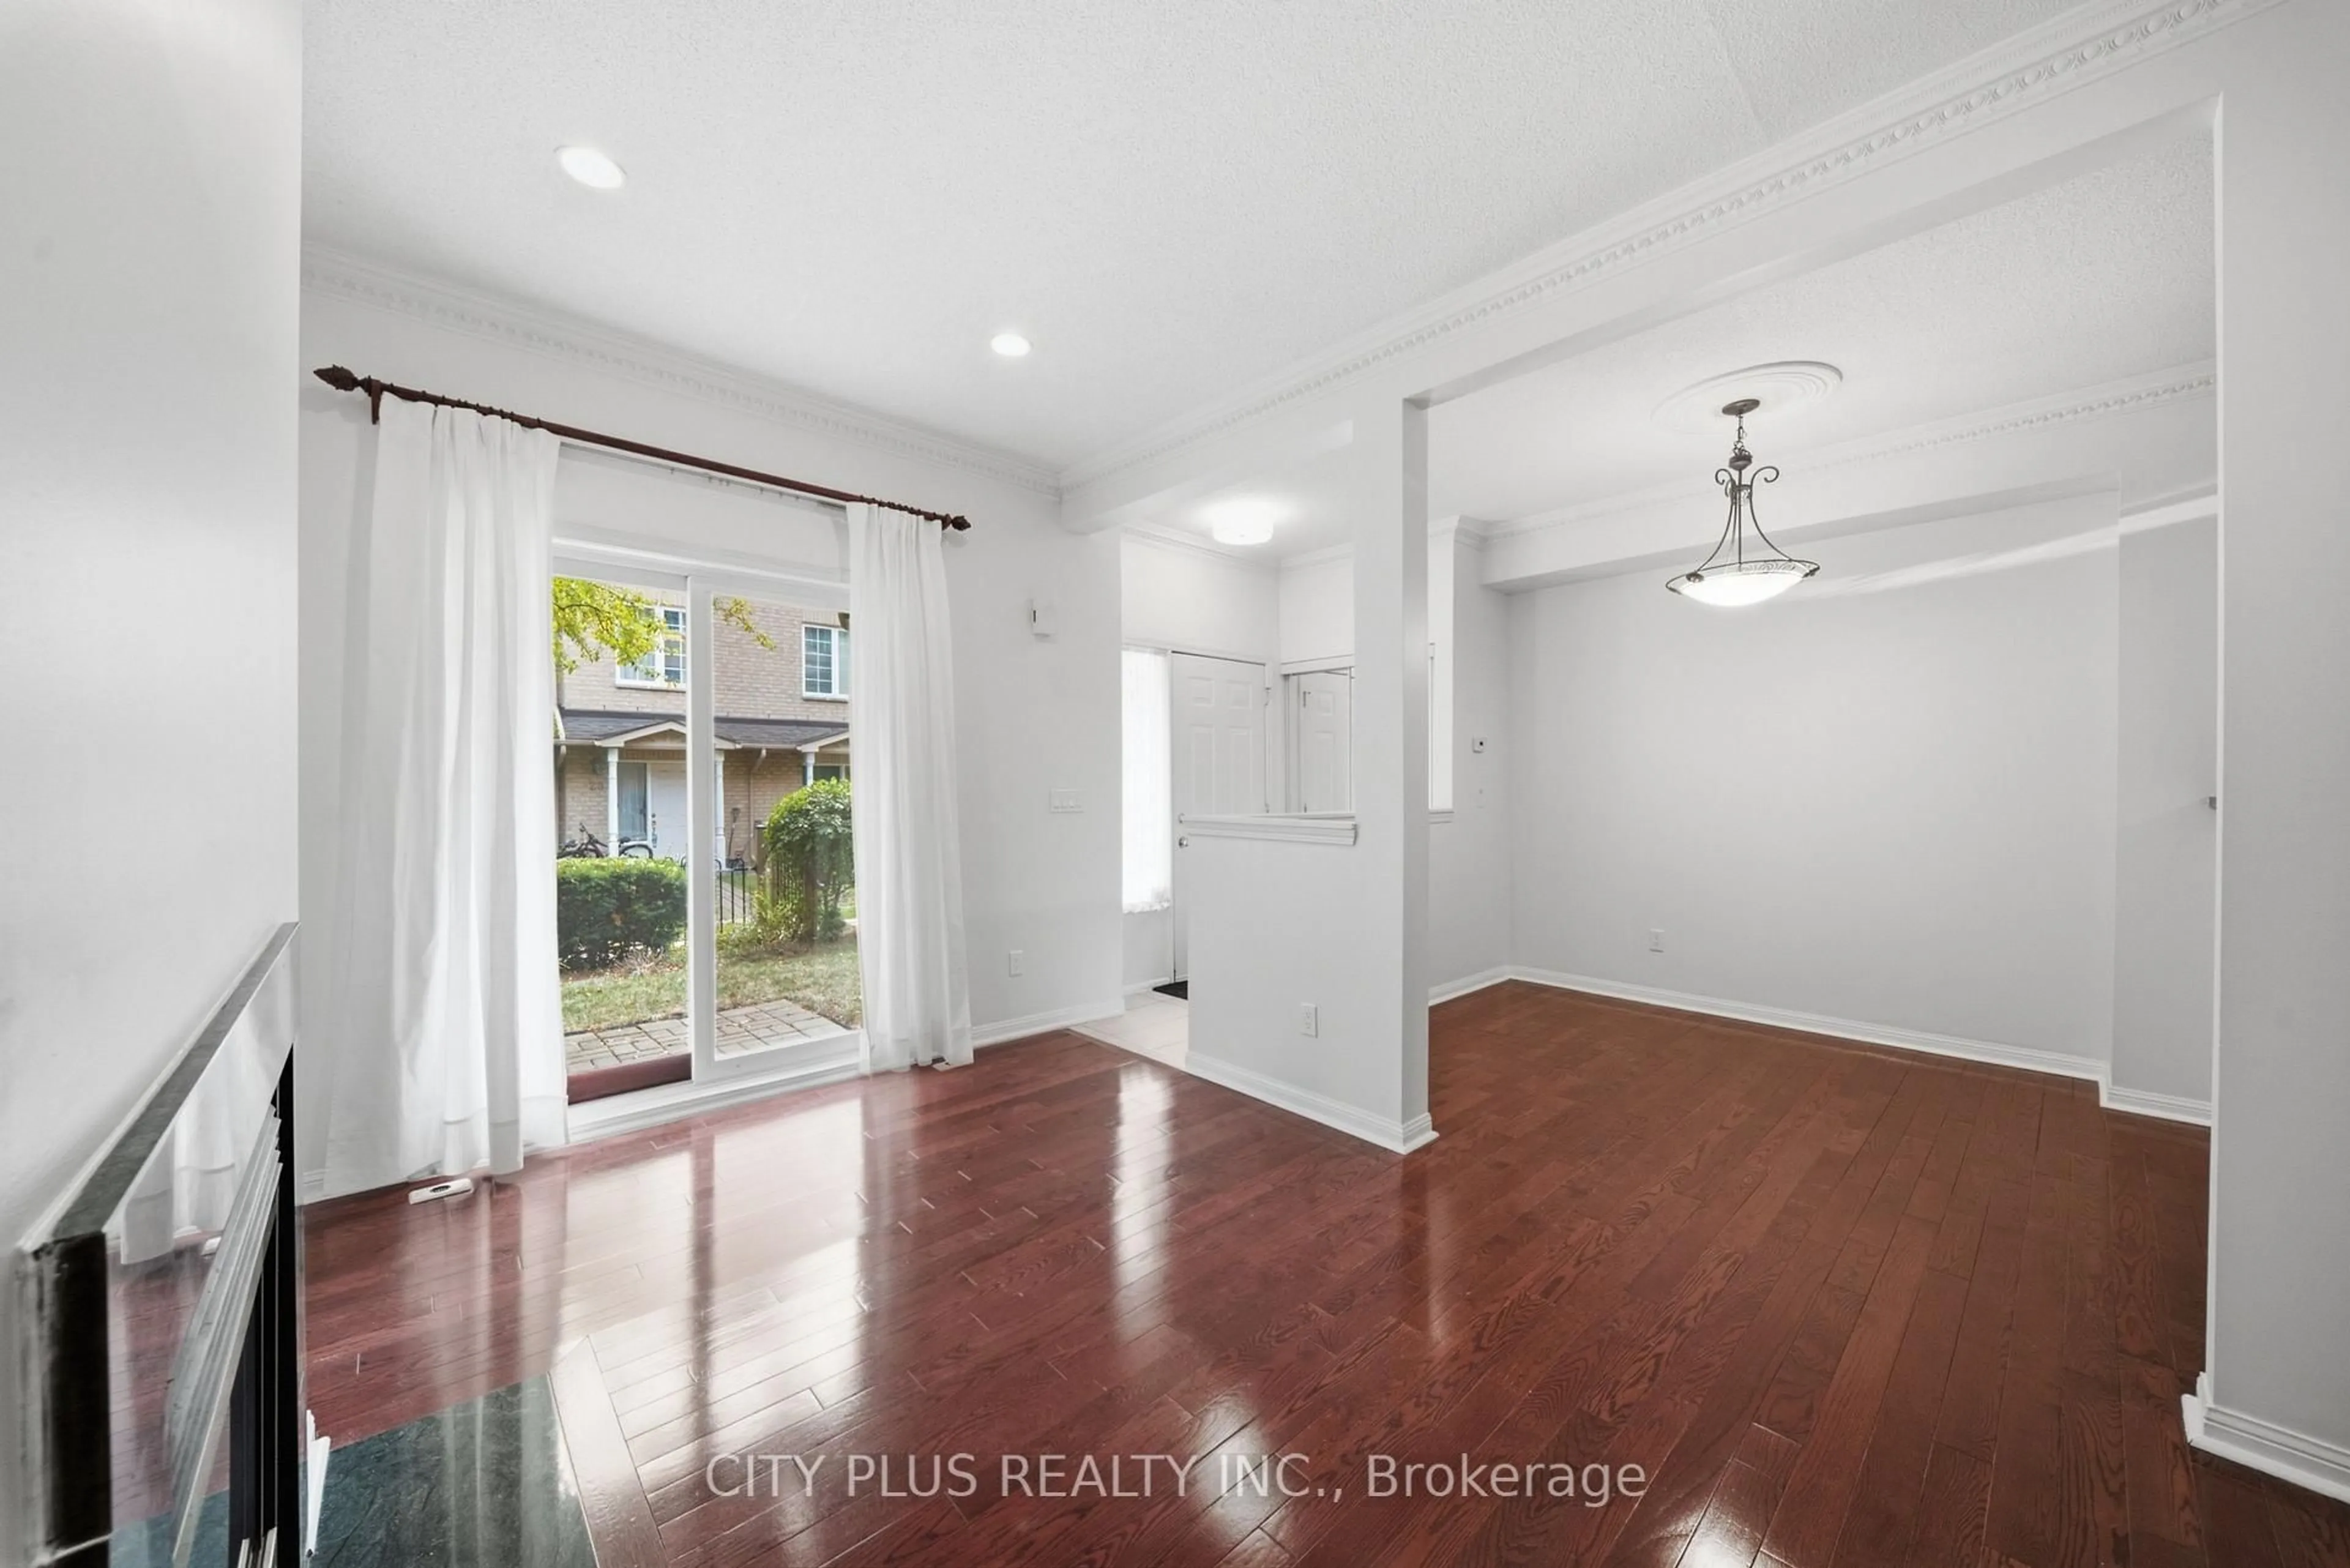
Dining
2.9 x 2.67hardwood floor / Open Concept / Crown Moulding
Kitchen
2.59 x 2.44Breakfast Bar / Stainless Steel Appl / Tile Floor
Living
4.5 x 3.05Gas Fireplace / Sliding Doors / hardwood floor
Exterior
Parking
Garage spaces 2
Garage type Underground
Other parking spaces 0
Total parking spaces 2
Condo Details
Inclusions
Property History
 29
29